For Lease
Just Listed
39 Glendower Circuit BSMT #BSMT
L'Amoreaux, Toronto, ON
$1,900
3Bd
2Ba
< 700sqft
2Parking
55 x 110 ftlot
DetachedMLS# E13589176Listed 2026-07-210 DOM
Cooling
Central Air
Basement
Finished
Just listed! New listings in Toronto often receive offers within the first week.
About this home
****Fully Finished Basement With A Completely Separate Entrance And Two Ensuite Bedrooms.****Welcome To This Beautifully Finished Basement Apartment Located In A Quiet, Family-Friendly Neighbourhood at 39 Glendower Cir. Two Spacious Ensuite Bedrooms, Each Featuring Its Own Private 3-Piece Bathroom With A Standing Shower. Both Bedrooms Offer Generous Space And Large Above-Grade Windows That Fill The Rooms With Plenty Of Natural Light. The Basement Also Features Its **Own Separate Kitchen And Private Laundry**, Offering Excellent Flexibility. Enjoy The Convenience Of Having School Just Steps From Your Door. You're Also Just Minutes From Major Asian Grocery Stores, Costco, Walmart, Fairview Mall, Seneca College, And Many Other Daily Amenities. Everything You Need Is Close By. **All Utilities and Cable are Included!
Basement Apt
Rooms
Main Floor
| Living Room | 6.10 × 3.96 m | Large Window Broadloom Combined w/Dining |
| Dining Room | 3.25 × 3.04 m | Window Broadloom B/I Shelves |
| Kitchen | 4.78 × 3.07 m | Eat-in Kitchen Tile Floor Window |
Upper
| Bedroom 3 | 3.04 × 3.04 m | Broadloom Closet Ceiling Fan(s) |
| Primary Bedroom | 4.77 × 3.30 m | Broadloom Closet 2 Pc Bath |
| Bedroom 2 | 4.06 × 3.04 m | Broadloom Closet Ceiling Fan(s) |
Lower
| Family Room | 7.74 × 3.68 m | Parquet Fireplace Above Grade Window |
| Laundry | 4.31 × 3.63 m | Concrete Floor |
Features
- Carpet Free
- Storage
- Apartment
- Finished
- Separate Entrance
- Central Air
- Backsplit 3
Financials
Estimated Rental Income
Entire property$3,200 – $4,800/mo
Rental yield2021.1% – 3031.6%
*Estimates based on comparable rentals in the area. Actual income may vary.
Market Data — Toronto
Days on market0 days
Buyer's MarketSeller's Market
Based on active listings in Toronto. Data updates daily.
Demographics — Toronto
Population
2,794,356
Avg Household Income
$102,000
Age Distribution
0-19
19%
20-34
24%
35-49
21%
50-64
19%
65+
17%
Ownership53% own · 47% rent
EnglishMandarinCantoneseTagalogTamil
Other rentals like this
Similar rentals in Toronto
Same property type, similar price, similar size — currently for rent.
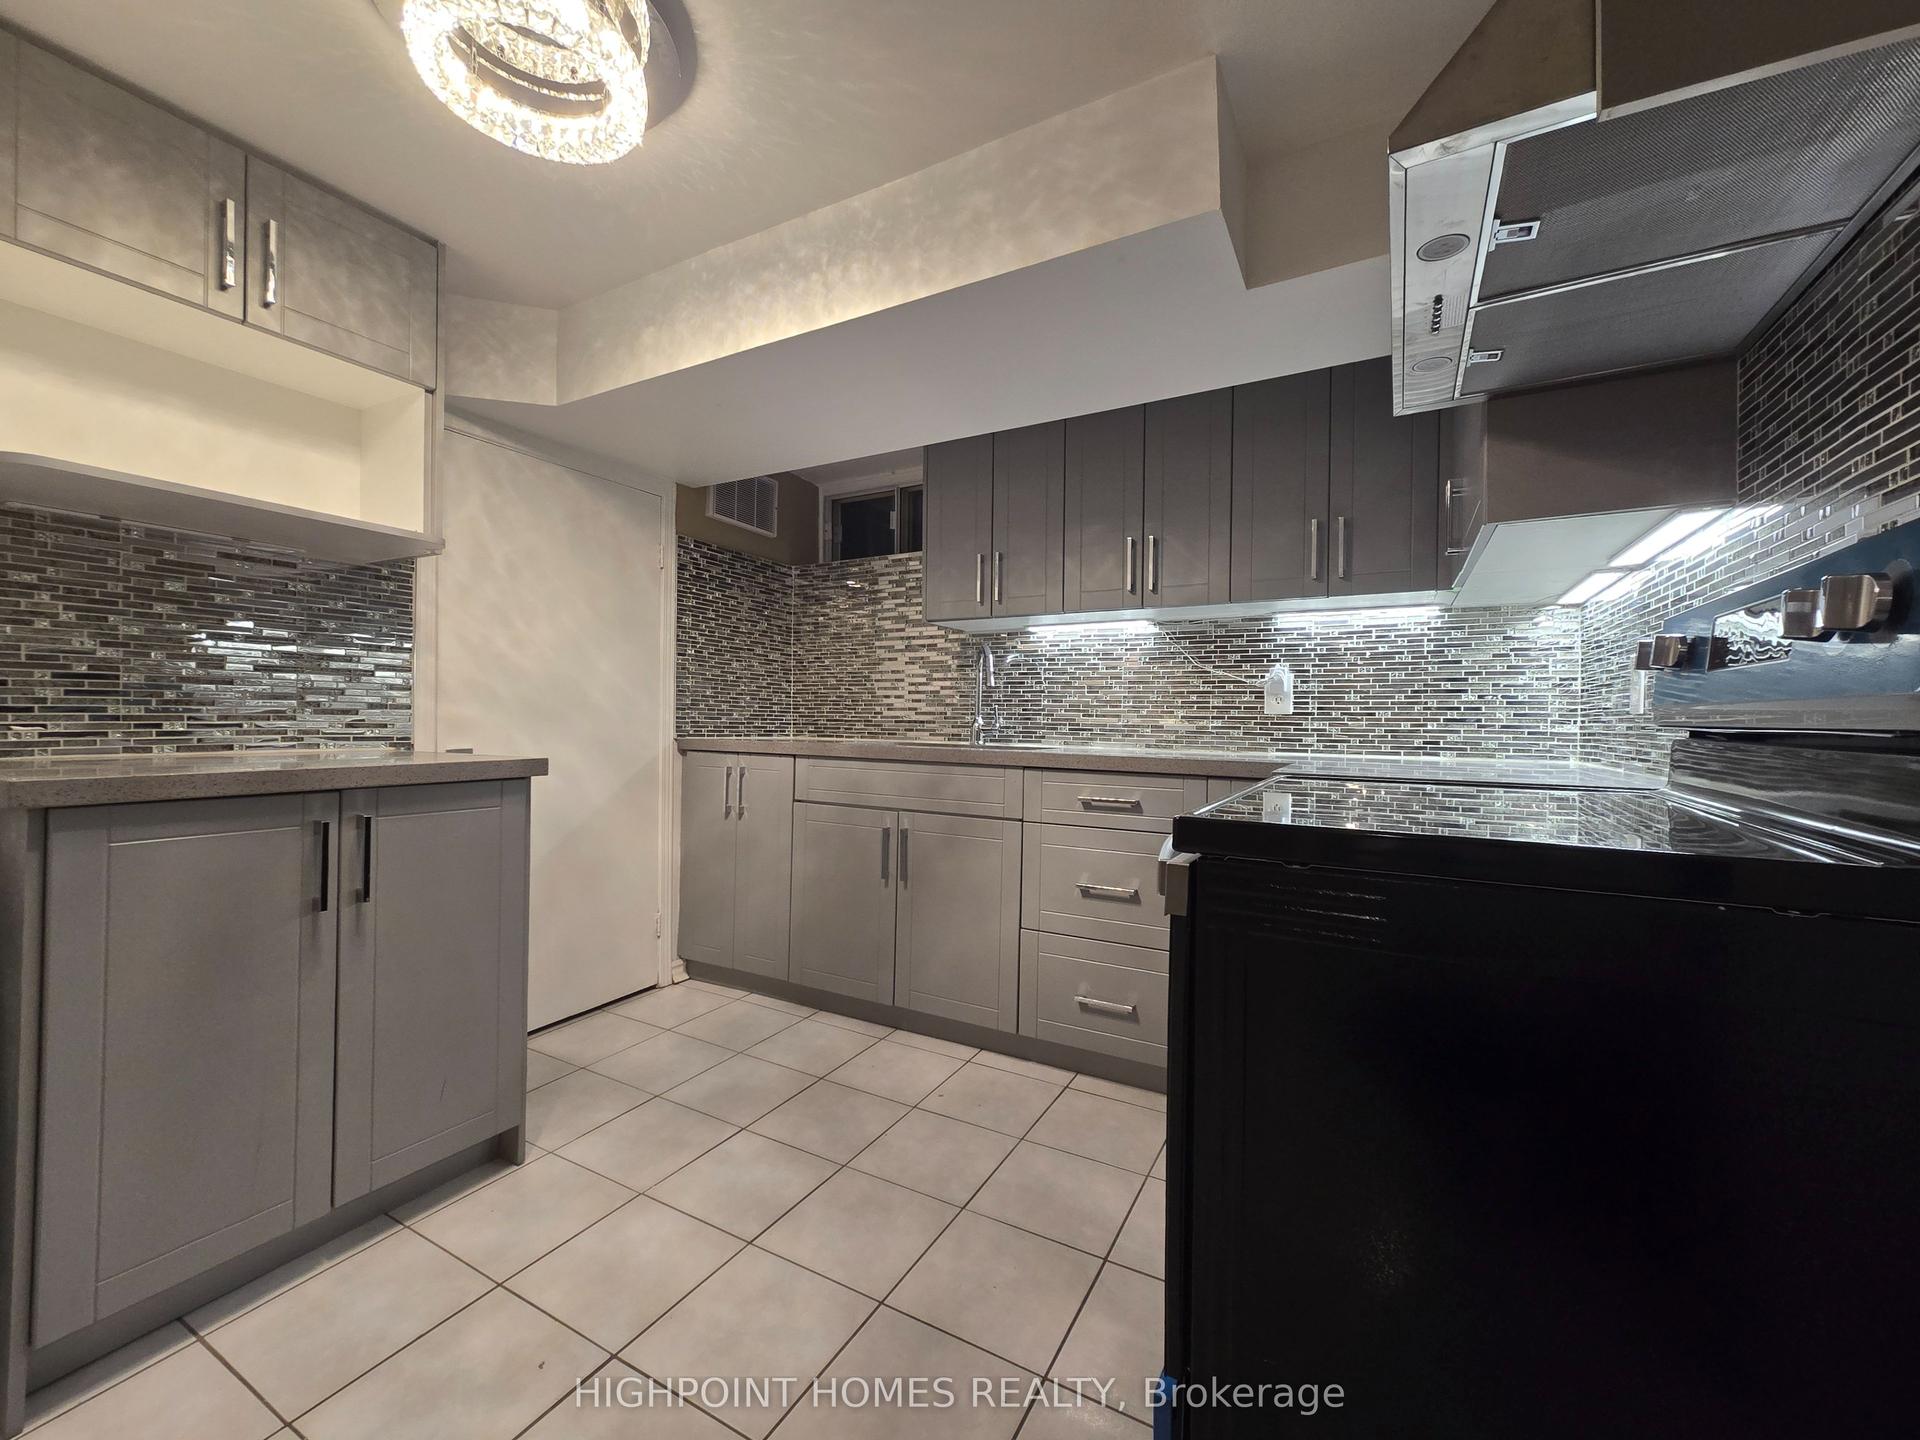
For Lease8 h ago
$1,850
Detached
25 Chandler Drive Lower #Lower, Woburn
Toronto, ON
2 bd
1 ba
900
1
MLS# E13589096Highpoint Homes Realty
WhatsApp Aman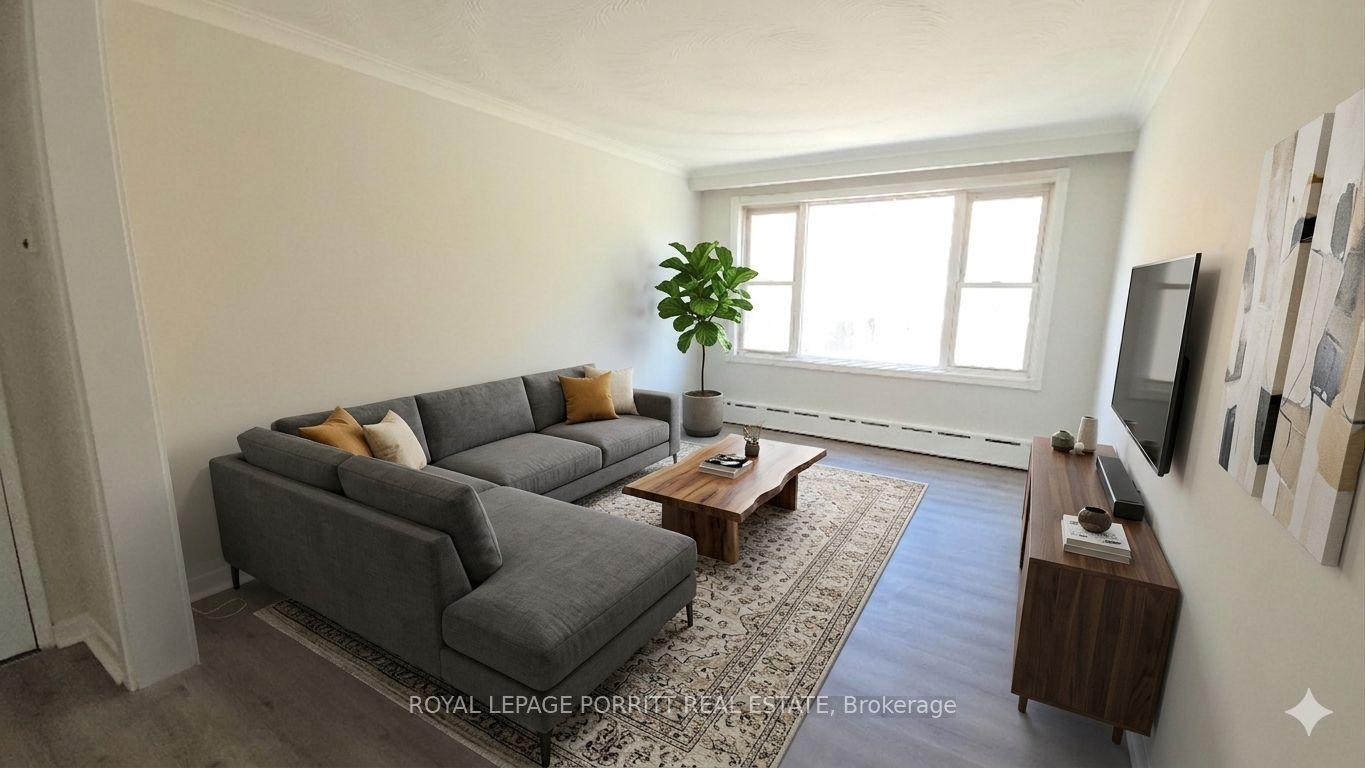
For Lease3 months ago
$2,200
Detached
462 Horner Avenue #3 ##3, Alderwood
Toronto, ON
2 bd
1 ba
900
1
MLS# W13095256Royal Lepage Porritt Real Estate
WhatsApp Aman
Getting around
How walkable, bikeable, and transit-friendly this neighbourhood is.
68
/ 100
Walk Score
Somewhat Walkable
68
/ 100
Transit Score
Good Transit
68
/ 100
Bike Score
Bikeable
Scores are estimates based on neighbourhood data and are for informational purposes only.
MLS® data courtesy of the Toronto Regional Real Estate Board (TRREB).
The information provided herein must only be used by consumers that have a bona fide interest in the purchase, sale, or lease of real estate and may not be used for any commercial purpose or any other purpose. Listing information is deemed reliable but is not guaranteed accurate by the Toronto Regional Real Estate Board, the listing brokerage, or this website. The trademarks REALTOR®, REALTORS® and the REALTOR® logo are controlled by The Canadian Real Estate Association (CREA) and identify real estate professionals who are members of CREA. MLS®, Multiple Listing Service®, and the associated logos are owned by CREA. Not intended to solicit properties currently listed for sale or buyers under contract.