For Sale
Just Listed
275 Bamburgh Circle 204 #204
Steeles, Toronto, ON
$599,000
2+1Bd
2Ba
1,500+sqft
1Parking
$399/sqft
CondoMLS# E13589800Listed 2026-07-210 DOM
Cooling
Central Air
Just listed! New listings in Toronto often receive offers within the first week.
About this home
Get ready to fall in love with this South-facing masterpiece! Not only is it the nicest unit in the complex, but it is the ONLY one w/a 262sf private terrace! Functional split bedroom layout w/over 1400sf of space! High-end renovation w/licensed trades & top notch finishes! From the moment you walk in, you'll be captivated by the sleek design w/ a magazine-worthy kitchen that has double ovens & an induction cooktop. The primary is a dream w/ a customized walk-in closet & 3pc ensuite, plus the large windows fill the space w/natural light! About the renovation? Kitchen, laundry & bathrooms were taken down to the studs w/no expense spared to include dedicated plugs, upgraded venting w/individually operated fans & new plumbing shut-off valves added in every room. Old concrete ceilings w/stucco were framed out & drywalled to provide a smooth ceiling w/integrated pot lights & fixtures w/no wires or tracks showing! Concrete floor was grinded & self-levelling cement added to the entire unit. Upgraded electrical w/ESA permit. About the unit? 2 large bedrooms w/custom closets + a walkout to the terrace from the 2nd bedroom, excellent-sized den w/walk out to terrace, 2 full bathrooms, family-sized dining room, spacious living room & an actual laundry room w/loads of storage! Another notable feature is that because of the terrace, the windows open fully, allowing for a fresh breeze! Need some shade? Enjoy the motorized blackout blinds in each room w/their own remote! Maintenance fee covers all utilities including hydro, water, heat, cable & internet. Well-managed & established building w/ 24/7 gated entrance w/security guard, wonderful superintendent & plenty of visitor parking. Amenities include an indoor & outdoor pool, gym, party & games room, squash, tennis courts & several activities to enjoy in the rec centre! The complex is known for its professionally maintained & extensively landscaped grounds. Detailed Features & Updates List available. Status Certificate Available.
PoolWalkout
Rooms
Other
| Kitchen | 5.21 × 5.10 m | B/I Oven Vinyl Floor Quartz Counter |
| Dining Room | 3.50 × 3.73 m | Vinyl Floor Pot Lights Separate Room |
| Living Room | 3.62 × 3.13 m | Pot Lights Large Window Vinyl Floor |
| Primary Bedroom | 3.50 × 5.46 m | Walk-In Closet(s) 3 Pc Ensuite Large Window |
| Bedroom 2 | 3.31 × 5.02 m | W/W Closet W/O To Terrace Vinyl Floor |
| Den | 3.62 × 2.90 m | W/O To Terrace Overlooks Living Vinyl Floor |
| Laundry | 2.34 × 1.63 m | Pantry Double Closet Separate Room |
Features
- Carpet Free
- Built-In Oven
- Privacy
- None
- Central Air
- Apartment
Financials
Annual Taxes
$2,587
Estimated Rental Income
Entire property$2,600 – $3,500/mo
Rental yield5.2% – 7.0%
*Estimates based on comparable rentals in the area. Actual income may vary.
Market Data — Toronto
Days on market0 days
Buyer's MarketSeller's Market
Based on active listings in Toronto. Data updates daily.
Demographics — Toronto
Population
2,794,356
Avg Household Income
$102,000
Age Distribution
0-19
19%
20-34
24%
35-49
21%
50-64
19%
65+
17%
Ownership53% own · 47% rent
EnglishMandarinCantoneseTagalogTamil
Our estimate for this home
Estimated range
$696K – $808K
Mid-point $752K · ~$501/sqft
How this listing compares
$696KList · $599K$808K
Medium confidence·Based on 18 steeles comparables
Estimated range is generated automatically from active comparables and is for informational purposes only. Not an appraisal — contact Aman for a full comparative market analysis that factors in condition, renovations, and positioning.
Getting around
How walkable, bikeable, and transit-friendly this neighbourhood is.
81
/ 100
Walk Score
Very Walkable
75
/ 100
Transit Score
Excellent Transit
64
/ 100
Bike Score
Bikeable
Scores are estimates based on neighbourhood data and are for informational purposes only.
MLS® data courtesy of the Toronto Regional Real Estate Board (TRREB).
The information provided herein must only be used by consumers that have a bona fide interest in the purchase, sale, or lease of real estate and may not be used for any commercial purpose or any other purpose. Listing information is deemed reliable but is not guaranteed accurate by the Toronto Regional Real Estate Board, the listing brokerage, or this website. The trademarks REALTOR®, REALTORS® and the REALTOR® logo are controlled by The Canadian Real Estate Association (CREA) and identify real estate professionals who are members of CREA. MLS®, Multiple Listing Service®, and the associated logos are owned by CREA. Not intended to solicit properties currently listed for sale or buyers under contract.
You may also like
More homes in Toronto
Hand-picked listings with a similar price range and style.
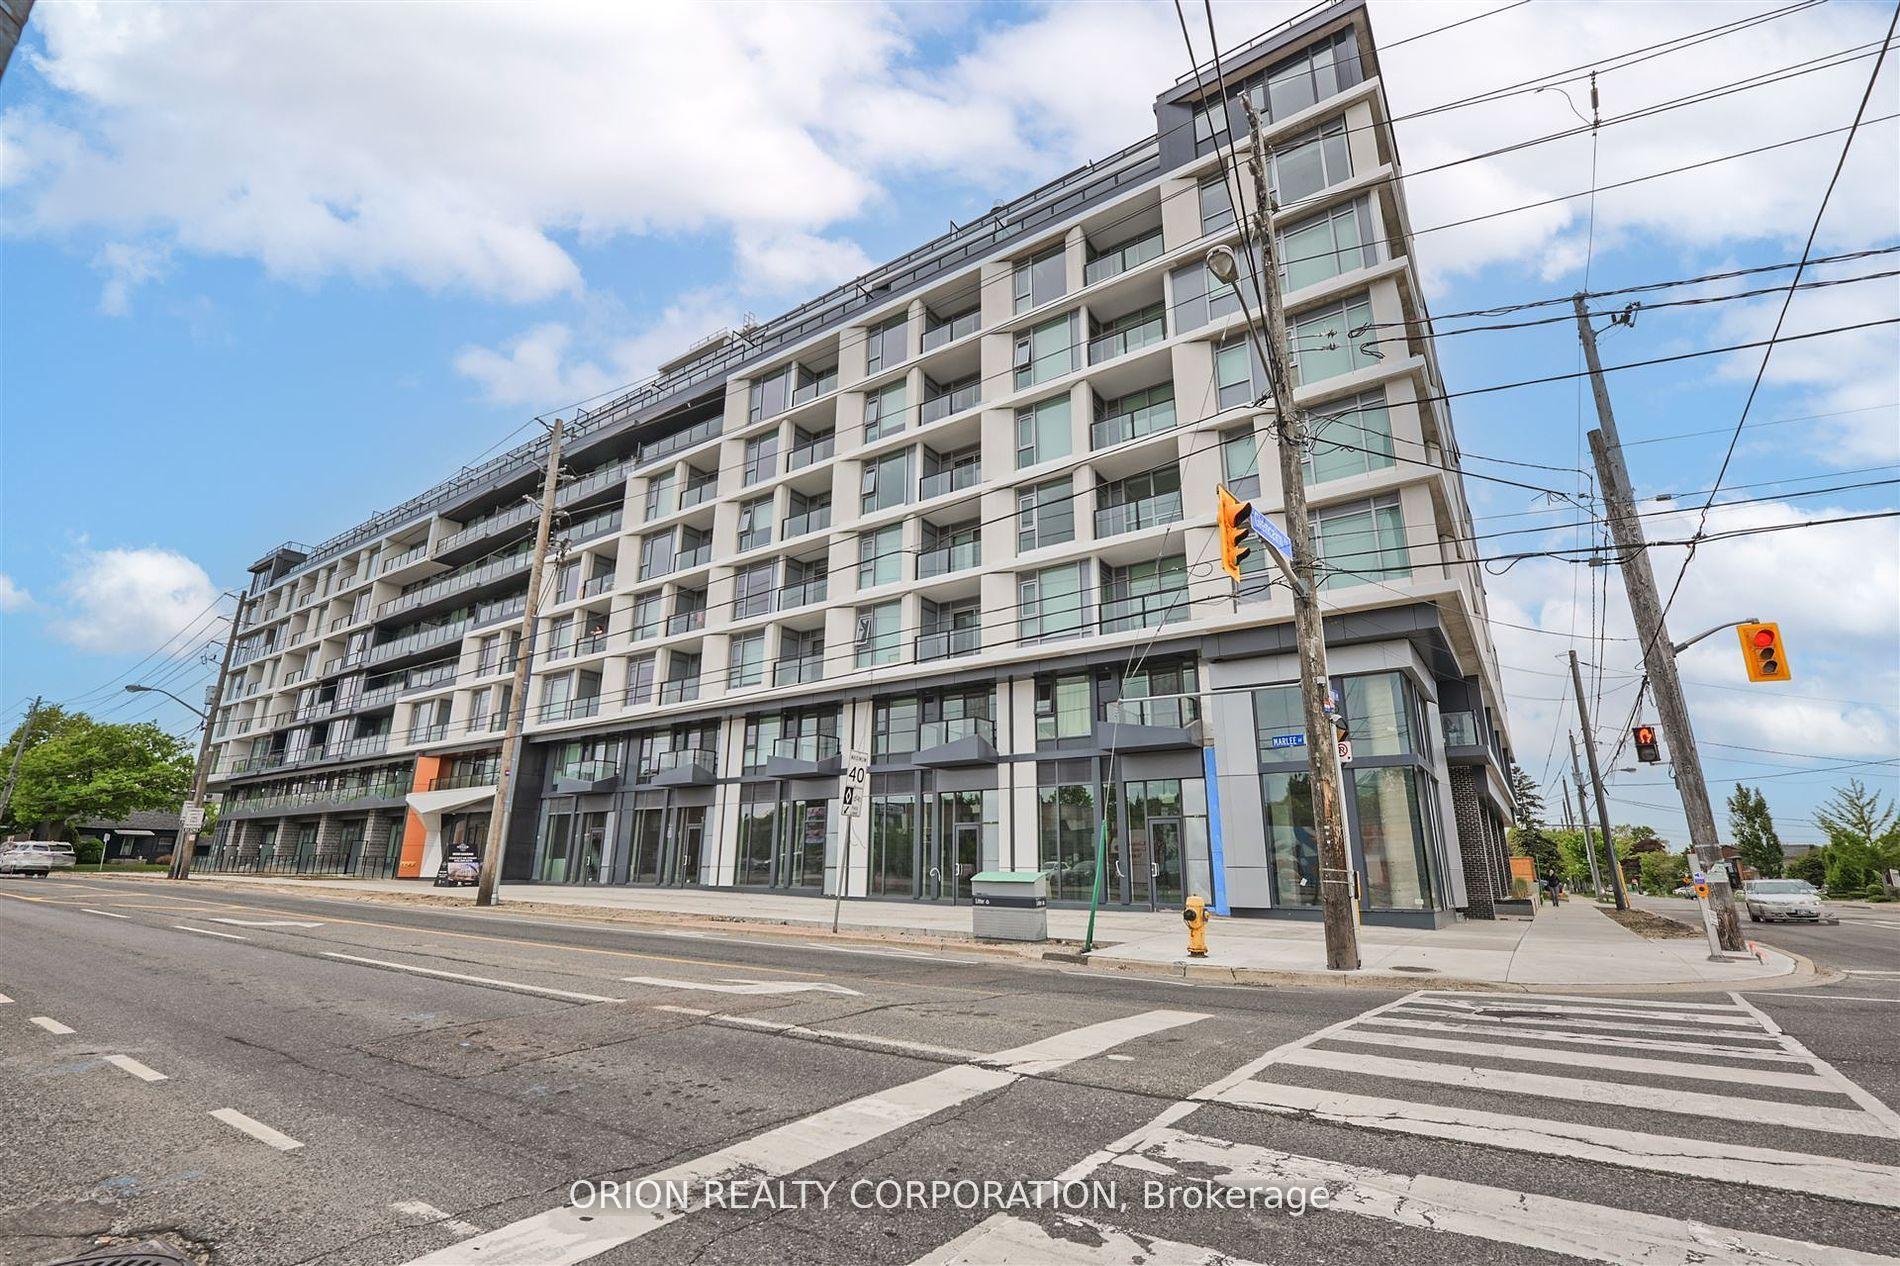
For Sale1 month ago
$559,900
Condo
est. $2,455/mo
556 Marlee Avenue 110 #110, Yorkdale-Glen Park
Toronto, ON
1 bd
1 ba
750
1
MLS# W13447968Orion Realty Corporation
WhatsApp Aman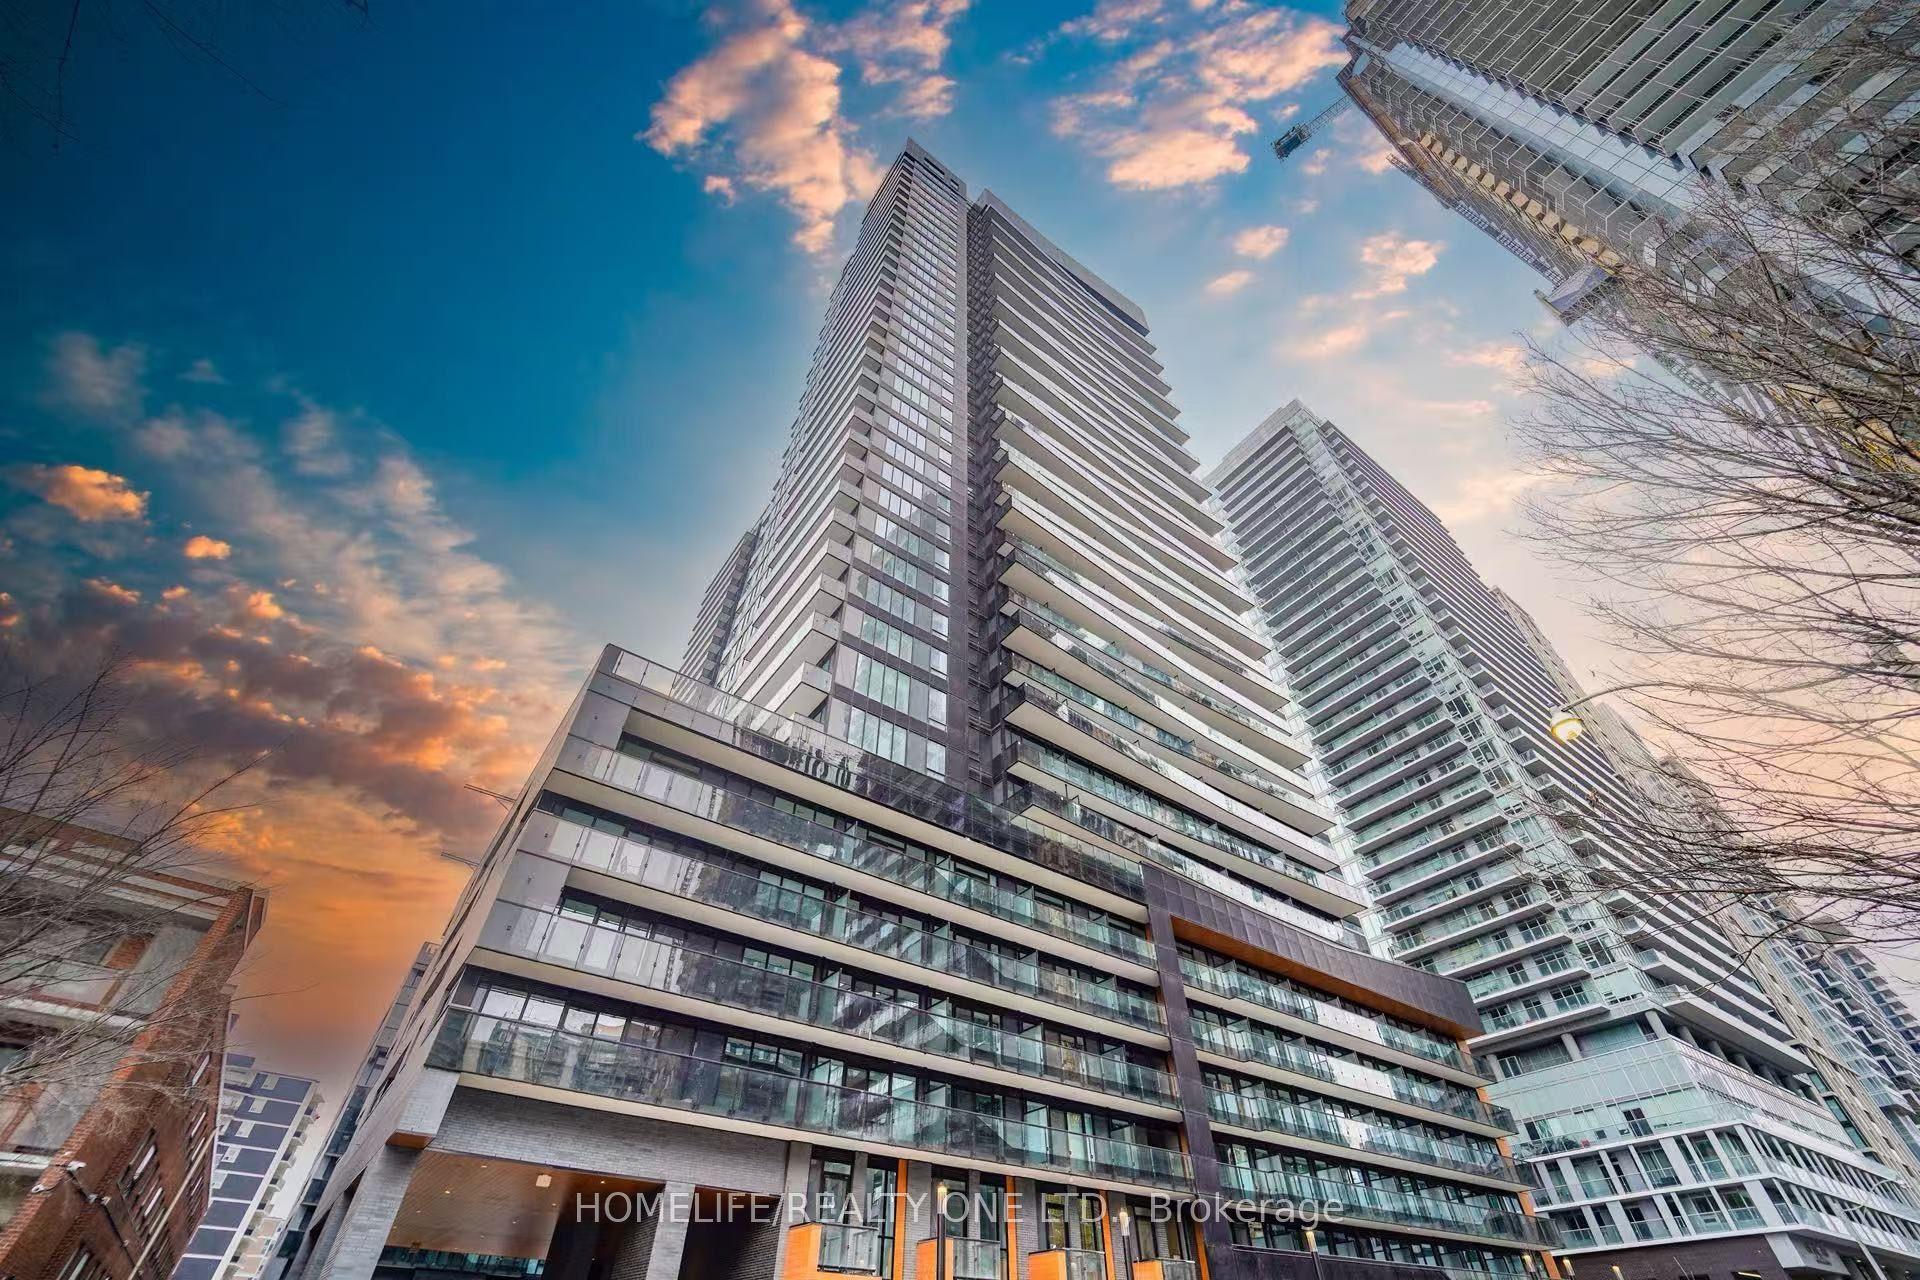
For Sale1 day ago
$599,900
Condo
est. $2,630/mo
117 Broadway Avenue 1111 #1111, Mount Pleasant West
Toronto, ON
2 bd
2 ba
750
0
MLS# C13585316Homelife/Realty One Ltd.
WhatsApp Aman