For Lease
Just Listed
31 Browning Avenue
Playter Estates-Danforth, Toronto, ON
$4,500
4Bd
3Ba
1,750+sqft
0Parking
18.5 ft frontagelot
$3/sqft
Semi-DetachedMLS# E13590464Listed 2026-07-210 DOM
Cooling
Central Air
Basement
Finished with Walk-Out
Just listed! New listings in Toronto often receive offers within the first week.
About this home
Beautifully appointed four-bedroom family home offering the perfect blend of timeless character and modern comfort in one of Toronto's most sought-after east-end neighbourhoods. The bright open concept main floor features rich hardwood floors, elegant crown moulding, a decorative fireplace, spacious living and dining areas, and a beautifully updated kitchen with granite countertops, a breakfast bar, stainless steel appliances, and abundant storage. Upstairs, it offers generous bedrooms, a versatile sunroom, and a five-piece bathroom. Located within the highly regarded Jackman Avenue school district and just steps to vibrant shops, cafes, restaurants, parks, transit, and everything Danforth living has to offer. Simply unpack and enjoy this turnkey furnished home. Landlords are open to a short-term lease.
HardwoodFireplace
Rooms
Main Floor
| Living Room | 4.51 × 4.55 m | Open Concept Picture Window Hardwood Floor |
| Dining Room | 3.78 × 3.57 m | Picture Window Combined w/Living Hardwood Floor |
| Kitchen | 4.96 × 3.14 m | Backsplash Breakfast Bar Granite Counters |
Second Floor
| Primary Bedroom | 4.64 × 3.80 m | Bay Window Fireplace Hardwood Floor |
| Bedroom | 3.34 × 2.94 m | Hardwood Floor Combined w/Sunroom Hardwood Floor |
| Sunroom | 2.37 × 1.94 m | Walk-Thru South View Hardwood Floor |
| Other | 2.92 × 2.20 m | Hardwood Floor Closet Organizers Combined w/Primary |
Third Floor
| Bedroom | 4.62 × 4.04 m | Double Closet B/I Bookcase Hardwood Floor |
| Bedroom | 4.57 × 3.16 m | Double Closet Pot Lights Hardwood Floor |
Lower
| Recreation | 9.94 × 4.24 m | Broadloom W/O To Yard 4 Pc Bath |
Features
- None
- Finished with Walk-Out
- Central Air
- 3-Storey
Financials
Estimated Rental Income
Entire property$4,000 – $6,500/mo
Rental yield1066.7% – 1733.3%
*Estimates based on comparable rentals in the area. Actual income may vary.
Market Data — Toronto
Days on market0 days
Buyer's MarketSeller's Market
Based on active listings in Toronto. Data updates daily.
Demographics — Toronto
Population
2,794,356
Avg Household Income
$102,000
Age Distribution
0-19
19%
20-34
24%
35-49
21%
50-64
19%
65+
17%
Ownership53% own · 47% rent
EnglishMandarinCantoneseTagalogTamil
Other rentals like this
Similar rentals in Toronto
Same property type, similar price, similar size — currently for rent.
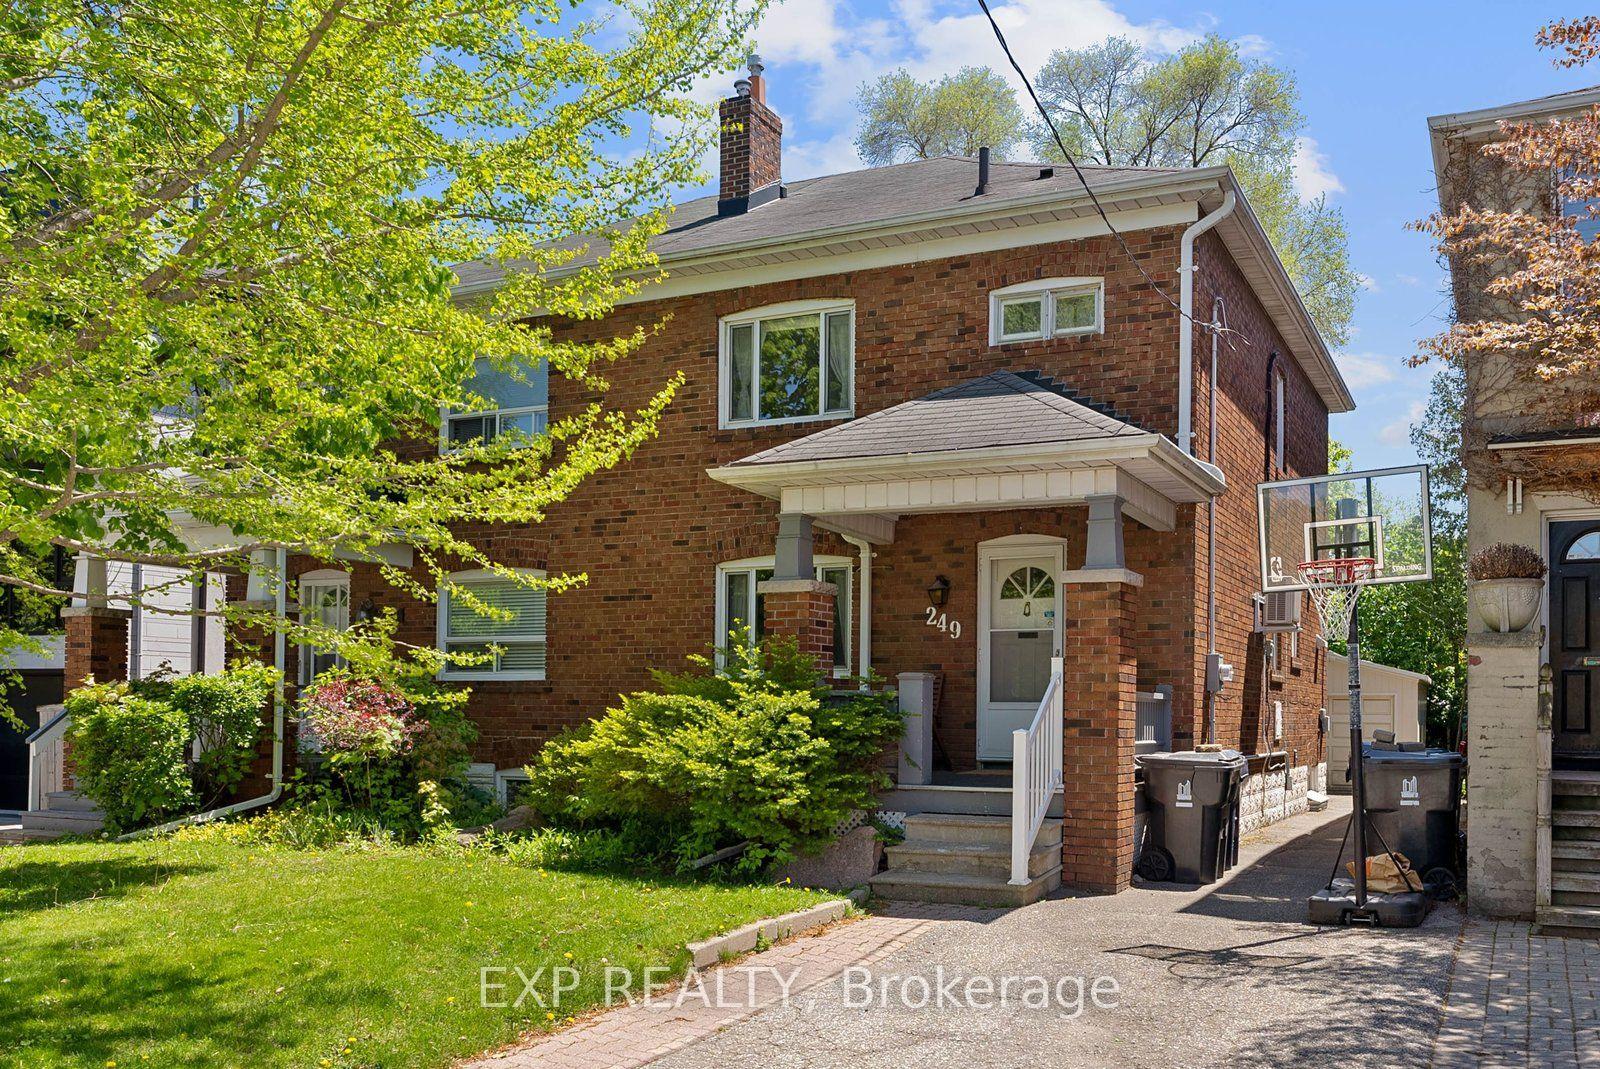
For Lease19 days ago
$4,500
Semi-Detached
249 Brookdale Avenue, Lawrence Park North
Toronto, ON
3+1 bd
2 ba
900
2
MLS# C13515642Exp Realty
WhatsApp Aman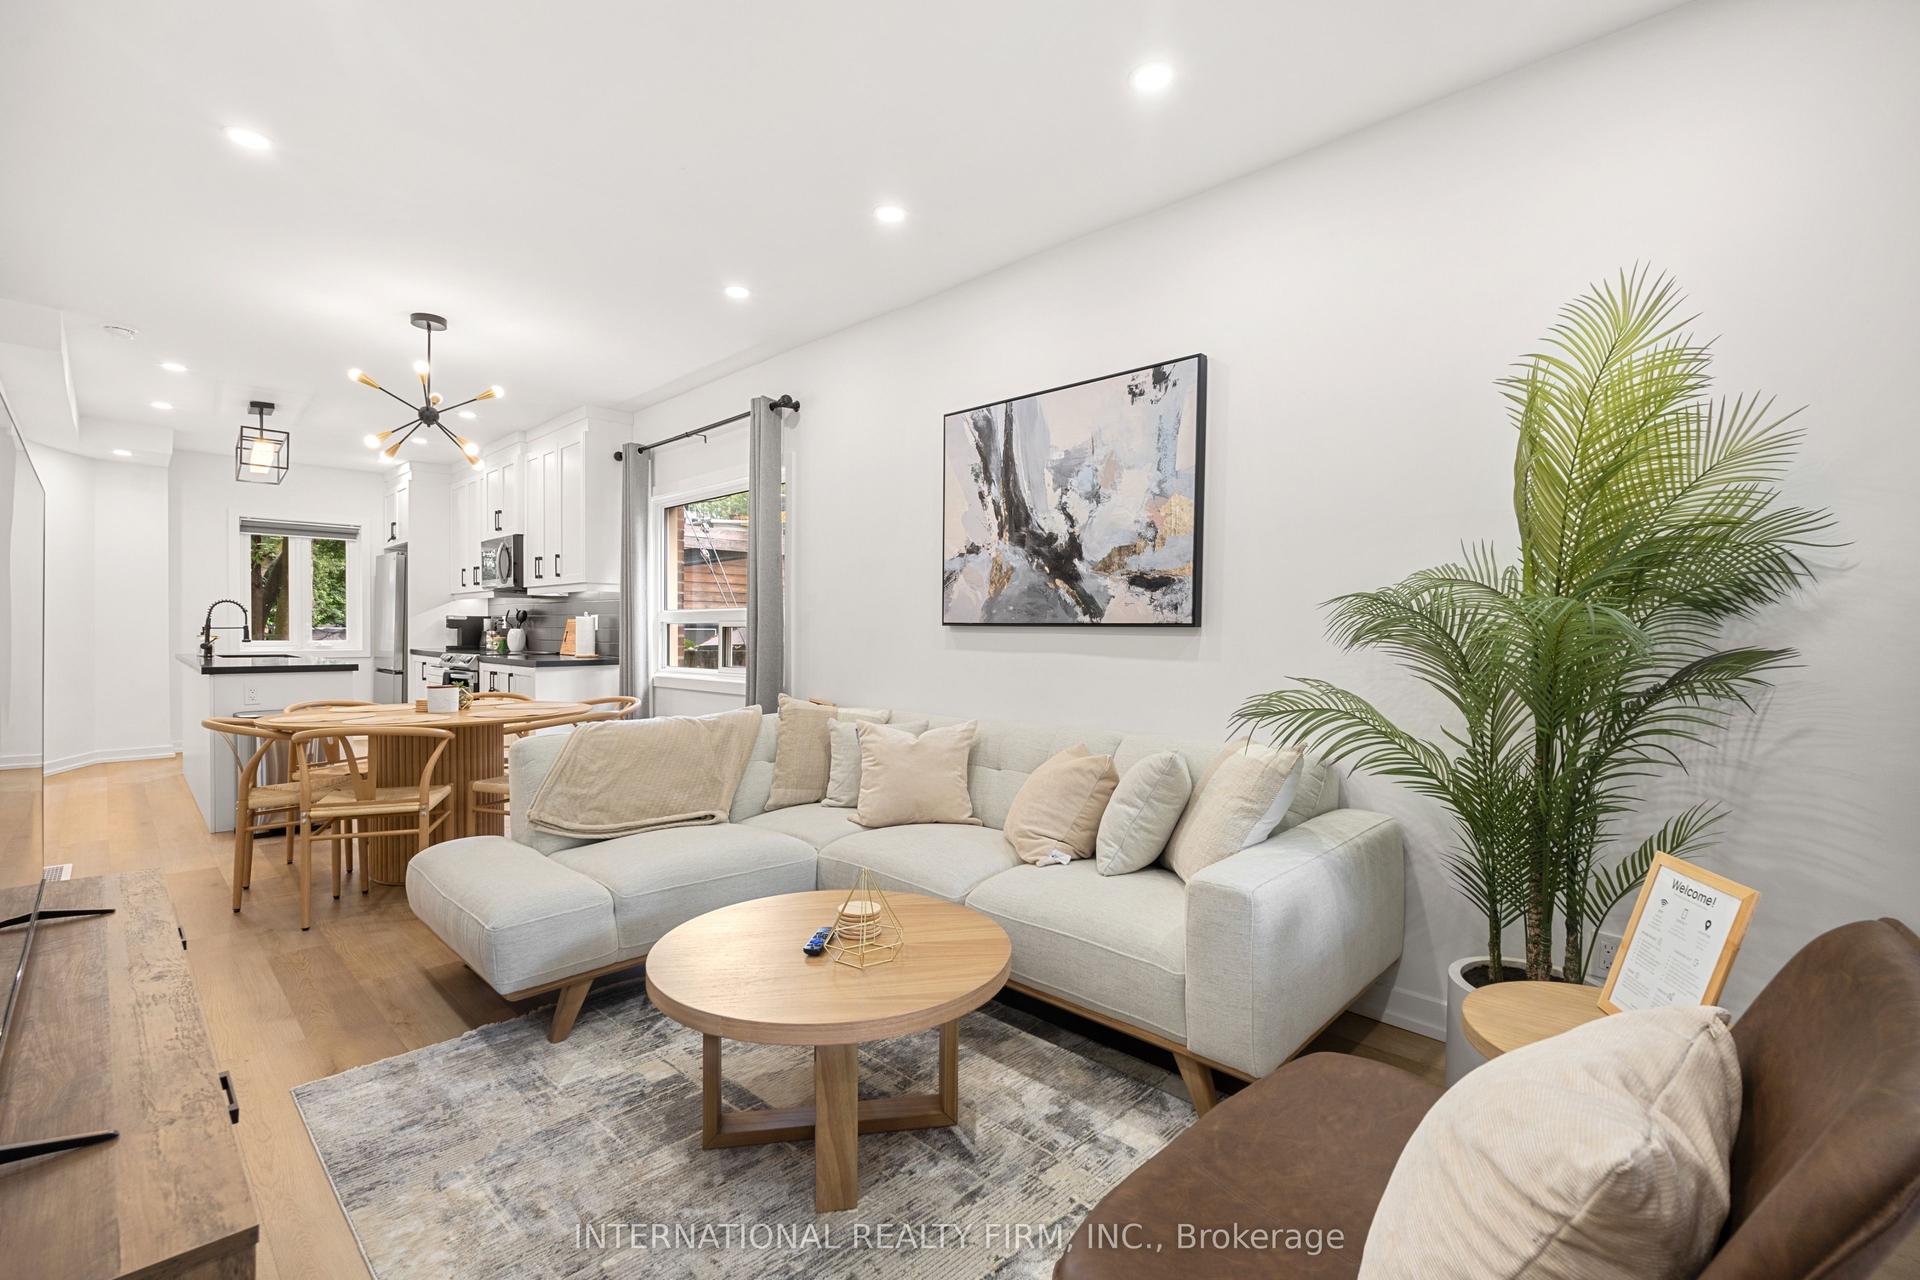
For Lease10 h ago
$4,650
Semi-Detached
171 Duplex Avenue, Yonge-Eglinton
Toronto, ON
3 bd
2 ba
1,300
1
MLS# C13586862International Realty Firm, Inc.
WhatsApp Aman
Getting around
How walkable, bikeable, and transit-friendly this neighbourhood is.
74
/ 100
Walk Score
Very Walkable
58
/ 100
Transit Score
Good Transit
68
/ 100
Bike Score
Bikeable
Scores are estimates based on neighbourhood data and are for informational purposes only.
MLS® data courtesy of the Toronto Regional Real Estate Board (TRREB).
The information provided herein must only be used by consumers that have a bona fide interest in the purchase, sale, or lease of real estate and may not be used for any commercial purpose or any other purpose. Listing information is deemed reliable but is not guaranteed accurate by the Toronto Regional Real Estate Board, the listing brokerage, or this website. The trademarks REALTOR®, REALTORS® and the REALTOR® logo are controlled by The Canadian Real Estate Association (CREA) and identify real estate professionals who are members of CREA. MLS®, Multiple Listing Service®, and the associated logos are owned by CREA. Not intended to solicit properties currently listed for sale or buyers under contract.