For Sale
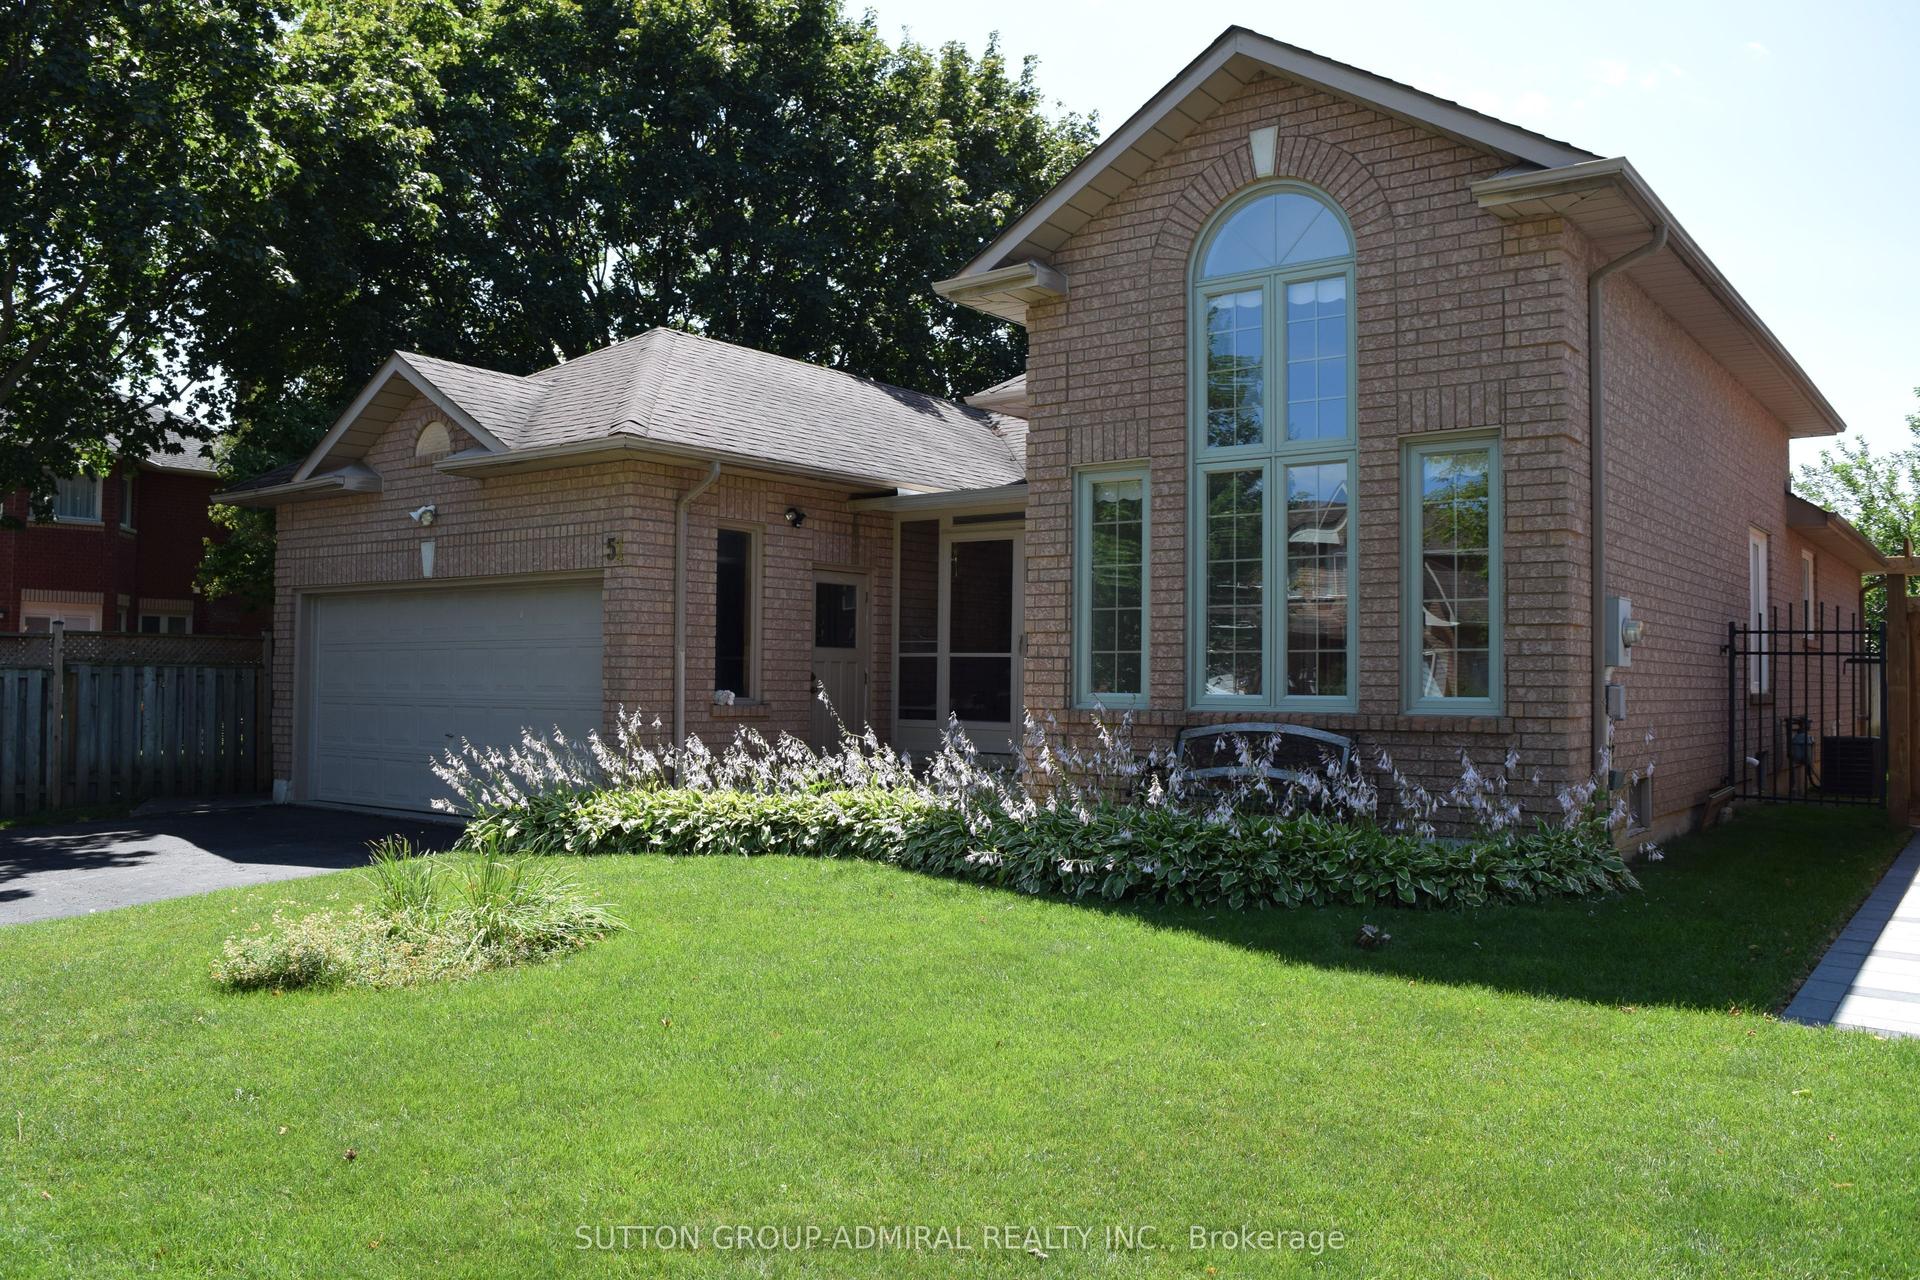
47 Glen Hill Drive
Blue Grass Meadows, Whitby, ON
$990,000
4+2Bd
4Ba
2,750+sqft
6Parking
54.89 x 142.27 ftlot
$360/sqft
DetachedMLS# E13591440Listed 2026-07-2211 DOM
Cooling
Central Air
Basement
Finished
About this home
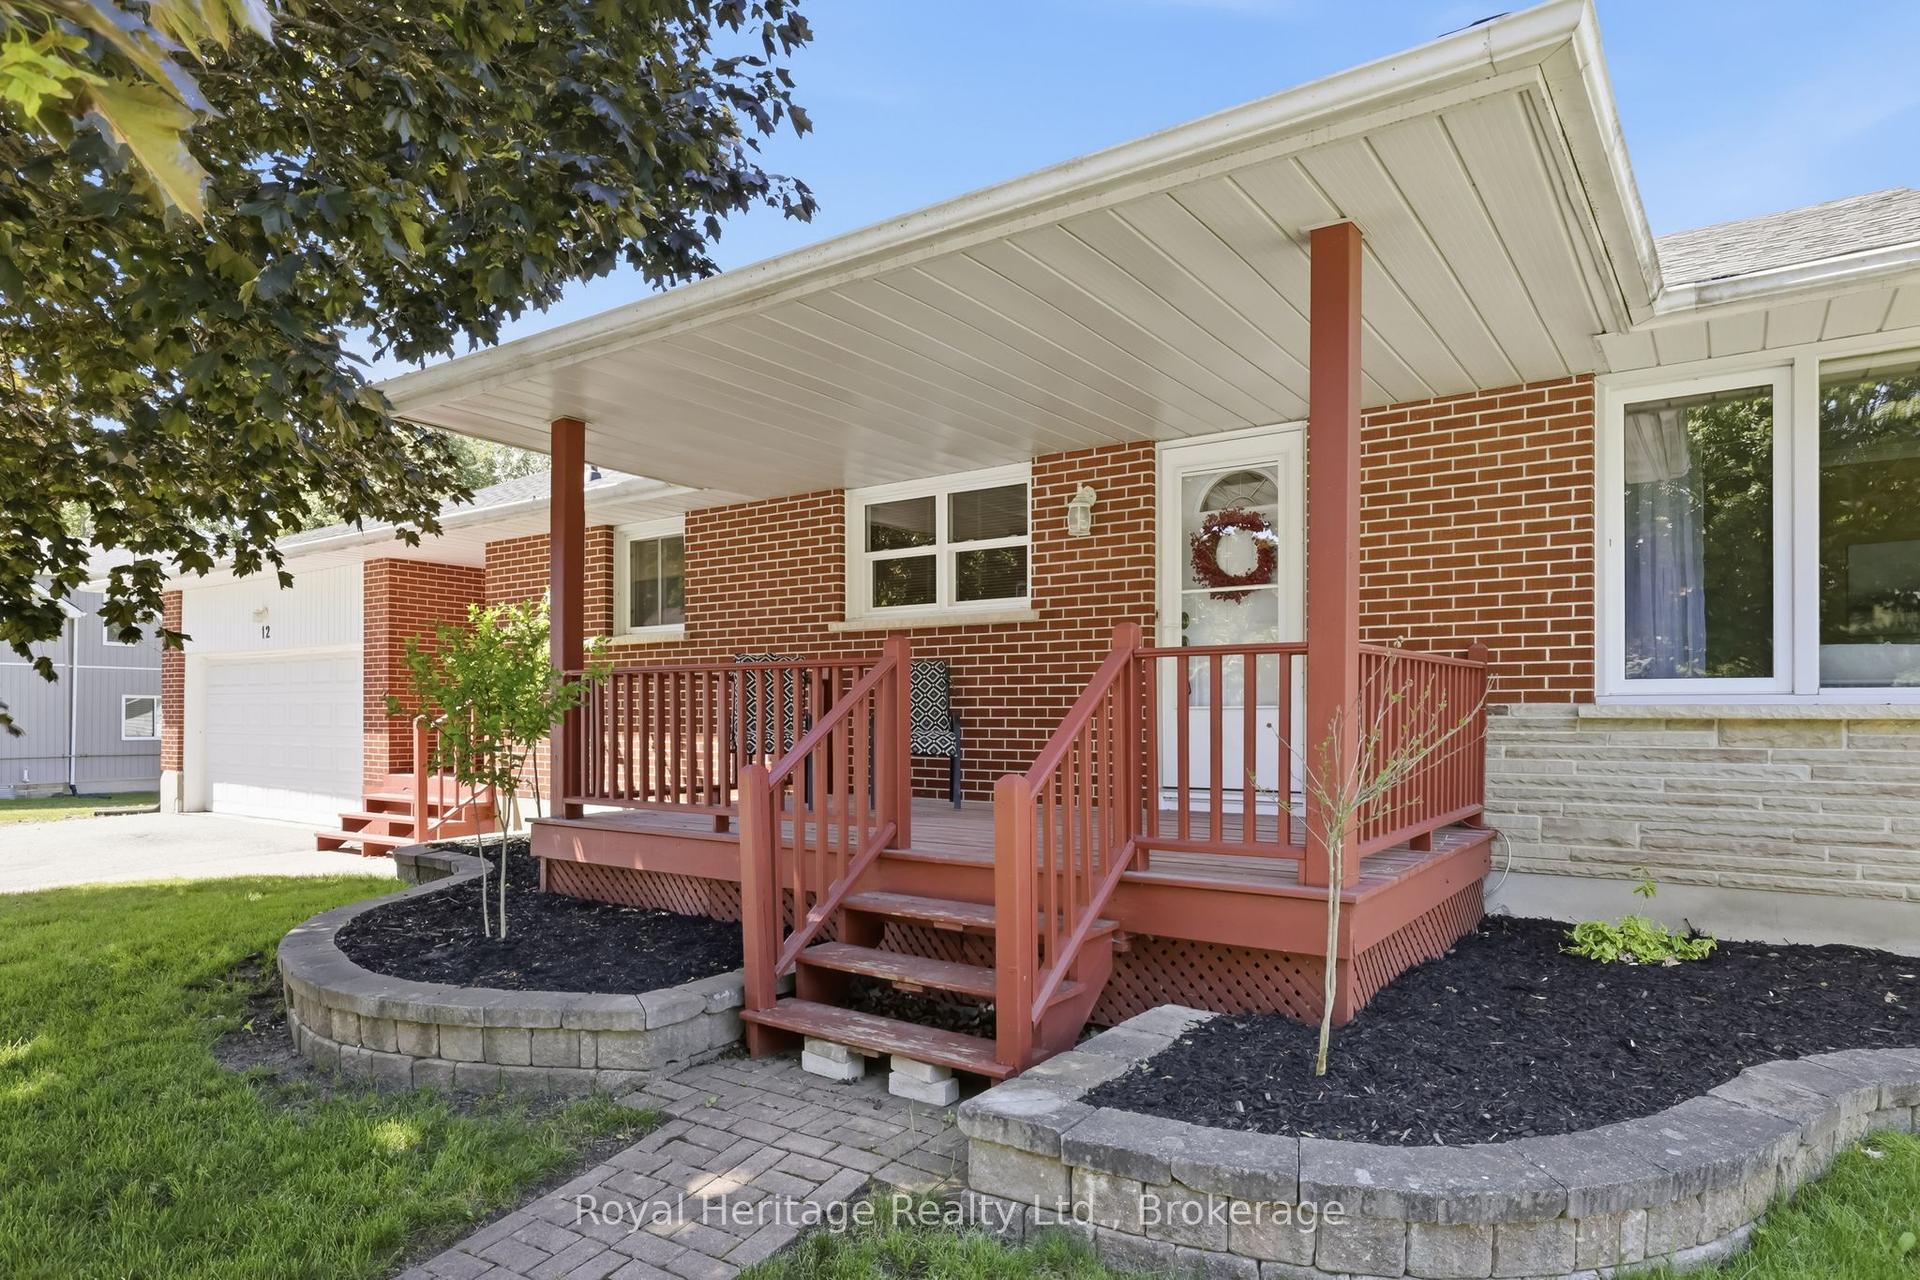
Rare Gem: Bright residence nestled in Blue Grass Meadows, a quiet mature neighborhood - perfect for family living. Home Highlights: Unique radial floor plan anchored by a striking central spiral staircase. Hardwood Floor Thru-out, Open Concept. Skylights and oversized windows flood the home with abundant natural light. Expansive driveway offering parking for 4 vehicles, alongside a winding walkway leading to the front entrance. Freshly renovated kitchen equipped with a brand-new dishwasher. Updated vanities across all three washrooms. Primary ensuite bathroom featuring a skylight. Roof fully replaced in October 2020.Finished basement complete with an entertainment room, wet bar, media/karaoke lounge, 5th bedroom/office, and a 2-piece bathroom. Backyard Oasis: Stylish newly resurfaced deck with a dedicated BBQ area for outdoor entertaining. The level open zone, long used for an above-ground pool each summer, is pre-levelled and lined for immediate installation. Location & Schools: 5-min walk to Pringle Creek Public School (Gifted Program base for elementary school ), 10-min walk to Anderson C.V.I.(Gifted Program base for high school ), 3-min walk to grocery, pharmacy and dental clinic (across the street); Full privacy paired with great daily convenience in a friendly tranquil community.
PoolRenovatedHardwood
Rooms
Main Floor
| Kitchen | 5.60 × 3.73 m | Eat-in Kitchen Family Size Kitchen W/O To Deck |
| Family Room | 5.81 × 3.45 m | Fireplace Hardwood Floor Picture Window |
| Living Room | 4.10 × 4.10 m | Hardwood Floor Casement Windows |
| Dining Room | 4.87 × 3.45 m | Hardwood Floor Picture Window |
Second Floor
| Primary Bedroom | 5.60 × 4.10 m | Hardwood Floor 5 Pc Ensuite Walk-In Closet(s) |
| Bedroom 2 | 4.53 × 2.73 m | Hardwood Floor Closet Window |
| Bedroom 3 | 3.82 × 3.57 m | Hardwood Floor Closet Window |
| Bedroom 4 | 3.52 × 3.45 m | Hardwood Floor Closet Window |
Lower
| Room | 4.11 × 3.32 m | Laminate Window |
| Recreation | 5.43 × 3.65 m | Laminate Electric Fireplace |
| Other | 5.30 × 5.30 m | Wet Bar Laminate Pot Lights |
| Exercise Room | 4.20 × 2.59 m | Laminate |
Features
- Carpet Free
- Finished
- Central Air
- 2-Storey
Financials
Annual Taxes
$7,769.6
Estimated Rental Income
Entire property$4,000 – $6,500/mo
Rental yield4.8% – 7.9%
*Estimates based on comparable rentals in the area. Actual income may vary.
Market Data — Whitby
Days on market11 days
Buyer's MarketSeller's Market
Based on active listings in Whitby. Data updates daily.
Demographics — Whitby
Population
138,501
Avg Household Income
$120,000
Age Distribution
0-19
23%
20-34
18%
35-49
22%
50-64
21%
65+
16%
Ownership80% own · 20% rent
EnglishFrenchTagalogTamilUrdu
Our estimate for this home
Estimated range
$1.40M – $1.63M
Mid-point $1.51M · ~$551/sqft
How this listing compares
$1.40MList · $990K$1.63M
Medium confidence·Based on 22 blue grass meadows comparables
Estimated range is generated automatically from active comparables and is for informational purposes only. Not an appraisal — contact Aman for a full comparative market analysis that factors in condition, renovations, and positioning.
Getting around
How walkable, bikeable, and transit-friendly this neighbourhood is.
53
/ 100
Walk Score
Somewhat Walkable
36
/ 100
Transit Score
Some Transit
47
/ 100
Bike Score
Somewhat Bikeable
Scores are estimates based on neighbourhood data and are for informational purposes only.
MLS® data courtesy of the Toronto Regional Real Estate Board (TRREB).
The information provided herein must only be used by consumers that have a bona fide interest in the purchase, sale, or lease of real estate and may not be used for any commercial purpose or any other purpose. Listing information is deemed reliable but is not guaranteed accurate by the Toronto Regional Real Estate Board, the listing brokerage, or this website. The trademarks REALTOR®, REALTORS® and the REALTOR® logo are controlled by The Canadian Real Estate Association (CREA) and identify real estate professionals who are members of CREA. MLS®, Multiple Listing Service®, and the associated logos are owned by CREA. Not intended to solicit properties currently listed for sale or buyers under contract.
You may also like
More homes in Whitby
Hand-picked listings with a similar price range and style.
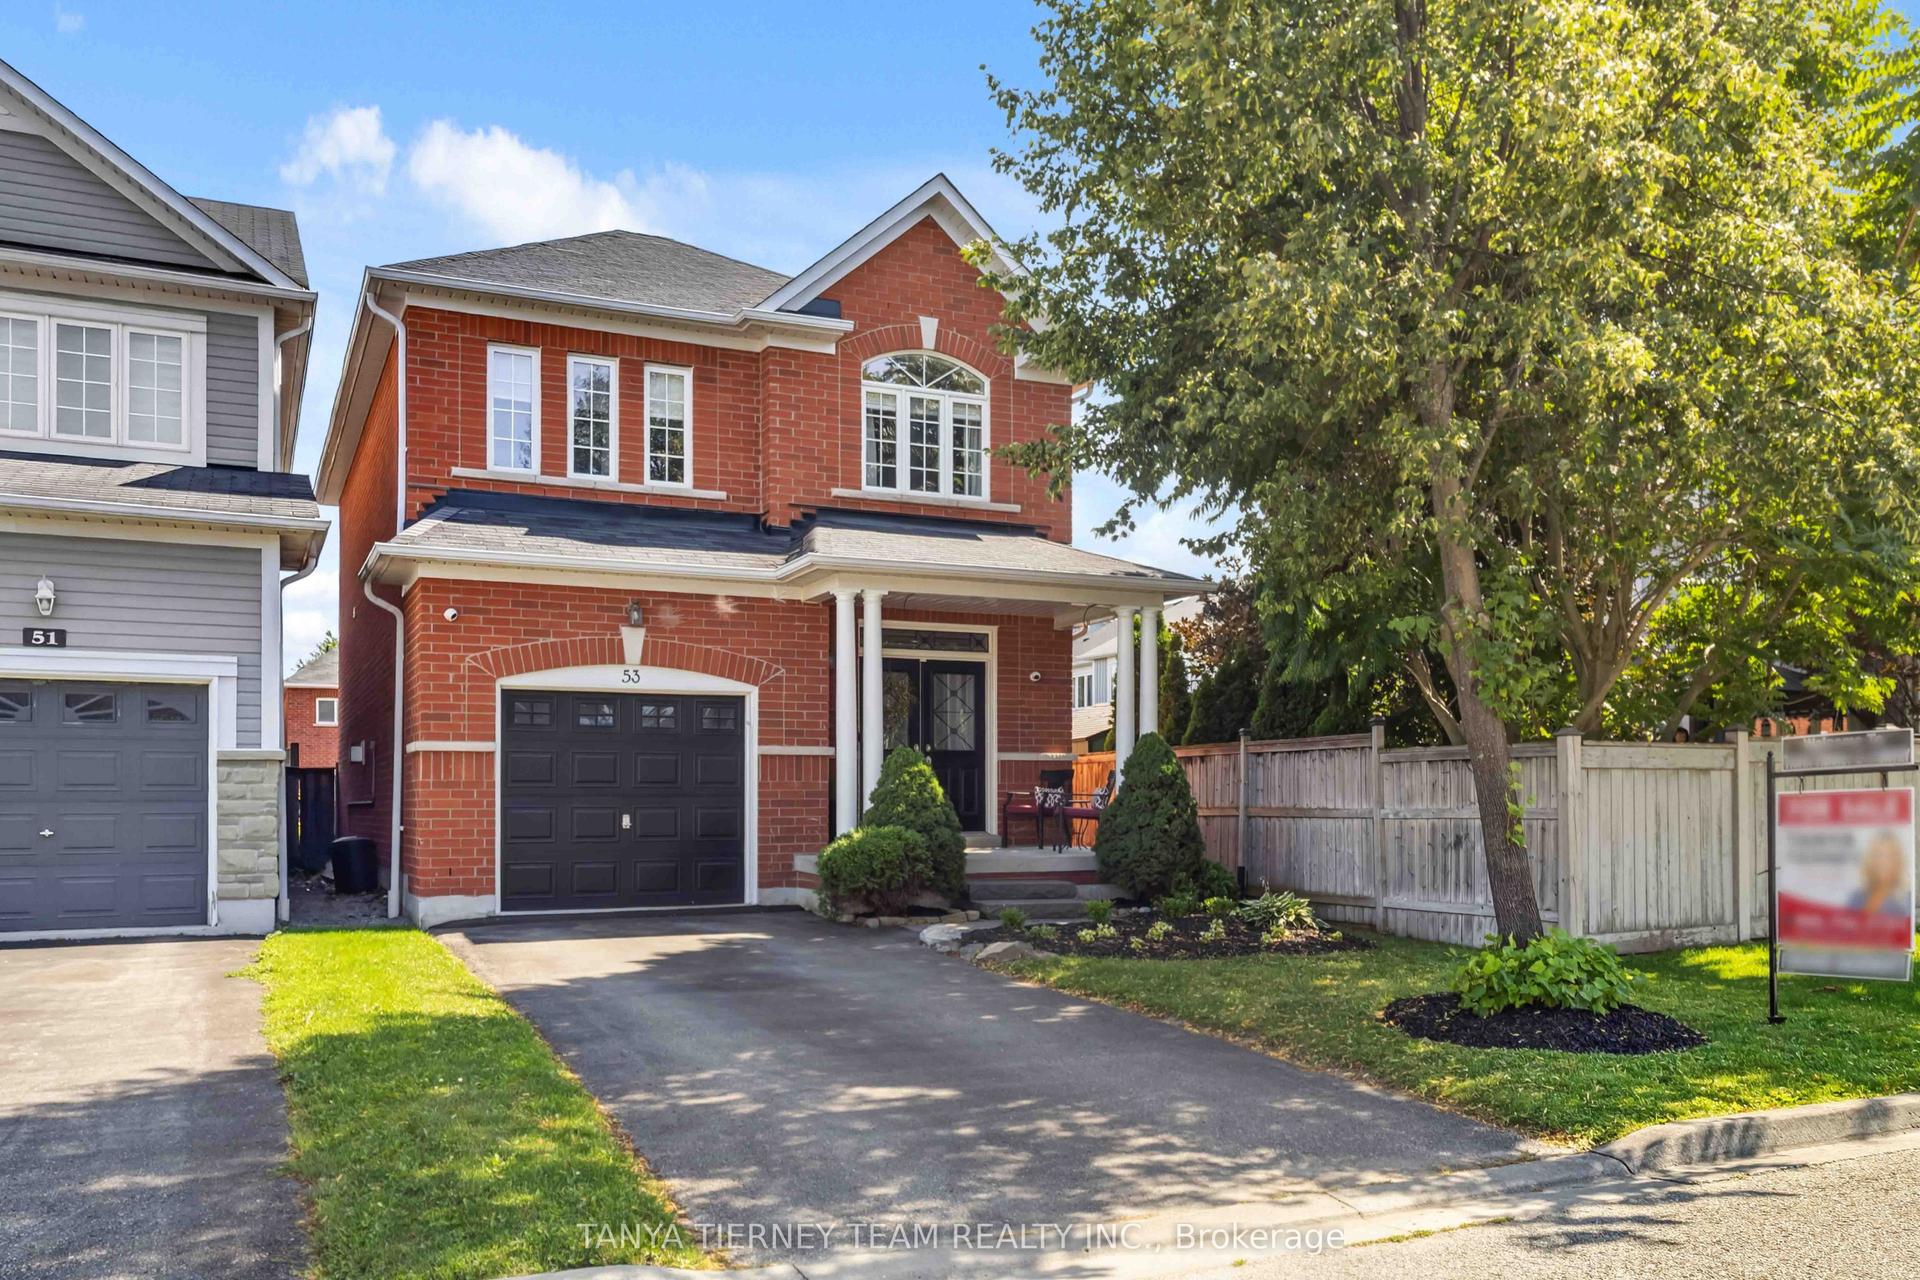
For Sale3 days ago
$929,900
Detached
est. $4,077/mo
53 Chiswick Avenue, Brooklin
Whitby, ON
3 bd
4 ba
1,750
3
MLS# E13623270Tanya Tierney Team Realty Inc.
WhatsApp Aman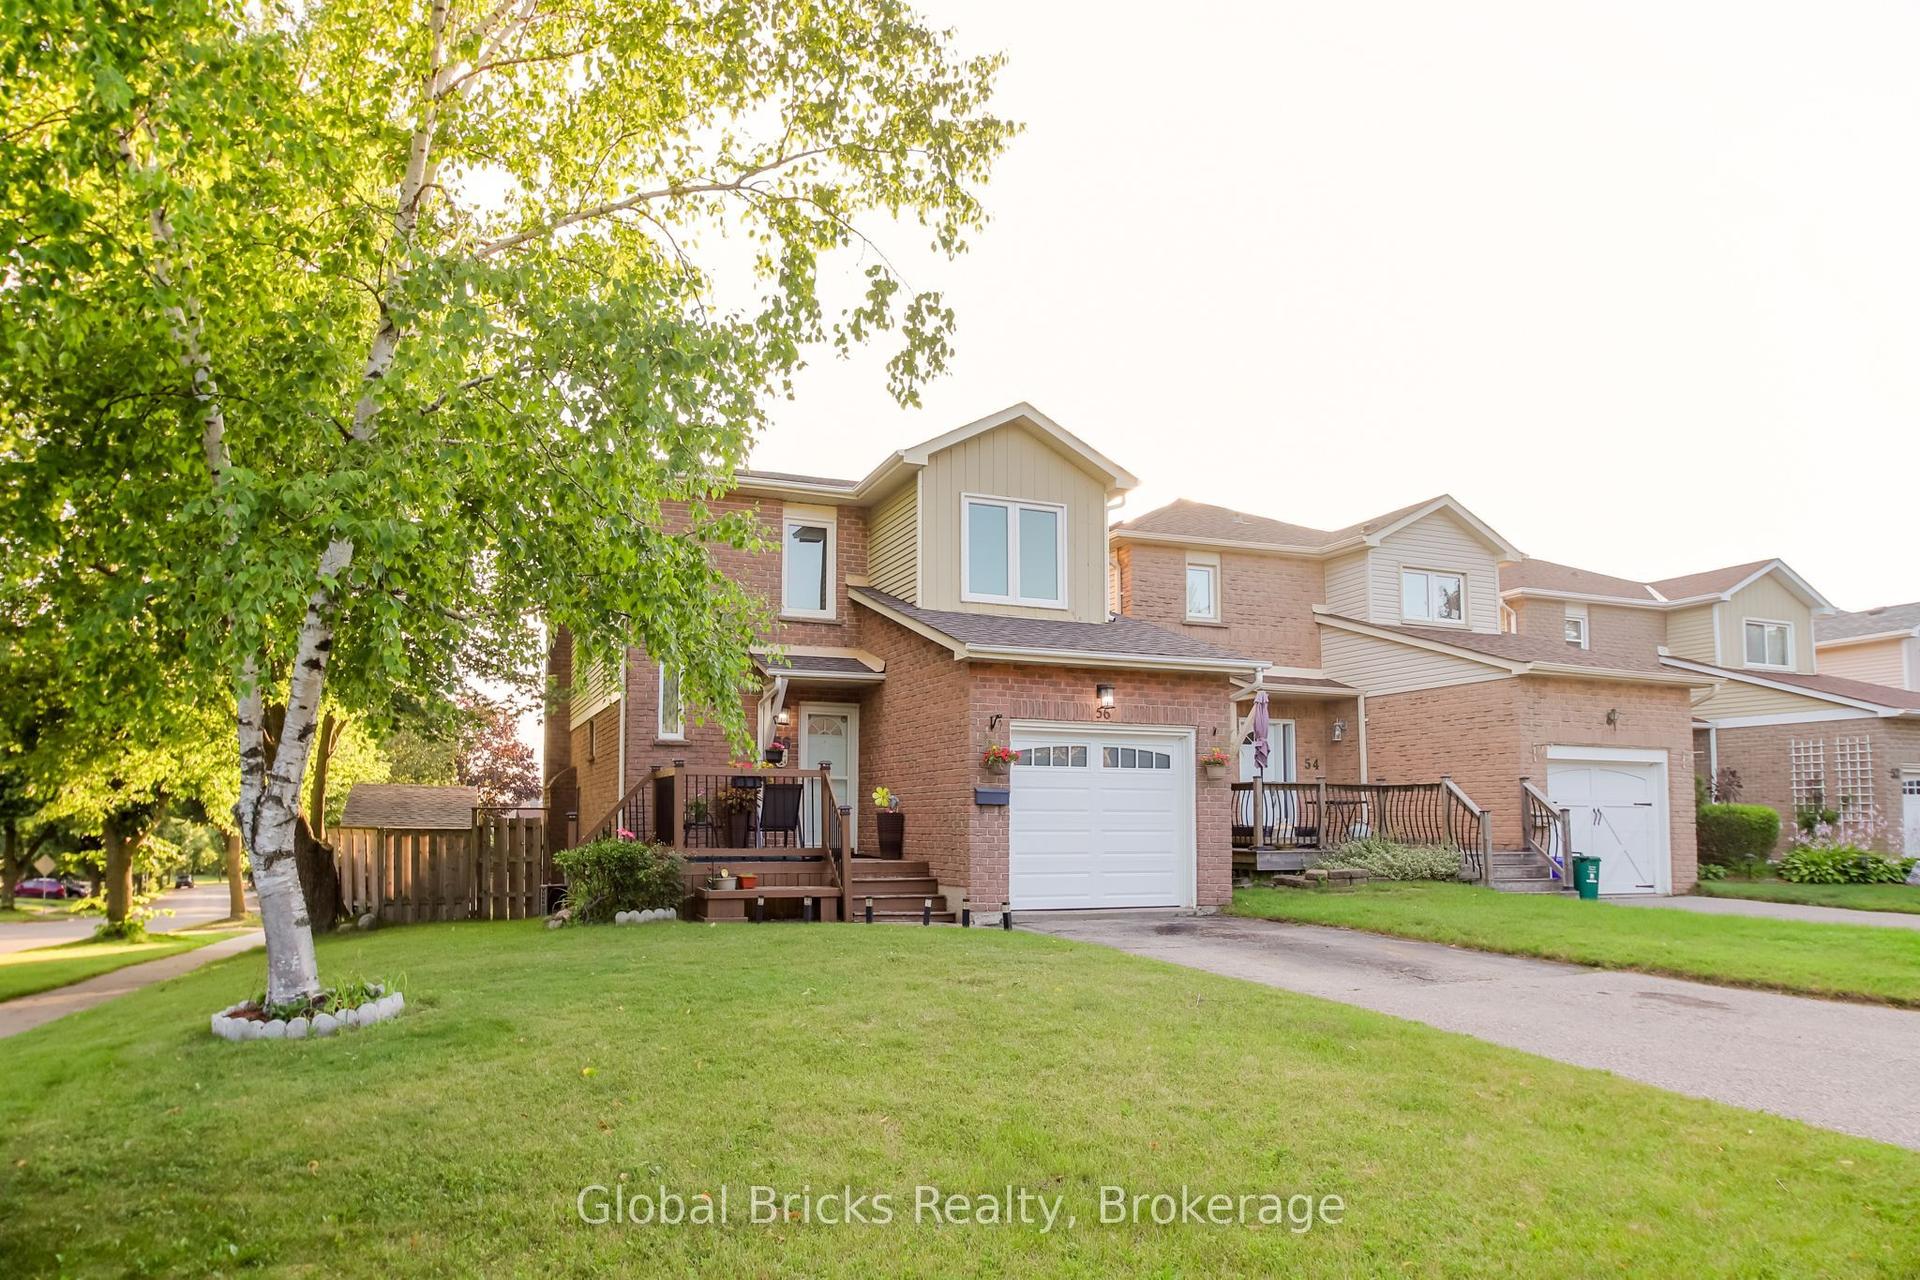
For Sale3 days ago
$799,000
Detached
est. $3,503/mo
56 Winston Crescent, Blue Grass Meadows
Whitby, ON
3 bd
3 ba
1,300
3
MLS# E13622464Global Bricks Realty
WhatsApp Aman