For Lease
Just Listed
910 Grierson Street Lower #Lower
Centennial, Oshawa, ON
$1,800
2Bd
1Ba
900+sqft
2Parking
66.56 x 100 ftlot
$2/sqft
DetachedMLS# E13591918Listed 2026-07-221 DOM
Heating
On Demand Water Heater
Cooling
Central Air
Basement
Finished
Just listed! New listings in Oshawa often receive offers within the first week.
About this home
Welcome to this beautifully finished lower-level lease offering the perfect combination of style, comfort,and convenience in one of Oshawa's most desirable neighbourhoods. Featuring 2 spacious bedrooms,One four pc bathroom, a private separate entrance and ensuite laundry, this bright and inviting home is ideal for professionals or couples. The open-concept eat-in kitchen, living and dining area is thoughtfully designed for comfortable and everyday living. The modern kitchen features built-in appliances,including a built-in microwave and dishwasher,a stylish tile backsplash, pot lights, ample cabinetry and plenty of counter space. The spacious living area is filled with natural light from an oversized egress window and offers laminate flooring and pot lights throughout. Both bedrooms are generously sized with laminate flooring, double closets, oversized egress windows and blackout blinds for added comfort and privacy. Freshly painted throughout, this home also features a bright four-piece bathroom, private foyer,and separate entrance for added independence. Additional features include ensuite laundry, water softener, sprinkler system in the utility/laundry room,one garage parking space,one additional driveway parking space,and a private storage shed. Enjoy shared use of the backyard while lawn maintenance and snow removal are included, allowing for worry-free living. Located directly across from North Court Park, you'll enjoy easy access to playgrounds, soccer fields, walking trails and plenty of green space. Conveniently located close to schools, shopping, restaurants, transit, and Highway 401, this exceptional lease offers the perfect balance of peaceful living and commuter convenience.
Garage
Rooms
Lower
| Living Room | 5.30 × 3.54 m | Open Concept Laminate Large Window |
| Dining Room | 5.30 × 3.54 m | Combined w/Living Laminate Pot Lights |
| Kitchen | 3.22 × 2.28 m | Backsplash Tile Floor B/I Appliances |
| Primary Bedroom | 3.28 × 3.34 m | Laminate Double Closet Above Grade Window |
| Bedroom 2 | 3.05 × 2.62 m | Laminate Double Closet Above Grade Window |
Features
- Carpet Free
- In-Law Suite
- On Demand Water Heater
- Storage
- Auto Garage Door Remote
- Water Softener
- Patio
- Finished
- Central Air
- Bungalow
Financials
Estimated Rental Income
Entire property$2,600 – $3,800/mo
Rental yield1733.3% – 2533.3%
*Estimates based on comparable rentals in the area. Actual income may vary.
Market Data — Oshawa
Days on market1 days
Buyer's MarketSeller's Market
Based on active listings in Oshawa. Data updates daily.
Demographics — Oshawa
Population
175,383
Avg Household Income
$87,000
Age Distribution
0-19
22%
20-34
22%
35-49
19%
50-64
20%
65+
17%
Ownership63% own · 37% rent
EnglishFrenchArabicUrduTagalog
Other rentals like this
Similar rentals in Oshawa
Same property type, similar price, similar size — currently for rent.
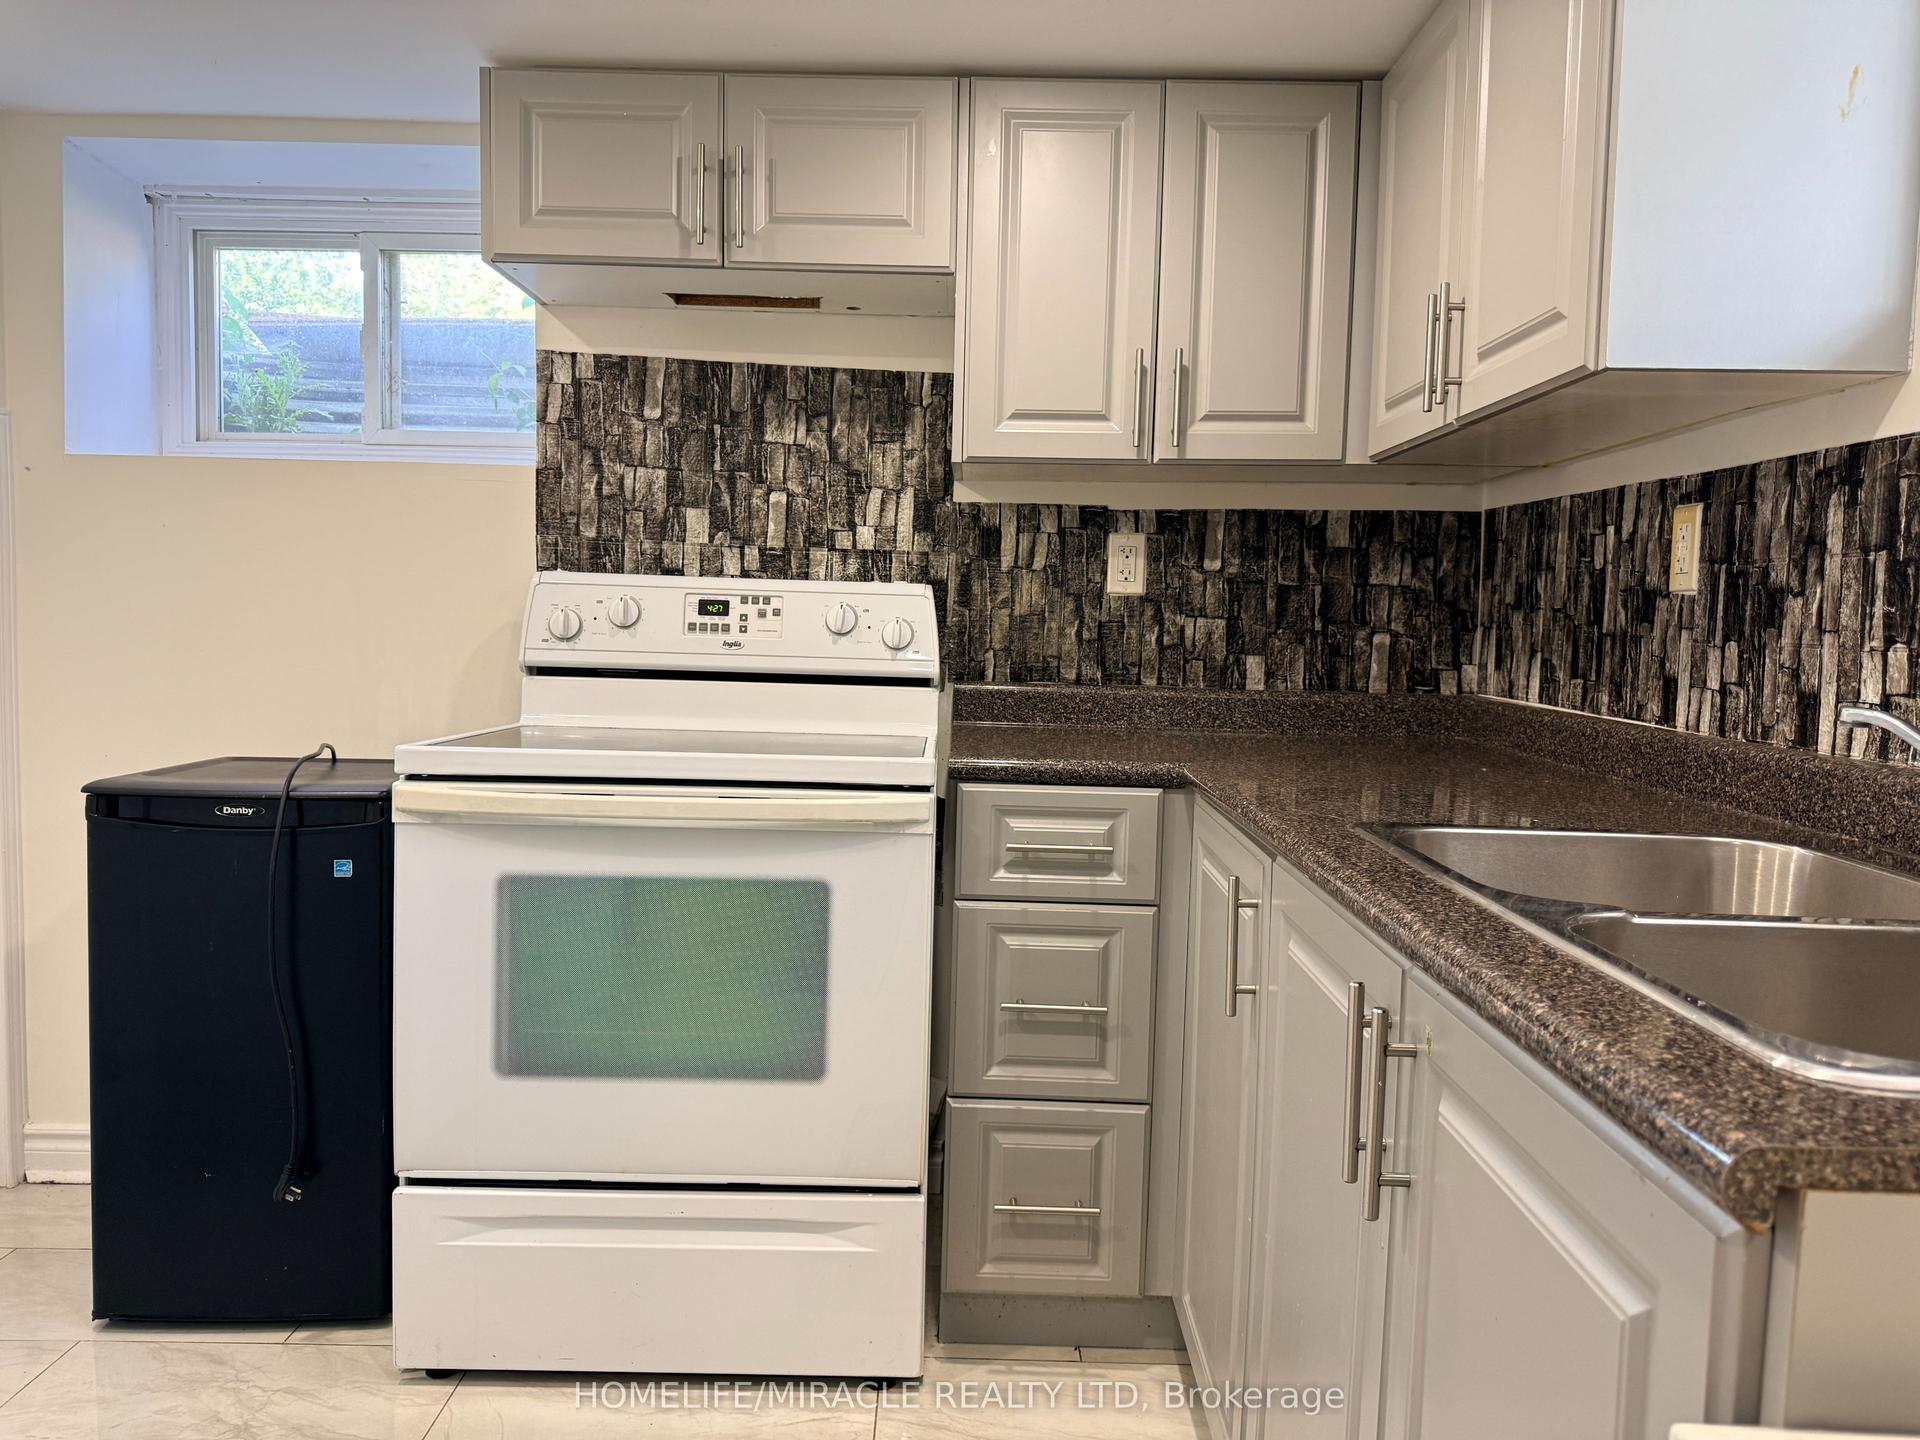
For Lease12 h ago
$1,500
Detached
755 Somerville Street, Centennial
Oshawa, ON
1 bd
1 ba
1,750
1
MLS# E13600392Homelife/Miracle Realty Ltd
WhatsApp Aman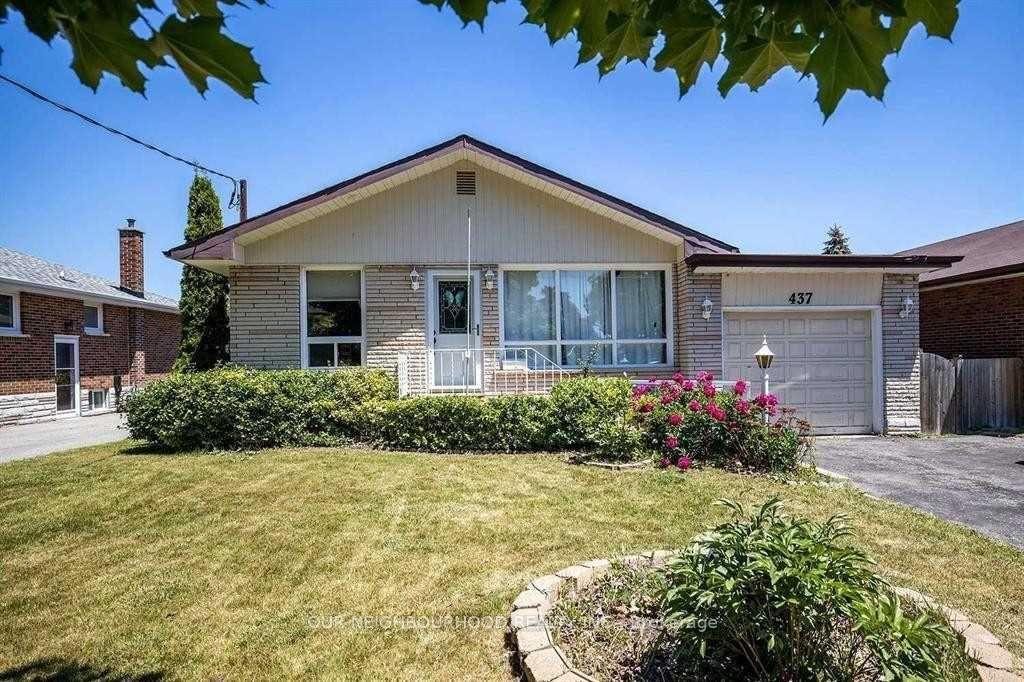
For Lease12 h ago
$1,850
Detached
437 Fernhill Boulevard B #B, McLaughlin
Oshawa, ON
2 bd
1 ba
900
1
MLS# E13599794Royal LePage Our Neighbourhood Re…
WhatsApp Aman
Getting around
How walkable, bikeable, and transit-friendly this neighbourhood is.
61
/ 100
Walk Score
Somewhat Walkable
38
/ 100
Transit Score
Some Transit
39
/ 100
Bike Score
Somewhat Bikeable
Scores are estimates based on neighbourhood data and are for informational purposes only.
MLS® data courtesy of the Toronto Regional Real Estate Board (TRREB).
The information provided herein must only be used by consumers that have a bona fide interest in the purchase, sale, or lease of real estate and may not be used for any commercial purpose or any other purpose. Listing information is deemed reliable but is not guaranteed accurate by the Toronto Regional Real Estate Board, the listing brokerage, or this website. The trademarks REALTOR®, REALTORS® and the REALTOR® logo are controlled by The Canadian Real Estate Association (CREA) and identify real estate professionals who are members of CREA. MLS®, Multiple Listing Service®, and the associated logos are owned by CREA. Not intended to solicit properties currently listed for sale or buyers under contract.