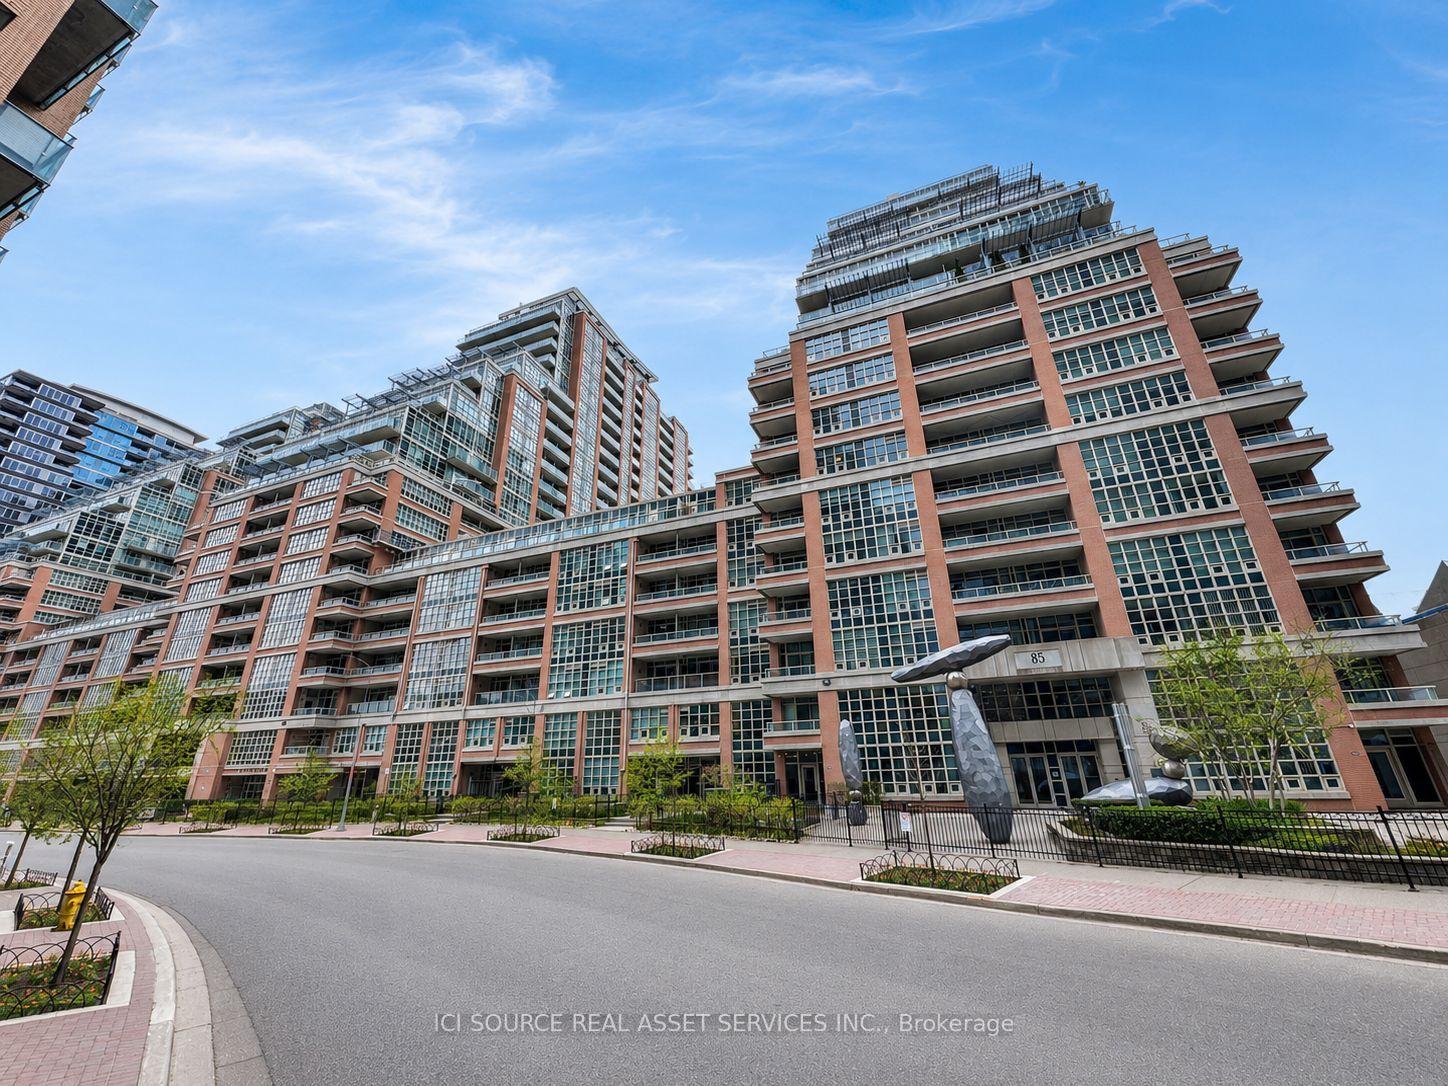
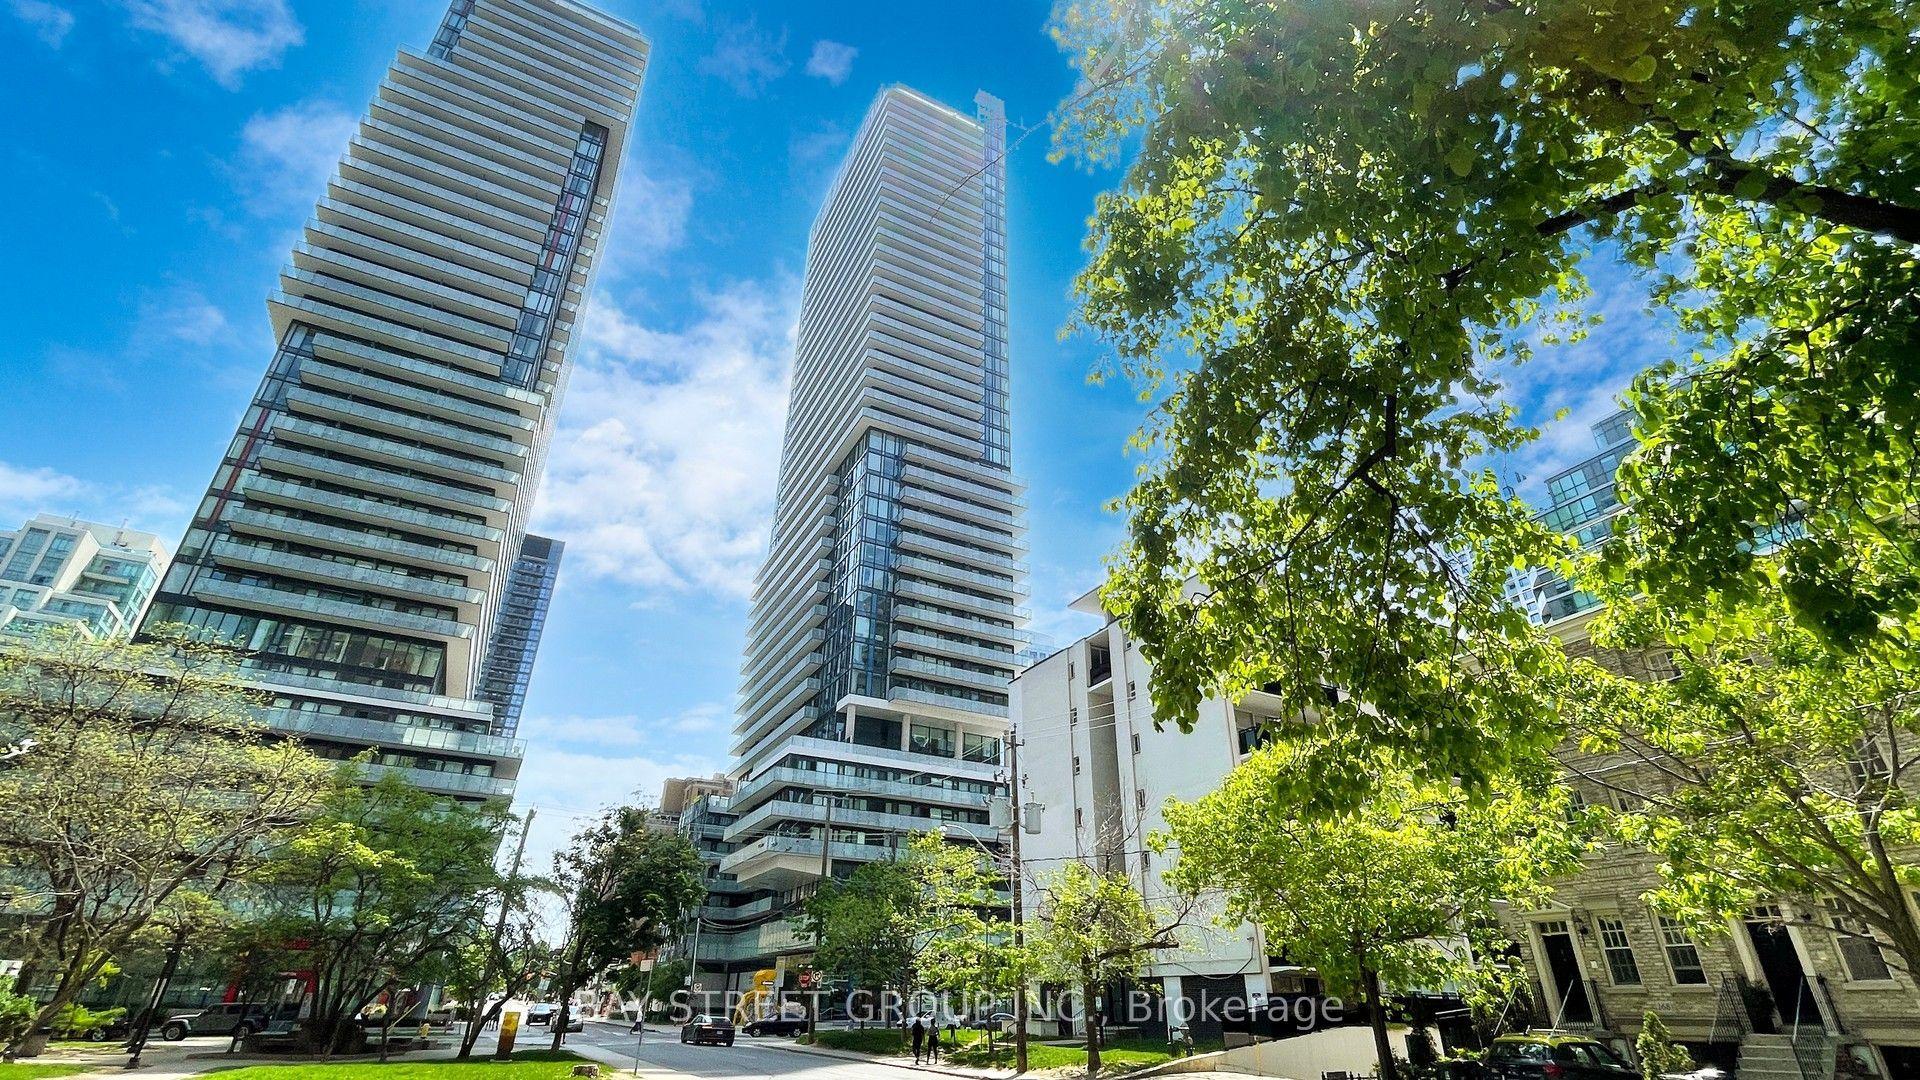
For Sale
Open House Sat 18–20
625 Queen Street E 505 #505
South Riverdale, Toronto, ON
$769,000
1+1Bd
2Ba
850+sqft
1Parking
$905/sqft
CondoMLS# E13591942Listed 2026-07-2229 DOM
Cooling
Central Air
About this home
Some homes impress. This one stops you in your tracks. The moment you step inside, your eyes are drawn to the view-a breathtaking, protected western panorama stretching over the Don Valley to the Toronto skyline, with the CN Tower standing proudly in the distance. Day or night, it's a living work of art you'll never tire of. Designed for both everyday living and effortless entertaining, the open-concept kitchen flows seamlessly into a spacious living area where 10-foot ceilings, soaring floor-to-ceiling windows, and polished concrete floors create the authentic feel of a true loft, while modern finishes deliver all the comforts of contemporary condo living. Natural light pours into every corner, making the spectacular skyline the focal point of the home. Wake up to that same incredible skyline from the generous primary bedroom, complete with space for a king-sized bed, double closets, and a private ensuite. A versatile den offers the perfect work-from-home office, reading nook, or dedicated dining space-flexibility that adapts to your lifestyle. Set within an intimate boutique loft building in the heart of South Riverdale/Leslieville, you're just steps from The Broadview Hotel, acclaimed restaurants, neighbourhood cafés, fitness studios, independent shops, and convenient transit that makes getting around the city effortless. Urban living. Boutique character. Ten-foot ceilings. A view you'll never outgrow.
Rooms
Main Floor
| Living Room | 3.27 × 5.86 m | W/O To Balcony Open Concept Combined w/Dining |
| Dining Room | 3.51 × 3.04 m | Combined w/Living Open Concept Combined w/Kitchen |
| Kitchen | 3.41 × 3.44 m | Centre Island Open Concept Combined w/Living |
| Primary Bedroom | 2.83 × 5.44 m | His and Hers Closets 4 Pc Ensuite Window |
| Den | 3.51 × 3.04 m | |
| Foyer | 1.82 × 0.98 m | 2 Pc Bath |
Features
- Carpet Free
- None
- Central Air
- Loft
Financials
Annual Taxes
$3,644.33
Estimated Rental Income
Entire property$2,100 – $2,800/mo
Rental yield3.3% – 4.4%
*Estimates based on comparable rentals in the area. Actual income may vary.
Market Data — Toronto
Days on market29 days
Buyer's MarketSeller's Market
Based on active listings in Toronto. Data updates daily.
Demographics — Toronto
Population
2,794,356
Avg Household Income
$102,000
Age Distribution
0-19
19%
20-34
24%
35-49
21%
50-64
19%
65+
17%
Ownership53% own · 47% rent
EnglishMandarinCantoneseTagalogTamil
Getting around
How walkable, bikeable, and transit-friendly this neighbourhood is.
93
/ 100
Walk Score
Walker's Paradise
75
/ 100
Transit Score
Excellent Transit
68
/ 100
Bike Score
Bikeable
Scores are estimates based on neighbourhood data and are for informational purposes only.
MLS® data courtesy of the Toronto Regional Real Estate Board (TRREB).
The information provided herein must only be used by consumers that have a bona fide interest in the purchase, sale, or lease of real estate and may not be used for any commercial purpose or any other purpose. Listing information is deemed reliable but is not guaranteed accurate by the Toronto Regional Real Estate Board, the listing brokerage, or this website. The trademarks REALTOR®, REALTORS® and the REALTOR® logo are controlled by The Canadian Real Estate Association (CREA) and identify real estate professionals who are members of CREA. MLS®, Multiple Listing Service®, and the associated logos are owned by CREA. Not intended to solicit properties currently listed for sale or buyers under contract.
You may also like
More homes in Toronto
Hand-picked listings with a similar price range and style.
For Sale2 months ago
$630,000
Condo
est. $2,762/mo
2221 Yonge Street 1202 #1202, Mount Pleasant West
Toronto, ON
2 bd
2 ba
750
0
MLS# C13489666Baytree Real Estate Inc.
WhatsApp Aman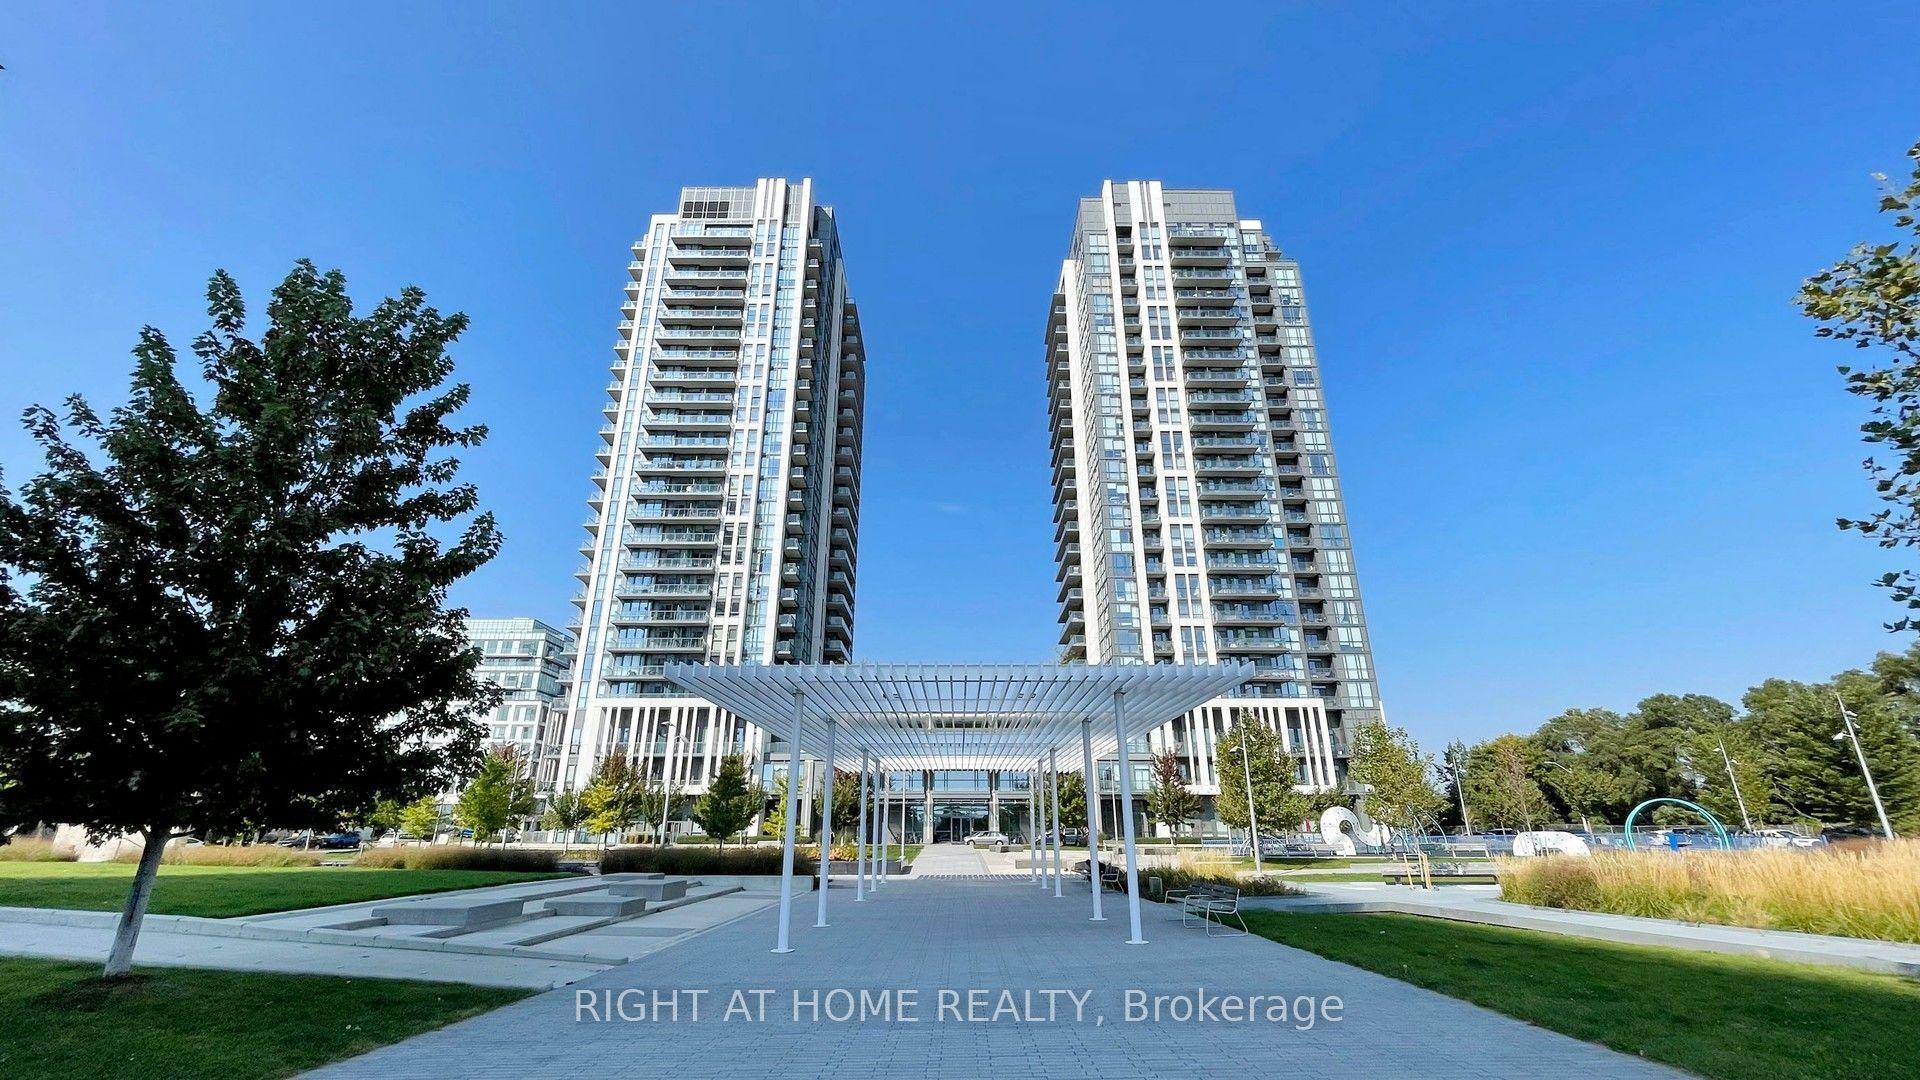
For Sale6 h ago
$649,900
Condo
est. $2,849/mo
15 Zorra Street 1807 #1807, Islington-City Centre West
Toronto, ON
2+1 bd
2 ba
850
1
MLS# W13694114Right At Home Realty
WhatsApp Aman