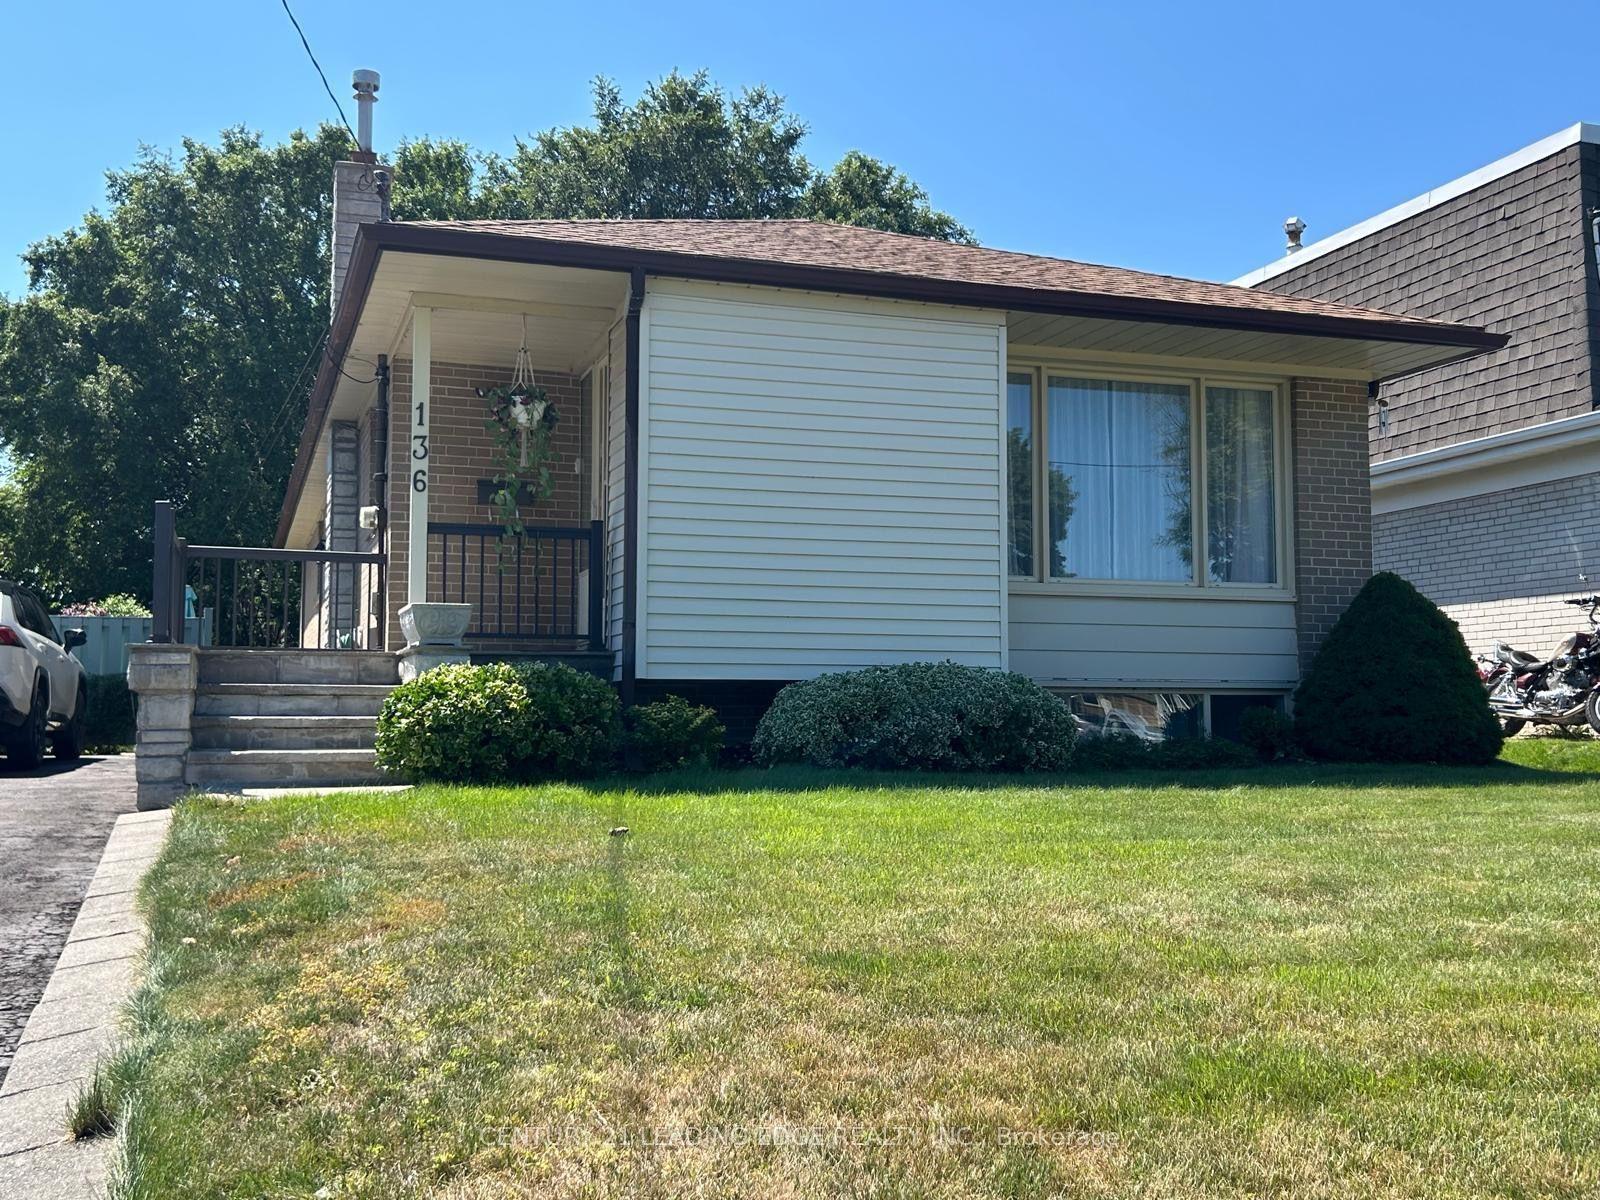
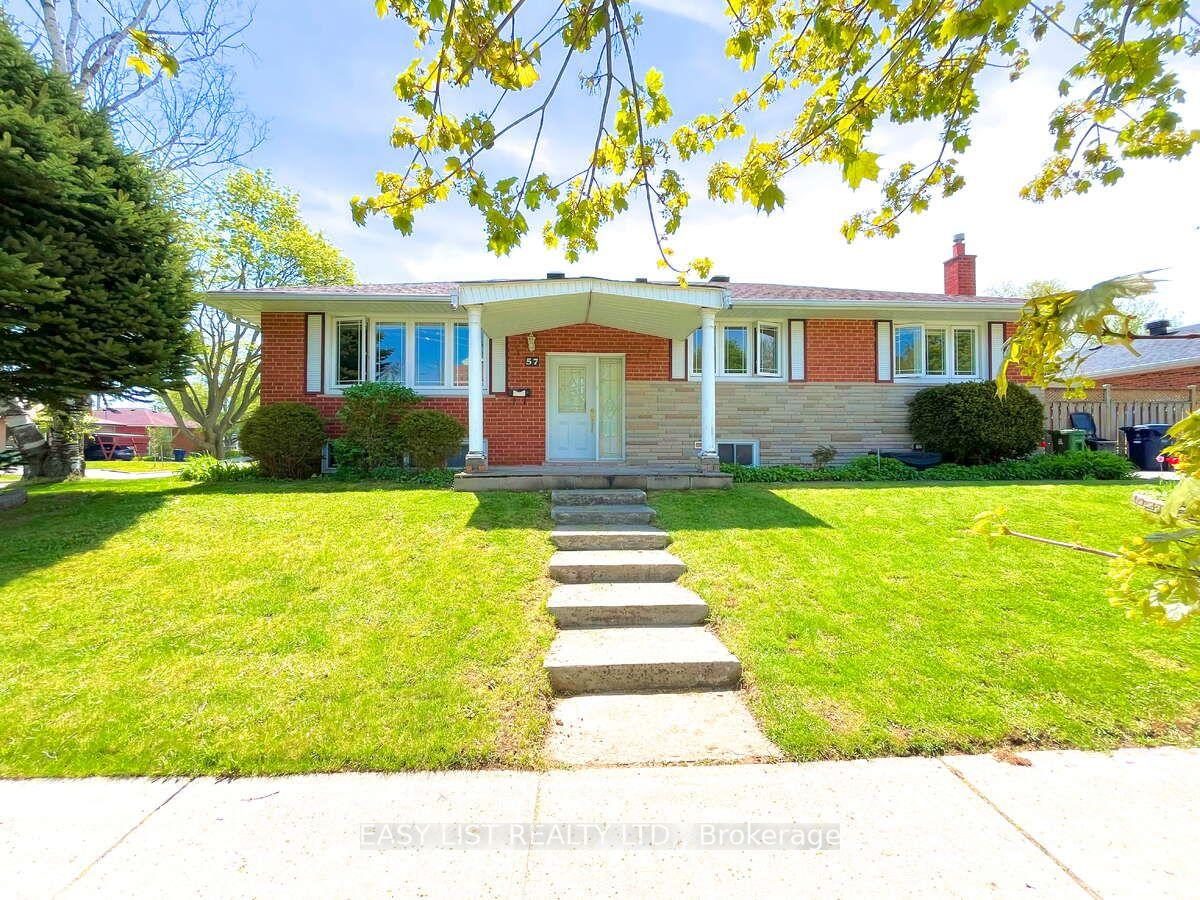
For Sale
Open House Sat 17–19
15 Presley Avenue
Clairlea-Birchmount, Toronto, ON
$899,000
1+2Bd
2Ba
900+sqft
2Parking
25 x 327.41 ftlot
$999/sqft
DetachedMLS# E13592556Listed 2026-07-2216 DOM
Cooling
Central Air
Basement
Finished
About this home
Nestled on an extraordinary 25 x 327 ft deep ravine lot backing directly onto the scenic Warden Woods, this beautifully renovated home offers a rare opportunity to enjoy nature, privacy, and city convenience all in one. Wake up to tranquil forest views, enjoy direct access to picturesque walking trails, and experience the peaceful setting that only a premium ravine property can offer.Thoughtfully redesigned for today's lifestyle, the main floor features a spacious primary retreat complete with a private ensuite, offering the ease and convenience of main-floor living. At the heart of the home is a stunning modern kitchen that flows seamlessly into an incredible family room with soaring vaulted ceilings, a cozy gas fireplace, and two walkouts to the backyard-creating the perfect space for everyday living and effortless entertaining while overlooking the beautiful natural surroundings.The finished lower level offers exceptional flexibility with two spacious bedrooms, a second full bathroom, and a dedicated laundry area, making it ideal for extended family, guests, a home office, or multi-generational living.Located in the highly desirable Clairlea-Birchmount neighbourhood, you're just steps from the community centre offering swimming, fitness and senior programs, children's activities, and a variety of drop-in classes. Enjoy direct access to the Warden Woods Trail, while being just minutes from Warden Subway Station, GO Transit, schools, shopping, golf, and downtown Toronto.A rare opportunity to own a beautifully renovated home on one of the area's most spectacular ravine properties, where Warden Woods becomes your backyard and nature is part of your everyday lifestyle.
RenovatedRavineFireplace
Rooms
Main Floor
| Living Room | 5.40 × 5.14 m | Cathedral Ceiling(s) Gas Fireplace W/O To Deck |
| Kitchen | 4.32 × 4.07 m | Hardwood Floor Overlooks Living Eat-in Kitchen |
| Bedroom | 2.83 × 5.40 m | Carpet Free Picture Window 3 Pc Ensuite |
| Foyer | 4.02 × 1.31 m | Carpet Free |
Basement
| Bedroom | 4.54 × 3.72 m | Broadloom Above Grade Window Double Closet |
| Bedroom 2 | 3.87 × 4.46 m | Carpet Free Above Grade Window |
| Bedroom 3 | 2.83 × 5.00 m | Double Closet |
| Laundry | 1.28 × 4.07 m |
Features
- Carpet Free
- Primary Bedroom - Main Floor
- Finished
- Central Air
- Bungalow
Financials
Annual Taxes
$4,178
Estimated Rental Income
Entire property$2,000 – $3,000/mo
Basement apartment$1,800 – $2,500/mo
Rental yield2.7% – 4.0%
*Estimates based on comparable rentals in the area. Actual income may vary.
Market Data — Toronto
Days on market16 days
Buyer's MarketSeller's Market
Based on active listings in Toronto. Data updates daily.
Demographics — Toronto
Population
2,794,356
Avg Household Income
$102,000
Age Distribution
0-19
19%
20-34
24%
35-49
21%
50-64
19%
65+
17%
Ownership53% own · 47% rent
EnglishMandarinCantoneseTagalogTamil
Getting around
How walkable, bikeable, and transit-friendly this neighbourhood is.
76
/ 100
Walk Score
Very Walkable
60
/ 100
Transit Score
Good Transit
60
/ 100
Bike Score
Bikeable
Scores are estimates based on neighbourhood data and are for informational purposes only.
MLS® data courtesy of the Toronto Regional Real Estate Board (TRREB).
The information provided herein must only be used by consumers that have a bona fide interest in the purchase, sale, or lease of real estate and may not be used for any commercial purpose or any other purpose. Listing information is deemed reliable but is not guaranteed accurate by the Toronto Regional Real Estate Board, the listing brokerage, or this website. The trademarks REALTOR®, REALTORS® and the REALTOR® logo are controlled by The Canadian Real Estate Association (CREA) and identify real estate professionals who are members of CREA. MLS®, Multiple Listing Service®, and the associated logos are owned by CREA. Not intended to solicit properties currently listed for sale or buyers under contract.
You may also like
More homes in Toronto
Hand-picked listings with a similar price range and style.
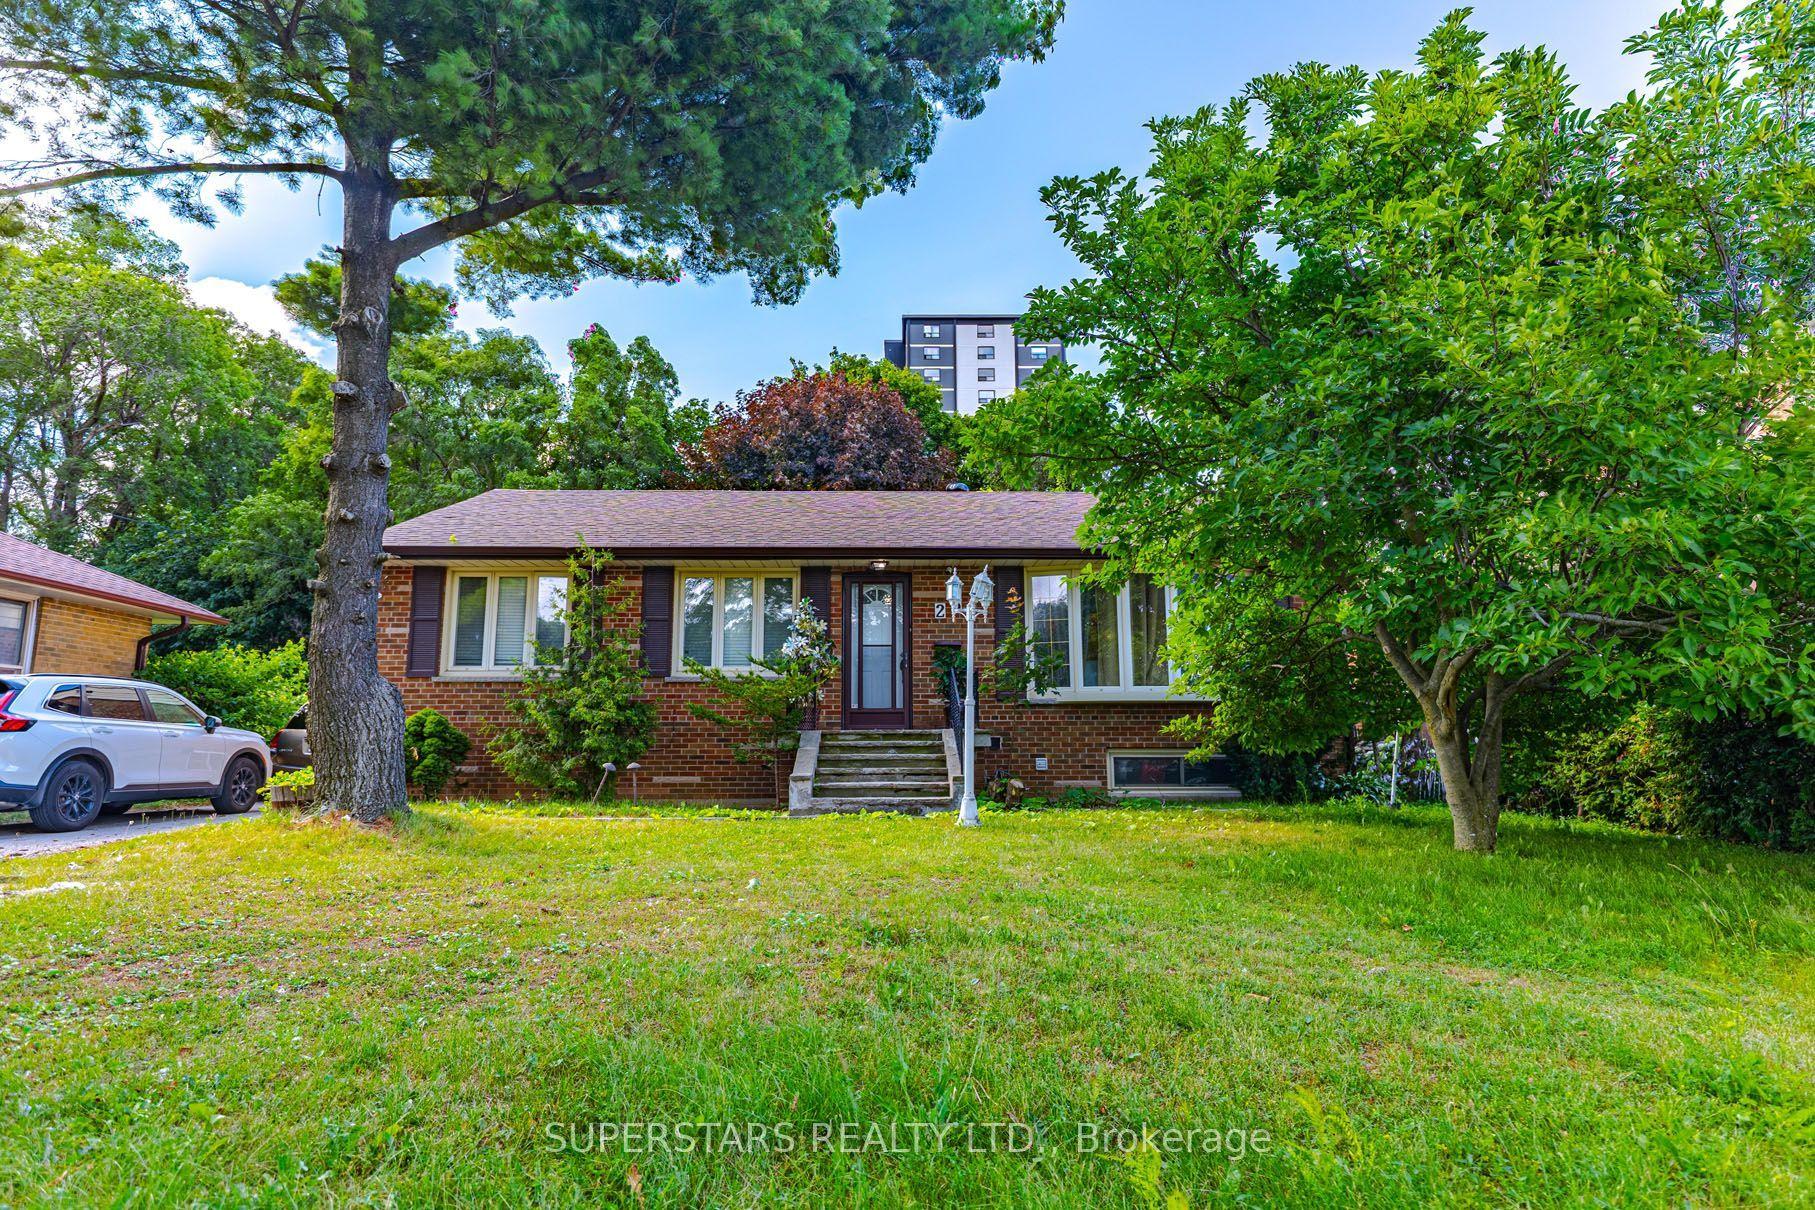
For Sale18 days ago
$958,900
Detached
est. $4,204/mo
23 Dunelm Street, Scarborough Village
Toronto, ON
3+3 bd
4 ba
1,300
5
MLS# E13583990Superstars Realty Ltd.
WhatsApp Aman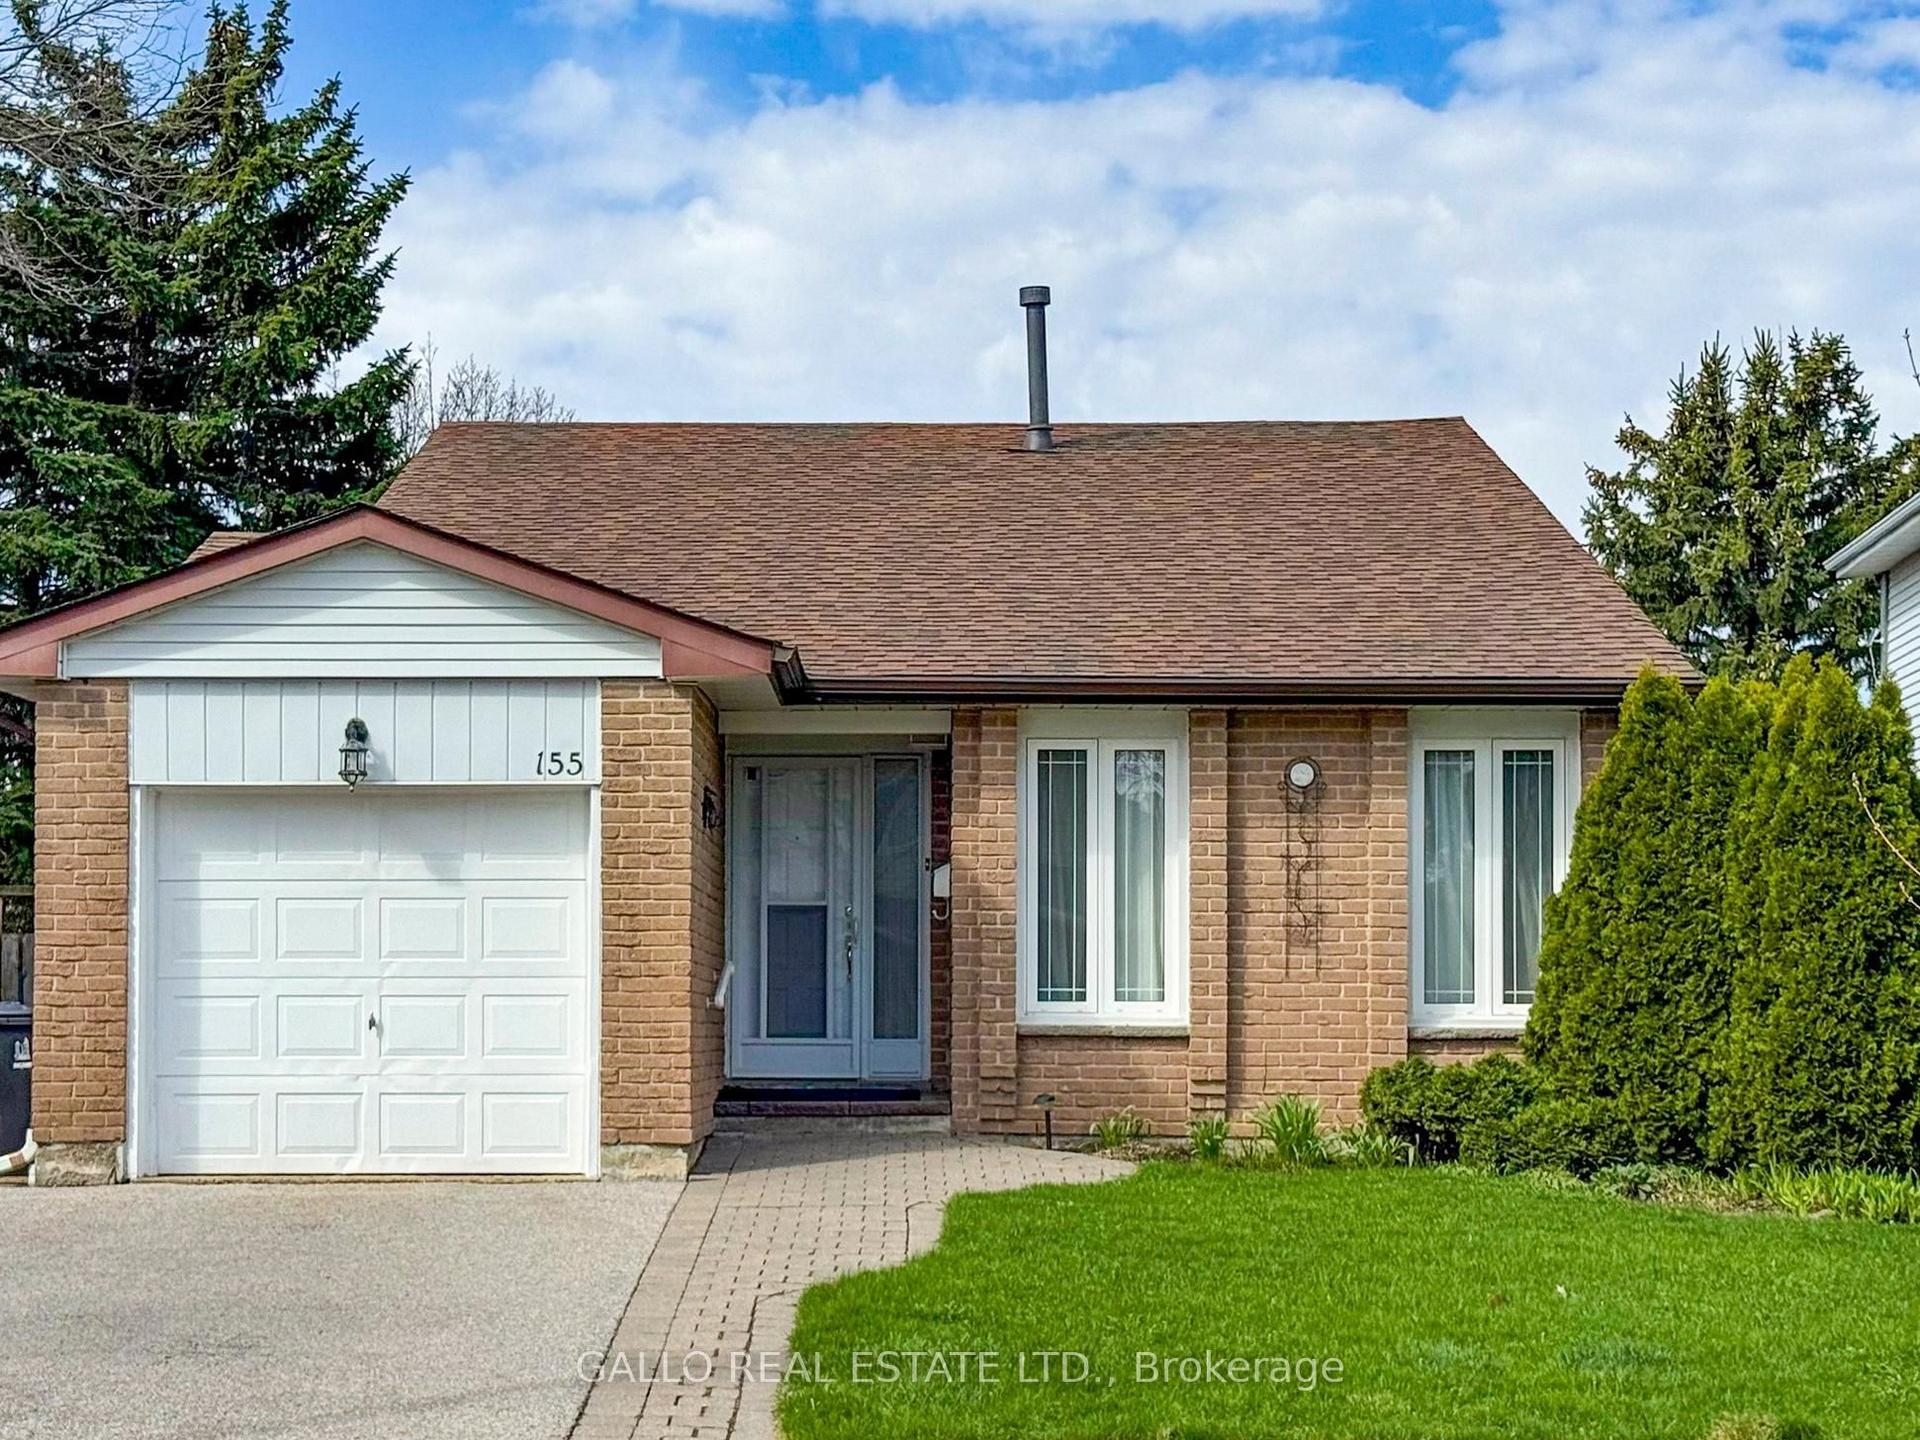
For Sale1 month ago
$875,000
Detached
est. $3,836/mo
155 Goldhawk Trail, Milliken
Toronto, ON
3 bd
2 ba
1,300
3
MLS# E13502474Gallo Real Estate Ltd.
WhatsApp Aman