For Sale
Just Listed
53F Dentonia Park Avenue
Crescent Town, Toronto, ON
$1,398,000
4Bd
4Ba
1,750+sqft
3Parking
24.87 x 99.08 ftlot
$799/sqft
DetachedMLS# E13592584Listed 2026-07-220 DOM
Cooling
Central Air
Basement
Finished
Just listed! New listings in Toronto often receive offers within the first week.
About this home
Welcome to "The Residences of Dentonia Park!" Only 12 years new, this "Maple" model offers exceptional curb appeal with parking for 3 cars. The charming red brick exterior and covered front porch lead to a spacious foyer with soaring ceilings and a double closet. The open-concept main floor features a chef's kitchen with high-end appliances, new flooring, quartz countertops, a centre island, and ample cabinetry overlooking the living and dining area with a gas fireplace and walkout to the sunny south-facing backyard, perfect for summer BBQs. Upstairs, the family room has been converted into a 4th bedroom or ideal home office and includes a modern 3-piece bath. A short flight up is the private primary retreat featuring a spacious bedroom, south-facing windows, a large walk-in closet with hidden storage, and a fully renovated ensuite (2026). The third floor offers two additional bedrooms with large closets, a renovated 4-piece bathroom (2026), and convenient upper-level laundry. The finished basement features a large rec room with above-grade windows, laminate flooring, and a stylish powder room (2026). Enjoy your private backyard oasis with professionally installed patio stones, new sod, and a beautiful gazebo - perfect for entertaining or relaxing outdoors. Conveniently located walking distance to Main Street subway station, Danforth GO, dentonia park, Stan wallow park, Coleman park, Taylor creek trail, Dentonia park golf club, grocery stores, banks, pharmacies, highly rated schools and more! This is the turnkey home you've been waiting for! **Main floor, second floor basement are 9ft ceilings, this floor is 8ft ceilings. Interior garage measurement: 12 x 19.5ft.**
GarageRenovatedWalkoutFireplace
Rooms
Main Floor
| Foyer | 4.87 × 1.61 m | Tile Floor Double Closet W/O To Porch |
| Kitchen | 5.46 × 2.78 m | Tile Floor Stainless Steel Appl Eat-in Kitchen |
| Dining Room | 5.48 × 3.19 m | Combined w/Living W/O To Deck Overlooks Backyard |
| Living Room | 5.48 × 3.19 m | Combined w/Dining Gas Fireplace Open Concept |
Second Floor
| Bedroom | 5.00 × 3.72 m | Combined w/Family 3 Pc Ensuite Large Window |
| Primary Bedroom | 3.67 × 4.27 m | Walk-In Closet(s) 4 Pc Ensuite Large Window |
Third Floor
| Bedroom 2 | 2.03 × 4.25 m | Broadloom Large Closet Large Window |
| Bedroom 3 | 3.35 × 4.25 m | Broadloom His and Hers Closets Large Window |
Basement
| Recreation | 5.48 × 5.88 m | Open Concept Above Grade Window Laminate |
| Utility Room | 2.89 × 7.22 m |
Features
- Other
- Storage
- Deck
- Lighting
- Porch
- Landscaped
- Finished
- Central Air
- 3-Storey
Financials
Annual Taxes
$6,867.43
Estimated Rental Income
Entire property$4,000 – $6,500/mo
Basement apartment$1,800 – $2,500/mo
Rental yield3.4% – 5.6%
*Estimates based on comparable rentals in the area. Actual income may vary.
Market Data — Toronto
Days on market0 days
Buyer's MarketSeller's Market
Based on active listings in Toronto. Data updates daily.
Demographics — Toronto
Population
2,794,356
Avg Household Income
$102,000
Age Distribution
0-19
19%
20-34
24%
35-49
21%
50-64
19%
65+
17%
Ownership53% own · 47% rent
EnglishMandarinCantoneseTagalogTamil
Our estimate for this home
Estimated range
$1.43M – $1.66M
Mid-point $1.55M · ~$884/sqft
How this listing compares
$1.43MList · $1.40M$1.66M
High confidence·Based on 1394 toronto comparables
Estimated range is generated automatically from active comparables and is for informational purposes only. Not an appraisal — contact Aman for a full comparative market analysis that factors in condition, renovations, and positioning.
Getting around
How walkable, bikeable, and transit-friendly this neighbourhood is.
77
/ 100
Walk Score
Very Walkable
69
/ 100
Transit Score
Good Transit
67
/ 100
Bike Score
Bikeable
Scores are estimates based on neighbourhood data and are for informational purposes only.
MLS® data courtesy of the Toronto Regional Real Estate Board (TRREB).
The information provided herein must only be used by consumers that have a bona fide interest in the purchase, sale, or lease of real estate and may not be used for any commercial purpose or any other purpose. Listing information is deemed reliable but is not guaranteed accurate by the Toronto Regional Real Estate Board, the listing brokerage, or this website. The trademarks REALTOR®, REALTORS® and the REALTOR® logo are controlled by The Canadian Real Estate Association (CREA) and identify real estate professionals who are members of CREA. MLS®, Multiple Listing Service®, and the associated logos are owned by CREA. Not intended to solicit properties currently listed for sale or buyers under contract.
You may also like
More homes in Toronto
Hand-picked listings with a similar price range and style.
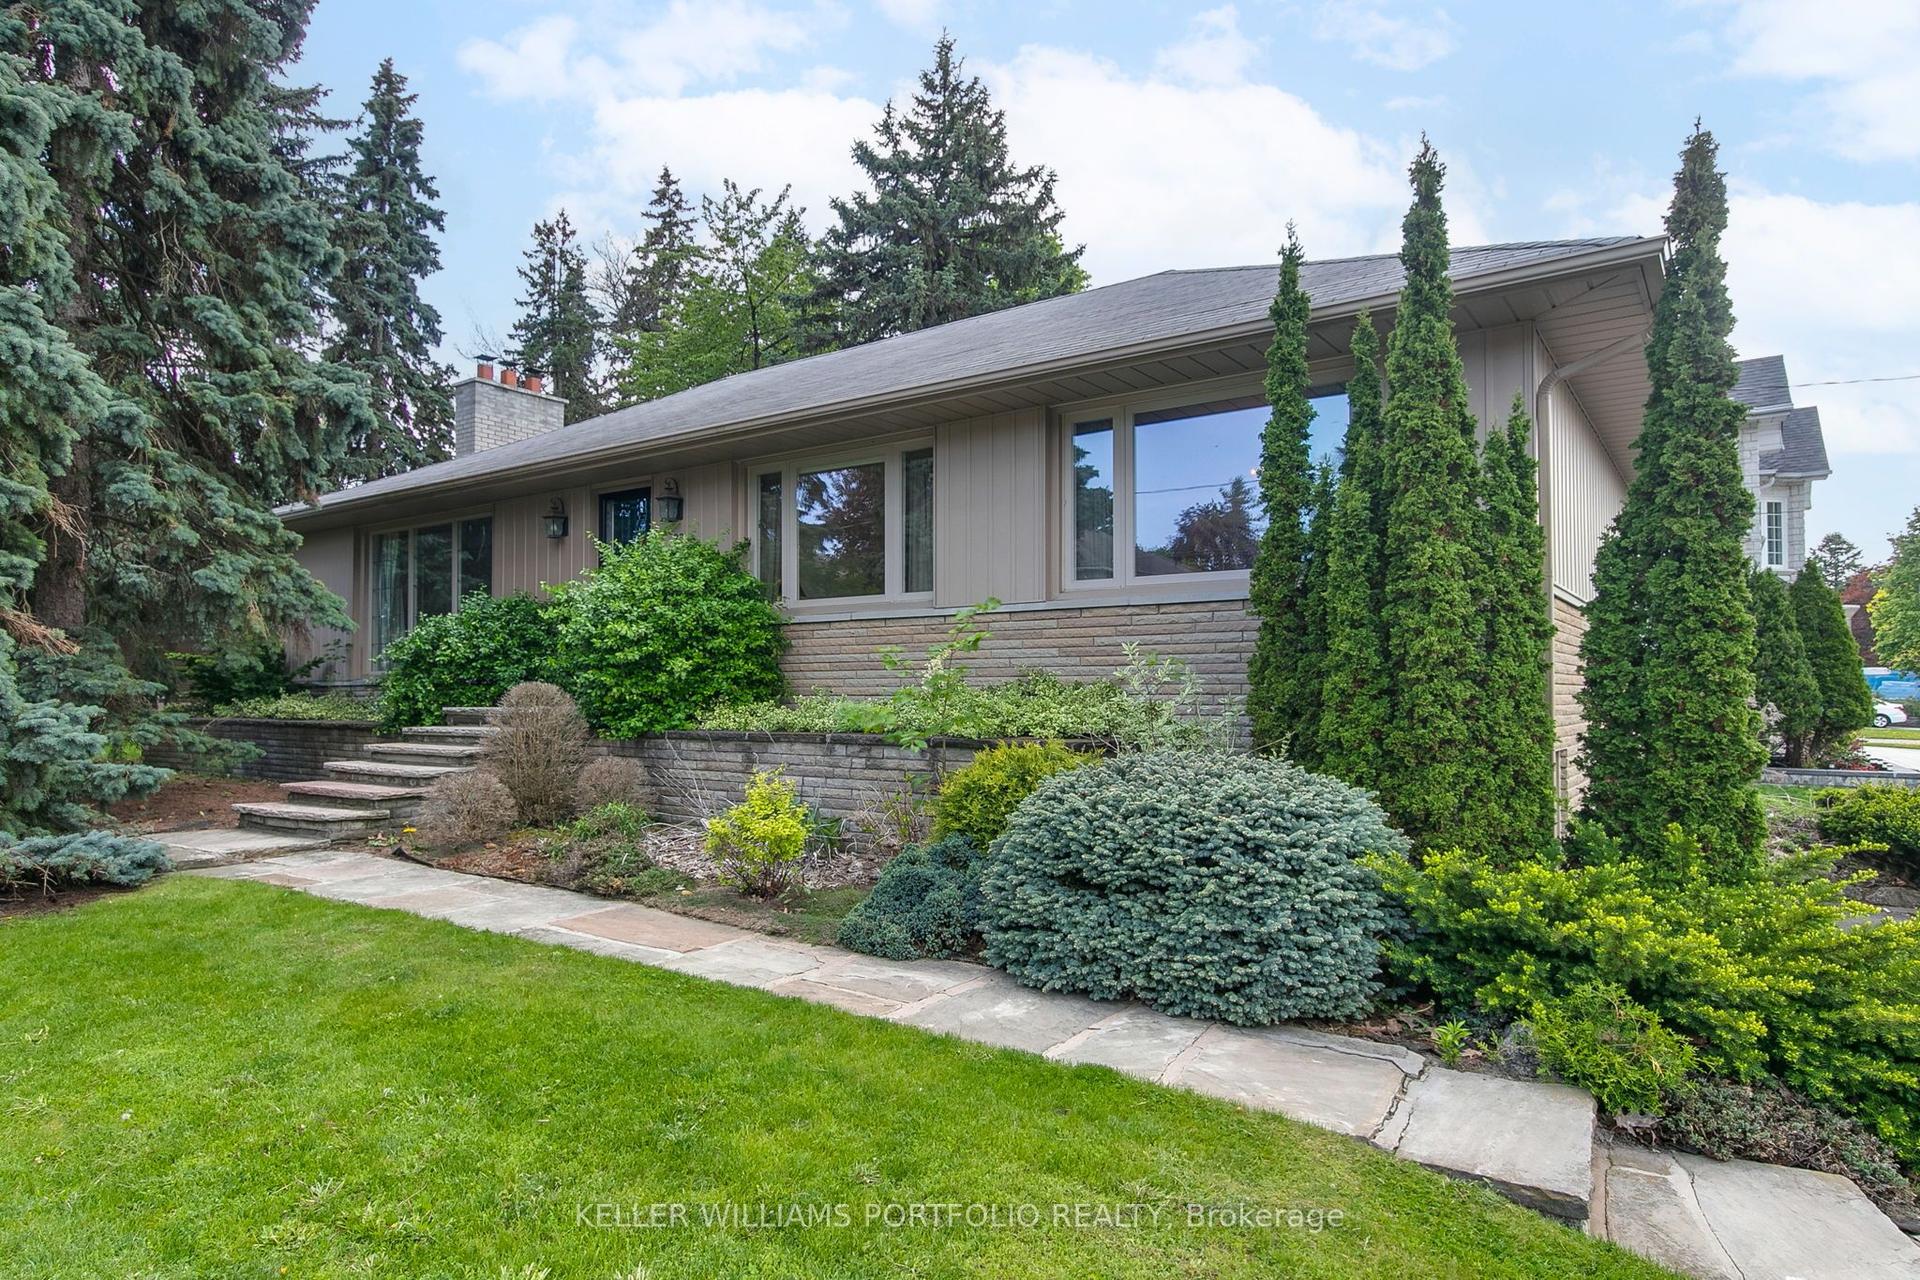
For Sale2 months ago
$1,689,000
Detached
est. $7,405/mo
29 Winlock Park, Newtonbrook East
Toronto, ON
3 bd
2 ba
1,300
6
MLS# C13155074Keller Williams Portfolio Realty
WhatsApp Aman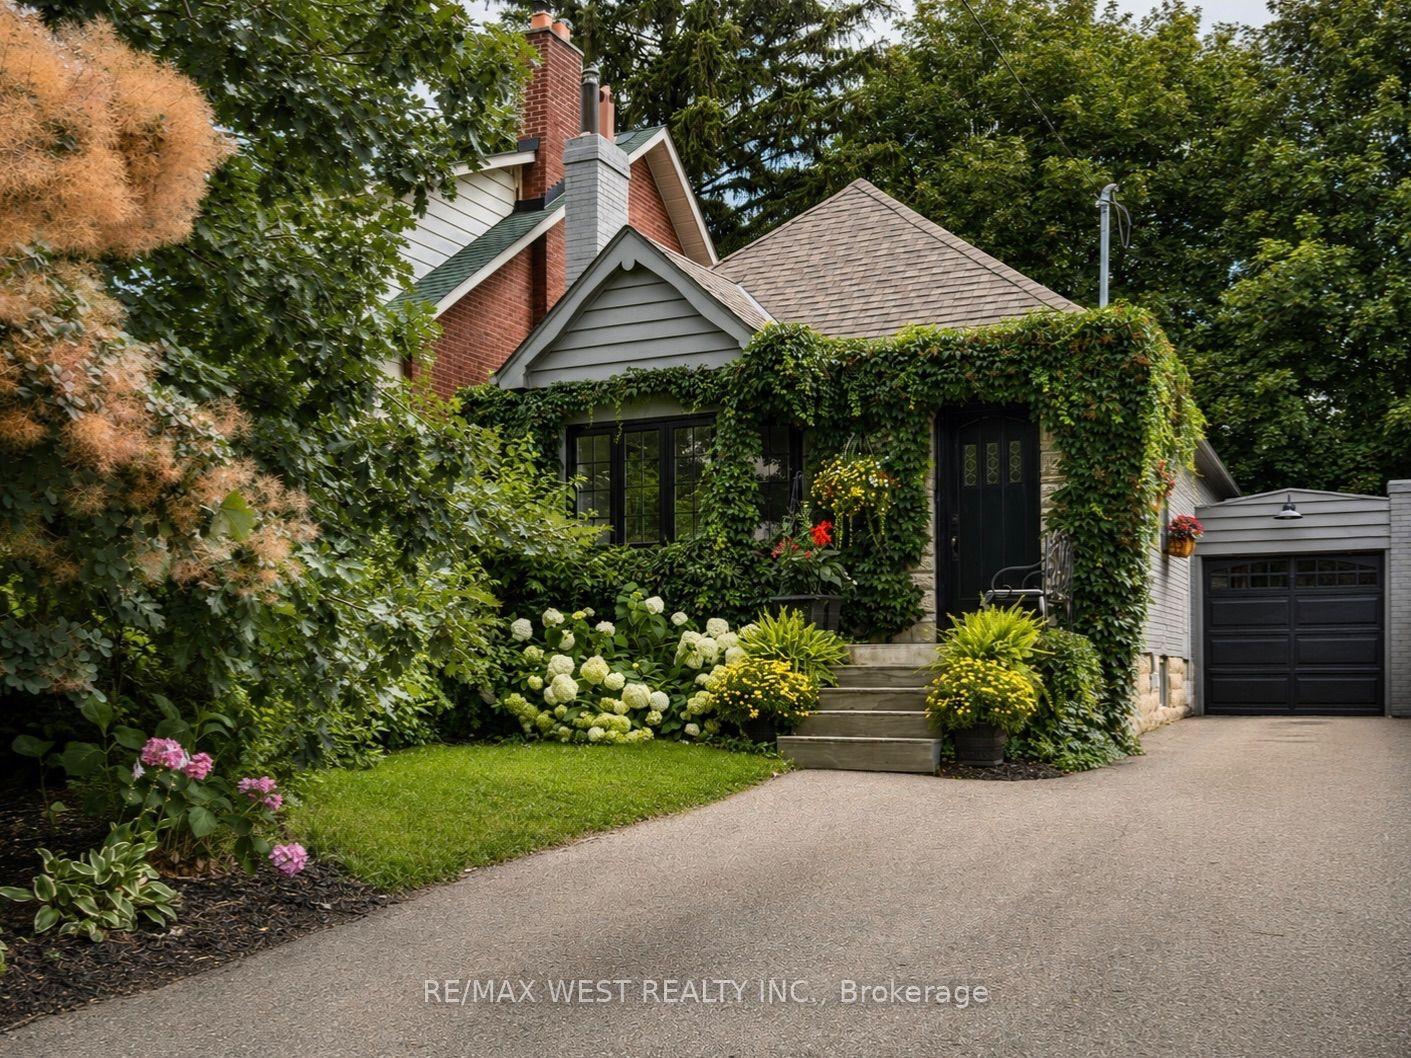
For Sale8 h ago
$1,489,000
Detached
est. $6,528/mo
12 Brentwood Road S, Stonegate-Queensway
Toronto, ON
2+2 bd
2 ba
900
6
MLS# W13593578Re/Max West Realty Inc.
WhatsApp Aman