For Sale
Just Listed
625 Queen Street E 409 #409
South Riverdale, Toronto, ON
$885,000
1+1Bd
2Ba
950+sqft
1Parking
$932/sqft
CondoMLS# E13594090Listed 2026-07-220 DOM
Cooling
Central Air
Just listed! New listings in Toronto often receive offers within the first week.
About this home
This Is Your Opportunity To Own A Suite In One Of Leslieville's Most Sought-After Condominiums - The Intimate, Edge Lofts! Offering 904 Meticulous Interior Square Feet, The Expansive One-Bedroom + Den, Sundrenched Corner Residence Provides An Abundance Of Natural Light Throughout And Showcases Some Of Toronto's Most Dramatic Skyline Views. The Well-Defined Principal Rooms Overlook The Don Valley Trail And Feature Soaring Ceilings Designed For Seamless Entertaining, As They Accommodate An Unrivaled Living Experience. The Open Concept Dining Room Seamlessly Integrates Into A Private Balcony Overlooking Picturesque Queen Street East. The Top Of The Line Modern Kitchen Features Stainless Steel Appliances & Provides Functionality With Ample Storage & A Large Center Island. The Cozy & Spacious Primary Bedroom Retreat Includes A Large Double Closet And Spa-Like Four-Piece Bathroom. The Large Den Is Perfect For Those In Need Of A Spacious Home Office And Could Easily Be Converted Into A Nursery Or Guest Room. Incredible Location As You Have Easy Access To The Acclaimed Restaurants Of Queen Street East, The Broadview Hotel, Jimmy Simpson Recreation Centre, The Distillery District, Corktown, Upcoming Ontario Line, DVP, Martin Goodman Trail, Tommy Thompson Park, Don River Trail & Biidaasige Park. Queen Streetcar At Your Doorstep!
Rooms
Main Floor
| Living Room | 3.28 × 2.95 m | Concrete Floor Window Floor to Ceiling NW View |
| Dining Room | 2.03 × 3.56 m | Concrete Floor Window Floor to Ceiling W/O To Balcony |
| Kitchen | 4.36 × 5.87 m | Concrete Floor Stainless Steel Appl Centre Island |
| Primary Bedroom | 3.14 × 4.09 m | Concrete Floor Double Closet 4 Pc Ensuite |
| Den | 3.32 × 4.19 m | Concrete Floor Window Floor to Ceiling North View |
Other
| Bathroom | 1.88 × 2.40 m | Stone Counters Concrete Floor |
| Bathroom | 2.10 × 1.48 m | 2 Pc Bath Concrete Floor |
Features
- Other
- None
- Central Air
- Loft
Financials
Annual Taxes
$3,867.25
Estimated Rental Income
Entire property$2,100 – $2,800/mo
Rental yield2.8% – 3.8%
*Estimates based on comparable rentals in the area. Actual income may vary.
Market Data — Toronto
Days on market0 days
Buyer's MarketSeller's Market
Based on active listings in Toronto. Data updates daily.
Demographics — Toronto
Population
2,794,356
Avg Household Income
$102,000
Age Distribution
0-19
19%
20-34
24%
35-49
21%
50-64
19%
65+
17%
Ownership53% own · 47% rent
EnglishMandarinCantoneseTagalogTamil
Our estimate for this home
Estimated range
$837K – $973K
Mid-point $905K · ~$952/sqft
How this listing compares
$837KList · $885K$973K
High confidence·Based on 40 south riverdale comparables
Estimated range is generated automatically from active comparables and is for informational purposes only. Not an appraisal — contact Aman for a full comparative market analysis that factors in condition, renovations, and positioning.
Getting around
How walkable, bikeable, and transit-friendly this neighbourhood is.
90
/ 100
Walk Score
Walker's Paradise
82
/ 100
Transit Score
Excellent Transit
65
/ 100
Bike Score
Bikeable
Scores are estimates based on neighbourhood data and are for informational purposes only.
MLS® data courtesy of the Toronto Regional Real Estate Board (TRREB).
The information provided herein must only be used by consumers that have a bona fide interest in the purchase, sale, or lease of real estate and may not be used for any commercial purpose or any other purpose. Listing information is deemed reliable but is not guaranteed accurate by the Toronto Regional Real Estate Board, the listing brokerage, or this website. The trademarks REALTOR®, REALTORS® and the REALTOR® logo are controlled by The Canadian Real Estate Association (CREA) and identify real estate professionals who are members of CREA. MLS®, Multiple Listing Service®, and the associated logos are owned by CREA. Not intended to solicit properties currently listed for sale or buyers under contract.
You may also like
More homes in Toronto
Hand-picked listings with a similar price range and style.
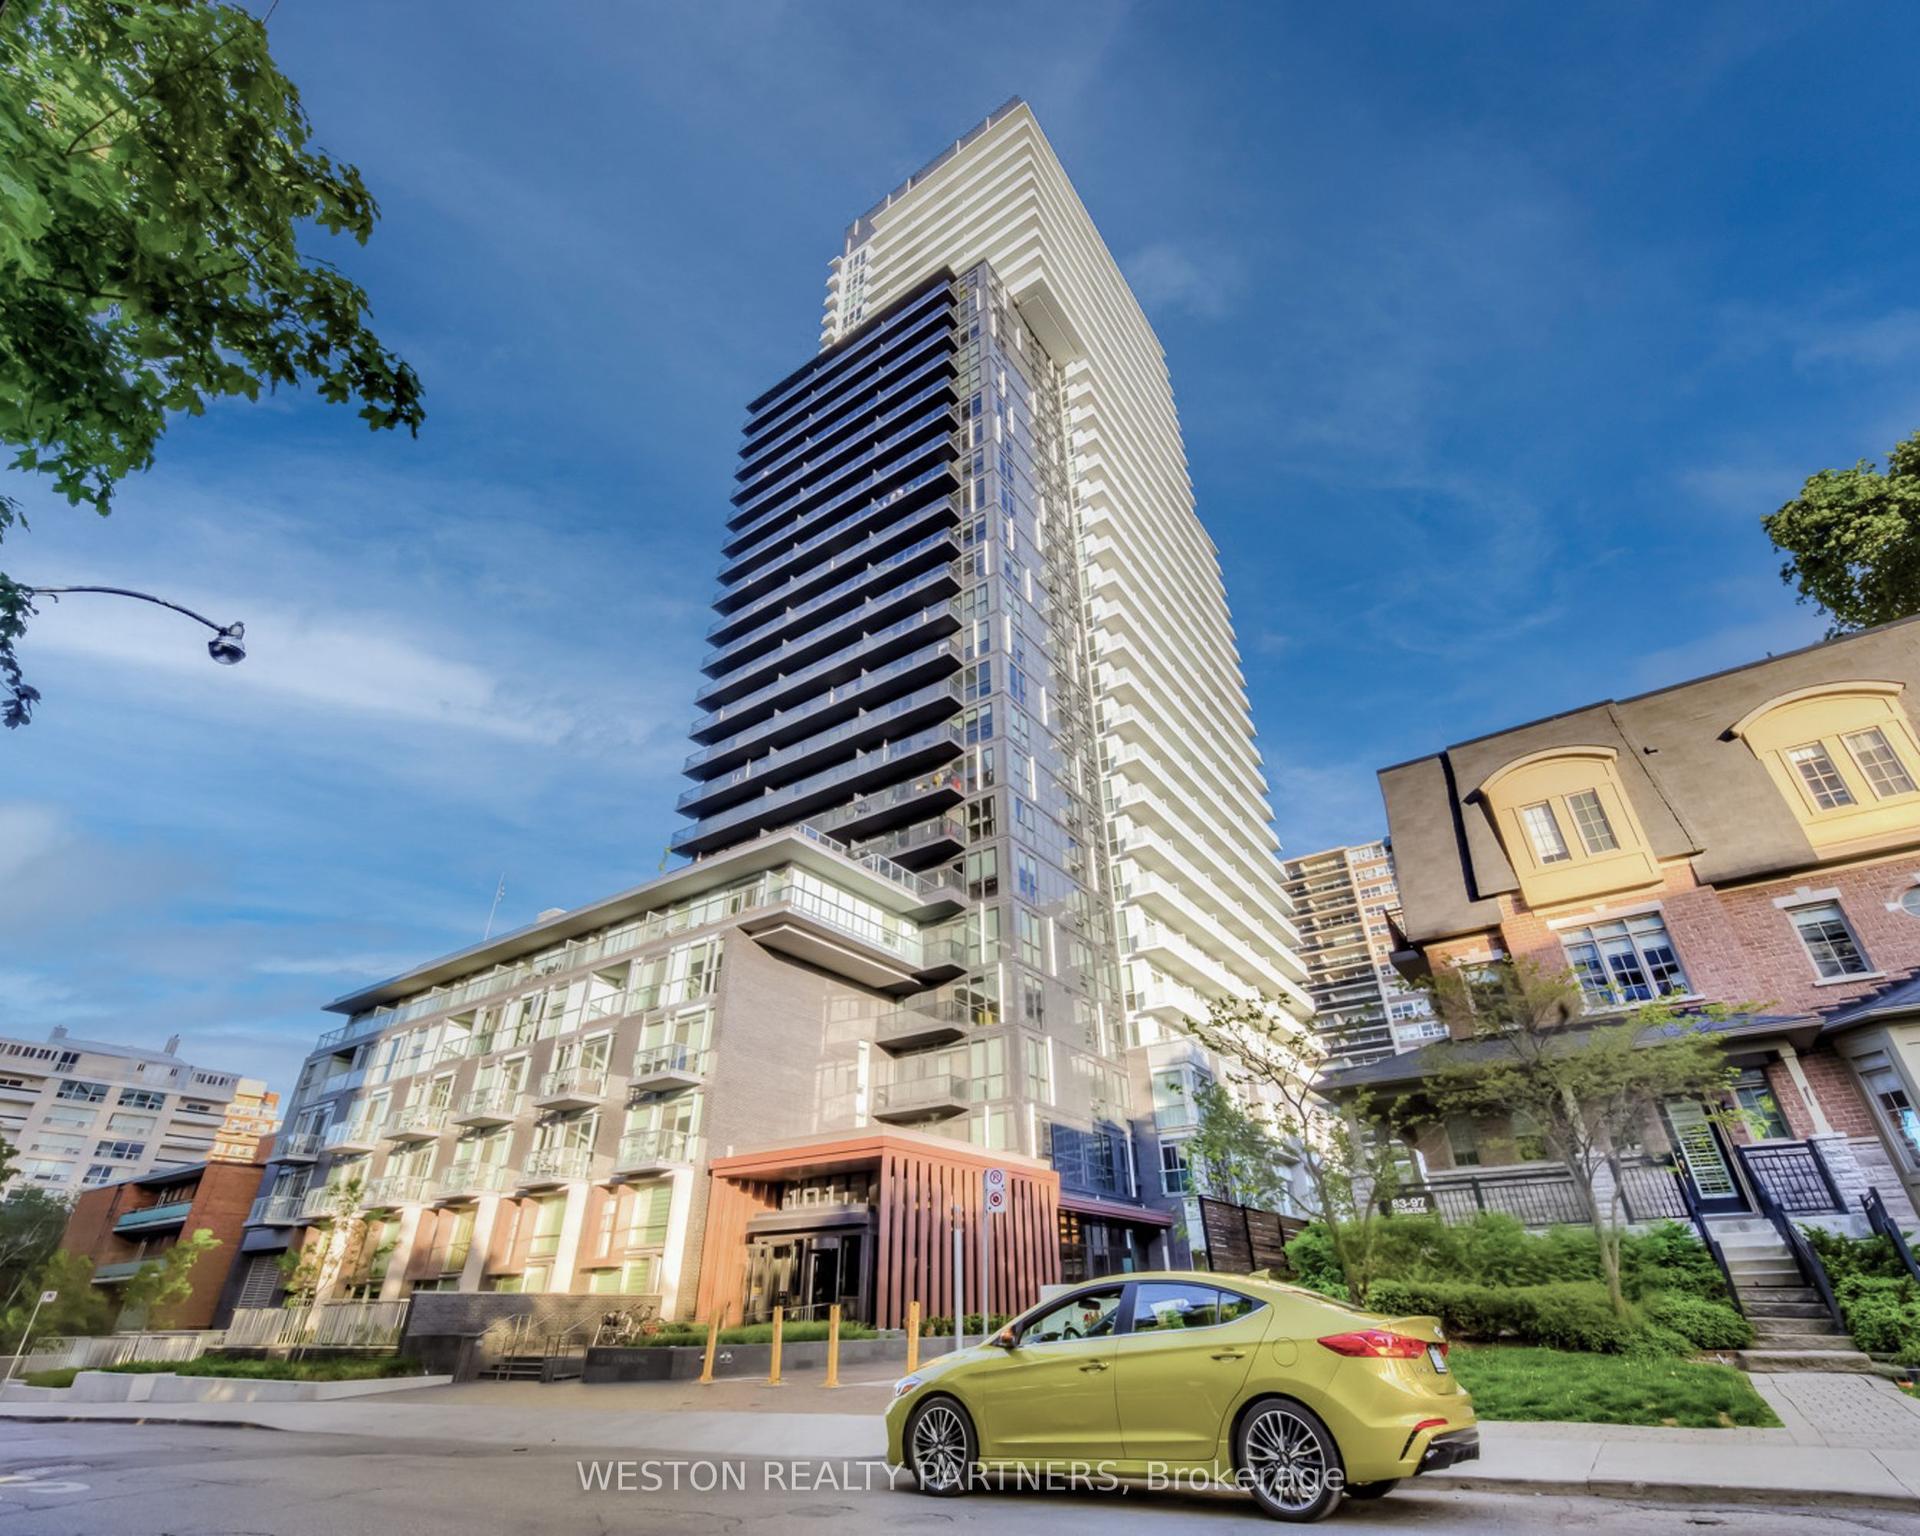
For Sale9 h ago
$819,000
Condo
est. $3,591/mo
101 Erskine Avenue 1110 #1110, Mount Pleasant West
Toronto, ON
2 bd
2 ba
750
1
MLS# C13595002Weston Realty Partners
WhatsApp Aman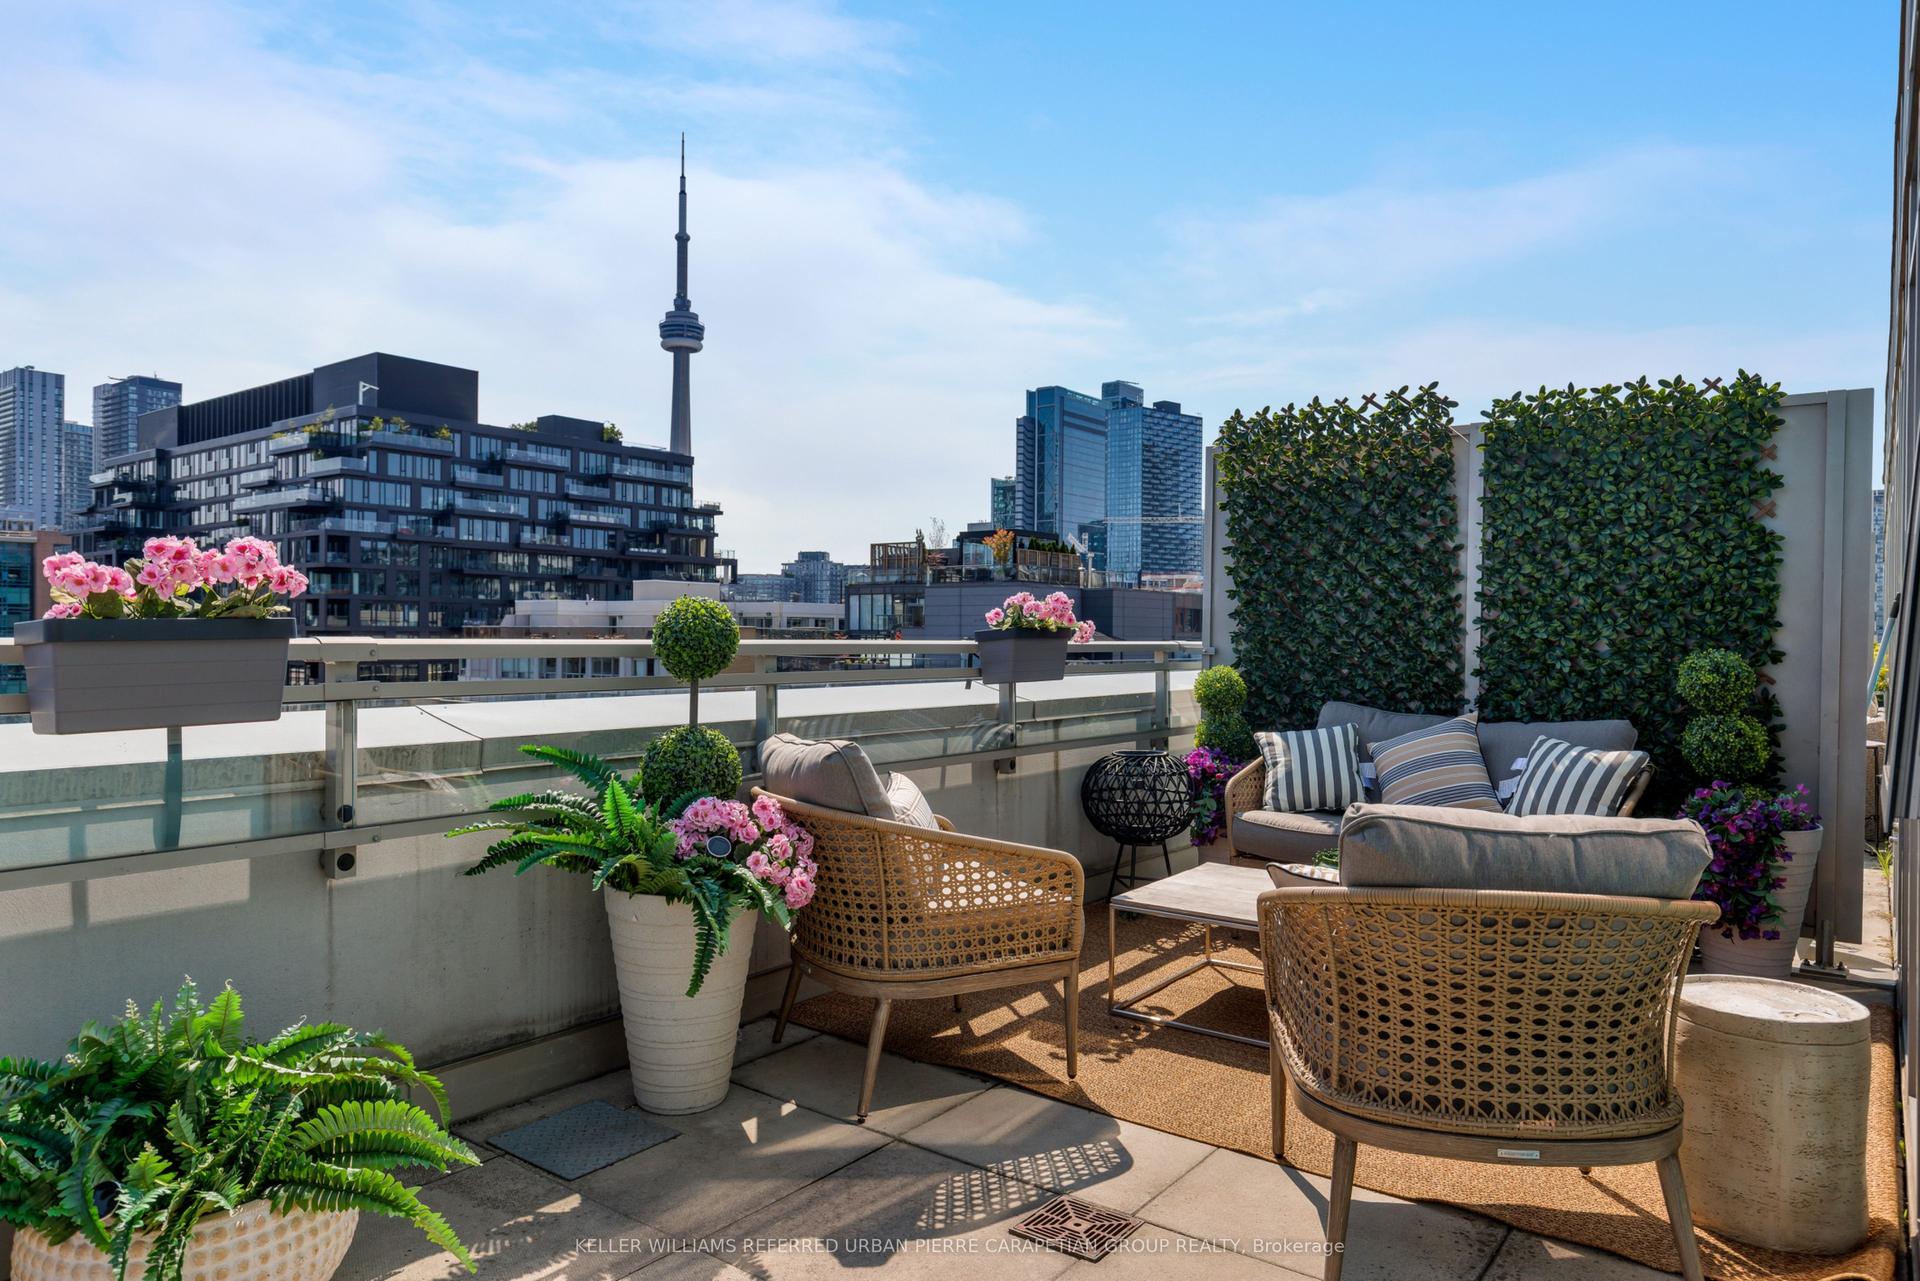
For Sale1 day ago
$949,000
Condo
est. $4,160/mo
156 Portland Street 610 #610, Waterfront Communities C1
Toronto, ON
2 bd
2 ba
850
1
MLS# C13589094Keller Williams Referred Urban Pi…
WhatsApp Aman