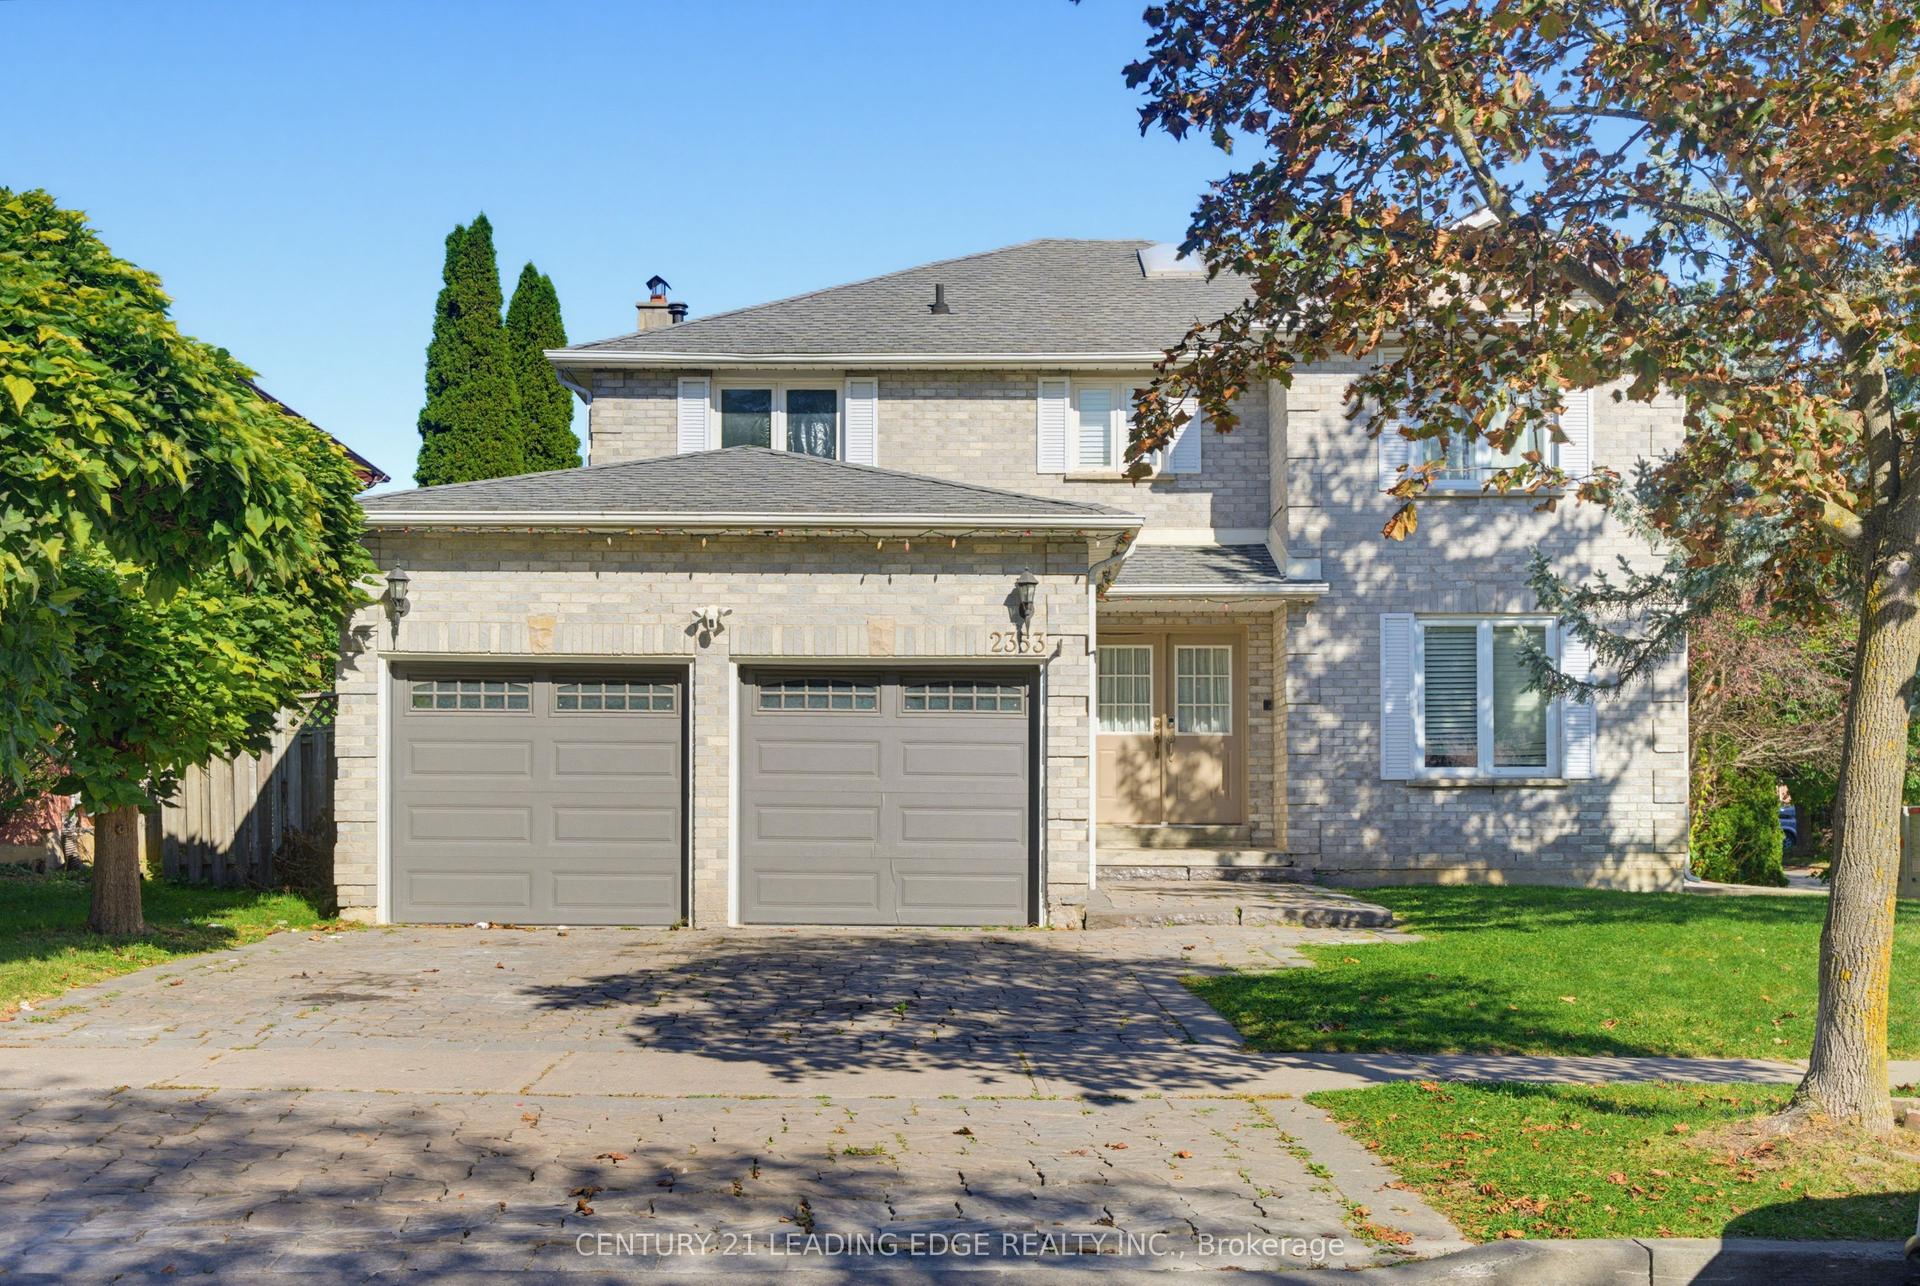
For Sale
Open House Sat 18–20
1622 Sandhurst Crescent
Highbush, Pickering, ON
$1,149,999
4+2Bd
4Ba
3,250+sqft
6Parking
40.63 x 118 ftlot
$354/sqft
DetachedMLS# E13594416Listed 2026-07-2265 DOM
Cooling
Central Air
Basement
Finished
On the market for 65 days — longer than average. The seller may be open to negotiation.
About this home
Welcome to 1622 Sandhurst Cresent! Step into this unique one of a open kind concept 4+2 bedroom, 4-bath, over 2500 sq.ft. above grade, finished basement, CORNER LOT, home located in the Sought- after Highbush community of Pickering. The main level welcomes you with a bright and spacious living and dining area, highlighted by large windows that fill the space with natural light. The cozy family room with fireplace is perfect for entertaining guests or relaxing with loved ones. An easy walkout onto a large deck and backyard ideal for summer Bbq's and outdoor gatherings. BRAND NEW SEPT 2026 ROOF! The Finished basement includes a full kitchen, 3pcs bath, 2 bedroom and additional living space, perfect for a home office, rec room, or in-law suite. This home also has great potential of rental income / convenient main floor laundry Adds to the Home's Practical layout. Located in a quiet, family- friendly neighbourhood, you'll enjoy easy access to nearby parks, top-rated schools, and all the amenities Pickering has to offer. Dost miss this incredible opportunity to own a move in ready home in one of Pickering's most desirable neighbourhoods!
WalkoutCorner LotFireplaceIn-law Suite
Rooms
Main Floor
| Kitchen | 5.17 × 4.02 m | W/O To Yard Pantry Stainless Steel Appl |
| Dining Room | 4.37 × 3.91 m | Hardwood Floor Window |
| Family Room | 5.56 × 3.55 m | Hardwood Floor Window Fireplace |
| Living Room | 4.85 × 4.03 m | Hardwood Floor Window Open Concept |
| Laundry | 2.39 × 1.96 m | Access To Garage |
Second Floor
| Primary Bedroom | 6.10 × 4.35 m | Laminate Walk-In Closet(s) Window |
| Bedroom 2 | 3.80 × 2.96 m | Laminate Closet Window |
| Bedroom 3 | 4.47 × 3.58 m | Laminate Closet Window |
| Bedroom 4 | 3.81 × 3.30 m | Laminate Closet Window |
Basement
| Room | 4.09 × 3.87 m | Broadloom |
| Bedroom 2 | 5.44 × 3.68 m | Broadloom |
| Kitchen | 3.95 × 2.45 m | Pantry Tile Floor Double Sink |
| Family Room | 8.75 × 4.66 m | Pot Lights Hardwood Floor Open Concept |
Features
- Auto Garage Door Remote
- Deck
- Finished
- Central Air
- 2-Storey
Financials
Annual Taxes
$8,964
Estimated Rental Income
Entire property$4,000 – $6,500/mo
Basement apartment$1,800 – $2,500/mo
Rental yield4.2% – 6.8%
*Estimates based on comparable rentals in the area. Actual income may vary.
Market Data — Pickering
Days on market65 days
Buyer's MarketSeller's Market
Based on active listings in Pickering. Data updates daily.
Demographics — Pickering
Population
99,186
Avg Household Income
$116,000
Age Distribution
0-19
22%
20-34
19%
35-49
22%
50-64
21%
65+
16%
Ownership78% own · 22% rent
EnglishTamilTagalogUrduFrench
Getting around
How walkable, bikeable, and transit-friendly this neighbourhood is.
53
/ 100
Walk Score
Somewhat Walkable
48
/ 100
Transit Score
Some Transit
47
/ 100
Bike Score
Somewhat Bikeable
Scores are estimates based on neighbourhood data and are for informational purposes only.
MLS® data courtesy of the Toronto Regional Real Estate Board (TRREB).
The information provided herein must only be used by consumers that have a bona fide interest in the purchase, sale, or lease of real estate and may not be used for any commercial purpose or any other purpose. Listing information is deemed reliable but is not guaranteed accurate by the Toronto Regional Real Estate Board, the listing brokerage, or this website. The trademarks REALTOR®, REALTORS® and the REALTOR® logo are controlled by The Canadian Real Estate Association (CREA) and identify real estate professionals who are members of CREA. MLS®, Multiple Listing Service®, and the associated logos are owned by CREA. Not intended to solicit properties currently listed for sale or buyers under contract.
You may also like
More homes in Pickering
Hand-picked listings with a similar price range and style.
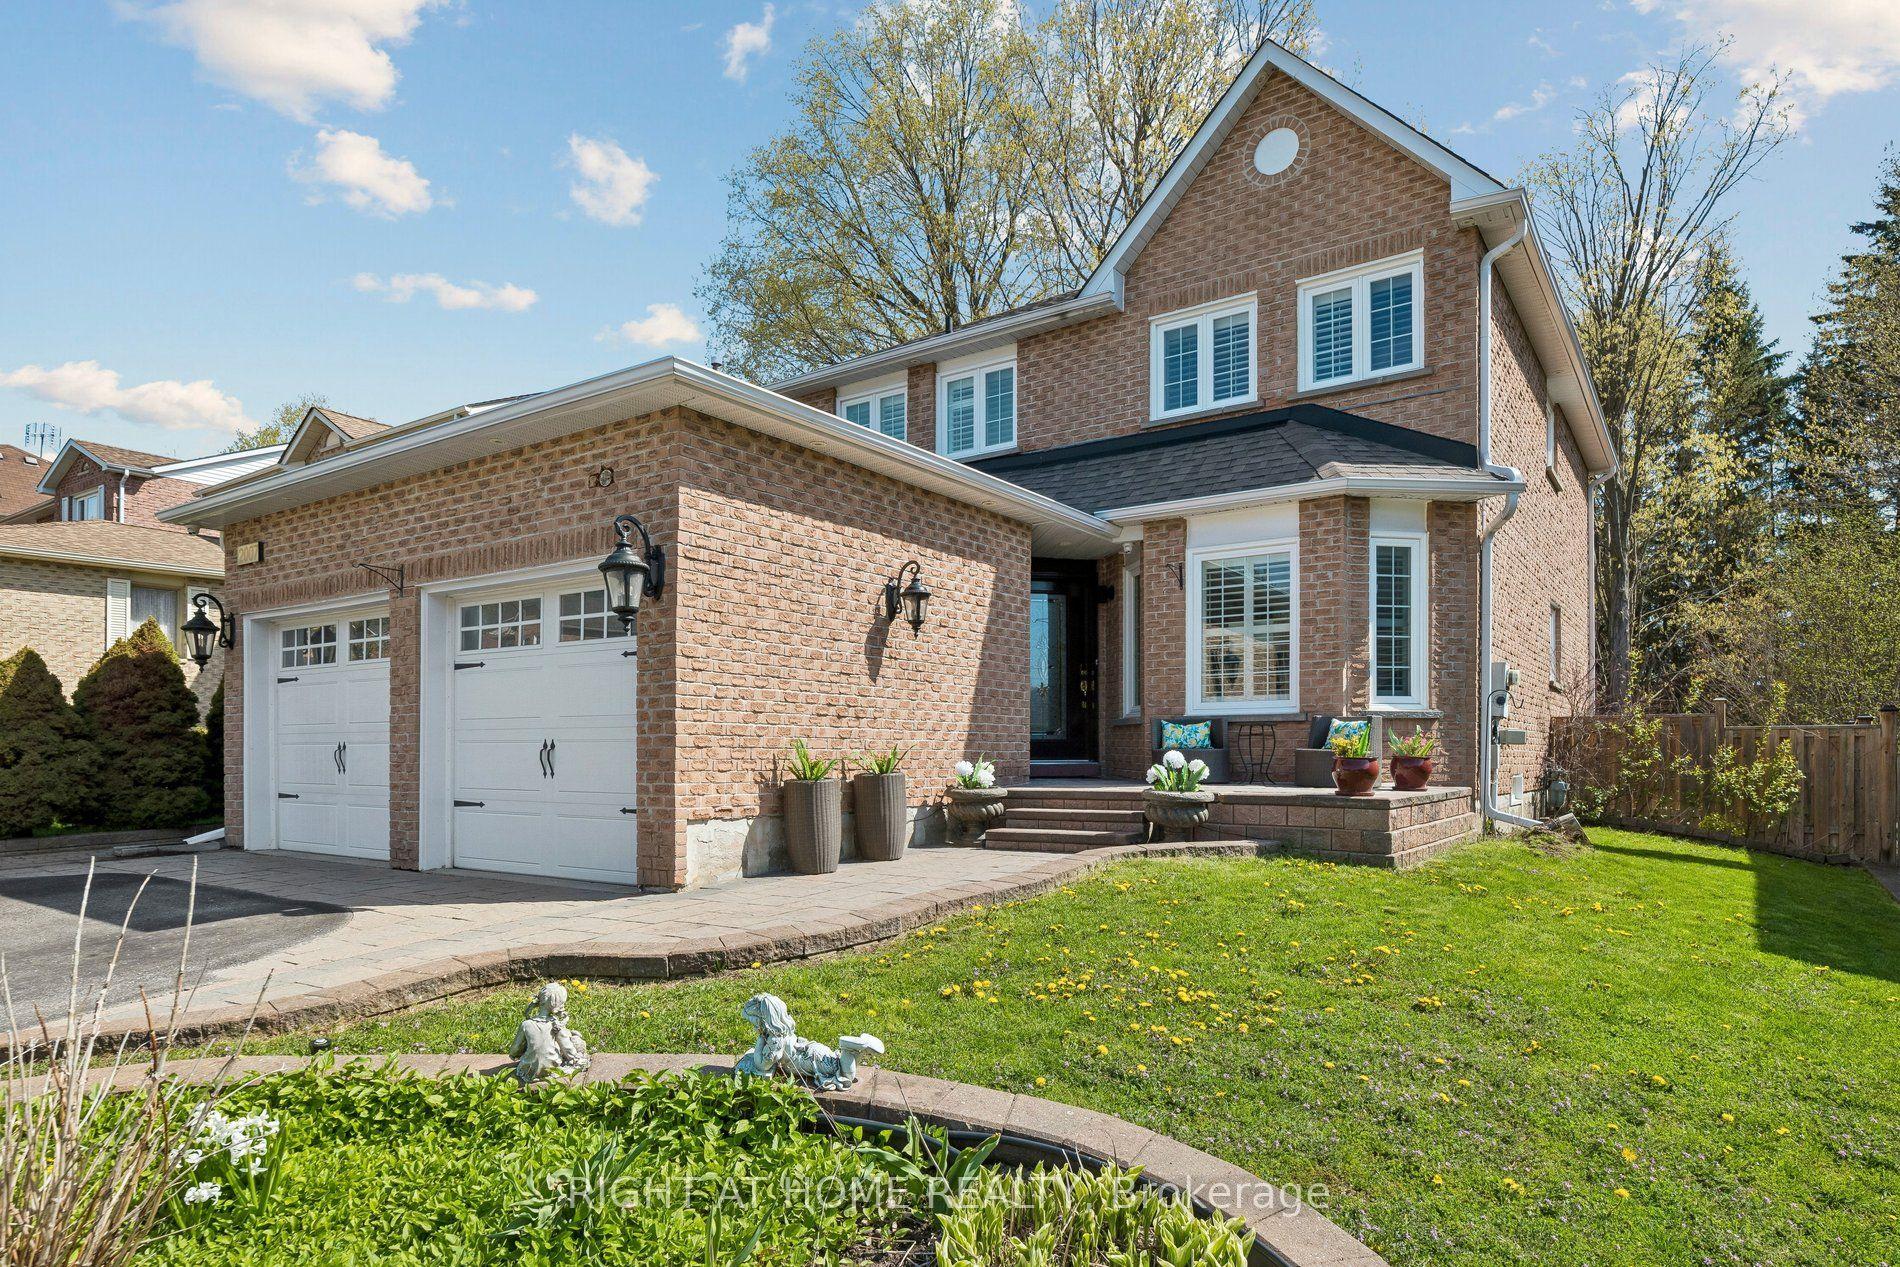
For Sale3 months ago
$1,198,900
Detached
est. $5,256/mo
2007 Lynn Heights Drive, Liverpool
Pickering, ON
4+1 bd
4 ba
2,250
4
MLS# E13465494Right At Home Realty
WhatsApp Aman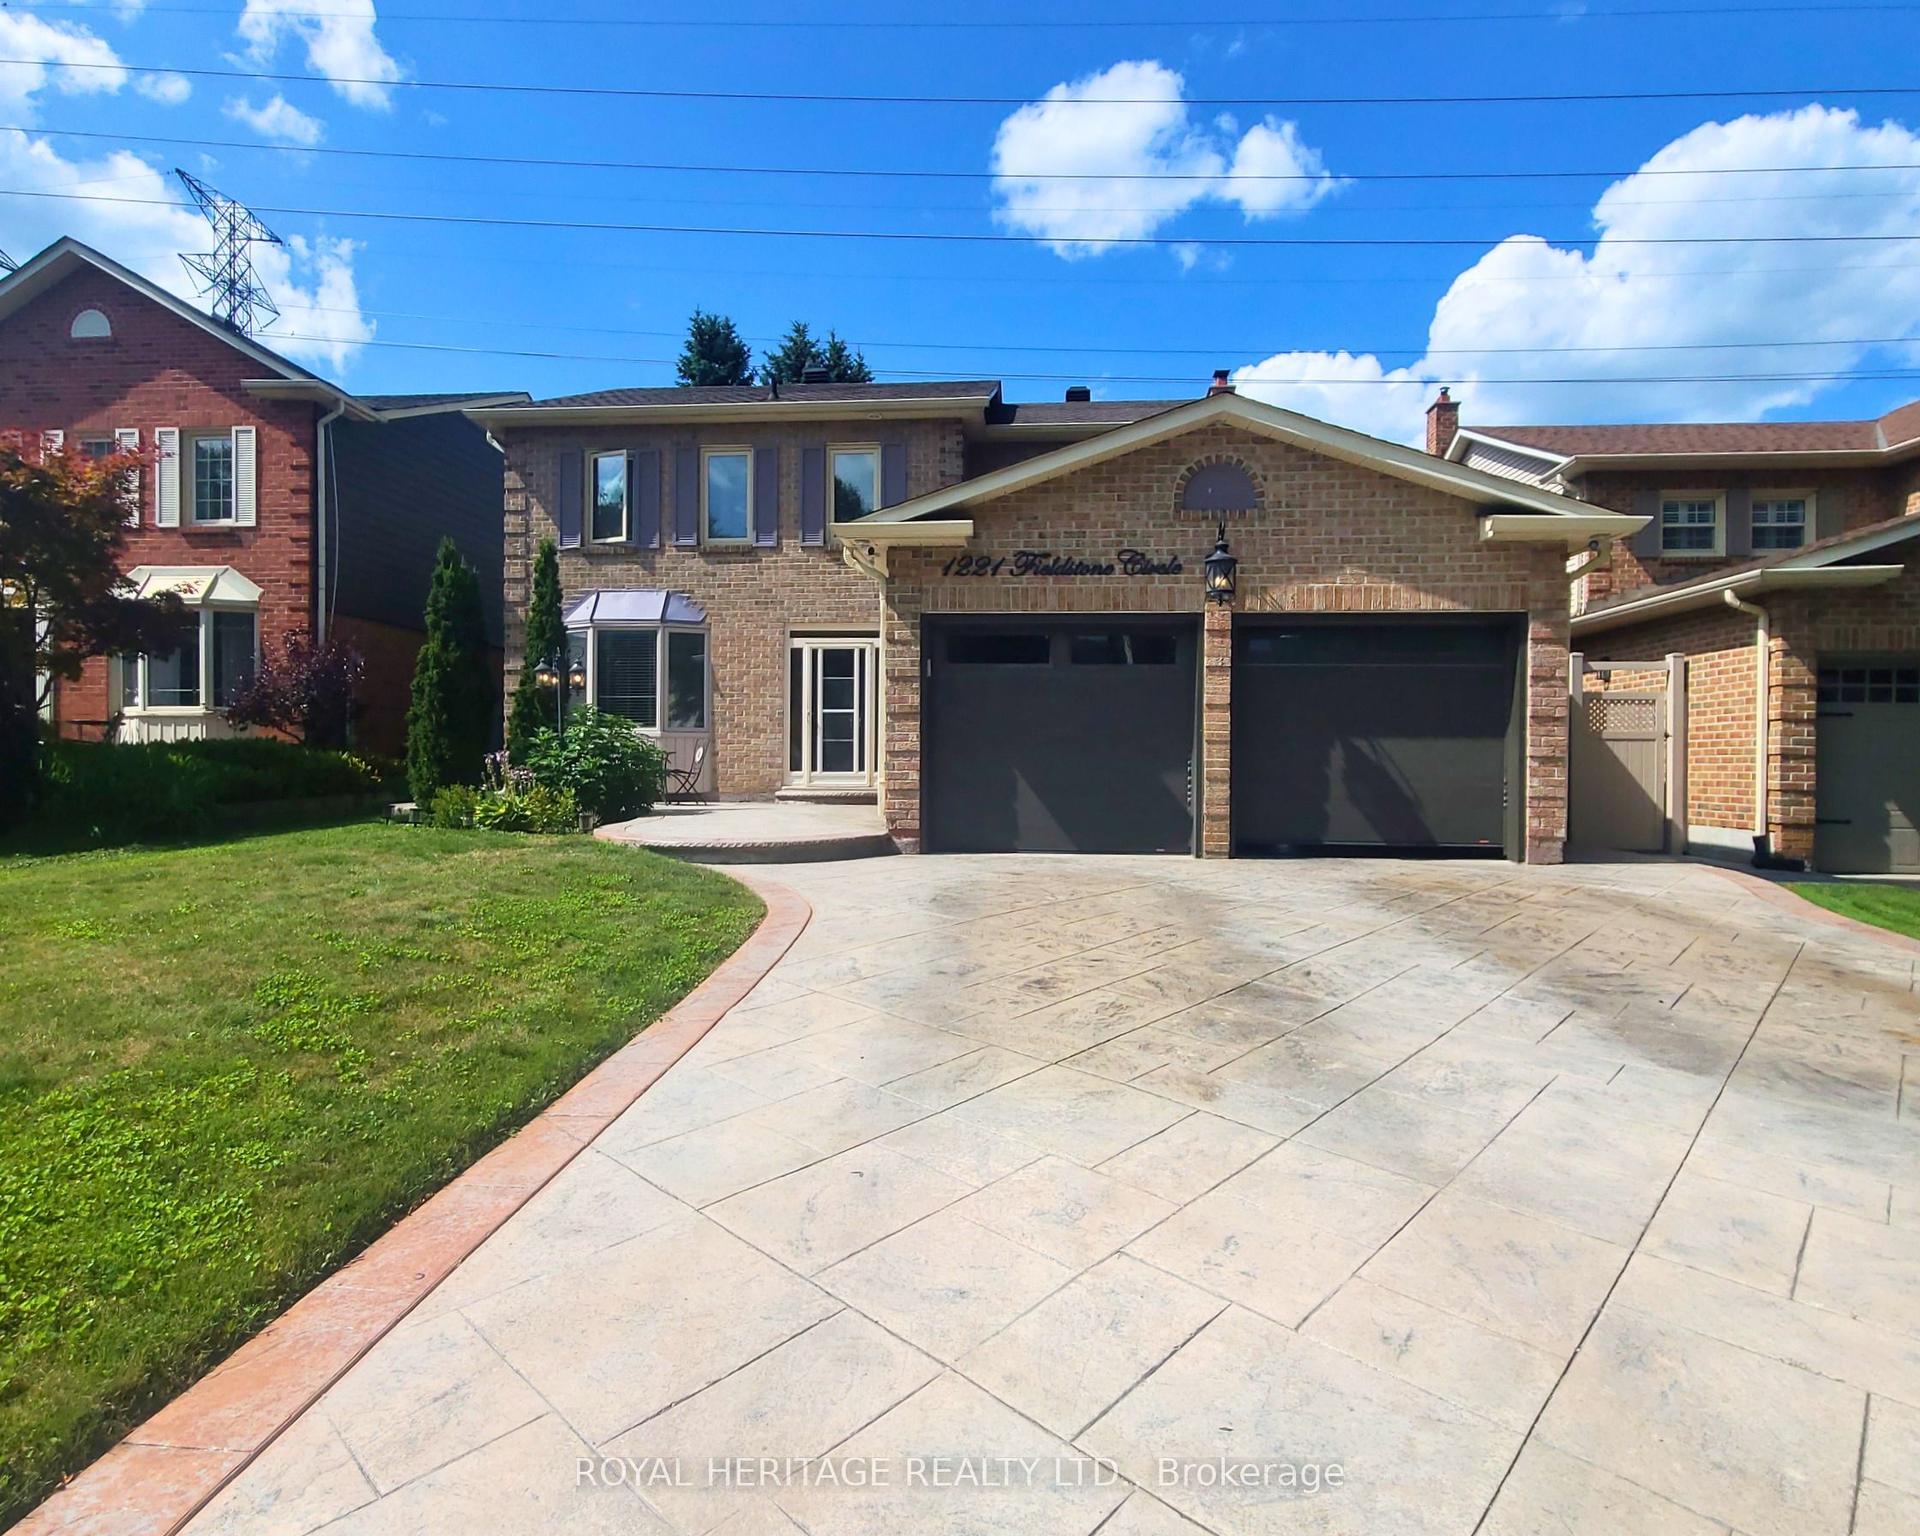
For Sale2 months ago
$1,199,900
Detached
est. $5,260/mo
1221 Fieldstone Circle, Liverpool
Pickering, ON
4 bd
4 ba
2,250
6
MLS# E13648282Royal Heritage Realty Ltd.
WhatsApp Aman