For Sale
Just Listed
Open House Sun 18–20
40 Keewatin Street S
Donevan, Oshawa, ON
$579,000
3Bd
2Ba
1,300+sqft
5Parking
55.12 x 116.75 ftlot
$445/sqft
DetachedMLS# E13594446Listed 2026-07-220 DOM
Just listed! New listings in Oshawa often receive offers within the first week.
About this home
Welcome to 40 Keewatin St. S. in Oshawa ~ step into ultimate space and family, friendly living located in a well established mature neighbourhood. This detached four level back split offers the perfect blend of cozy, charm and opportunity. Plenty of room for the whole family with smart secluded separation between the sleeping and entertaining spaces. The sun filled main floor living and dining room flows nicely into a bright kitchen overlooking the backyard. A few steps up leads you to your quiet bedroom retreat while a few steps down reveal a cozy lower level family room with a powder room and access to the garage and the backyard. The basement provides extra space available for a recreation room, home gym or office, a very large laundry room and plenty of storage with a walkup to a lovely patio and large fenced backyard. Whether you're looking to upsize or settle down in a great community, this property has it all. Just minutes to shopping, parks and easy 401 access.
Garage
Rooms
Main Floor
| Living Room | 5.33 × 3.56 m | Hardwood Floor Bay Window Combined w/Dining |
| Dining Room | 2.43 × 3.70 m | Hardwood Floor Bay Window Combined w/Living |
| Kitchen | 2.87 × 3.61 m | Hardwood Floor |
Second Floor
| Primary Bedroom | 3.72 × 3.61 m | |
| Bedroom 2 | 2.68 × 4.30 m | |
| Bedroom 3 | 3.57 × 3.30 m |
Lower
| Recreation | 5.33 × 3.55 m | |
| Laundry | 5.33 × 3.60 m |
Other
| Family Room | 3.92 × 6.01 m | Hardwood Floor Large Window |
| Room | — |
Features
- None
- Patio
- Walk-Up
- Sidesplit 4
Financials
Annual Taxes
$5,198.63
Estimated Rental Income
Entire property$3,200 – $4,800/mo
Rental yield6.6% – 9.9%
*Estimates based on comparable rentals in the area. Actual income may vary.
Market Data — Oshawa
Days on market0 days
Buyer's MarketSeller's Market
Based on active listings in Oshawa. Data updates daily.
Demographics — Oshawa
Population
175,383
Avg Household Income
$87,000
Age Distribution
0-19
22%
20-34
22%
35-49
19%
50-64
20%
65+
17%
Ownership63% own · 37% rent
EnglishFrenchArabicUrduTagalog
Our estimate for this home
Estimated range
$920K – $1.07M
Mid-point $995K · ~$765/sqft
How this listing compares
$920KList · $579K$1.07M
Medium confidence·Based on 29 donevan comparables
Estimated range is generated automatically from active comparables and is for informational purposes only. Not an appraisal — contact Aman for a full comparative market analysis that factors in condition, renovations, and positioning.
Getting around
How walkable, bikeable, and transit-friendly this neighbourhood is.
54
/ 100
Walk Score
Somewhat Walkable
39
/ 100
Transit Score
Some Transit
42
/ 100
Bike Score
Somewhat Bikeable
Scores are estimates based on neighbourhood data and are for informational purposes only.
MLS® data courtesy of the Toronto Regional Real Estate Board (TRREB).
The information provided herein must only be used by consumers that have a bona fide interest in the purchase, sale, or lease of real estate and may not be used for any commercial purpose or any other purpose. Listing information is deemed reliable but is not guaranteed accurate by the Toronto Regional Real Estate Board, the listing brokerage, or this website. The trademarks REALTOR®, REALTORS® and the REALTOR® logo are controlled by The Canadian Real Estate Association (CREA) and identify real estate professionals who are members of CREA. MLS®, Multiple Listing Service®, and the associated logos are owned by CREA. Not intended to solicit properties currently listed for sale or buyers under contract.
You may also like
More homes in Oshawa
Hand-picked listings with a similar price range and style.
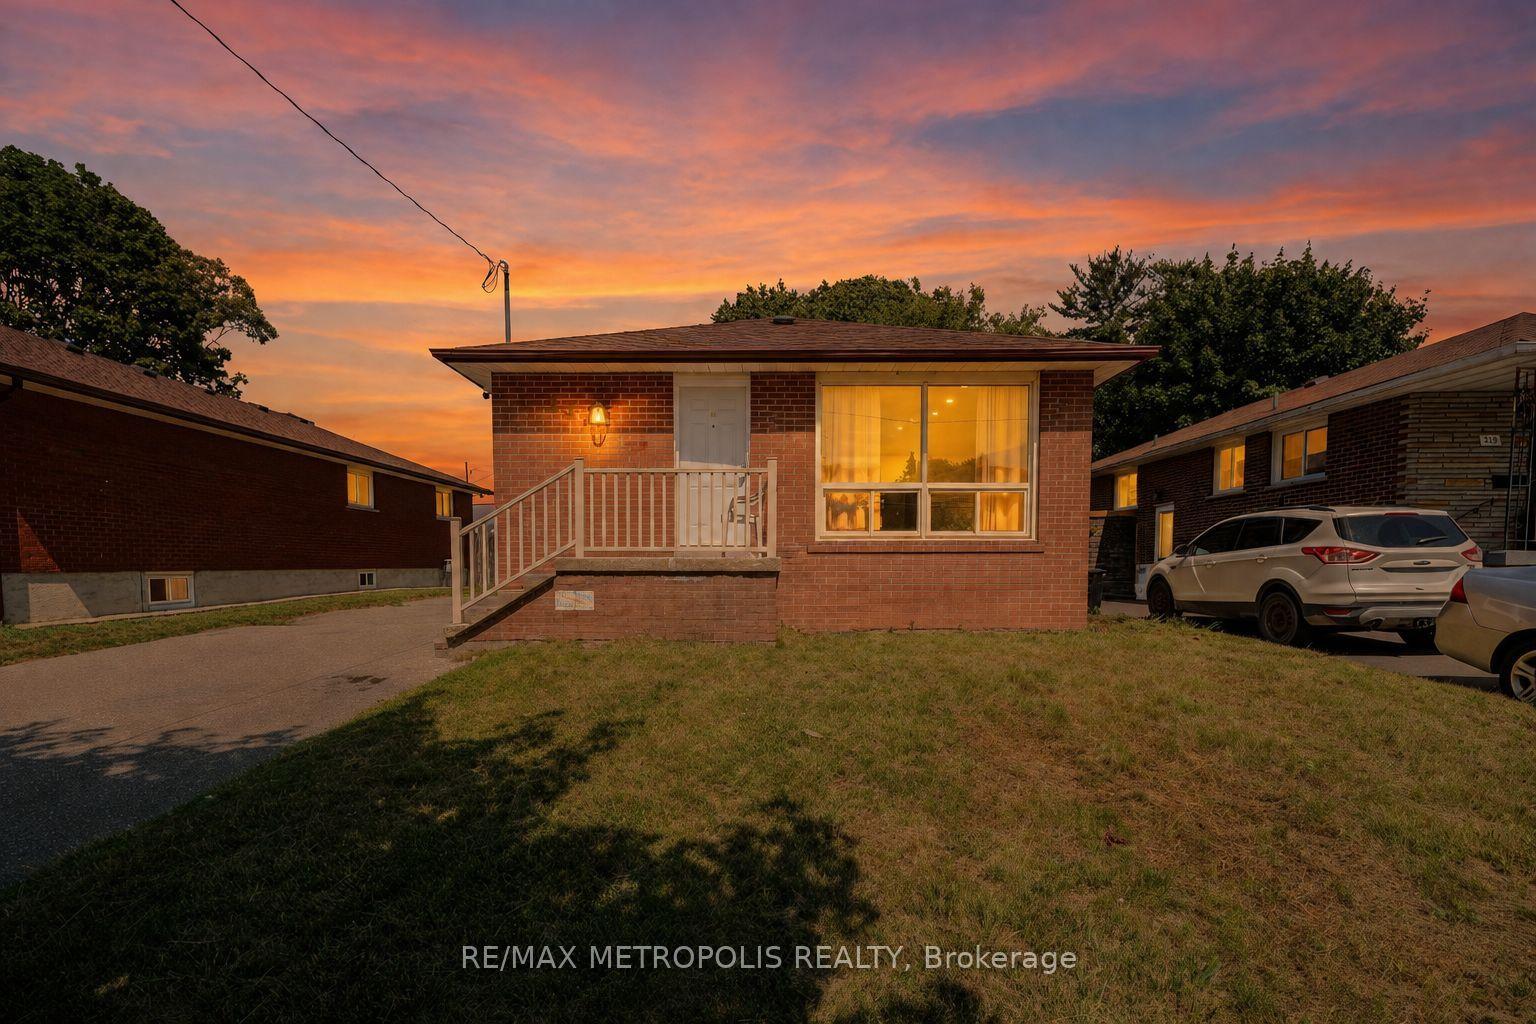
For Sale19 h ago
$649,900
Detached
est. $2,849/mo
235 Waverly Street S, Vanier
Oshawa, ON
3+3 bd
2 ba
900
6
MLS# E13593830Re/Max Metropolis Realty
WhatsApp Aman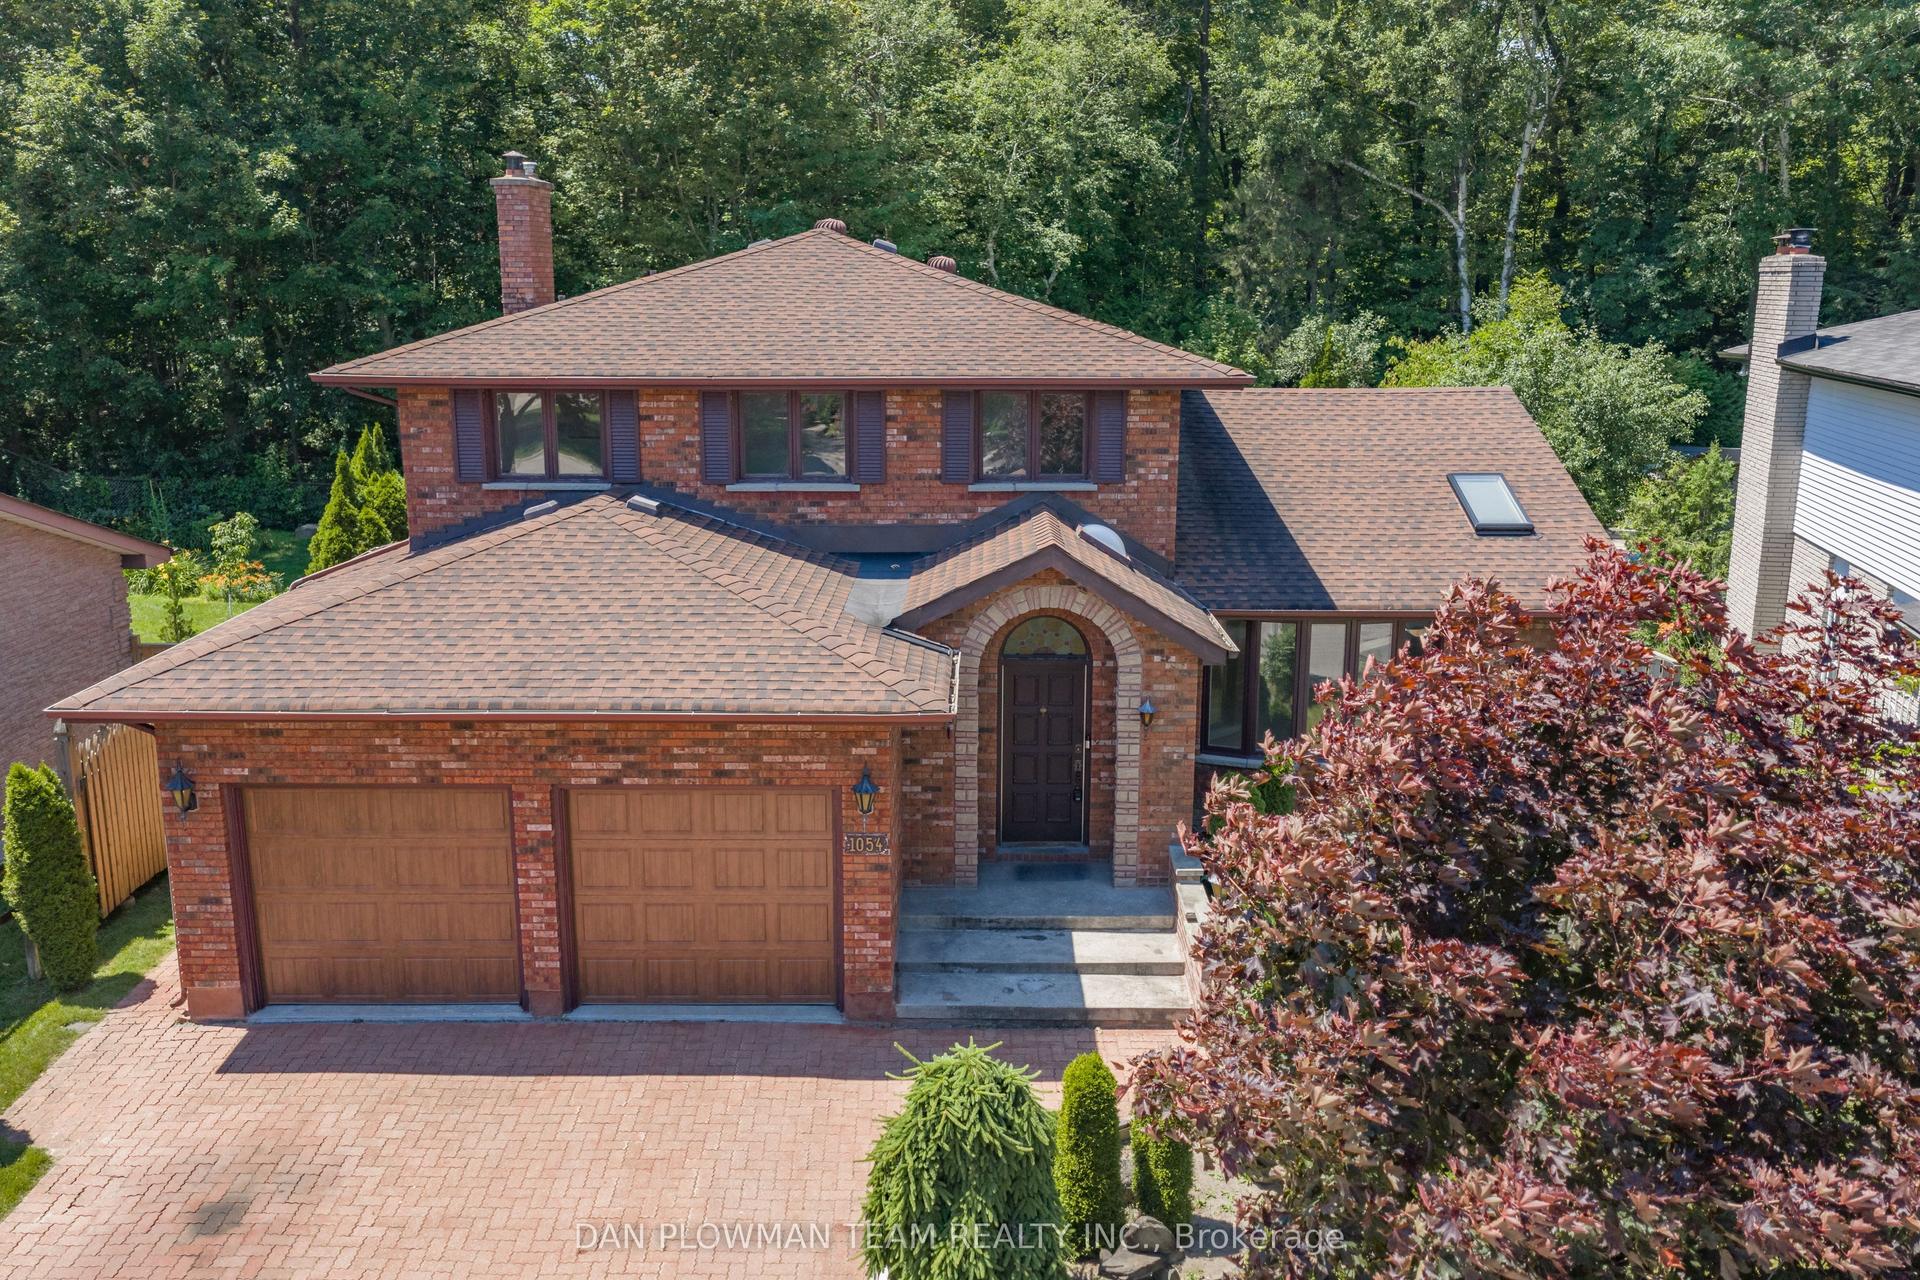
For Sale7 days ago
$650,000
Detached
est. $2,850/mo
1054 Chelsea Court, Centennial
Oshawa, ON
3 bd
3 ba
1,750
6
MLS# E13570946Dan Plowman Team Realty Inc.
WhatsApp Aman