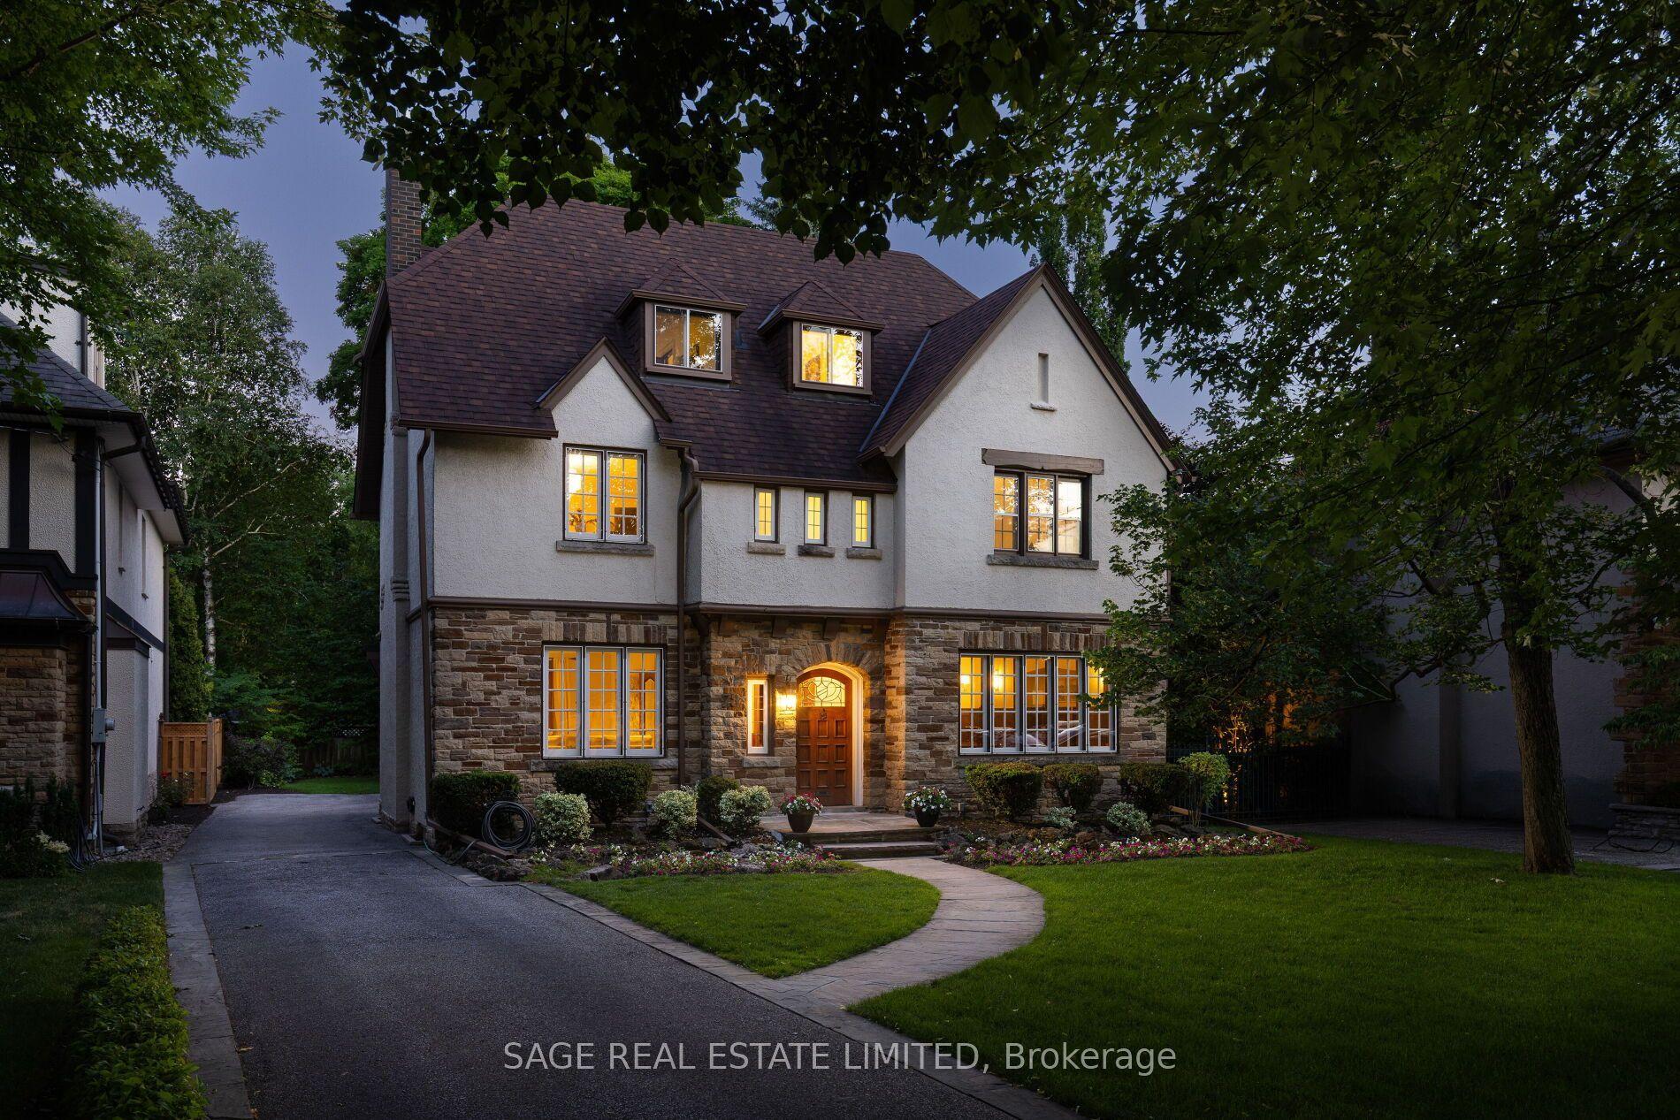
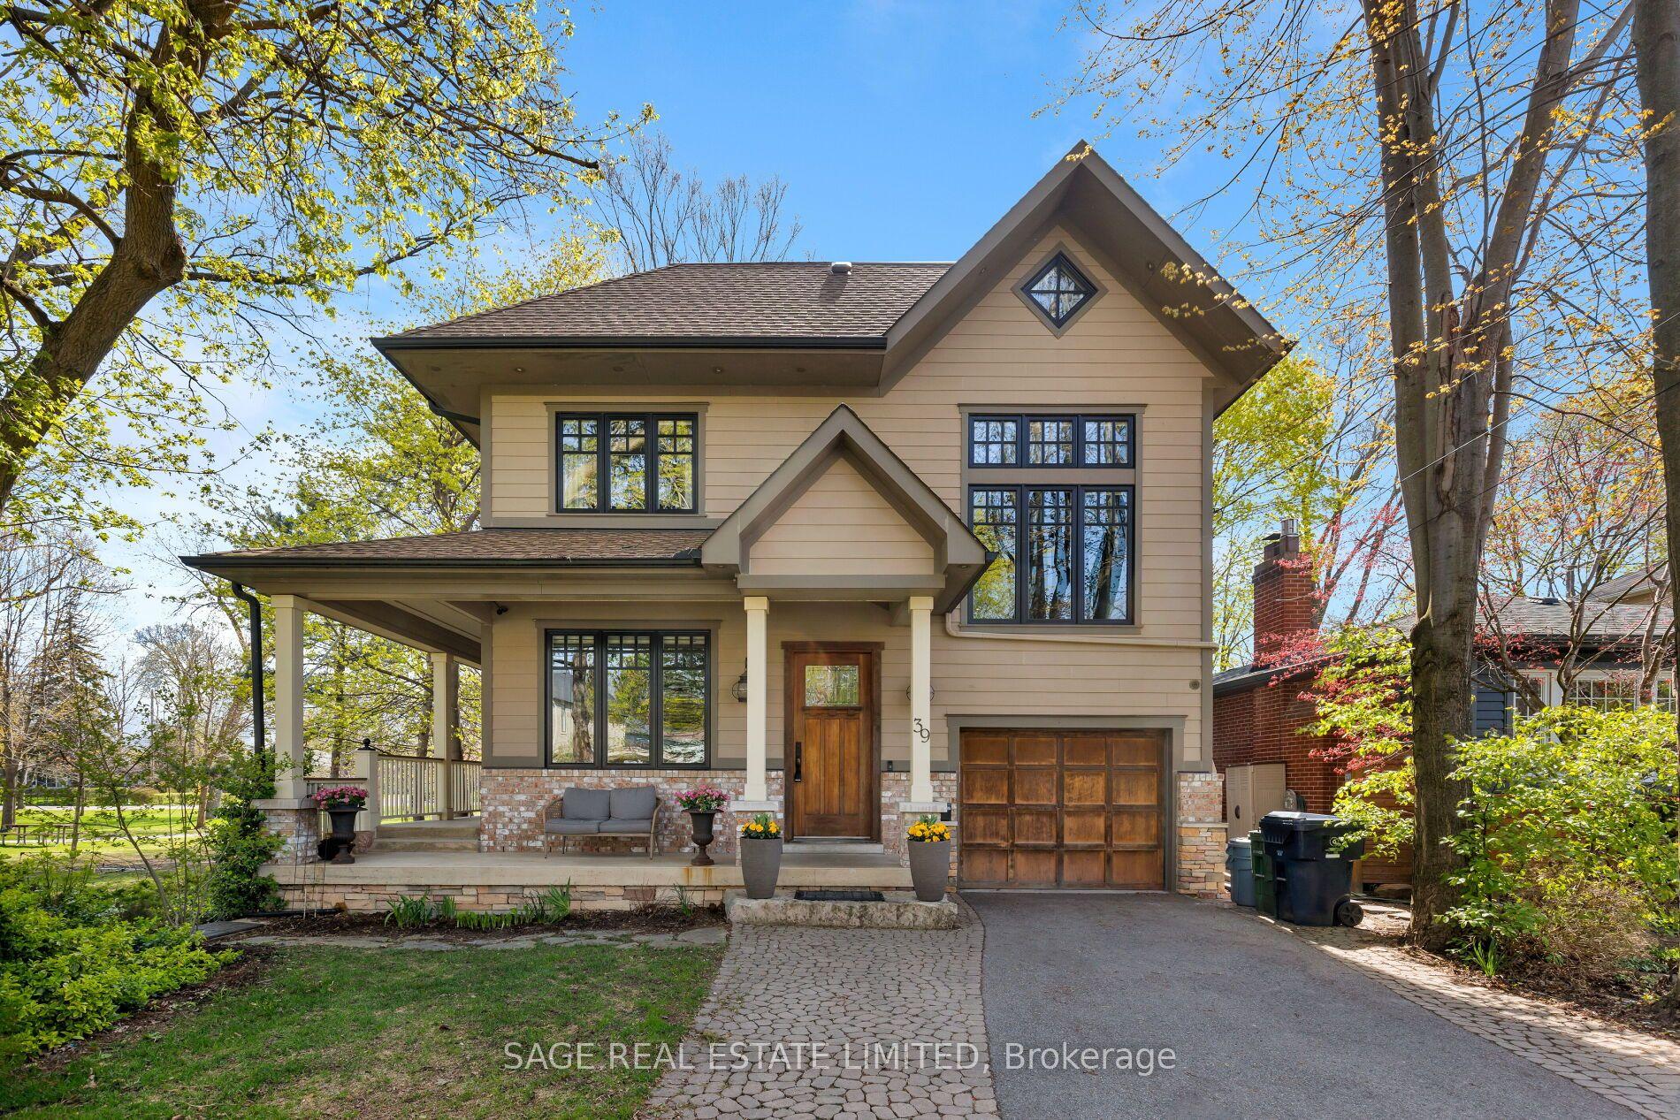
For Sale
142 Fallingbrook Road
Birchcliffe-Cliffside, Toronto, ON
$3,489,000
3+1Bd
6Ba
3,250+sqft
6Parking
50 x 122 ftlot
$1074/sqft
DetachedMLS# E13594628Listed 2026-07-2263 DOM
Heating
Water Heater Owned
Cooling
Air Exchanger
Basement
Finished with Walk-Out
On the market for 63 days — longer than average. The seller may be open to negotiation.
About this home
An exceptional custom residence in the heart of Birchcliff, where timeless design meets modern family living. Situated on a premium 50' x 122' lot, this architecturally striking home offers over 4,000 sq. ft. of thoughtfully designed living space with floor-to-ceiling windows that flood every level with natural light. The main floor impresses with soaring 11' ceilings, a spectacular chef's kitchen featuring premium integrated appliances, custom walnut millwork, expansive principal rooms, and seamless flow for everyday living and entertaining. Upstairs, the luxurious primary retreat offers a spa-inspired ensuite and generous walk-in dressing room, while each additional bedroom is beautifully appointed. The walkout lower level is an entertainer's dream, complete with a stylish wet bar, recreation space, gym, and direct access to the professionally landscaped backyard. Smart home integration, exceptional craftsmanship, and designer finishes elevate every inch of this home. Located in one of Toronto's most sought-after east-end neighbourhoods, just minutes to the Bluffs, Beaches, GO Transit, top-rated schools including Courcelette and Birchcliff Heights, parks, and Kingston Road's vibrant shops and restaurants. A rare opportunity to own a truly turnkey luxury home in an outstanding family community.
Walkout
Features
- Air Exchanger
- Auto Garage Door Remote
- Carpet Free
- Atrium
- ERV/HRV
- Separate Hydro Meter
- Water Heater Owned
- Finished with Walk-Out
- Central Air
- 2-Storey
Financials
Annual Taxes
$20,375
Estimated Rental Income
Entire property$3,200 – $4,800/mo
Rental yield1.1% – 1.7%
*Estimates based on comparable rentals in the area. Actual income may vary.
Market Data — Toronto
Days on market63 days
Buyer's MarketSeller's Market
Based on active listings in Toronto. Data updates daily.
Demographics — Toronto
Population
2,794,356
Avg Household Income
$102,000
Age Distribution
0-19
19%
20-34
24%
35-49
21%
50-64
19%
65+
17%
Ownership53% own · 47% rent
EnglishMandarinCantoneseTagalogTamil
Getting around
How walkable, bikeable, and transit-friendly this neighbourhood is.
66
/ 100
Walk Score
Somewhat Walkable
66
/ 100
Transit Score
Good Transit
76
/ 100
Bike Score
Very Bikeable
Scores are estimates based on neighbourhood data and are for informational purposes only.
MLS® data courtesy of the Toronto Regional Real Estate Board (TRREB).
The information provided herein must only be used by consumers that have a bona fide interest in the purchase, sale, or lease of real estate and may not be used for any commercial purpose or any other purpose. Listing information is deemed reliable but is not guaranteed accurate by the Toronto Regional Real Estate Board, the listing brokerage, or this website. The trademarks REALTOR®, REALTORS® and the REALTOR® logo are controlled by The Canadian Real Estate Association (CREA) and identify real estate professionals who are members of CREA. MLS®, Multiple Listing Service®, and the associated logos are owned by CREA. Not intended to solicit properties currently listed for sale or buyers under contract.
You may also like
More homes in Toronto
Hand-picked listings with a similar price range and style.
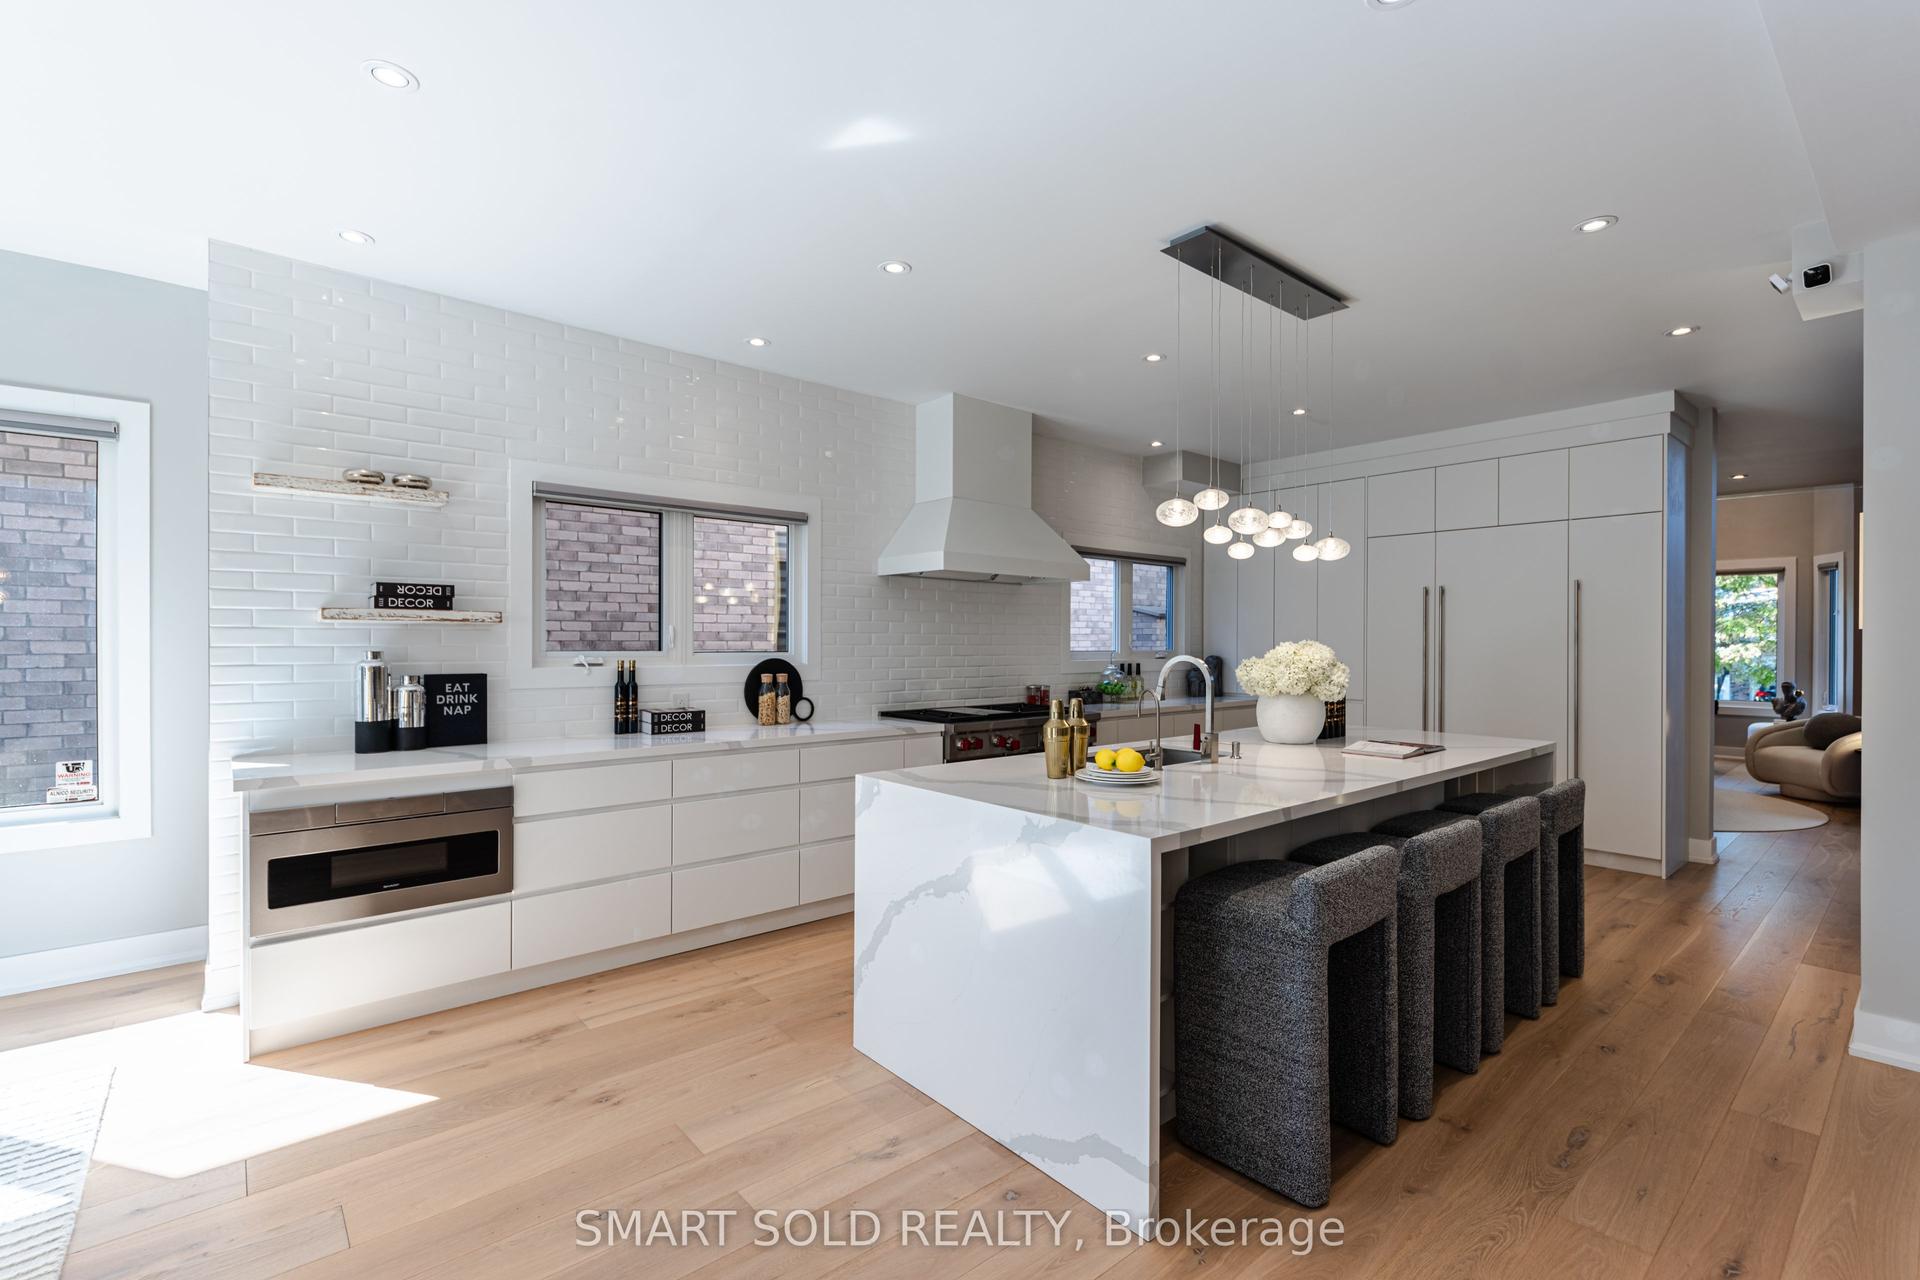
For SaleJust listed
$2,688,888
Detached
est. $11,788/mo
231 Hounslow Avenue, Willowdale West
Toronto, ON
4+1 bd
6 ba
4,250
6
MLS# C13822052Smart Sold Realty
WhatsApp Aman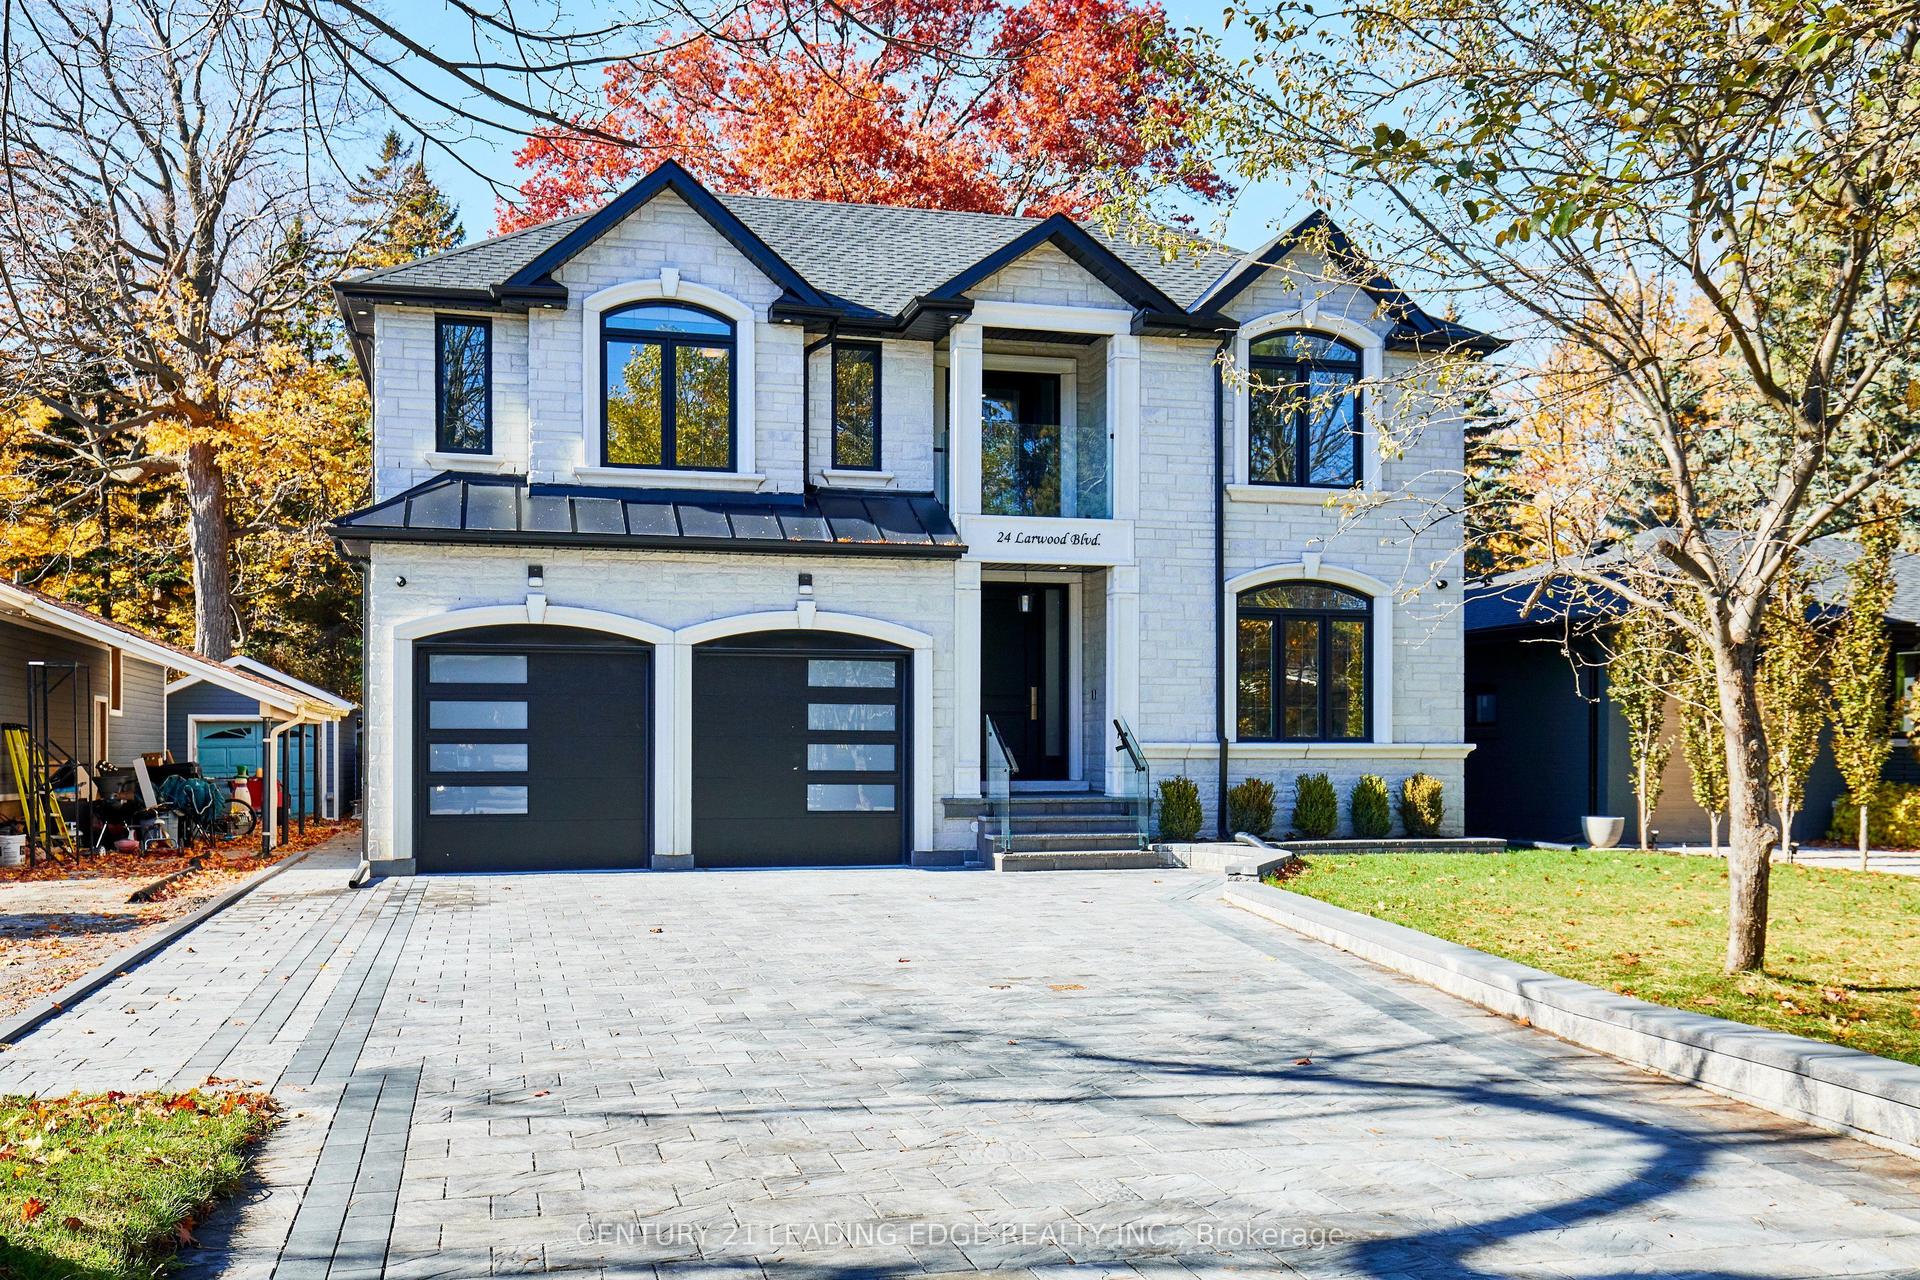
For Sale17 h ago
$2,699,900
Detached
est. $11,836/mo
24 Larwood Boulevard, Cliffcrest
Toronto, ON
5 bd
6 ba
4,250
9
MLS# E13821336Century 21 Leading Edge Realty In…
WhatsApp Aman