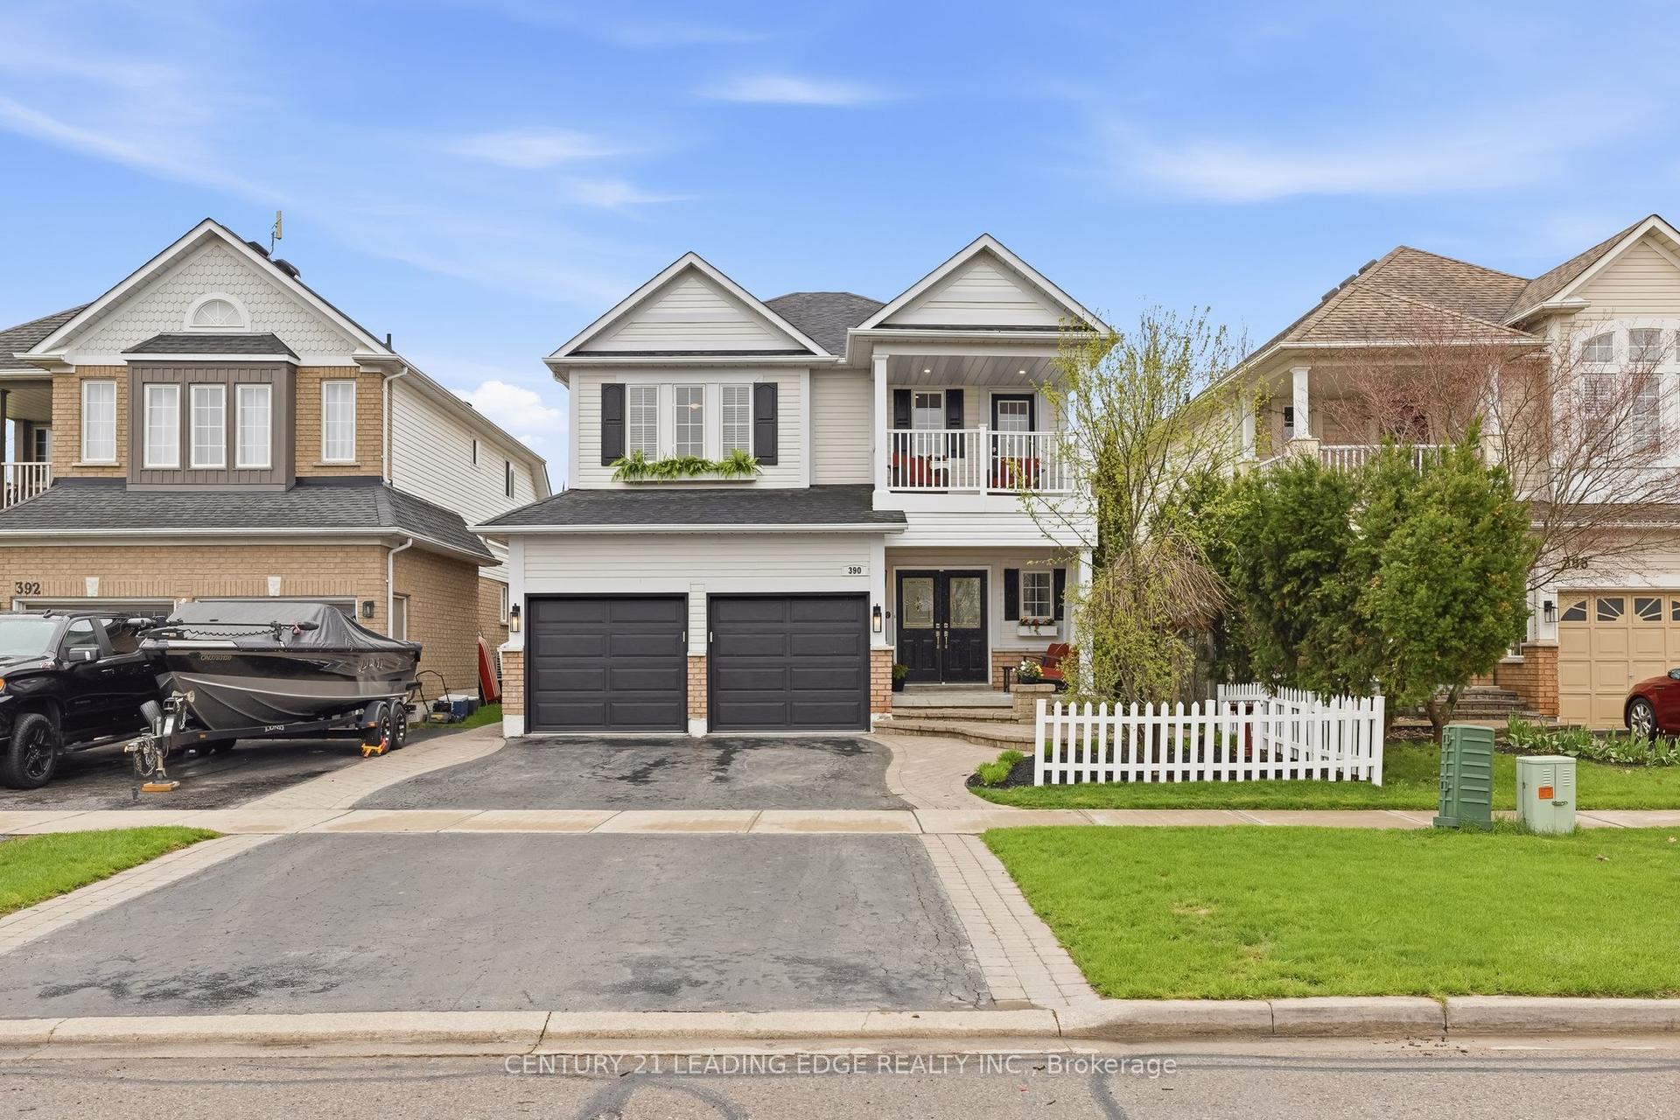
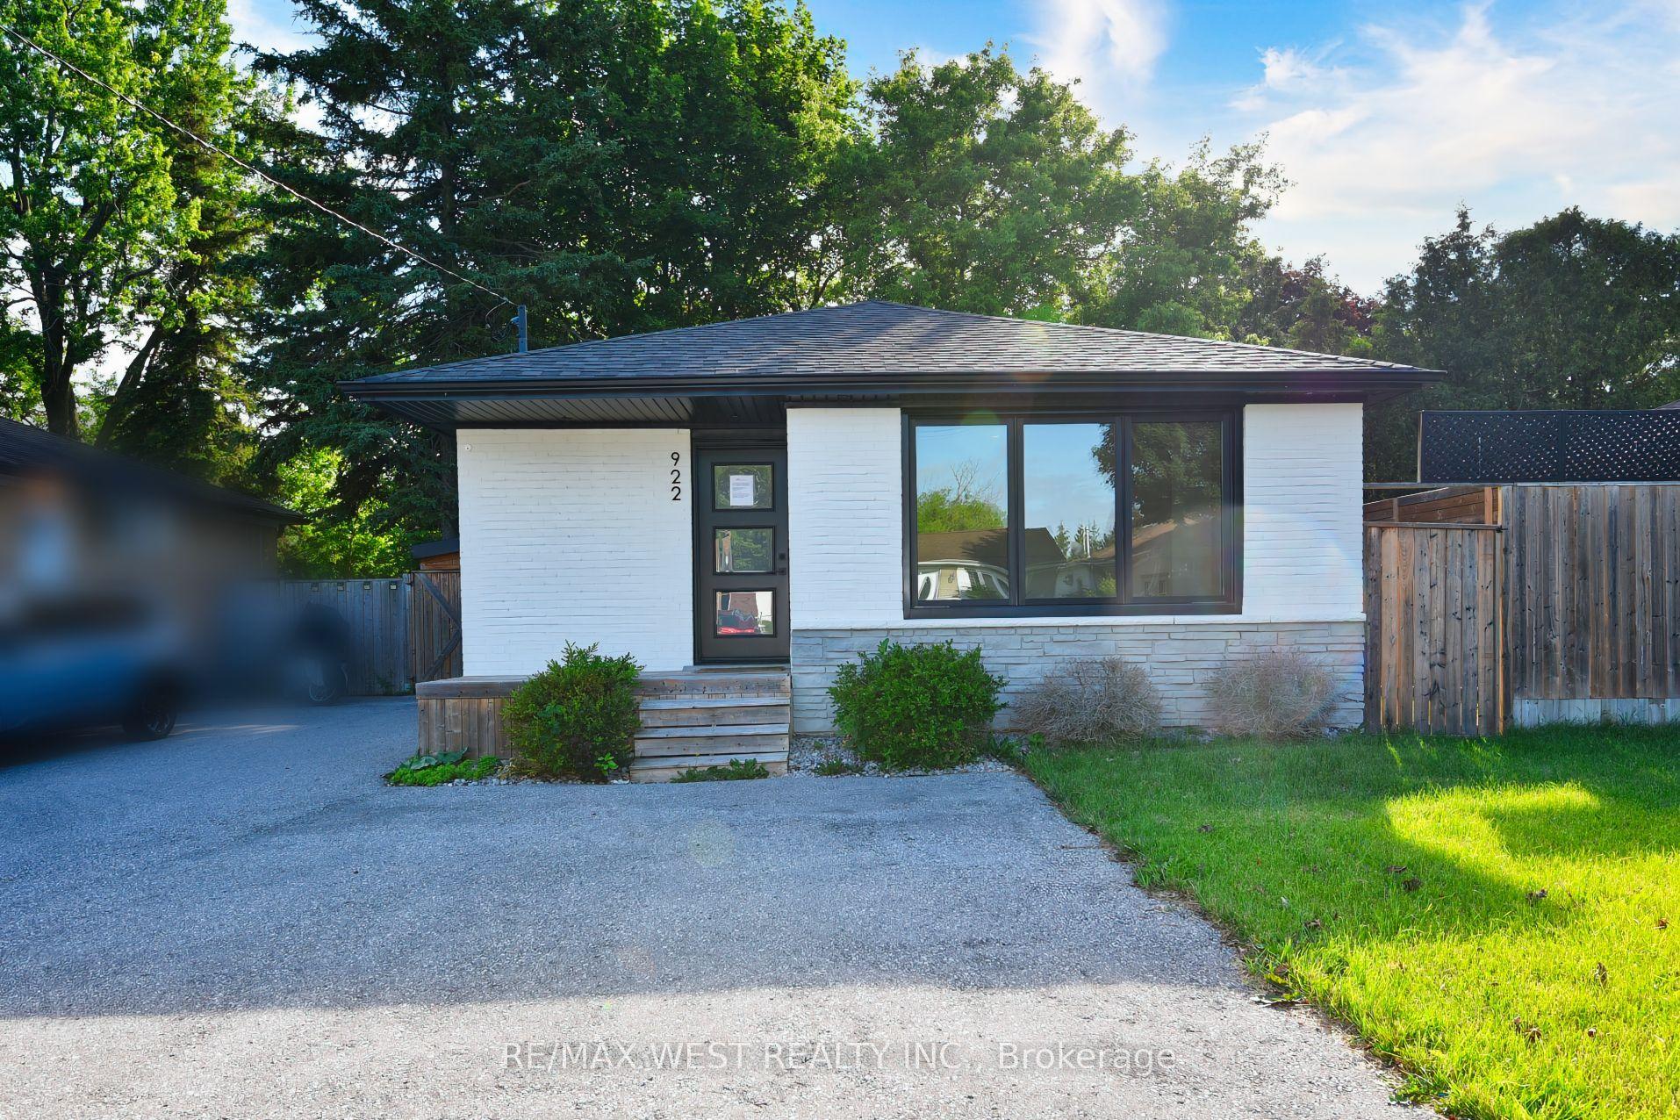
For Sale
Just Listed
43 Bellwood Drive
Blue Grass Meadows, Whitby, ON
$989,000
3Bd
3Ba
1,750+sqft
5Parking
50 x 100 ftlot
$565/sqft
DetachedMLS# E13594676Listed 2026-07-220 DOM
Cooling
Central Air
Basement
Finished with Walk-Out
Just listed! New listings in Whitby often receive offers within the first week.
About this home
Located In The Heart Of Blue Grass Meadows In Whitby, This Beautifully Updated Home Is A Must-See Investment Opportunity! Featuring Numerous Upgrades Throughout, This Property Offers Both Comfort And Value. The Home Includes Insulated Garage Doors And A 40' Entrance Door, While All Windows Were Replaced In 2021. The Modern Kitchen, Updated Washrooms, And New Flooring Throughout The Home Create A Stylish And Move-In-Ready Living Space. The Basement Has Been Fire-Separated And Built According To By-Law Requirements. The HVAC And Plumbing Have Been Inspected And Approved, With Only The Final Inspection Remaining Before The Walkout Basement Becomes Fully Legal. Situated In The Highly Desirable Blue Grass Meadows Community, You'll Enjoy A Family-Friendly Neighborhood Close To Top-Rated Schools, Parks, Shopping, Public Transit, And Major Highways, Making This An Excellent Opportunity For Homeowners And Investors Alike.
GarageWalkout
Rooms
Second Floor
| Primary Bedroom | 7.29 × 3.33 m | |
| Bedroom 2 | 4.34 × 3.57 m | Laminate Closet |
| Bedroom 3 | 4.38 × 3.58 m | Laminate Closet |
Basement
| Den | 2.70 × 2.60 m | Tile Floor Pot Lights |
| Bedroom | 3.01 × 5.04 m | Laminate Closet Window |
| Kitchen | 2.60 × 2.60 m | Quartz Counter B/I Microwave B/I Stove |
| Living Room | 3.04 × 4.01 m | Pot Lights W/O To Yard |
| Furnace Room | 0.00 × 0.00 m | Fireplace Combined w/Laundry |
Other
| Living Room | 4.26 × 3.40 m | Separate Room Laminate Bow Window |
| Dining Room | 3.62 × 3.10 m | Separate Room French Doors Laminate |
| Family Room | 4.60 × 3.16 m | Laminate Fireplace Window |
| Kitchen | 3.91 × 6.63 m | Ceramic Floor Pantry Quartz Counter |
Features
- Floor Drain
- Deck
- Lighting
- Finished with Walk-Out
- Central Air
- 2-Storey
Financials
Annual Taxes
$6,381.06
Estimated Rental Income
Entire property$3,200 – $4,800/mo
Basement apartment$1,800 – $2,500/mo
Rental yield3.9% – 5.8%
*Estimates based on comparable rentals in the area. Actual income may vary.
Market Data — Whitby
Days on market0 days
Buyer's MarketSeller's Market
Based on active listings in Whitby. Data updates daily.
Demographics — Whitby
Population
138,501
Avg Household Income
$120,000
Age Distribution
0-19
23%
20-34
18%
35-49
22%
50-64
21%
65+
16%
Ownership80% own · 20% rent
EnglishFrenchTagalogTamilUrdu
Our estimate for this home
Estimated range
$918K – $1.07M
Mid-point $993K · ~$567/sqft
How this listing compares
$918KList · $989K$1.07M
Medium confidence·Based on 20 blue grass meadows comparables
Estimated range is generated automatically from active comparables and is for informational purposes only. Not an appraisal — contact Aman for a full comparative market analysis that factors in condition, renovations, and positioning.
Getting around
How walkable, bikeable, and transit-friendly this neighbourhood is.
63
/ 100
Walk Score
Somewhat Walkable
40
/ 100
Transit Score
Some Transit
51
/ 100
Bike Score
Bikeable
Scores are estimates based on neighbourhood data and are for informational purposes only.
MLS® data courtesy of the Toronto Regional Real Estate Board (TRREB).
The information provided herein must only be used by consumers that have a bona fide interest in the purchase, sale, or lease of real estate and may not be used for any commercial purpose or any other purpose. Listing information is deemed reliable but is not guaranteed accurate by the Toronto Regional Real Estate Board, the listing brokerage, or this website. The trademarks REALTOR®, REALTORS® and the REALTOR® logo are controlled by The Canadian Real Estate Association (CREA) and identify real estate professionals who are members of CREA. MLS®, Multiple Listing Service®, and the associated logos are owned by CREA. Not intended to solicit properties currently listed for sale or buyers under contract.
You may also like
More homes in Whitby
Hand-picked listings with a similar price range and style.
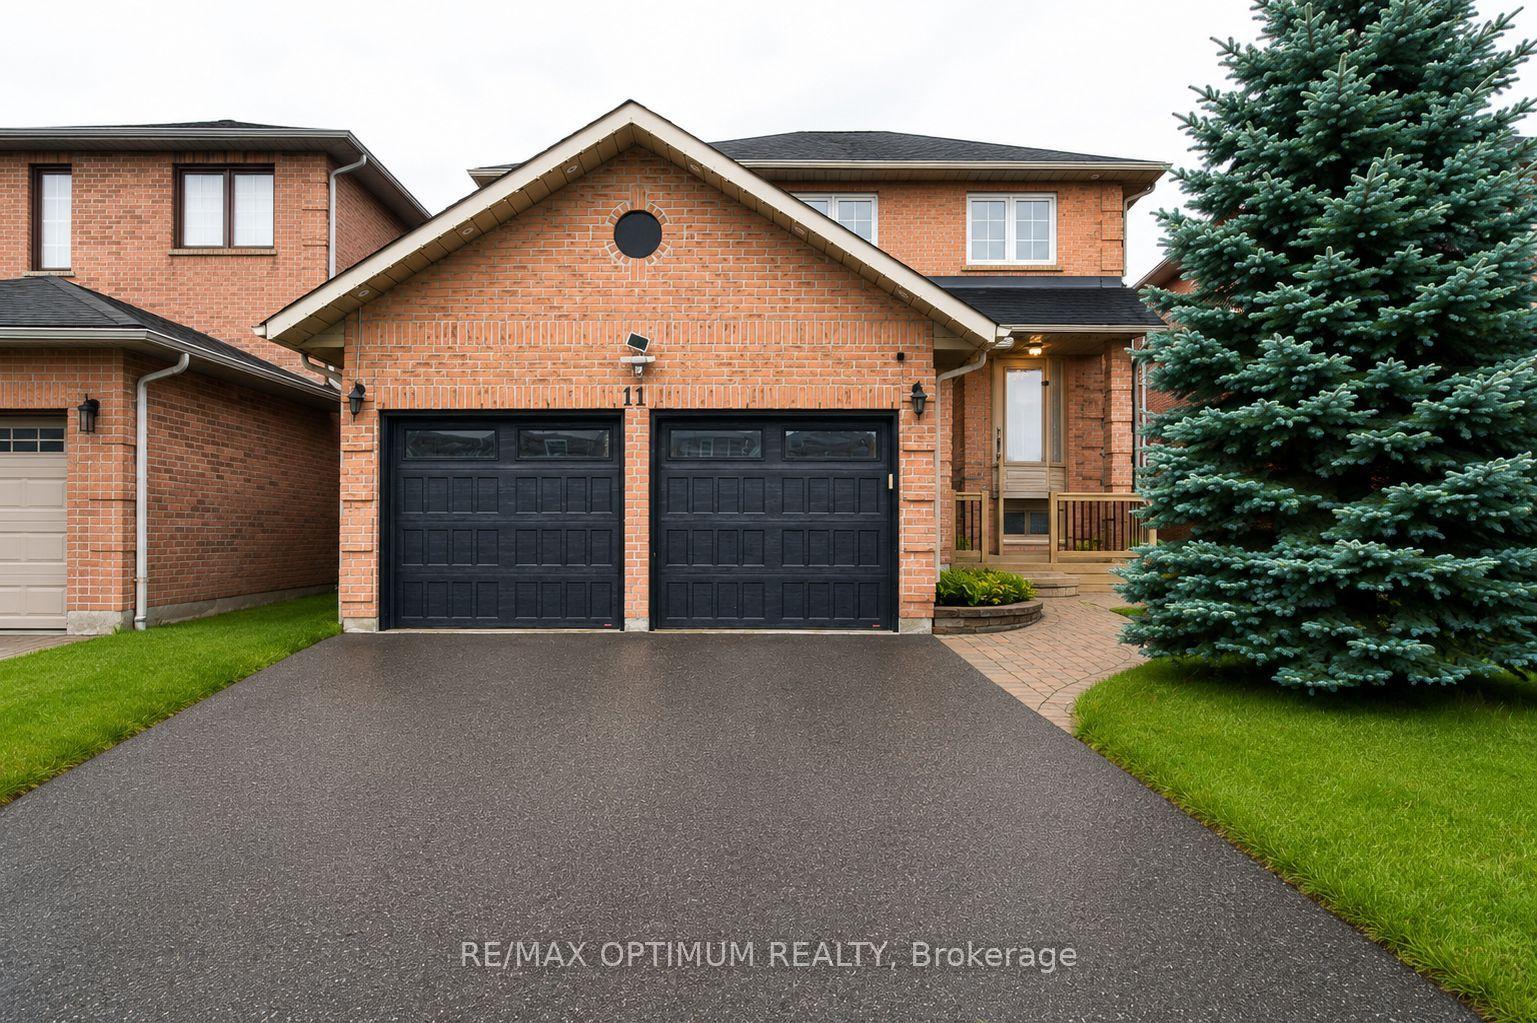
For Sale18 h ago
$999,999
Detached
est. $4,384/mo
11 Murkar Crescent, Blue Grass Meadows
Whitby, ON
3+2 bd
4 ba
1,750
6
MLS# E13594216Re/Max Optimum Realty
WhatsApp Aman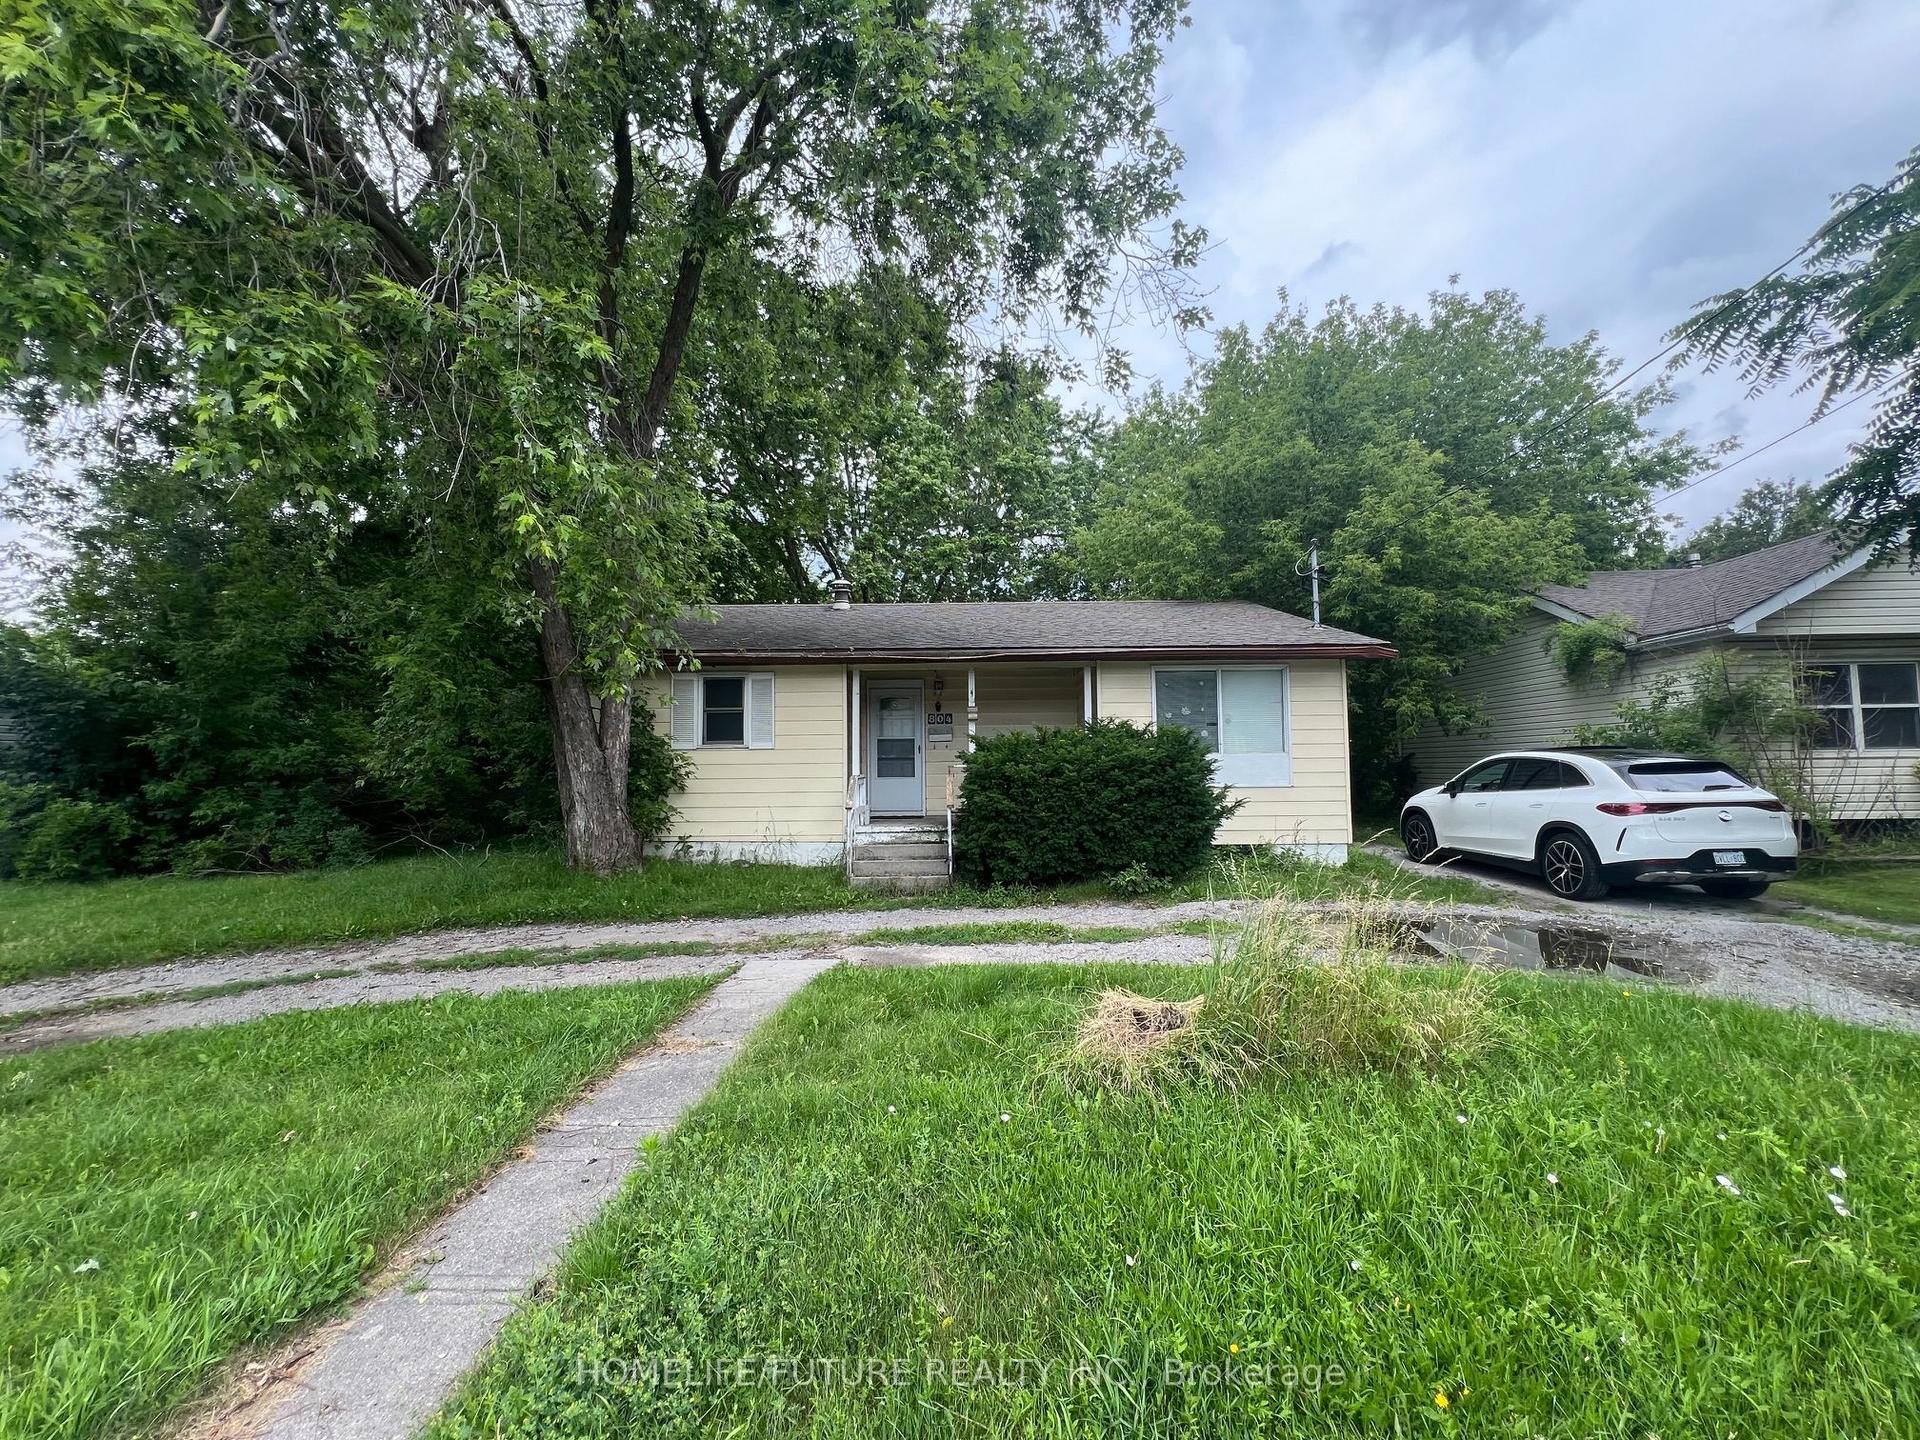
For Sale18 h ago
$799,000
Detached
est. $3,503/mo
804 Dundas Street W, Lynde Creek
Whitby, ON
2+1 bd
2 ba
900
5
MLS# E13595722Homelife/Future Realty Inc.
WhatsApp Aman