For Lease
Just Listed
751 Phillip Murray Avenue Unit 1 #Unit 1
Lakeview, Oshawa, ON
$2,750
3Bd
1Ba
900+sqft
2Parking
$3/sqft
MultiplexMLS# E13594726Listed 2026-07-220 DOM
Heating
On Demand Water Heater
Cooling
Central Vacuum
Just listed! New listings in Oshawa often receive offers within the first week.
About this home
INCLUDED: WIFI internet, lawn care, snow removal, and access to a shared backyard with BBQ and picnic table. Furniture can be included as well. Welcome to this bright and spacious main-floor 3-bedroom home offering modern, low-maintenance living without compromising on space. Large windows fill the home with natural light, while the open-concept kitchen, living, and dining areas create an inviting space for everyday living and entertaining. The kitchen features ceramic tile flooring, plenty of cabinetry and counter space, and overlooks the living and dining areas. Hardwood flooring runs throughout the living room, dining room, hallway, and all three bedrooms, with no carpet anywhere in the home. A bright4-piece bathroom completes the space .One of the standout features is the enormous private composite front deck, creating an incredible outdoor living area. You'll also enjoy exclusive use of the large interlocking front patio and two dedicated parking spaces, giving you plenty of room to relax, entertain, or enjoy your morning coffee. WIFI internet is included in the rent, and the home is equipped with an efficient on-demand tankless hot water system. The landlord also takes care of lawn maintenance and snow removal, making day-to-day living that much easier, while the shared backyard includes a BBQ and picnic table for everyone to enjoy. The landlord is also willing to rent the home fully furnished, making it an excellent option for professionals, those relocating, or anyone looking for a move-in-ready home. Responsive professional property management provides added peace of mind. Located close to parks, schools, shopping, transit, and everyday amenities, this is a fantastic opportunity to lease a spacious home with exceptional outdoor space and convenient, low-maintenance living.
Hardwood
Rooms
Main Floor
| Kitchen | 3.99 × 2.81 m | Ceramic Floor Double Sink Open Concept |
| Living Room | 4.50 × 5.27 m | Hardwood Floor Open Concept Bay Window |
| Dining Room | 2.25 × 2.27 m | Hardwood Floor Open Concept |
| Primary Bedroom | 3.58 × 3.51 m | Hardwood Floor Ceiling Fan(s) Closet |
| Bedroom 2 | 3.29 × 2.48 m | Hardwood Floor Ceiling Fan(s) Closet |
| Bedroom 3 | 2.95 × 2.59 m | Hardwood Floor Ceiling Fan(s) |
Features
- Carpet Free
- Central Vacuum
- On Demand Water Heater
- Deck
- Other
- Central Air
- Bungalow
Financials
Estimated Rental Income
Entire property$3,200 – $4,800/mo
Rental yield1396.4% – 2094.5%
*Estimates based on comparable rentals in the area. Actual income may vary.
Market Data — Oshawa
Days on market0 days
Buyer's MarketSeller's Market
Based on active listings in Oshawa. Data updates daily.
Demographics — Oshawa
Population
175,383
Avg Household Income
$87,000
Age Distribution
0-19
22%
20-34
22%
35-49
19%
50-64
20%
65+
17%
Ownership63% own · 37% rent
EnglishFrenchArabicUrduTagalog
Other rentals like this
Similar rentals in Oshawa
Same property type, similar price, similar size — currently for rent.
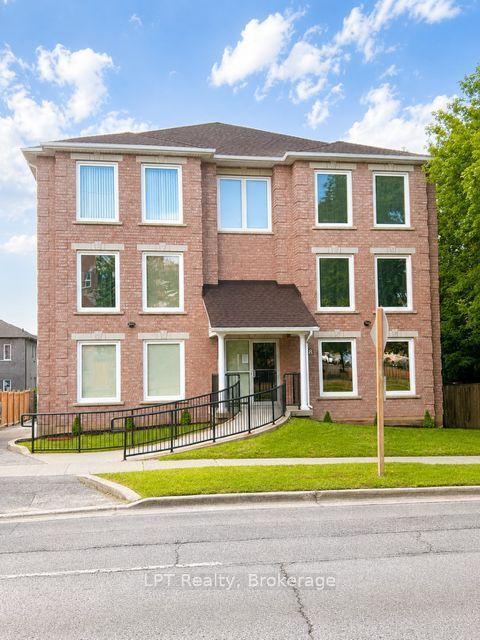
For Lease14 days ago
$2,300
Multiplex
208 Centre Street S 201 #201, Central
Oshawa, ON
2 bd
1 ba
900
1
MLS# E13540724LPT Realty
WhatsApp Aman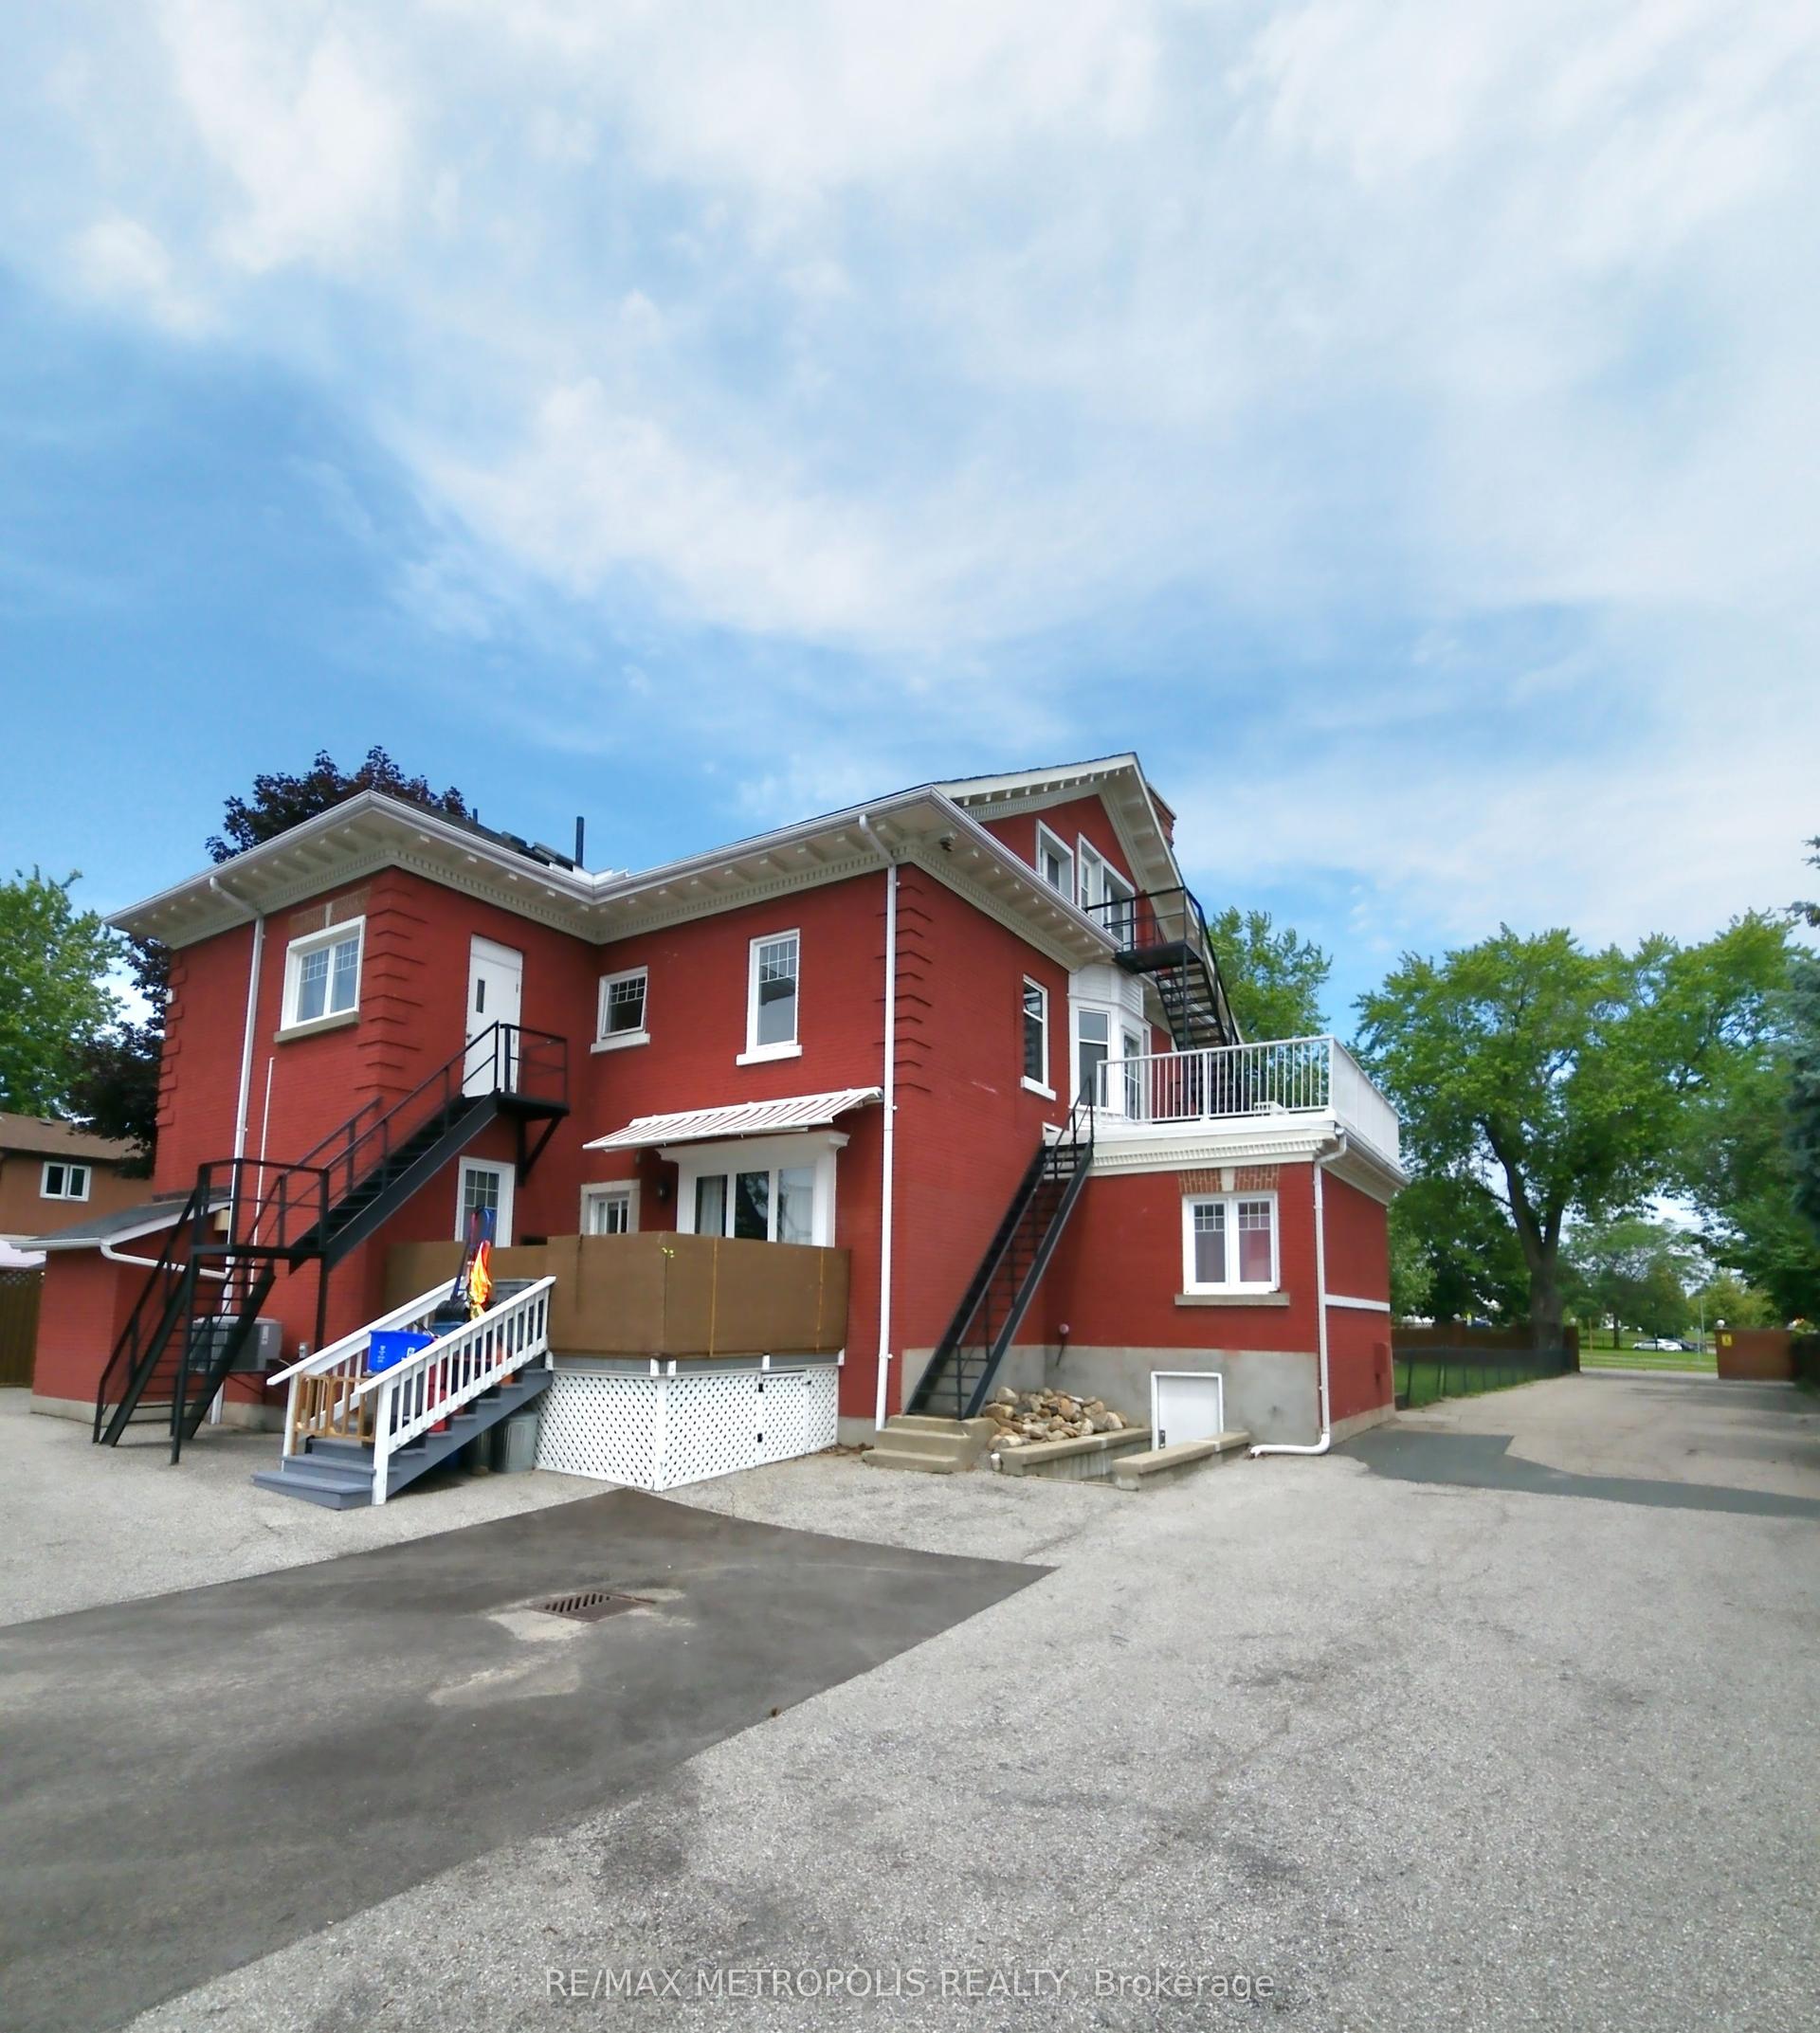
For Lease14 days ago
$2,100
Multiplex
1110 Simcoe Street S Upper #2 #Upper #2, Lakeview
Oshawa, ON
2 bd
1 ba
900
1
MLS# E13539148Re/Max Metropolis Realty
WhatsApp Aman

Getting around
How walkable, bikeable, and transit-friendly this neighbourhood is.
53
/ 100
Walk Score
Somewhat Walkable
46
/ 100
Transit Score
Some Transit
45
/ 100
Bike Score
Somewhat Bikeable
Scores are estimates based on neighbourhood data and are for informational purposes only.
MLS® data courtesy of the Toronto Regional Real Estate Board (TRREB).
The information provided herein must only be used by consumers that have a bona fide interest in the purchase, sale, or lease of real estate and may not be used for any commercial purpose or any other purpose. Listing information is deemed reliable but is not guaranteed accurate by the Toronto Regional Real Estate Board, the listing brokerage, or this website. The trademarks REALTOR®, REALTORS® and the REALTOR® logo are controlled by The Canadian Real Estate Association (CREA) and identify real estate professionals who are members of CREA. MLS®, Multiple Listing Service®, and the associated logos are owned by CREA. Not intended to solicit properties currently listed for sale or buyers under contract.