For Lease
Just Listed
1509 Pharmacy Avenue
Wexford-Maryvale, Toronto, ON
$2,800
3+3Bd
2Ba
< 700sqft
3Parking
47.75 x 10⁵ ftlot
DetachedMLS# E13595358Listed 2026-07-220 DOM
Heating
Water Heater
Cooling
Central Air
Basement
Finished
Just listed! New listings in Toronto often receive offers within the first week.
About this home
Welcome to this beautifully maintained raised bungalow in the highly sought-after Maryvale community, offering the perfect combination of space, comfort, & convenience for a family looking for a place to call home. The main floor features three spacious bedrooms, a bright and inviting living room with a large front window overlooking the yard, & a family sized kitchen with a built-in pantry, plenty of cabinetry, & a dining area filled with natural light. The thoughtful layout provides a warm and functional space for everday family living & entertaining. The finished basement adds valuable additional living space with a separate side entrance, approximately 7-foot ceilings, & large above-grade windows that bring in an abundance of natural light. This bright lower level is ideal for a family room, children's play area, home office, recreation space, or a quiet retreat. The home offers a large laundry room, cantina/cold room, and plenty of storage for everyday convenience. Step outside to enjoy a private fenced backyard with a patio, perfect for family gatherings outdoor activities, and summer BBQs. The private driveway provides parking for three or more vehicles, adding to the home's practicality and convenience. Located in the welcoming Wexford-Maryvale neighbourhood, this home is close to schools, parks, playgrounds, community centers, TTC transit, Highway 401, the Don Valley Parkway, grocery stores, restaurants, phamacies, and medical services. It is also steps from Parkway Mall, providing easy access to shopping, groceries, banking, restaurants, and many local shops and services. This well-cared for home offers generous living space, excellent storage, a family-friendly layout, and a convient location, a wonderful opportunity for a family seeking a comfortable and spacious Toronto home. The tenant will be responsible for all utility costs for the home, including electricity(hydro), natural gas, and water, along with the full monthly hot water tank rental charge.
Rooms
Main Floor
| Living Room | 4.61 × 3.33 m | Hardwood Floor Large Window Overlooks Frontyard |
| Dining Room | 3.02 × 2.57 m | Hardwood Floor Large Window Overlooks Frontyard |
| Kitchen | 3.50 × 3.50 m | Linoleum Window Pantry |
| Bathroom | 2.87 × 1.76 m | 4 Pc Bath Porcelain Floor |
| Primary Bedroom | 3.94 × 3.34 m | Hardwood Floor Double Closet Window |
| Bedroom 2 | 3.34 × 2.72 m | Hardwood Floor Closet Window |
| Bedroom 3 | 3.95 × 2.77 m | Hardwood Floor Closet Overlooks Backyard |
Basement
| Laundry | 7.42 × 3.69 m | Laundry Sink Laminate |
| Bathroom | 2.87 × 1.07 m | Ceramic Floor |
| Bedroom 4 | 3.95 × 3.87 m | Double Closet Laminate Above Grade Window |
| Recreation | 4.00 × 3.56 m | Laminate Large Window |
| Den | 4.00 × 3.62 m | Laminate Large Window |
Features
- Carpet Free
- Floor Drain
- Primary Bedroom - Main Floor
- Storage
- Water Heater
- Finished
- Separate Entrance
- Central Air
- Bungalow
Financials
Estimated Rental Income
Entire property$3,200 – $4,800/mo
Basement apartment$1,800 – $2,500/mo
Rental yield1371.4% – 2057.1%
*Estimates based on comparable rentals in the area. Actual income may vary.
Market Data — Toronto
Days on market0 days
Buyer's MarketSeller's Market
Based on active listings in Toronto. Data updates daily.
Demographics — Toronto
Population
2,794,356
Avg Household Income
$102,000
Age Distribution
0-19
19%
20-34
24%
35-49
21%
50-64
19%
65+
17%
Ownership53% own · 47% rent
EnglishMandarinCantoneseTagalogTamil
Other rentals like this
Similar rentals in Toronto
Same property type, similar price, similar size — currently for rent.
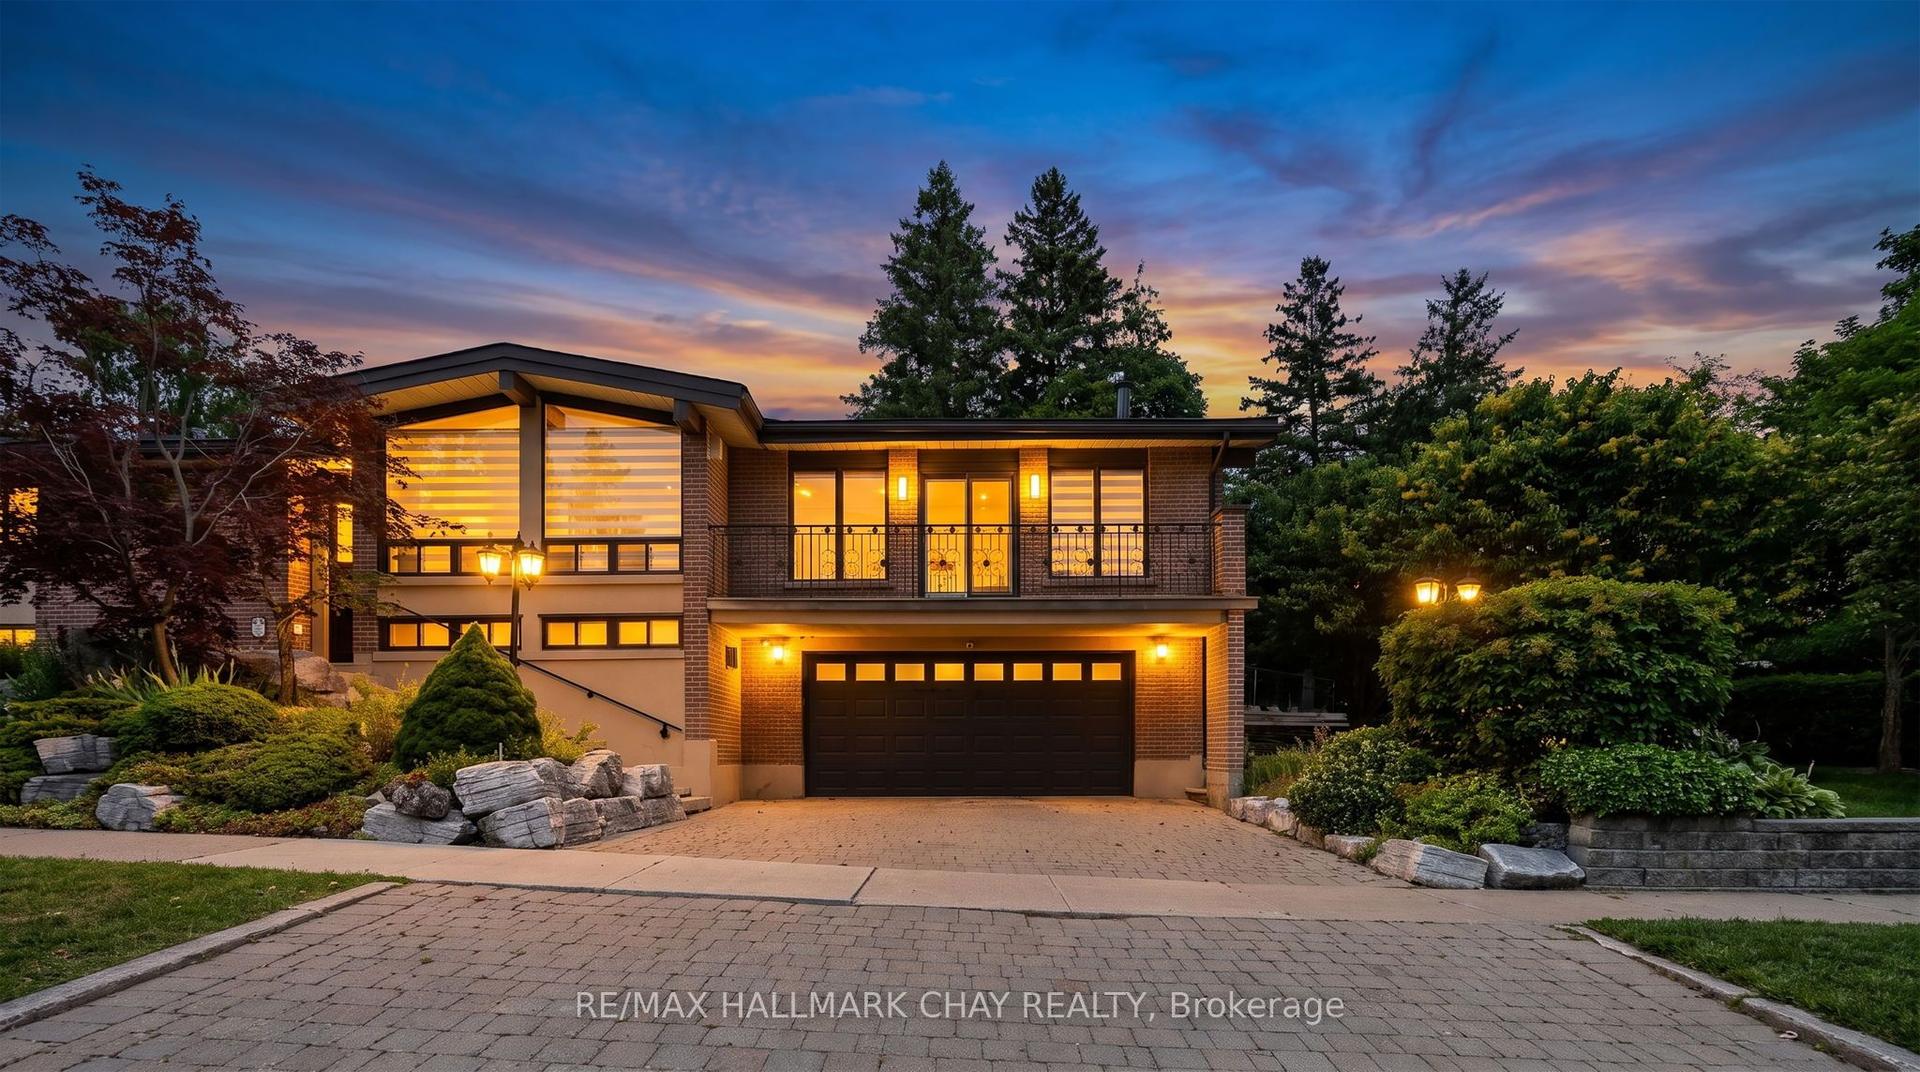
For Lease15 days ago
$2,100
Detached
80 Beaumode Heights Drive Lower #Lower, Thistletown-Beaumonde Heights
Toronto, ON
3 bd
1 ba
1,750
2
MLS# W13533842Re/Max Hallmark Chay Realty
WhatsApp Aman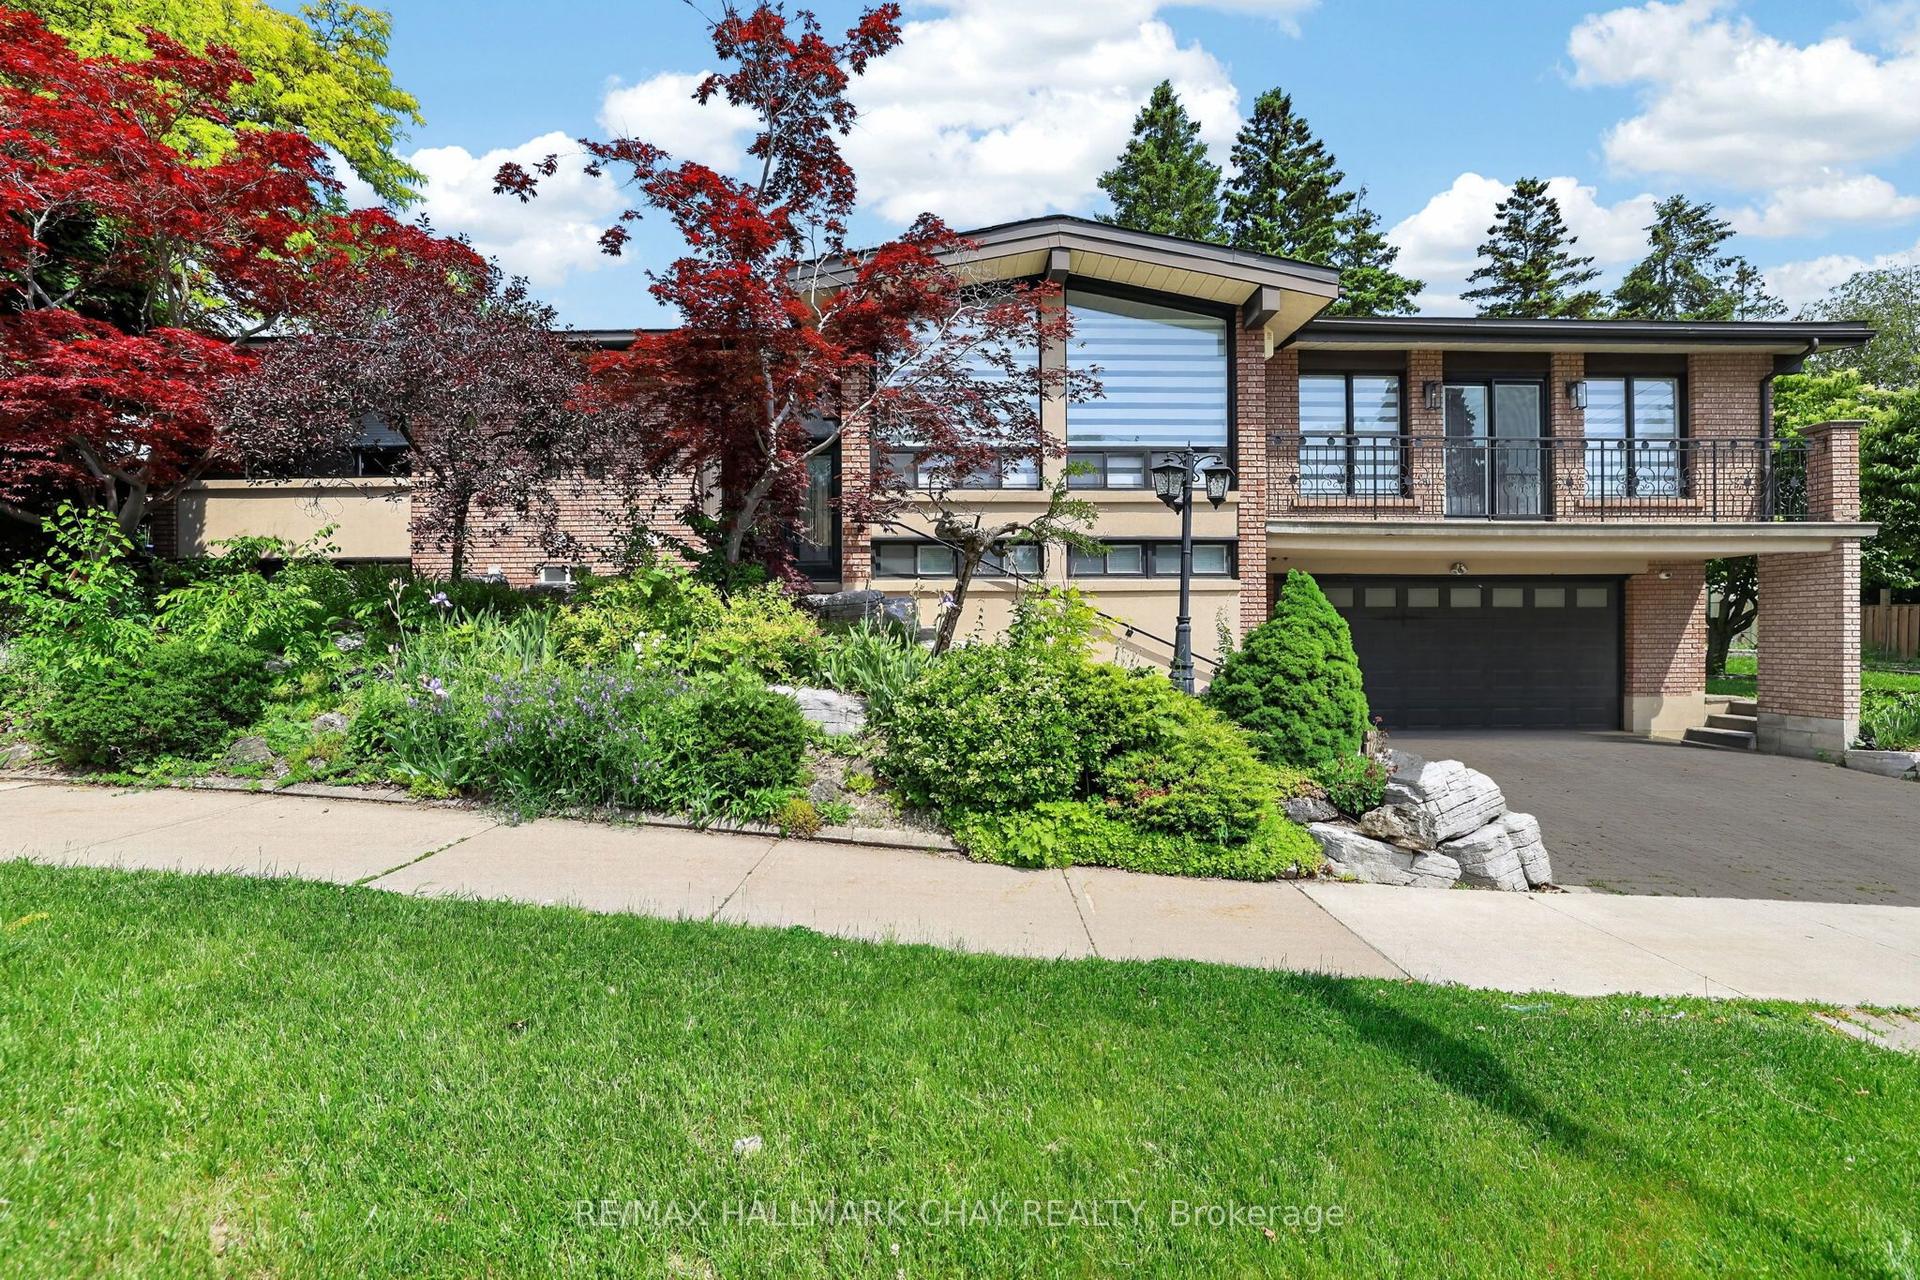
For Lease22 days ago
$3,450
Detached
80 Beaumonde Heights Drive Upper #Upper, Thistletown-Beaumonde Heights
Toronto, ON
3 bd
1 ba
1,750
2
MLS# W13504606Re/Max Hallmark Chay Realty
WhatsApp Aman
Getting around
How walkable, bikeable, and transit-friendly this neighbourhood is.
69
/ 100
Walk Score
Somewhat Walkable
71
/ 100
Transit Score
Excellent Transit
61
/ 100
Bike Score
Bikeable
Scores are estimates based on neighbourhood data and are for informational purposes only.
MLS® data courtesy of the Toronto Regional Real Estate Board (TRREB).
The information provided herein must only be used by consumers that have a bona fide interest in the purchase, sale, or lease of real estate and may not be used for any commercial purpose or any other purpose. Listing information is deemed reliable but is not guaranteed accurate by the Toronto Regional Real Estate Board, the listing brokerage, or this website. The trademarks REALTOR®, REALTORS® and the REALTOR® logo are controlled by The Canadian Real Estate Association (CREA) and identify real estate professionals who are members of CREA. MLS®, Multiple Listing Service®, and the associated logos are owned by CREA. Not intended to solicit properties currently listed for sale or buyers under contract.