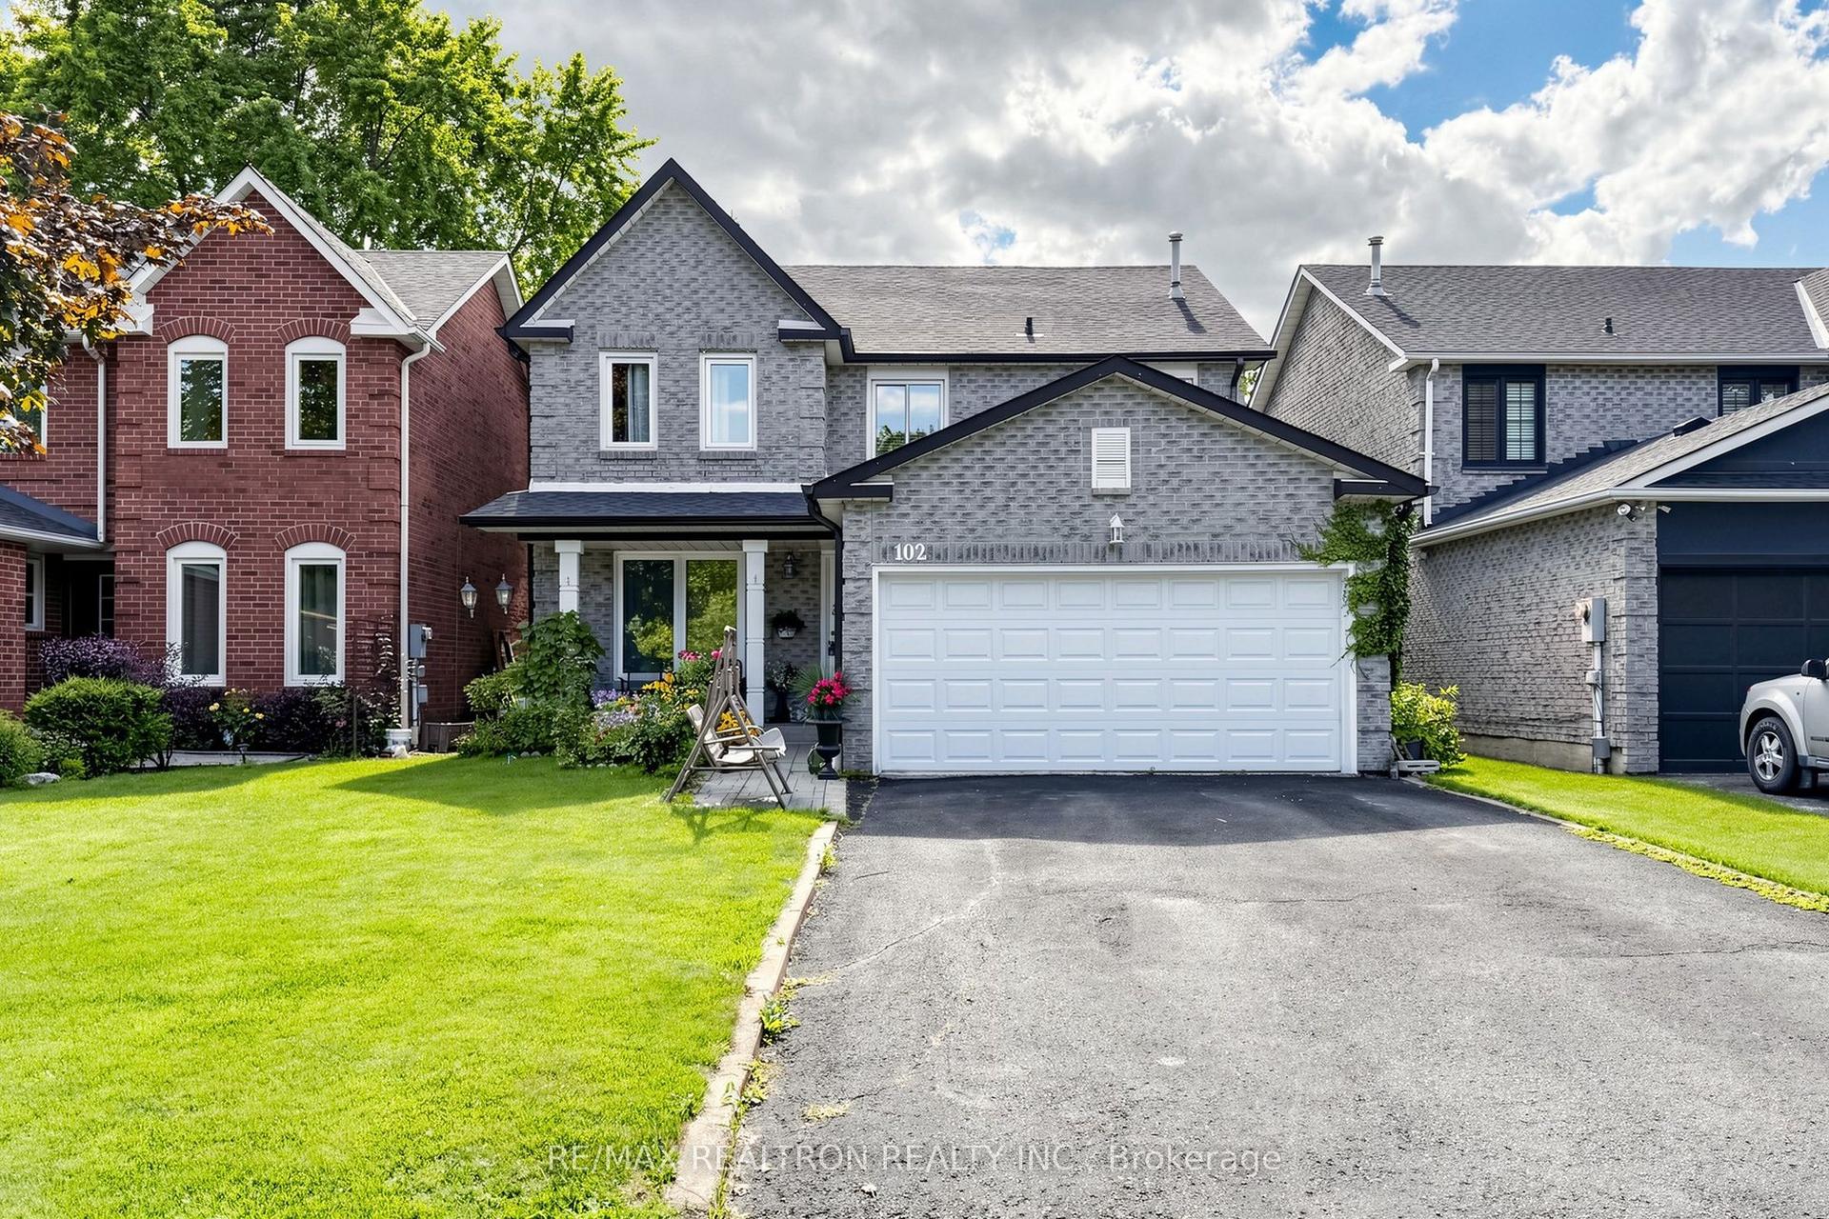
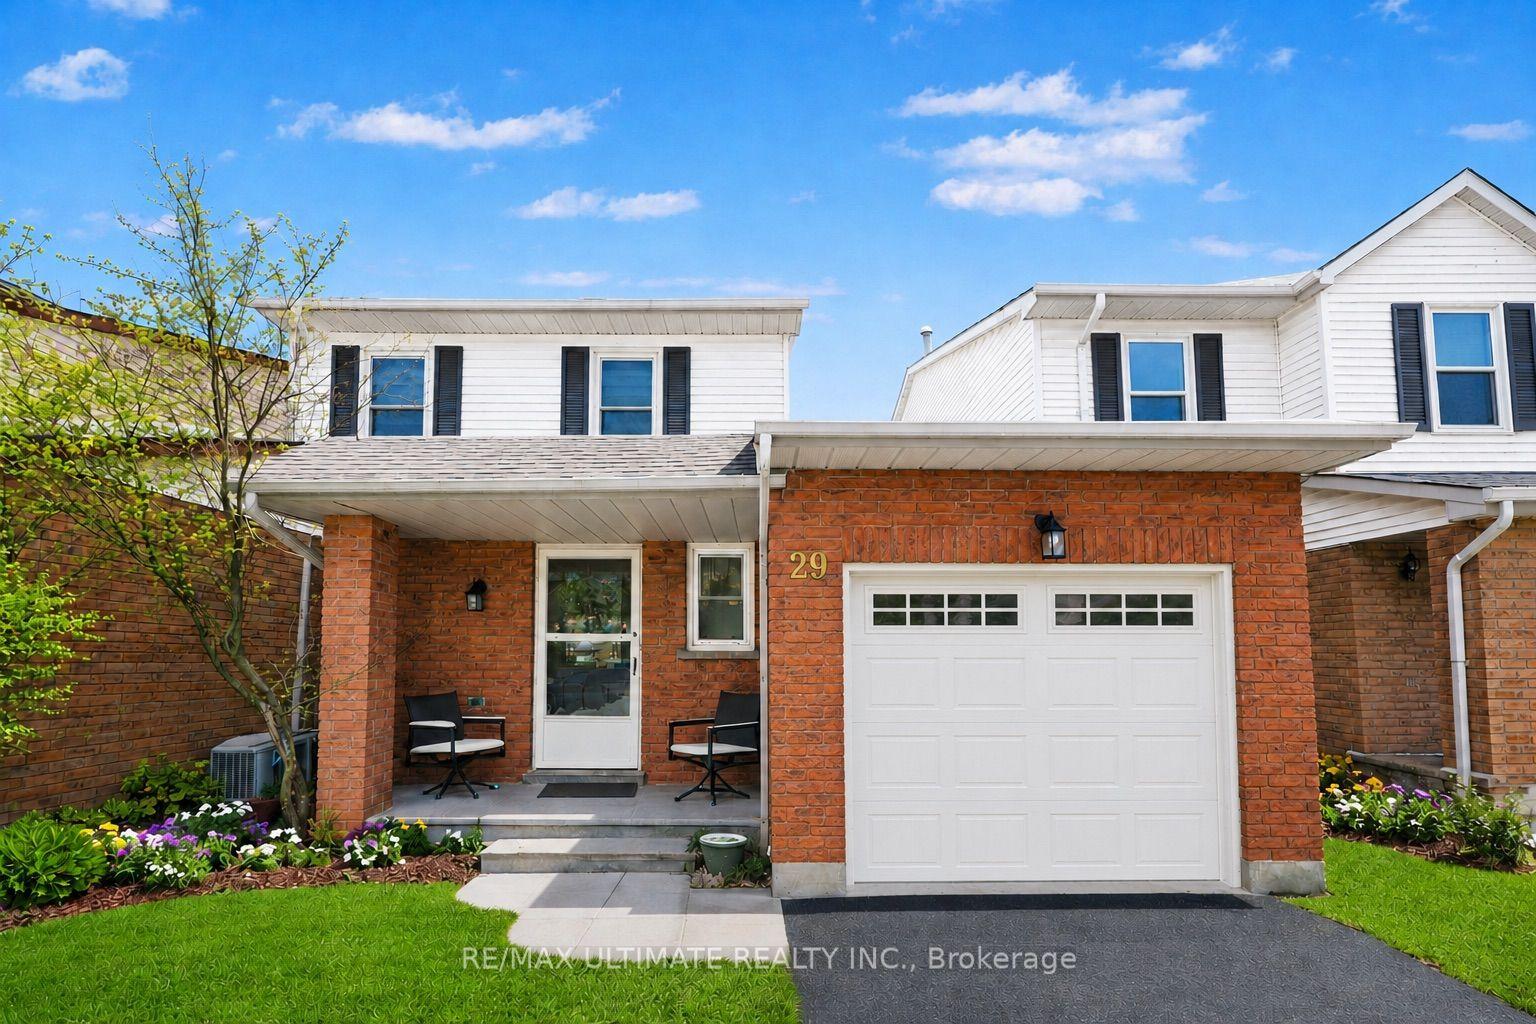
For Sale
Just Listed
Open House Sun 18–20
32 Harland Crescent
South East, Ajax, ON
$899,900
4+1Bd
4Ba
1,750+sqft
4Parking
58.85 x 84.1 ftlot
$514/sqft
DetachedMLS# E13596368Listed 2026-07-232 DOM
Heating
Water Heater
Cooling
Central Air
Basement
Finished
Just listed! New listings in Ajax often receive offers within the first week.
About this home
Light and bright, this spacious, meticulously maintained family home is perfectly situated just minutes from the beach, lake, parks, hospital, schools, transit, and Highway 401. Thoughtfully updated and designed for comfortable everyday living, this property offers exceptional indoor and outdoor spaces.The inviting living room features loads of natural light, hardwood floors and a built-in electric fireplace, creating the perfect place to relax and unwind. The updated kitchen is sure to impress with granite countertops, stainless steel appliances, a breakfast bar, and an adjoining family room overlooking the spectacular backyard. Step outside to your own private summer retreat with multiple sun-drenched decks, a stunning kidney-shaped inground pool, cabana, and even a putting green providing an incredible setting for entertaining family and friends, or simply enjoying peaceful afternoons at home. The second floor 4 bedrooms and a bonus room: the spacious primary suite is a true sanctuary, complete with hardwood flooring, a soaring vaulted ceiling, three walk-in closets, and an elegant 5-piece ensuite. The second bedroom is cozy and inviting. The third bedroom is bright and spacious with a huge closet. A former laundry room - with capped gas and plumbing still in place - has been thoughtfully converted into a flexible space making it ideal as a nursery, small bedroom, or home office. The fourth bedroom features custom standalone wardrobes that are perfect for the fashion enthusiast and may be included with the purchase. The finished basement expands your living space with a generous recreation area, dry bar, a rustic 3-piece washroom, a dedicated office, and an additional multi-purpose room ideal for a home gym. Total square footage of 2,365 (1,867 sq ft + 624 sq ft basement). A short closing is available, giving you the opportunity to spend the final weeks of summer enjoying your own backyard oasis and pool!
PoolHardwoodFireplace
Rooms
Main Floor
| Kitchen | 3.16 × 4.73 m | Granite Counters Stainless Steel Appl Overlooks Backyard |
| Living Room | 3.78 × 4.87 m | Hardwood Floor Overlooks Frontyard Electric Fireplace |
| Dining Room | 2.96 × 3.16 m | Hardwood Floor L-Shaped Room Overlooks Backyard |
| Family Room | 3.21 × 2.82 m | Tile Floor Overlooks Pool Walk-Out |
Second Floor
| Primary Bedroom | 5.28 × 3.82 m | Hardwood Floor 5 Pc Ensuite Vaulted Ceiling(s) |
| Bedroom 2 | 3.57 × 3.80 m | Hardwood Floor Large Window Overlooks Frontyard |
| Bedroom 3 | 3.57 × 4.02 m | Hardwood Floor Large Window Large Closet |
| Bedroom 4 | 3.59 × 2.94 m | Laminate Overlooks Backyard Large Window |
| Other | 2.81 × 2.79 m | Laminate Overlooks Backyard B/I Shelves |
Basement
| Recreation | 4.21 × 7.57 m | Laminate Pot Lights Dry Bar |
| Office | 2.35 × 2.41 m | 3 Pc Bath Separate Shower |
| Other | 2.27 × 3.02 m | Laminate Window |
| Exercise Room | 2.35 × 3.09 m | Laminate |
| Utility Room | 2.35 × 3.23 m | Combined w/Laundry |
Other
| Kitchen | 3.00 × 4.53 m | Breakfast Bar Granite Counters Stainless Steel Appl |
Features
- Carpet Free
- Water Heater
- Deck
- Finished
- Central Air
- 2-Storey
Financials
Annual Taxes
$7,156.79
Estimated Rental Income
Entire property$4,000 – $6,500/mo
Basement apartment$1,800 – $2,500/mo
Rental yield5.3% – 8.7%
*Estimates based on comparable rentals in the area. Actual income may vary.
Market Data — Ajax
Days on market2 days
Buyer's MarketSeller's Market
Based on active listings in Ajax. Data updates daily.
Demographics — Ajax
Population
126,666
Avg Household Income
$108,000
Age Distribution
0-19
24%
20-34
20%
35-49
22%
50-64
20%
65+
14%
Ownership79% own · 21% rent
EnglishTamilUrduTagalogFrench
Our estimate for this home
Estimated range
$864K – $1.00M
Mid-point $934K · ~$534/sqft
How this listing compares
$864KList · $900K$1.00M
Medium confidence·Based on 25 south east comparables
Estimated range is generated automatically from active comparables and is for informational purposes only. Not an appraisal — contact Aman for a full comparative market analysis that factors in condition, renovations, and positioning.
Getting around
How walkable, bikeable, and transit-friendly this neighbourhood is.
63
/ 100
Walk Score
Somewhat Walkable
46
/ 100
Transit Score
Some Transit
41
/ 100
Bike Score
Somewhat Bikeable
Scores are estimates based on neighbourhood data and are for informational purposes only.
MLS® data courtesy of the Toronto Regional Real Estate Board (TRREB).
The information provided herein must only be used by consumers that have a bona fide interest in the purchase, sale, or lease of real estate and may not be used for any commercial purpose or any other purpose. Listing information is deemed reliable but is not guaranteed accurate by the Toronto Regional Real Estate Board, the listing brokerage, or this website. The trademarks REALTOR®, REALTORS® and the REALTOR® logo are controlled by The Canadian Real Estate Association (CREA) and identify real estate professionals who are members of CREA. MLS®, Multiple Listing Service®, and the associated logos are owned by CREA. Not intended to solicit properties currently listed for sale or buyers under contract.
You may also like
More homes in Ajax
Hand-picked listings with a similar price range and style.
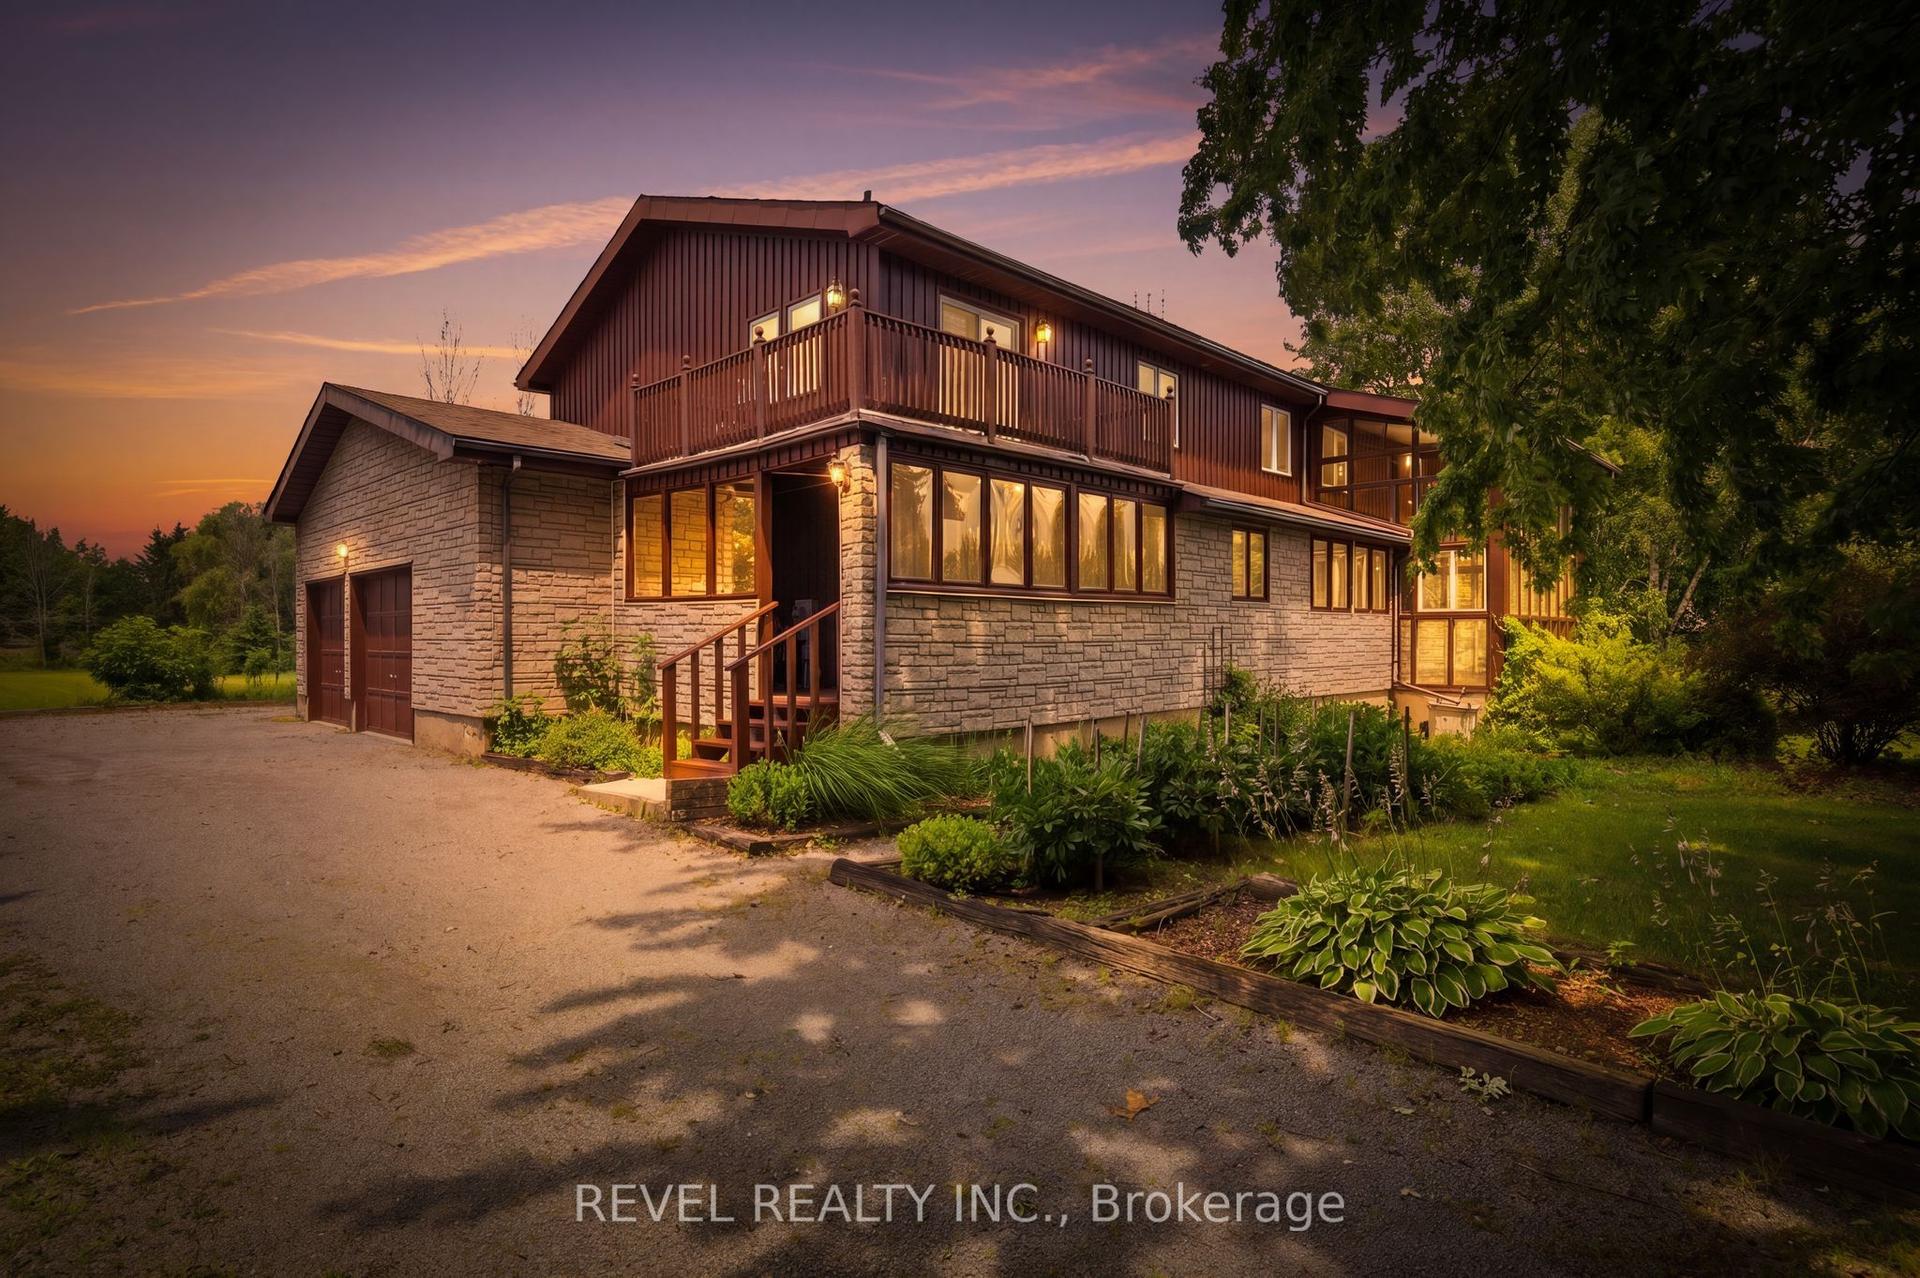
For Sale5 h ago
$999,900
Detached
est. $4,384/mo
17 Ontoro Boulevard, South East
Ajax, ON
3+1 bd
3 ba
3,250
10
MLS# E13605422Revel Realty Inc.
WhatsApp Aman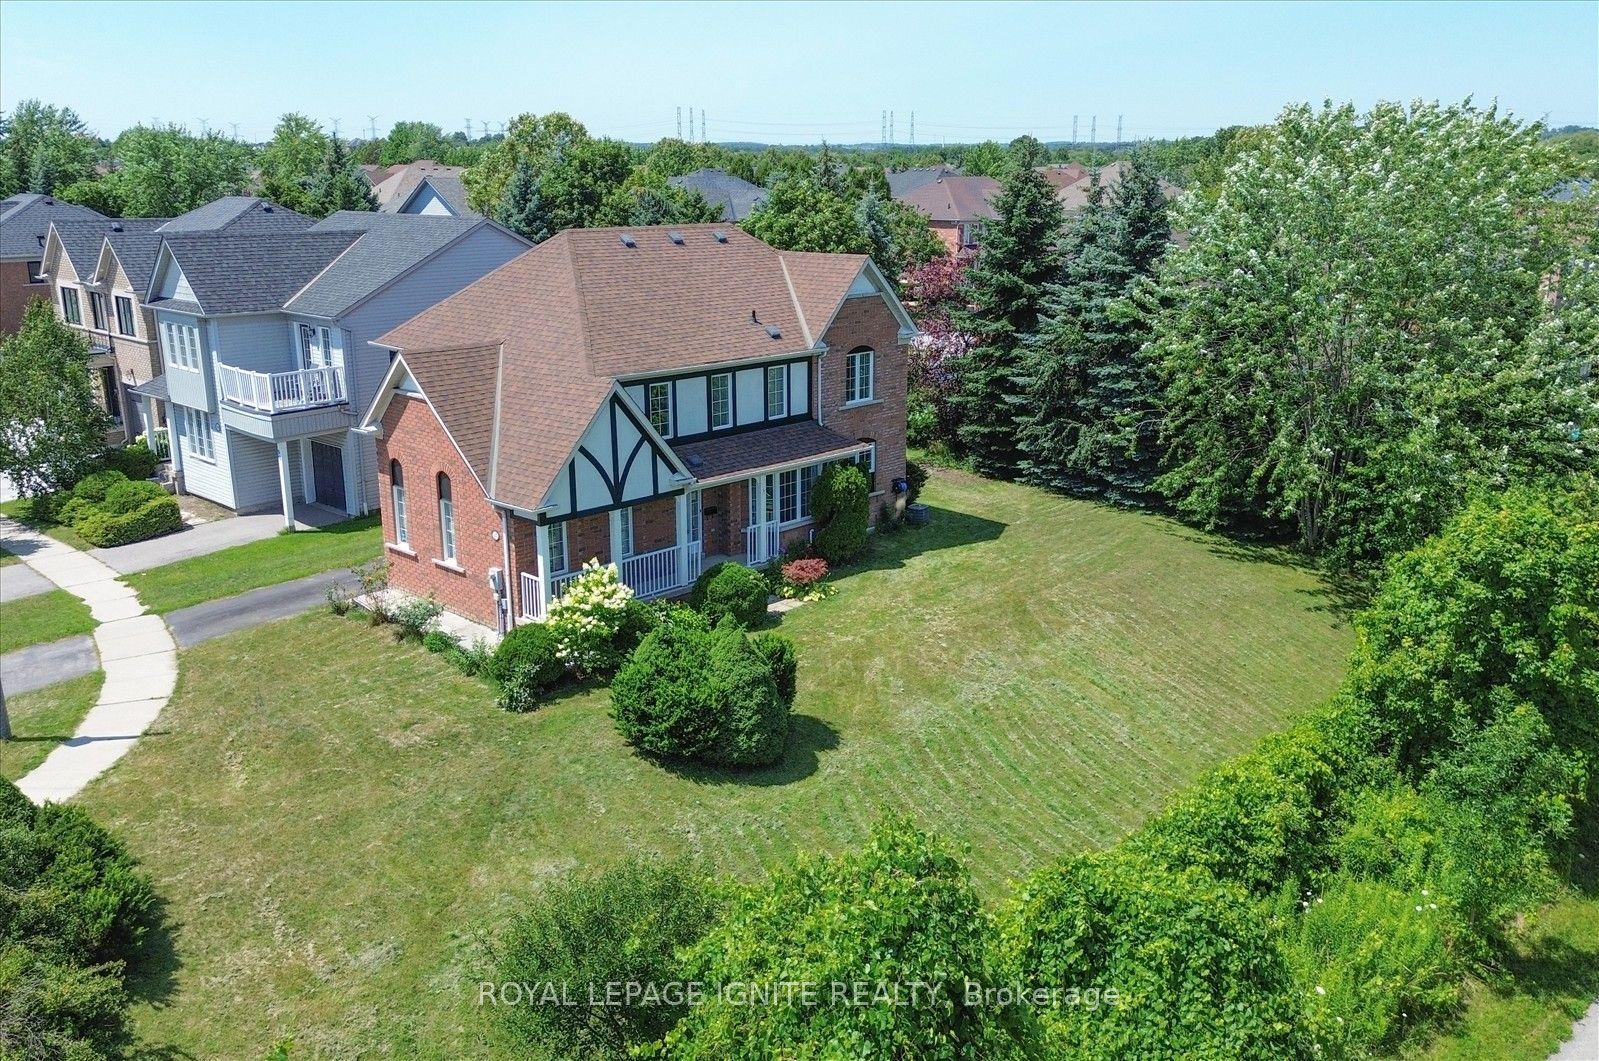
For Sale1 day ago
$848,800
Detached
est. $3,721/mo
57 Armitage Crescent, Northwest Ajax
Ajax, ON
3 bd
3 ba
2,250
3
MLS# E13604914Royal Lepage Ignite Realty
WhatsApp Aman