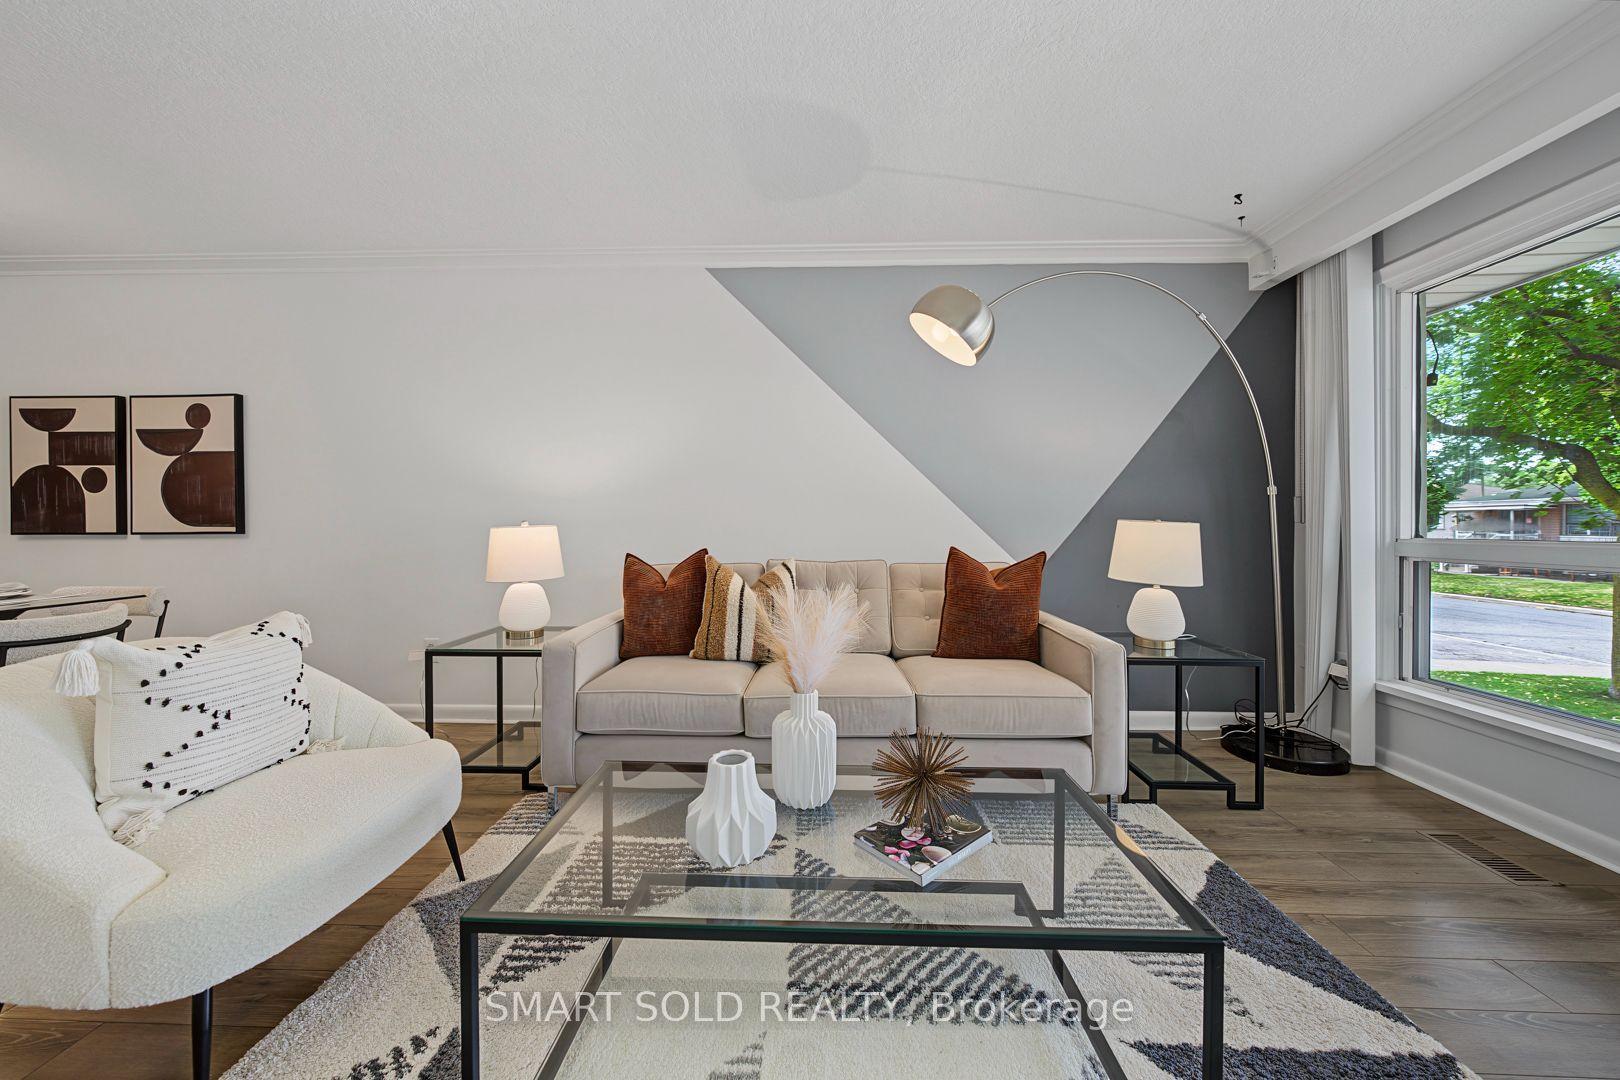
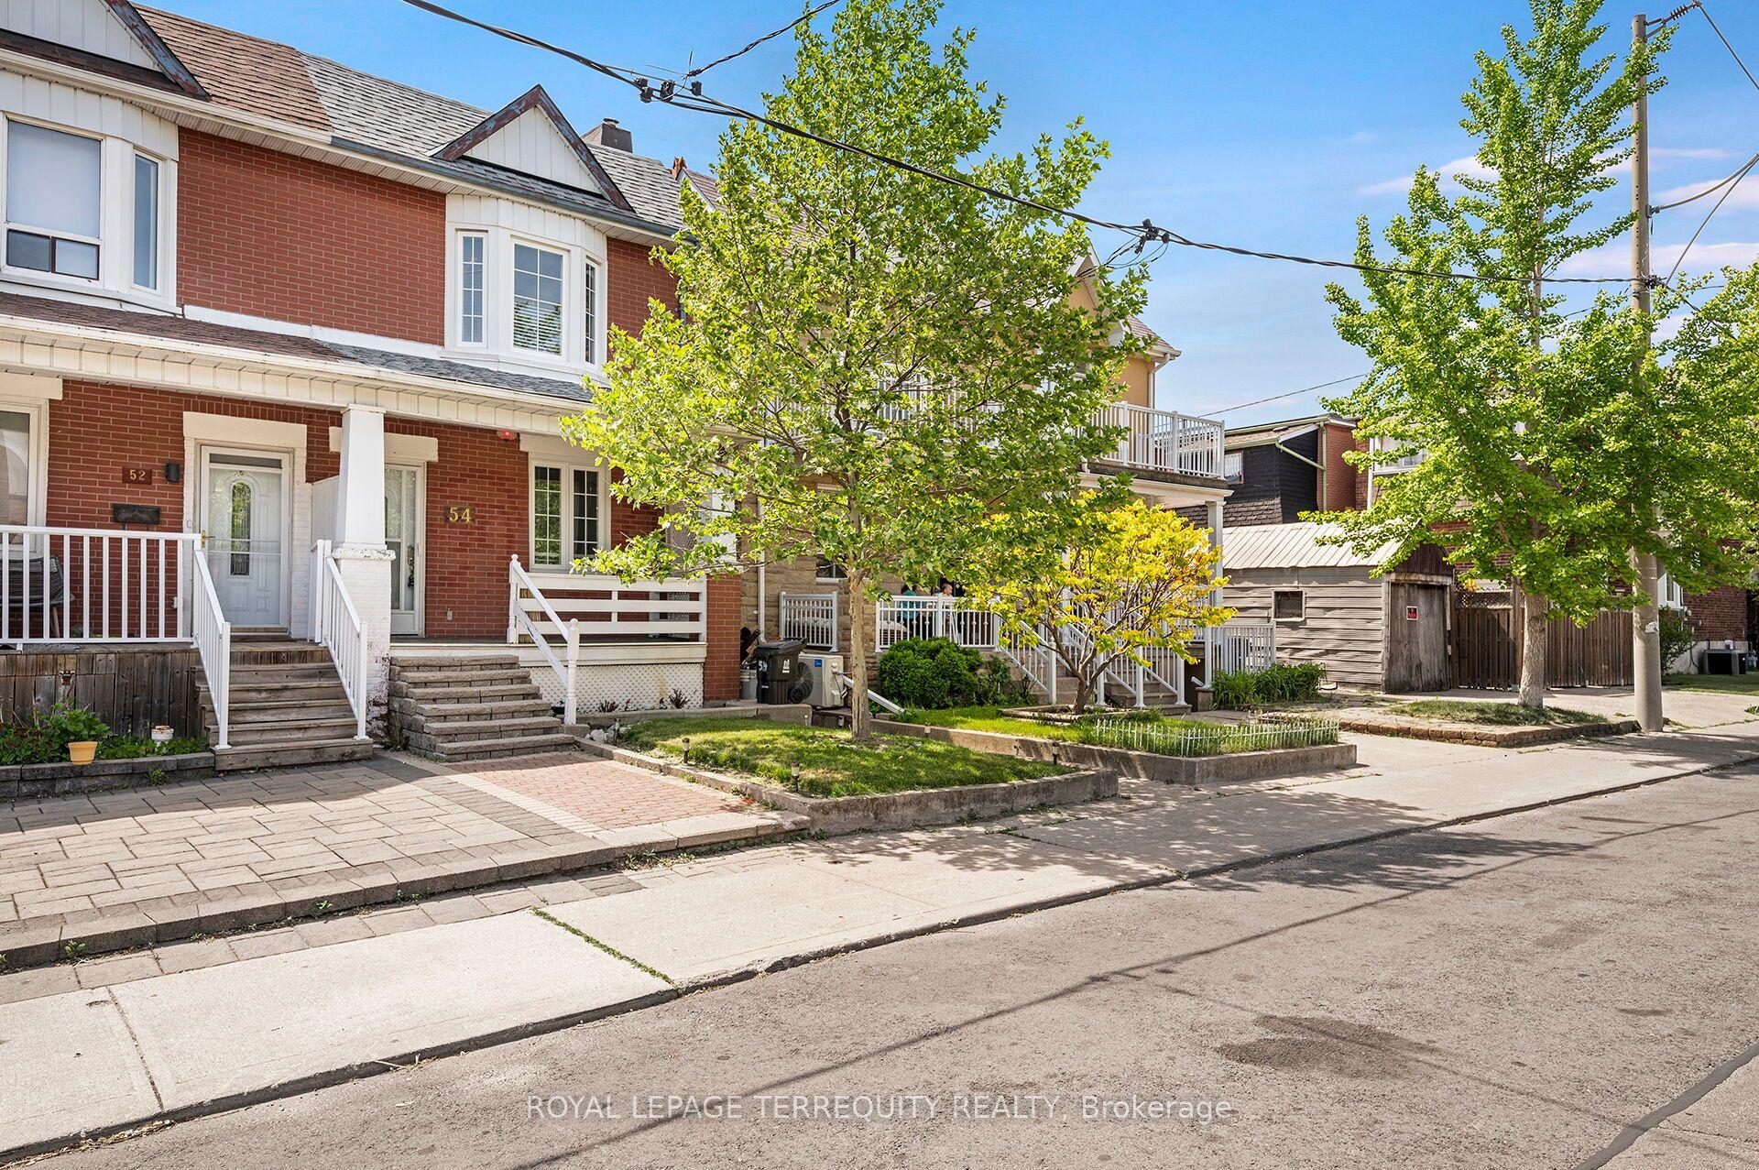
For Sale
Just Listed
Open House Sun 18–20
164 Rhodes Avenue
Greenwood-Coxwell, Toronto, ON
$648,800
2Bd
1Ba
900+sqft
0Parking
16.67 x 110 ftlot
$721/sqft
Semi-DetachedMLS# E13596636Listed 2026-07-231 DOM
Just listed! New listings in Toronto often receive offers within the first week.
About this home
Welcome to 164 Rhodes Ave, a rare opportunity to own a semi-detached home in the heart of Leslieville, one of Toronto's most vibrant and sought after neighbourhoods. Whether you are a renovator, builder, or buyer with a vision, this property offers endless potential to create something truly special. This 2 bedroom, 1 bathroom home showcases historic charm with original wood frame trim and a classic layout ready to be reimagined. Fresh paint and new carpeting provide a clean starting point, while the existing structure allows you to renovate, redesign, or rebuild to suit your needs. The main level features a spacious living and dining room, updated kitchen with laundry, and 4PC bath. Upstairs you'll find 2 good sized bedrooms, with one enjoying east views facing the front yard and the other evening west views in the backyard. The fully fenced backyard is perfect for enjoying afternoon sun, gardening, and creating your own outdoor retreat. The basement crawl space offers additional storage, and houses the furnace, hot water tank and sump pump. This is an exceptional opportunity to invest in location, lifestyle, and long term value. Located just south of Gerrard Street East and minutes from Dundas Street East, this home offers exceptional convenience for commuting while being surrounded by the energy of Leslieville. Enjoy a true urban lifestyle with a walk score of 95, putting shops, restaurants, cafés, and everyday amenities right at your doorstep. Walk to neighbourhood favourites like Leela Indian Food or start your morning up the street at Black Pony Café. Known for its welcoming, family friendly atmosphere and strong sense of community, Leslieville continues to be one of the top destinations for young professionals and families alike.
Rooms
Second Floor
| Primary Bedroom | 3.99 × 3.43 m | Broadloom Closet Overlooks Backyard |
| Bedroom 2 | 3.99 × 3.20 m | Broadloom Glass Block Window Overlooks Frontyard |
Other
| Living Room | 2.82 × 4.34 m | Broadloom Picture Window Open Concept |
| Dining Room | 3.99 × 3.81 m | Broadloom Window |
| Kitchen | 2.67 × 3.12 m | Laminate Overlooks Backyard 4 Pc Bath |
| Bathroom | 2.67 × 1.47 m |
Features
- None
- Crawl Space
- 2-Storey
Financials
Annual Taxes
$4,170
Estimated Rental Income
Entire property$2,600 – $3,800/mo
Rental yield4.8% – 7.0%
*Estimates based on comparable rentals in the area. Actual income may vary.
Market Data — Toronto
Days on market1 days
Buyer's MarketSeller's Market
Based on active listings in Toronto. Data updates daily.
Demographics — Toronto
Population
2,794,356
Avg Household Income
$102,000
Age Distribution
0-19
19%
20-34
24%
35-49
21%
50-64
19%
65+
17%
Ownership53% own · 47% rent
EnglishMandarinCantoneseTagalogTamil
Our estimate for this home
Estimated range
$740K – $860K
Mid-point $800K · ~$889/sqft
How this listing compares
$740KList · $649K$860K
Low confidence·Based on 9 greenwood-coxwell comparables
Estimated range is generated automatically from active comparables and is for informational purposes only. Not an appraisal — contact Aman for a full comparative market analysis that factors in condition, renovations, and positioning.
Getting around
How walkable, bikeable, and transit-friendly this neighbourhood is.
73
/ 100
Walk Score
Very Walkable
65
/ 100
Transit Score
Good Transit
71
/ 100
Bike Score
Very Bikeable
Scores are estimates based on neighbourhood data and are for informational purposes only.
MLS® data courtesy of the Toronto Regional Real Estate Board (TRREB).
The information provided herein must only be used by consumers that have a bona fide interest in the purchase, sale, or lease of real estate and may not be used for any commercial purpose or any other purpose. Listing information is deemed reliable but is not guaranteed accurate by the Toronto Regional Real Estate Board, the listing brokerage, or this website. The trademarks REALTOR®, REALTORS® and the REALTOR® logo are controlled by The Canadian Real Estate Association (CREA) and identify real estate professionals who are members of CREA. MLS®, Multiple Listing Service®, and the associated logos are owned by CREA. Not intended to solicit properties currently listed for sale or buyers under contract.
You may also like
More homes in Toronto
Hand-picked listings with a similar price range and style.
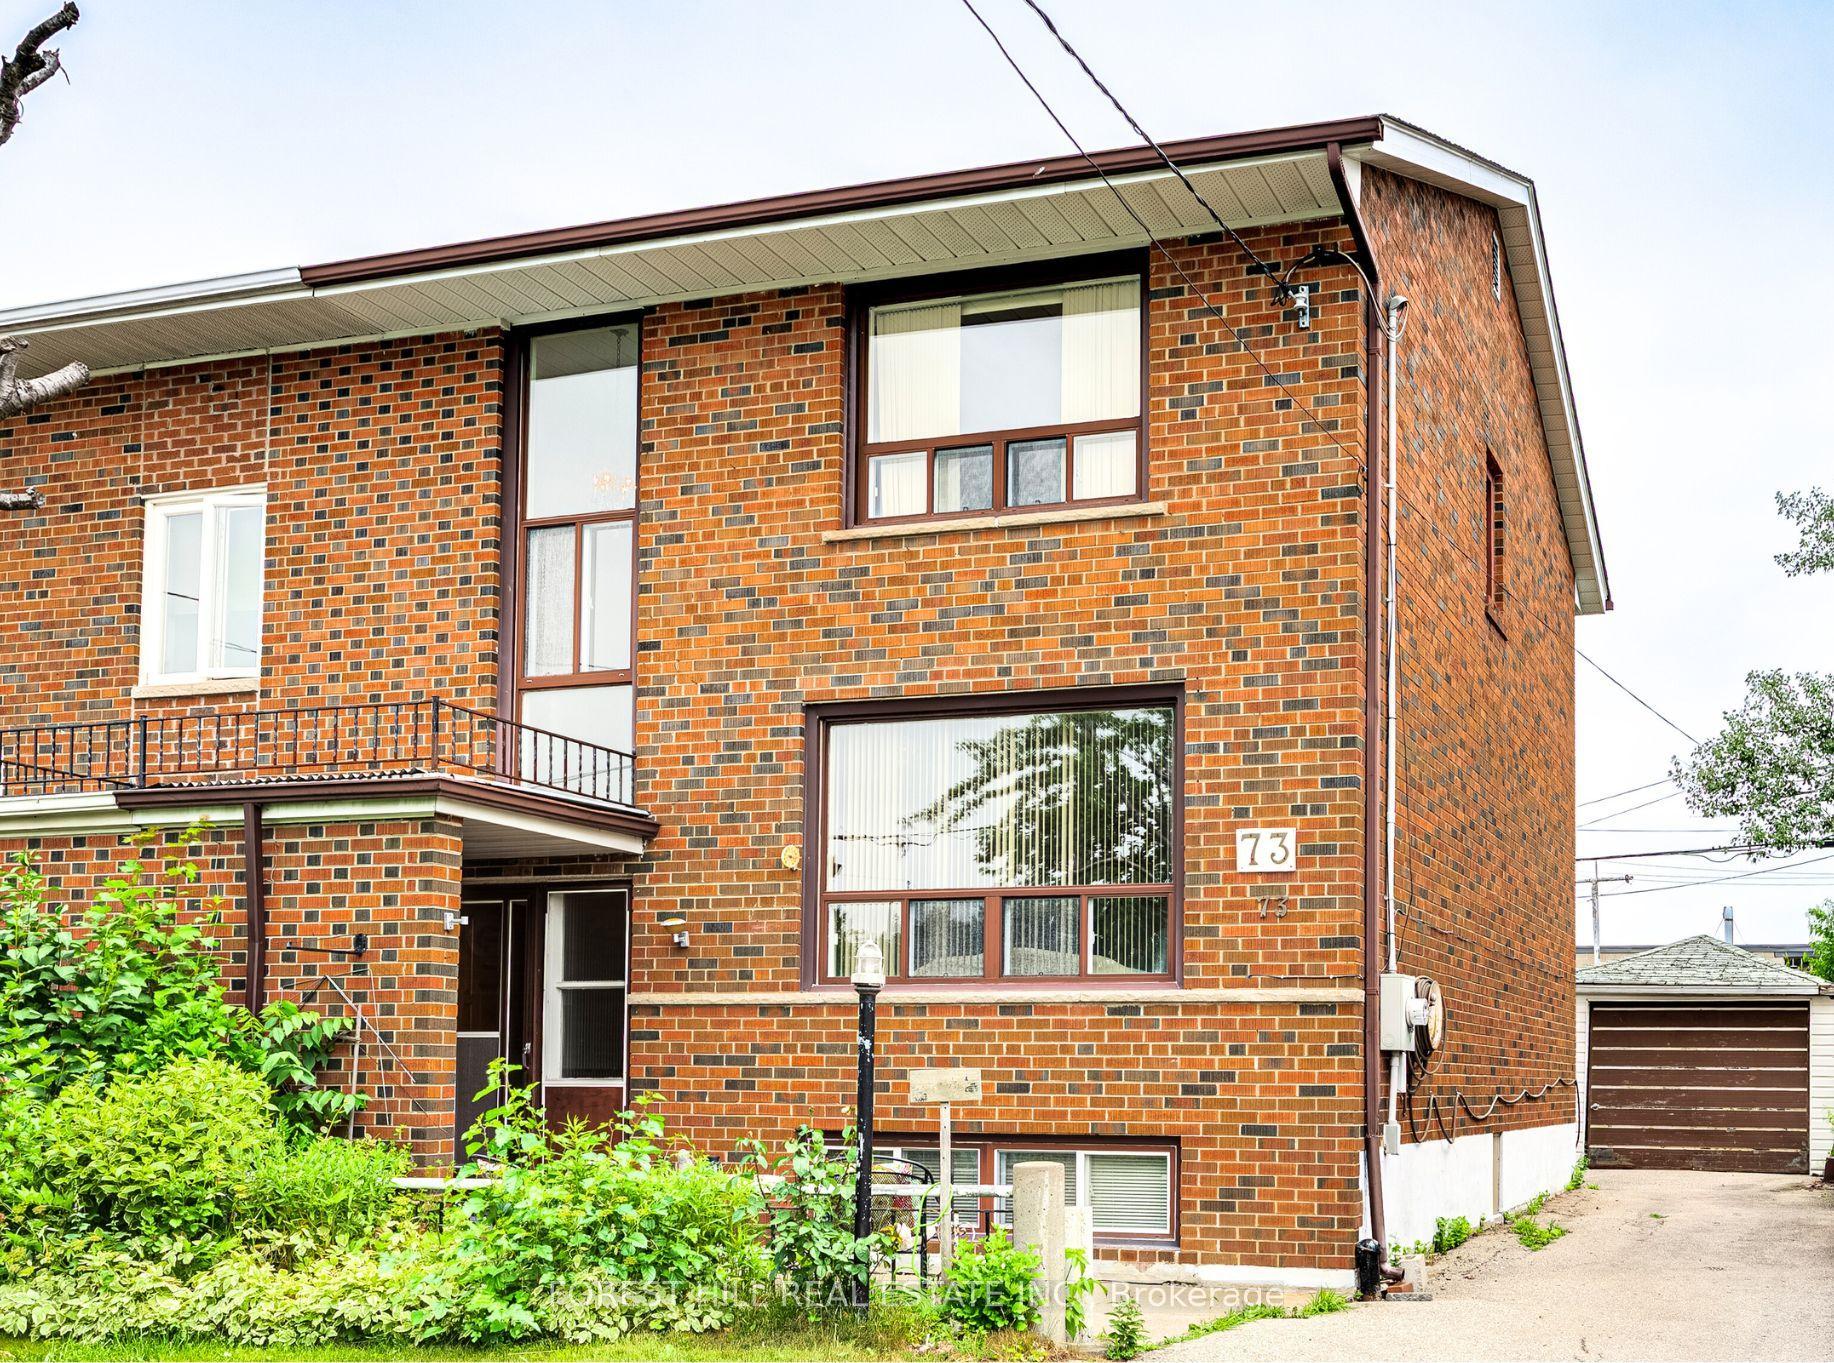
For Sale11 days ago
$699,000
Semi-Detached
est. $3,064/mo
73 Talent Crescent, Humbermede
Toronto, ON
3 bd
2 ba
1,300
4
MLS# W13556134Forest Hill Real Estate Inc.
WhatsApp Aman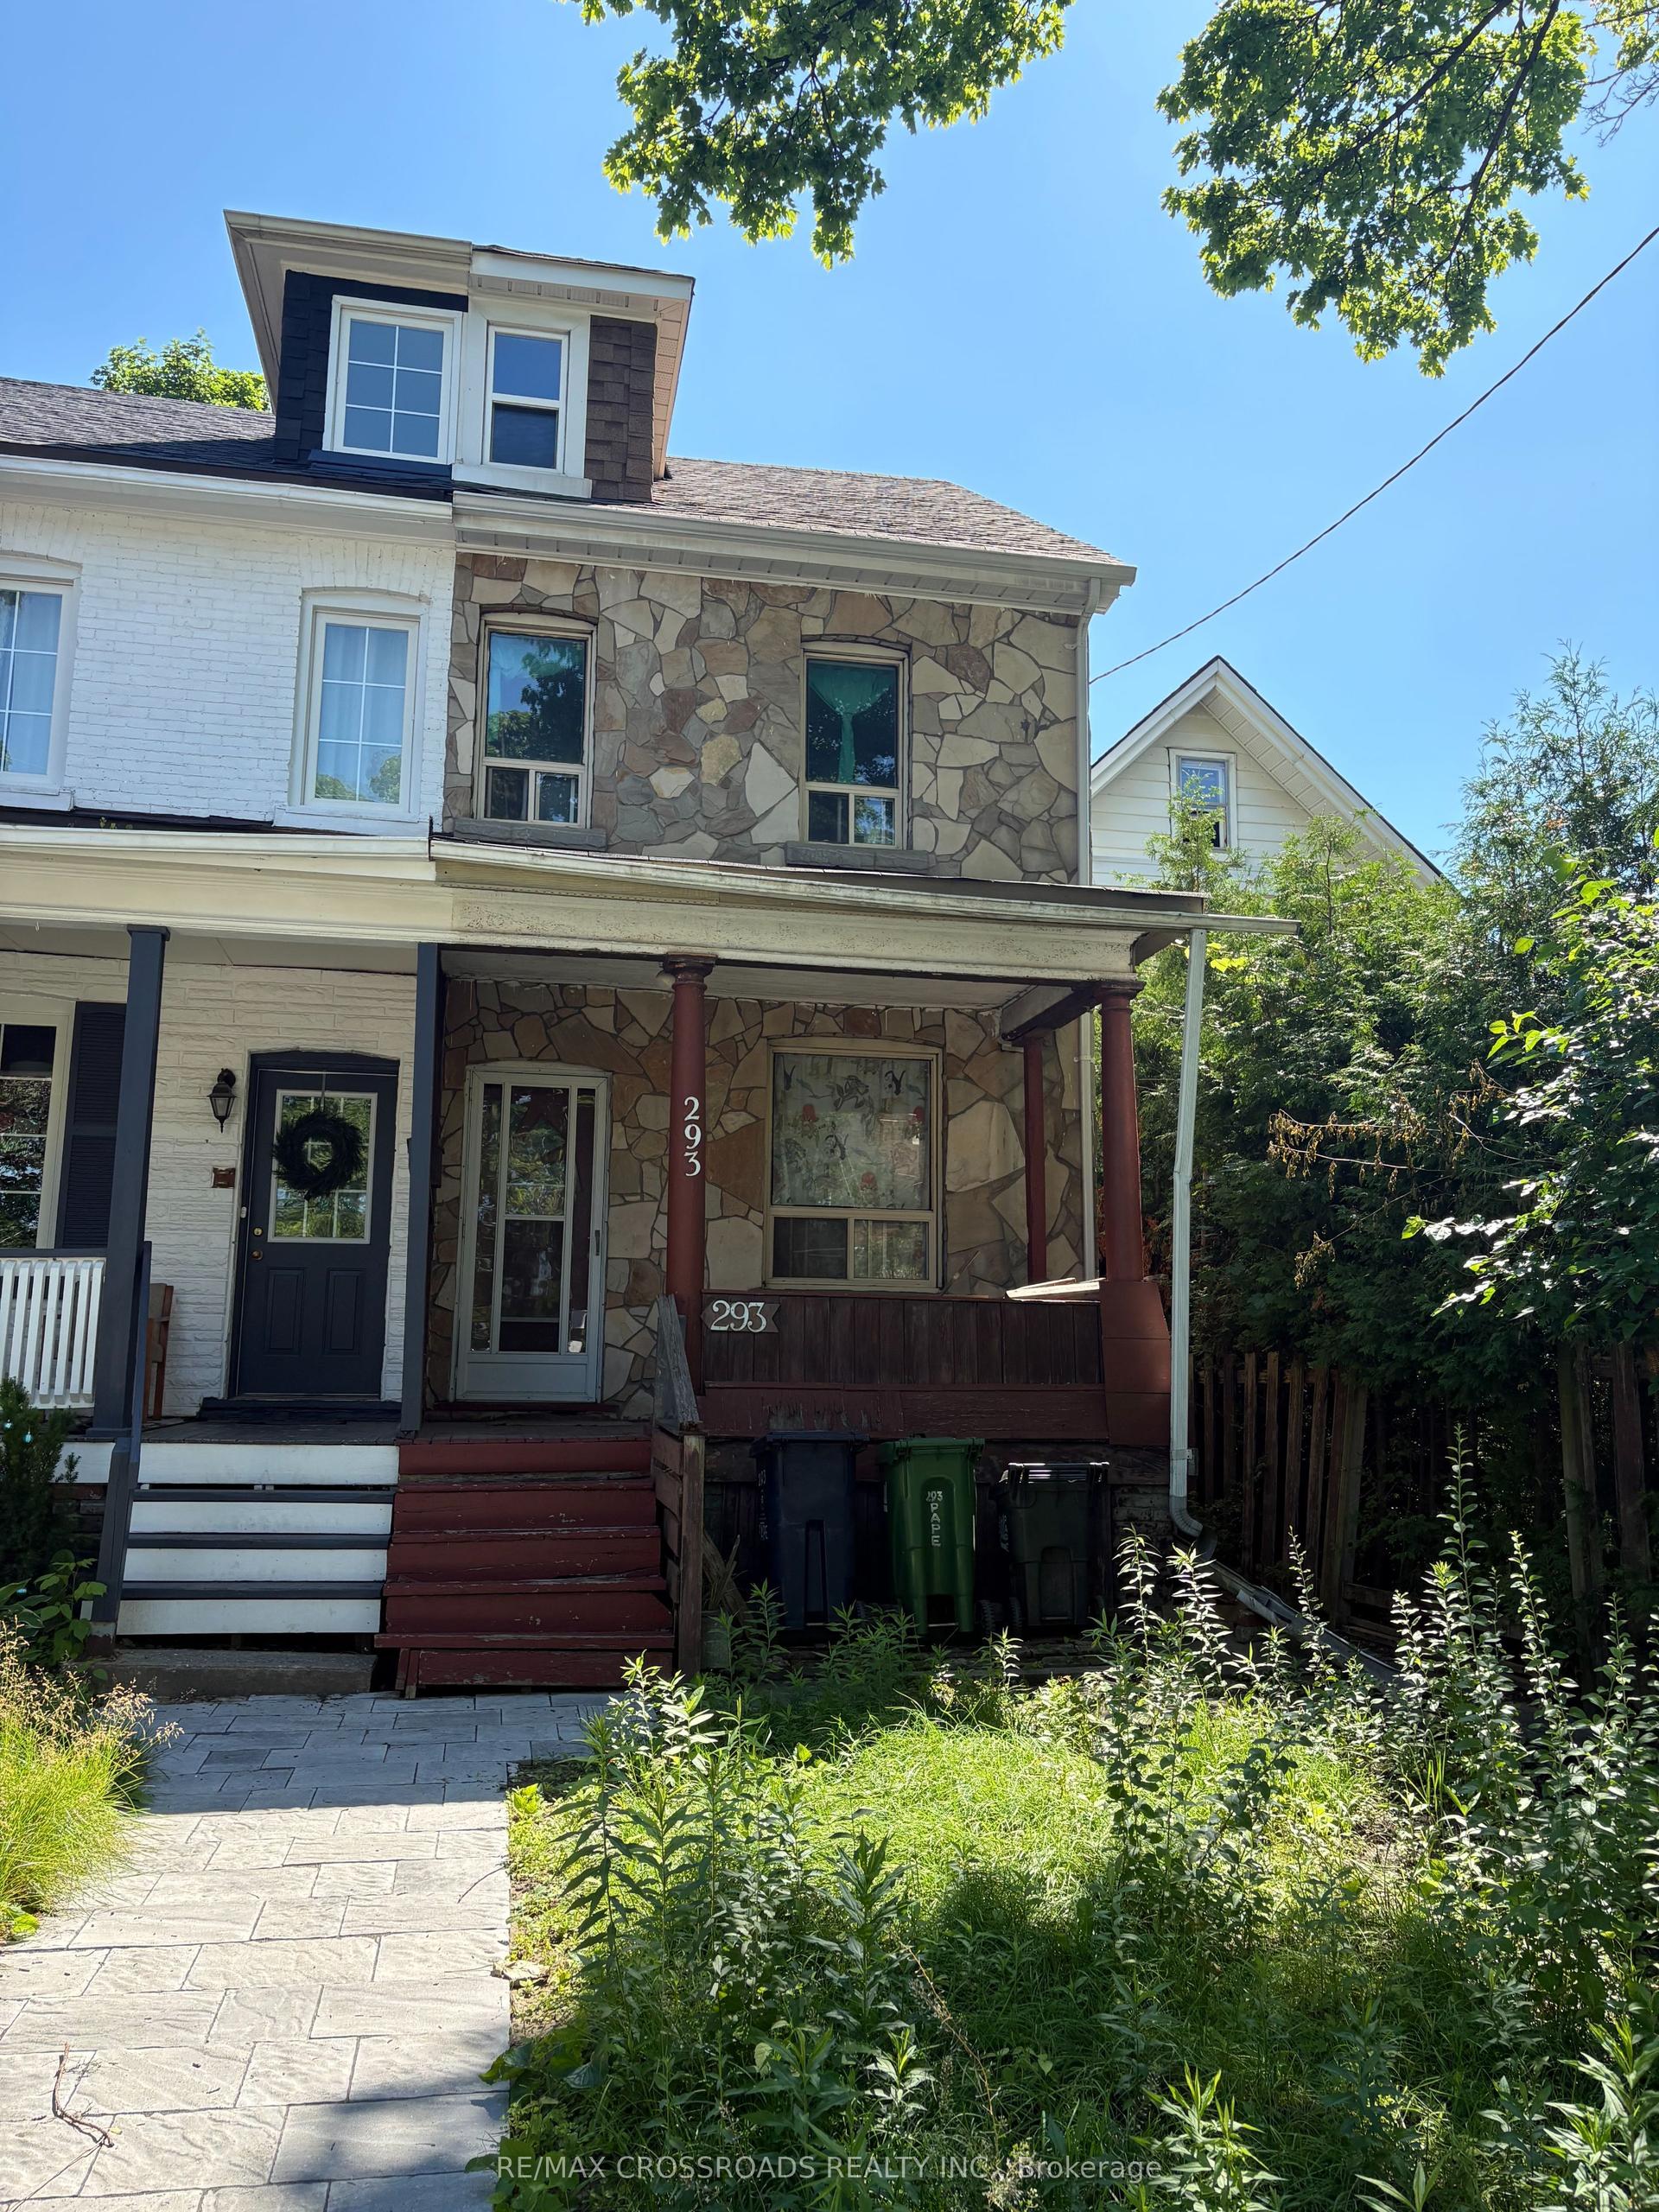
For Sale2 days ago
$699,900
Semi-Detached
est. $3,068/mo
293 Pape Avenue, South Riverdale
Toronto, ON
4 bd
2 ba
1,300
0
MLS# E13591156Re/Max Crossroads Realty Inc.
WhatsApp Aman