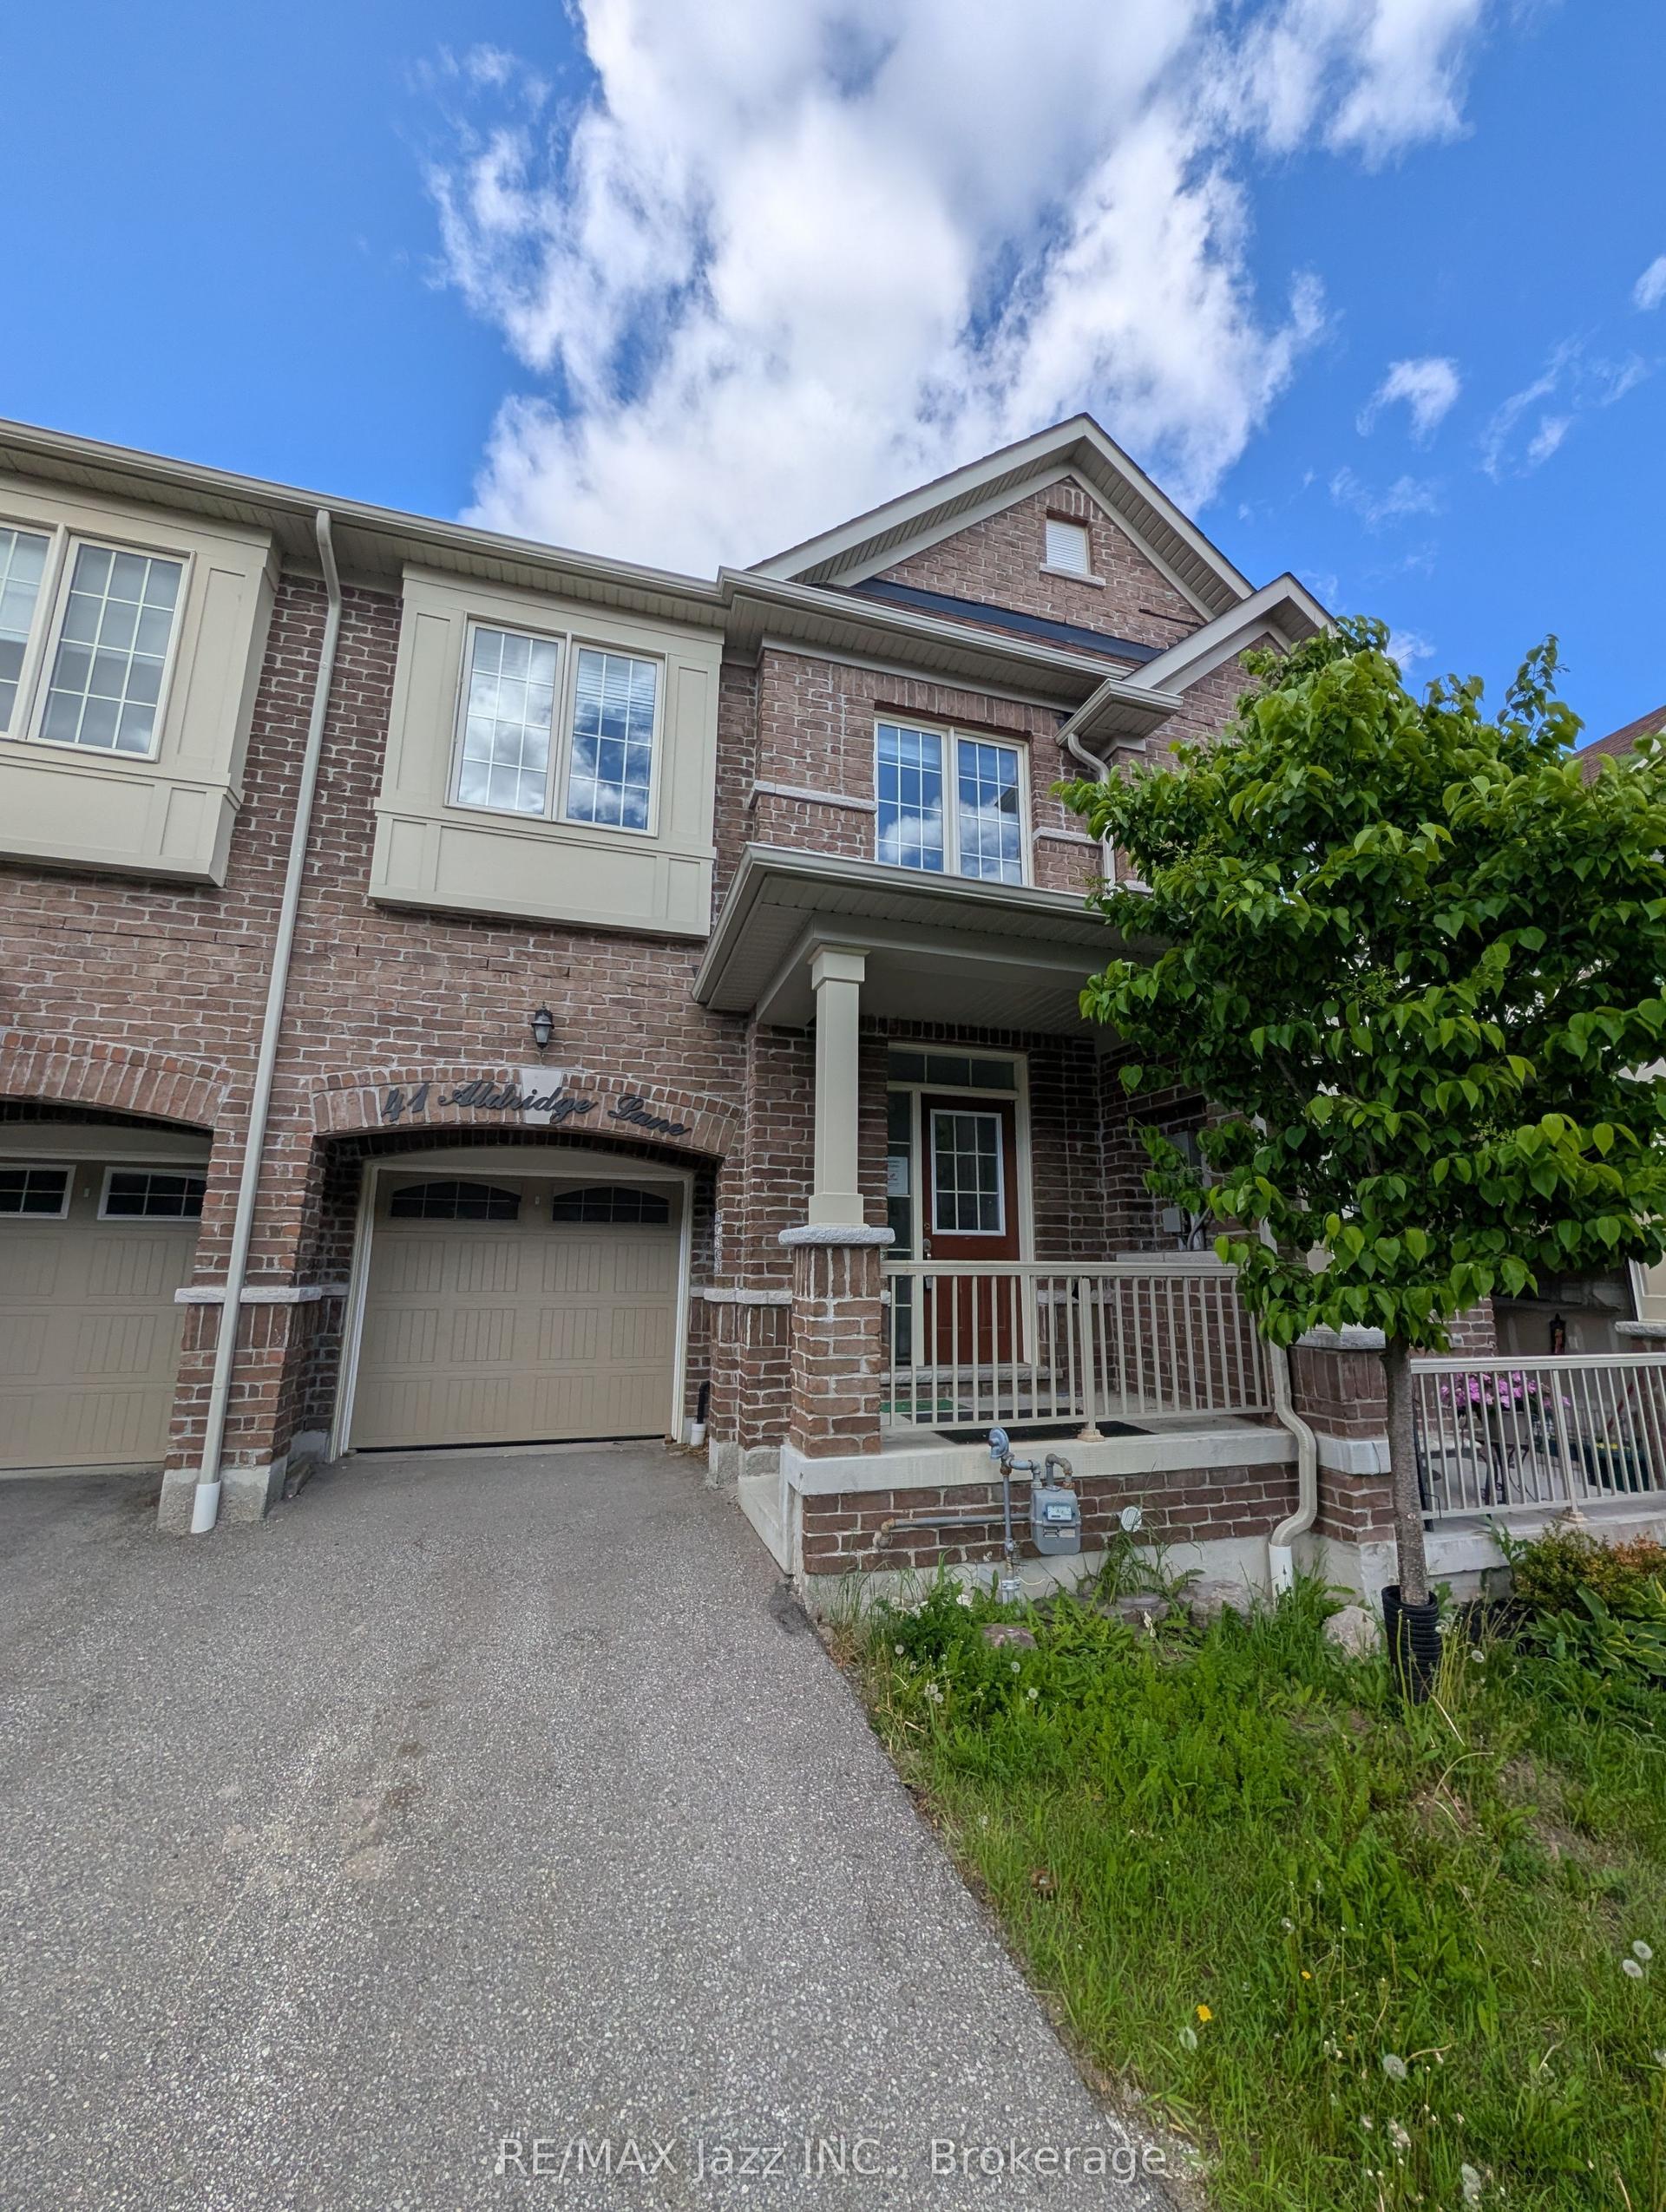
For Sale
Just Listed
Open House Sun 16–20
67 Trewin Lane
Bowmanville, Clarington, ON
$500,000
3Bd
3Ba
1,300+sqft
2Parking
20.69 x 143.1 ftlot
$385/sqft
TownhouseMLS# E13596850Listed 2026-07-232 DOM
Heating
Water Heater
Cooling
Central Air
Basement
Partially Finished
Just listed! New listings in Clarington often receive offers within the first week.
About this home
Welcome to this beautifully rare updated freehold townhome offering approximately 1,420 sq. ft. of bright, functional living space in a family-friendly neighbourhood. Featuring 3 spacious bedrooms and 3 bathrooms, this home is perfect for families, first-time buyers, or those looking to upsize. The sun-filled main floor is enhanced by large windows at both the front and rear of the home, allowing natural light to pour in throughout the day. Enjoy a thoughtfully updated interior with modern flooring, renovated bathrooms, and an updated kitchen complete with an eat-in area perfect for everyday living. The versatile layout offers both a separate living room and family room, with the current family room being used as a formal dining space to suit the owners' lifestyle. Upstairs, the spacious primary bedroom features a private ensuite and walk in closet, creating the perfect retreat at the end of the day. Additional highlights include convenient garage access, a partly finished basement offering extra living space or future potential, and a private backyard surrounded by mature trees with no visible neighbours behind, providing a peaceful outdoor setting. Ideally located close to Highway 401, schools, parks, shopping, and everyday amenities, this move-in ready home combines comfort, privacy, and convenience in one exceptional package. Don't miss your opportunity to call this beautiful property home!
GarageRenovated
Rooms
Main Floor
| Living Room | 5.31 × 3.94 m | Laminate Quartz Counter |
| Kitchen | 2.39 × 2.79 m | Laminate Quartz Counter |
| Family Room | 3.43 × 3.45 m | Laminate Large Window |
| Breakfast | 2.57 × 2.44 m | Laminate W/O To Yard Window |
| Bedroom 2 | 3.91 × 3.02 m | Laminate Double Closet Pot Lights |
Second Floor
| Primary Bedroom | 4.39 × 4.09 m | Laminate Walk-In Closet(s) Pot Lights |
| Bedroom 3 | 2.87 × 3.02 m | Laminate Double Closet Window |
Features
- Auto Garage Door Remote
- Water Meter
- Water Heater
- Partially Finished
- Central Air
- 2-Storey
Financials
Annual Taxes
$4,030.58
Estimated Rental Income
Entire property$3,200 – $4,800/mo
Rental yield7.7% – 11.5%
*Estimates based on comparable rentals in the area. Actual income may vary.
Market Data — Clarington
Days on market2 days
Buyer's MarketSeller's Market
Based on active listings in Clarington. Data updates daily.
Our estimate for this home
Estimated range
$523K – $608K
Mid-point $566K · ~$435/sqft
How this listing compares
$523KList · $500K$608K
Medium confidence·Based on 21 bowmanville comparables
Estimated range is generated automatically from active comparables and is for informational purposes only. Not an appraisal — contact Aman for a full comparative market analysis that factors in condition, renovations, and positioning.
Getting around
How walkable, bikeable, and transit-friendly this neighbourhood is.
63
/ 100
Walk Score
Somewhat Walkable
40
/ 100
Transit Score
Some Transit
55
/ 100
Bike Score
Bikeable
Scores are estimates based on neighbourhood data and are for informational purposes only.
MLS® data courtesy of the Toronto Regional Real Estate Board (TRREB).
The information provided herein must only be used by consumers that have a bona fide interest in the purchase, sale, or lease of real estate and may not be used for any commercial purpose or any other purpose. Listing information is deemed reliable but is not guaranteed accurate by the Toronto Regional Real Estate Board, the listing brokerage, or this website. The trademarks REALTOR®, REALTORS® and the REALTOR® logo are controlled by The Canadian Real Estate Association (CREA) and identify real estate professionals who are members of CREA. MLS®, Multiple Listing Service®, and the associated logos are owned by CREA. Not intended to solicit properties currently listed for sale or buyers under contract.
You may also like
More homes in Clarington
Hand-picked listings with a similar price range and style.
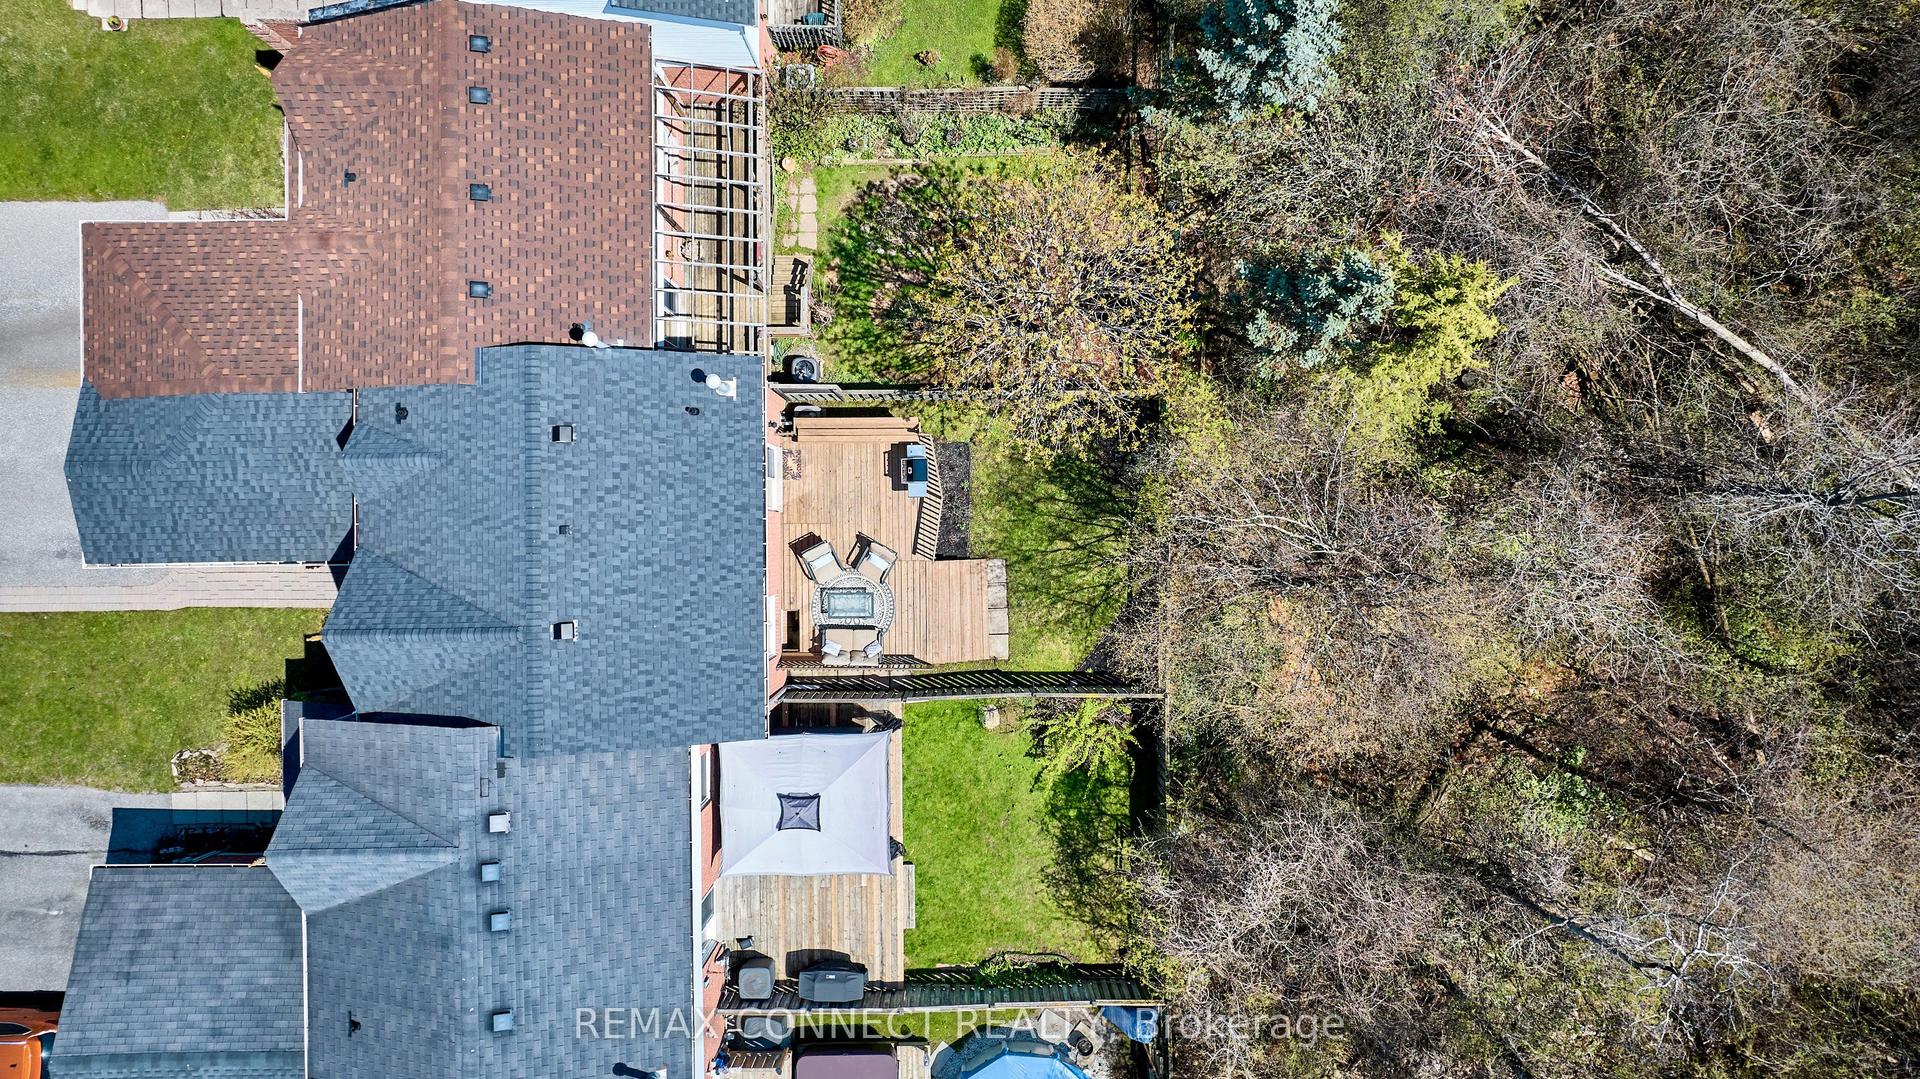
For Sale1 month ago
$619,800
Townhouse
est. $2,717/mo
72 Stuart Road, Courtice
Clarington, ON
3 bd
2 ba
1,300
3
MLS# E13456240Remax Connect Realty
WhatsApp Aman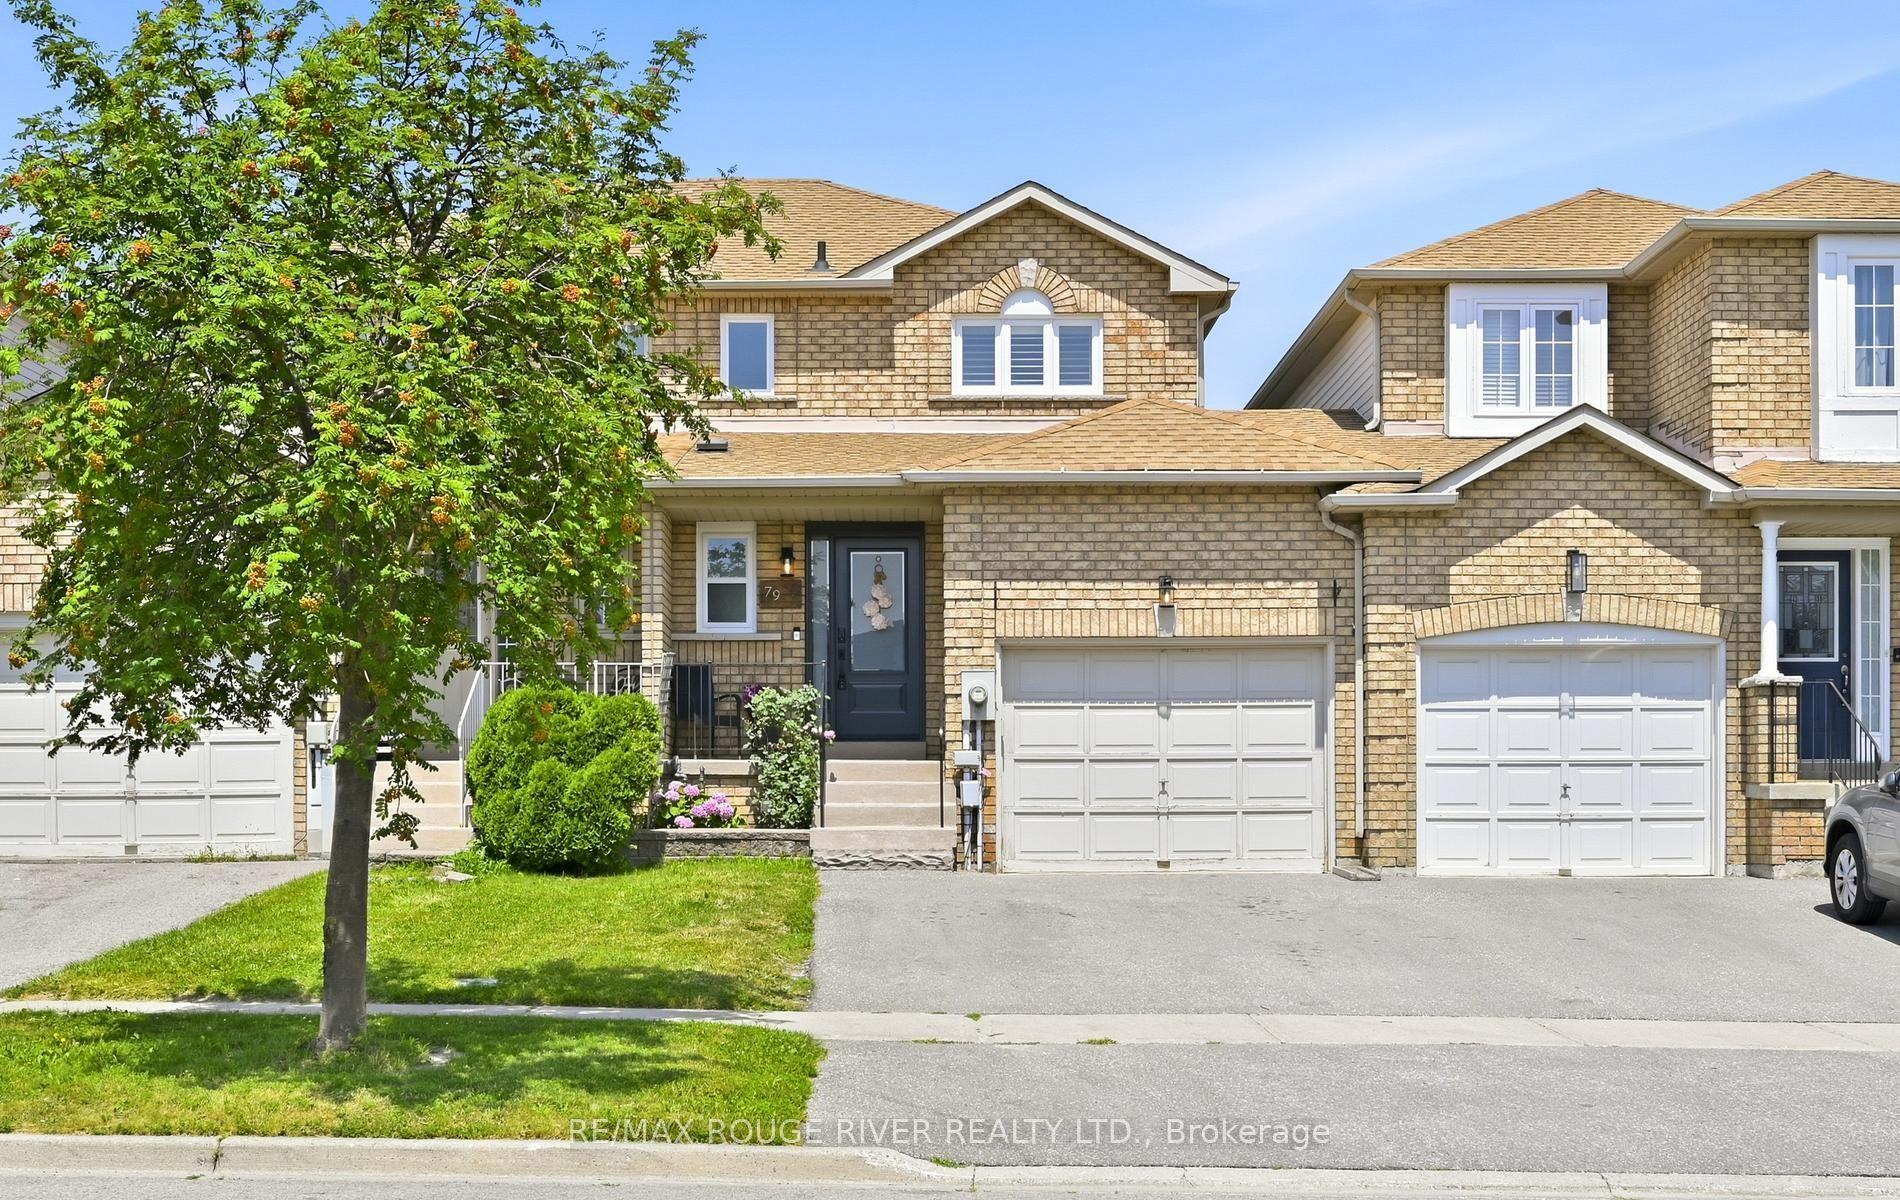
For Sale3 days ago
$500,000
Townhouse
est. $2,192/mo
79 Somerscales Drive, Bowmanville
Clarington, ON
3 bd
3 ba
900
3
MLS# E13592836Re/Max Rouge River Realty Ltd.
WhatsApp Aman