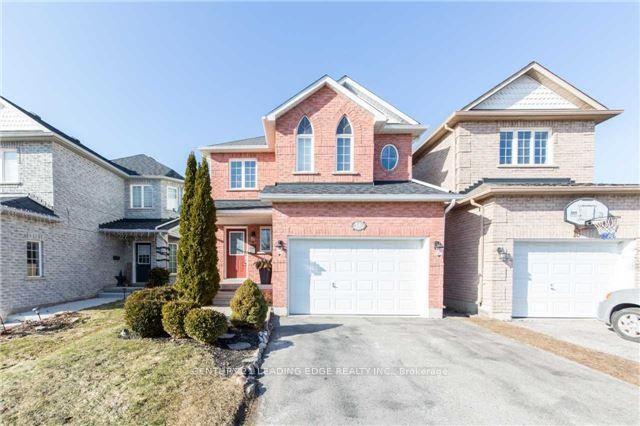
For Sale
Just Listed
3459 Tooley Road
Rural Clarington, Clarington, ON
$1,099,900
5Bd
3Ba
4,250+sqft
8Parking
99.28 x 398.56 ftlot
$259/sqft
DetachedMLS# E13597290Listed 2026-07-236 DOM
Cooling
Central Vacuum
About this home
Welcome to 3459 Tooley Rd, an incredible 5-level backsplit offering unmatched potential to every buyer! Boasting over 3,500 sq. ft. of finished living space on a peaceful, private lot, this 5-bedroom home delivers the perfect blend of country charm and city convenience. Step inside to find formal living and dining rooms ideal for hosting, alongside a large eat-in kitchen complete with built-in appliances, sleek countertops, a breakfast bar, and a spacious pantry. The layout is designed with absolute versatility, featuring a massive great room that effortlessly combines multiple living spaces, the home's central office, and a direct walkout to the patio. With a full walkout level in the basement and multiple separate entrances to the lower levels, this property creates a dream setup for growing families, multi-generational living, or savvy investors seeking income potential.The incredible features extend outdoors with multiple living spaces designed to soak in the serene atmosphere of your massive property. Storage and parking will never be an issue with room for 6+ vehicles, a 2-car garage at the front, an additional garage at the back for your recreational or utility vehicles, and two extra outbuildings. Enjoy the luxury of private country living right in the heart of Courtice-just minutes from top schools, rec centres, shopping, and transit!
GarageWalkout
Rooms
Main Floor
| Living Room | 5.37 × 3.49 m | Hardwood Floor Large Window Crown Moulding |
| Dining Room | 4.76 × 3.61 m | Hardwood Floor Large Window Crown Moulding |
| Kitchen | 5.86 × 5.75 m | B/I Appliances Breakfast Area W/O To Deck |
| Laundry | 2.85 × 2.39 m | Laminate |
Upper
| Primary Bedroom | 4.26 × 3.88 m | 3 Pc Ensuite Double Doors Overlook Patio |
| Bedroom 2 | 3.50 × 3.35 m | Hardwood Floor Large Window Closet |
| Bedroom 3 | 4.08 × 3.76 m | Hardwood Floor Large Window Closet |
| Bedroom 4 | 3.82 × 3.57 m | Hardwood Floor Large Window Closet |
Lower
| Great Room | 10.00 × 6.03 m | W/O To Yard Fireplace Open Concept |
| Play | 3.73 × 3.50 m | Large Window Broadloom Combined w/Great Rm |
| Bedroom 5 | 3.52 × 3.32 m | Broadloom Window Closet |
| Office | 3.34 × 2.73 m | Broadloom Window |
Basement
| Cold Room/Cantina | 5.13 × 2.25 m | B/I Shelves |
| Utility Room | 2.78 × 1.94 m | |
| Room | 10.93 × 10.56 m | W/O To Garage Unfinished |
| Room | 10.37 × 9.67 m | Walk-Out Unfinished |
Features
- Auto Garage Door Remote
- Built-In Oven
- Countertop Range
- Central Vacuum
- In-Law Capability
- Storage
- Deck
- Patio
- Full
- Central Air
- Backsplit 5
Financials
Annual Taxes
$12,067
Estimated Rental Income
Entire property$4,500 – $7,000/mo
Basement apartment$1,800 – $2,500/mo
Rental yield4.9% – 7.6%
*Estimates based on comparable rentals in the area. Actual income may vary.
Market Data — Clarington
Days on market6 days
Buyer's MarketSeller's Market
Based on active listings in Clarington. Data updates daily.
Our estimate for this home
Estimated range
$2.57M – $2.99M
Mid-point $2.78M · ~$654/sqft
How this listing compares
$2.57MList · $1.10M$2.99M
High confidence·Based on 45 rural clarington comparables
Estimated range is generated automatically from active comparables and is for informational purposes only. Not an appraisal — contact Aman for a full comparative market analysis that factors in condition, renovations, and positioning.
Getting around
How walkable, bikeable, and transit-friendly this neighbourhood is.
60
/ 100
Walk Score
Somewhat Walkable
37
/ 100
Transit Score
Some Transit
56
/ 100
Bike Score
Bikeable
Scores are estimates based on neighbourhood data and are for informational purposes only.
MLS® data courtesy of the Toronto Regional Real Estate Board (TRREB).
The information provided herein must only be used by consumers that have a bona fide interest in the purchase, sale, or lease of real estate and may not be used for any commercial purpose or any other purpose. Listing information is deemed reliable but is not guaranteed accurate by the Toronto Regional Real Estate Board, the listing brokerage, or this website. The trademarks REALTOR®, REALTORS® and the REALTOR® logo are controlled by The Canadian Real Estate Association (CREA) and identify real estate professionals who are members of CREA. MLS®, Multiple Listing Service®, and the associated logos are owned by CREA. Not intended to solicit properties currently listed for sale or buyers under contract.
You may also like
More homes in Clarington
Hand-picked listings with a similar price range and style.
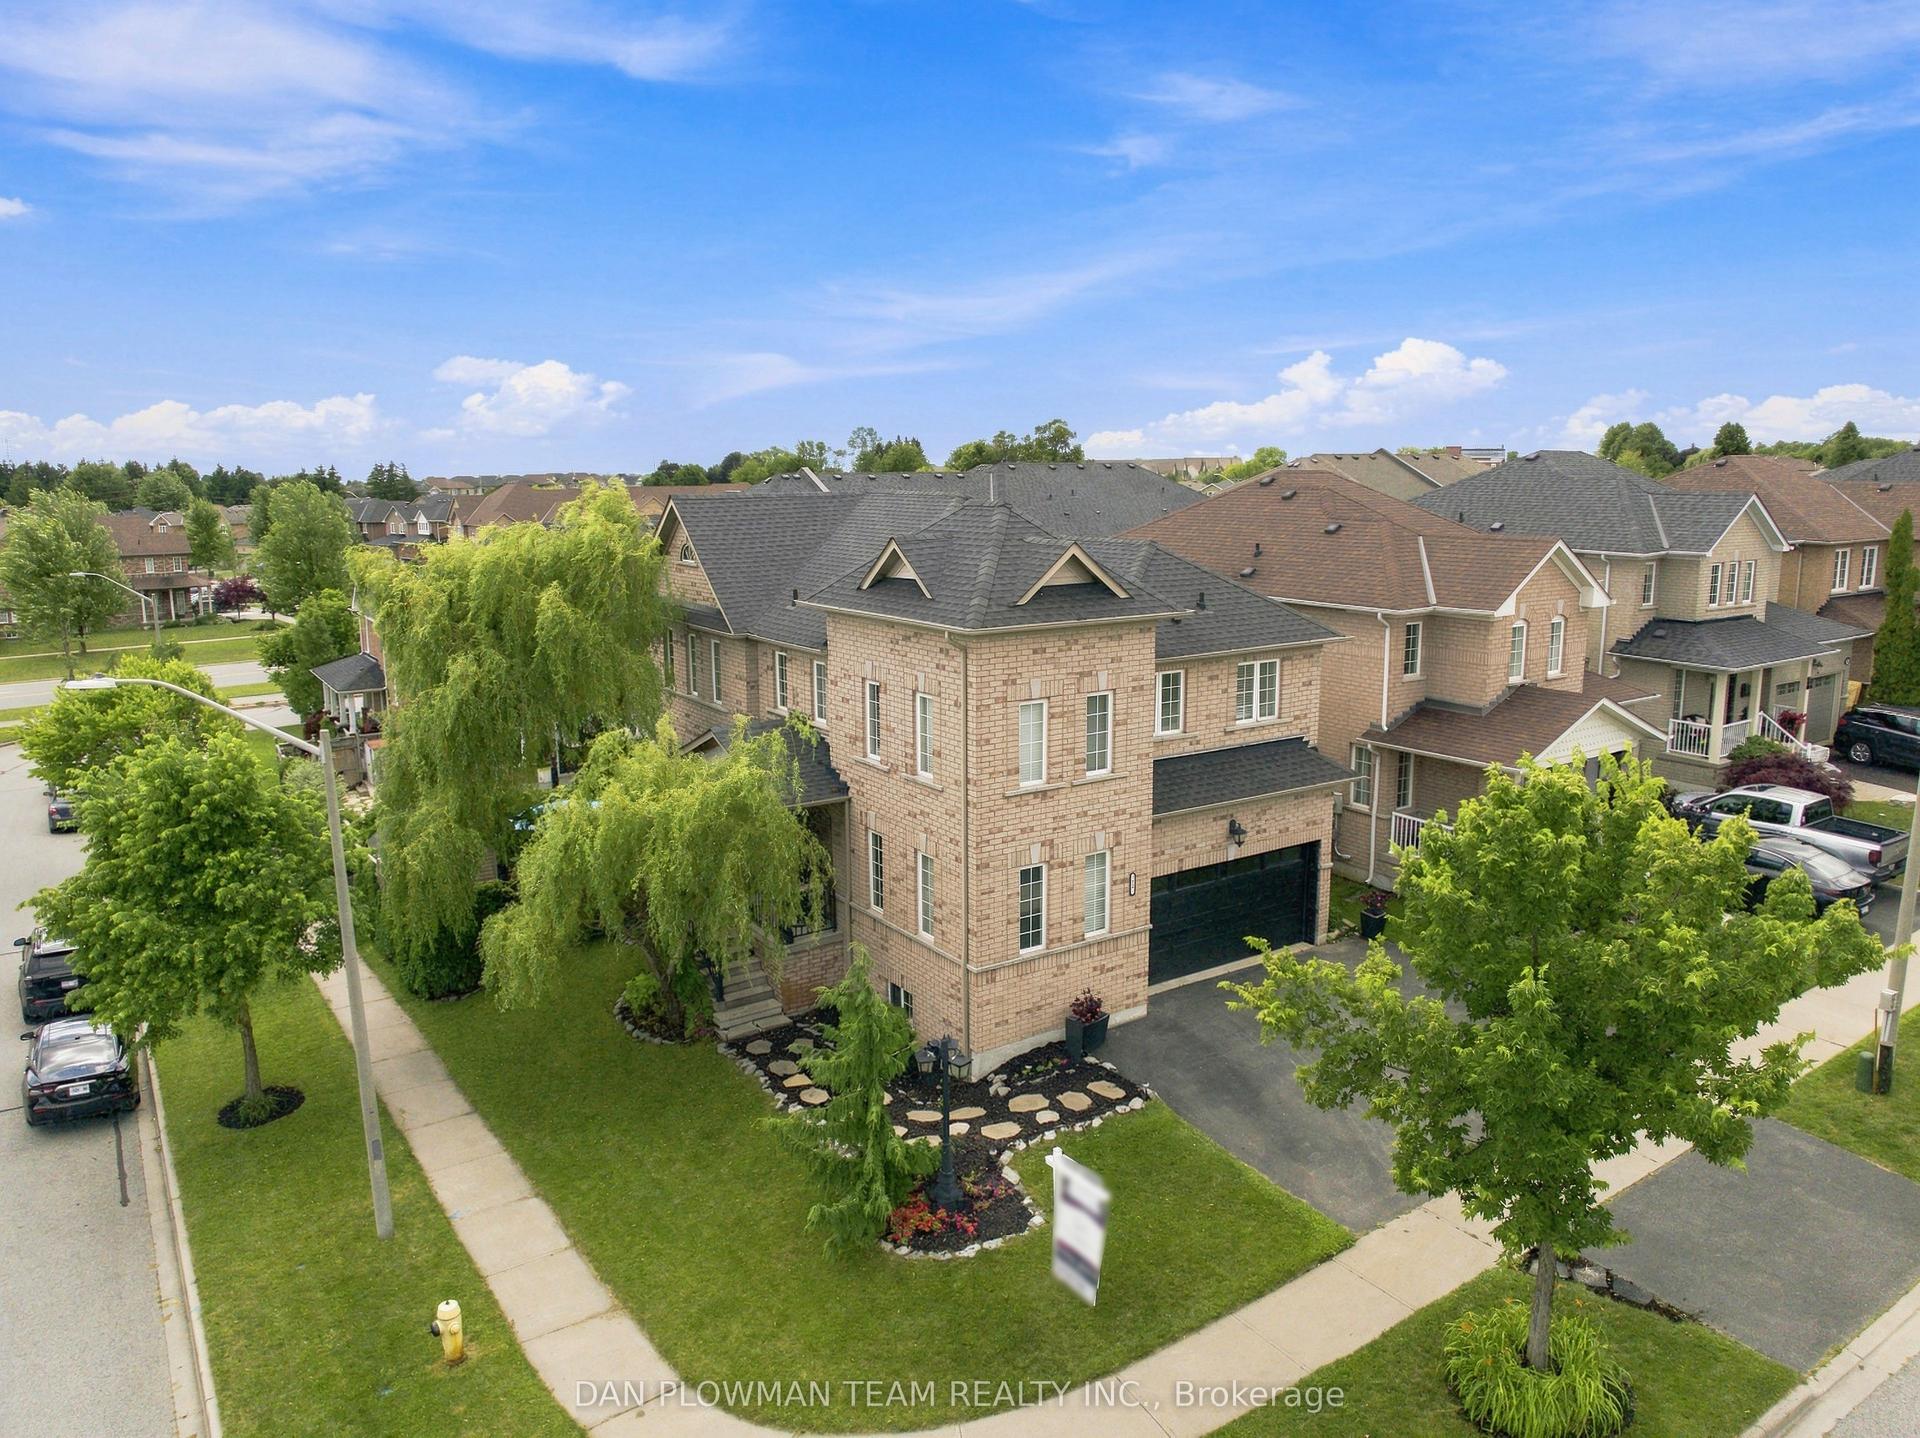
For Sale6 days ago
$875,000
Detached
est. $3,836/mo
72 Beckett Crescent, Courtice
Clarington, ON
4+1 bd
4 ba
2,250
5
MLS# E13598168Dan Plowman Team Realty Inc.
WhatsApp Aman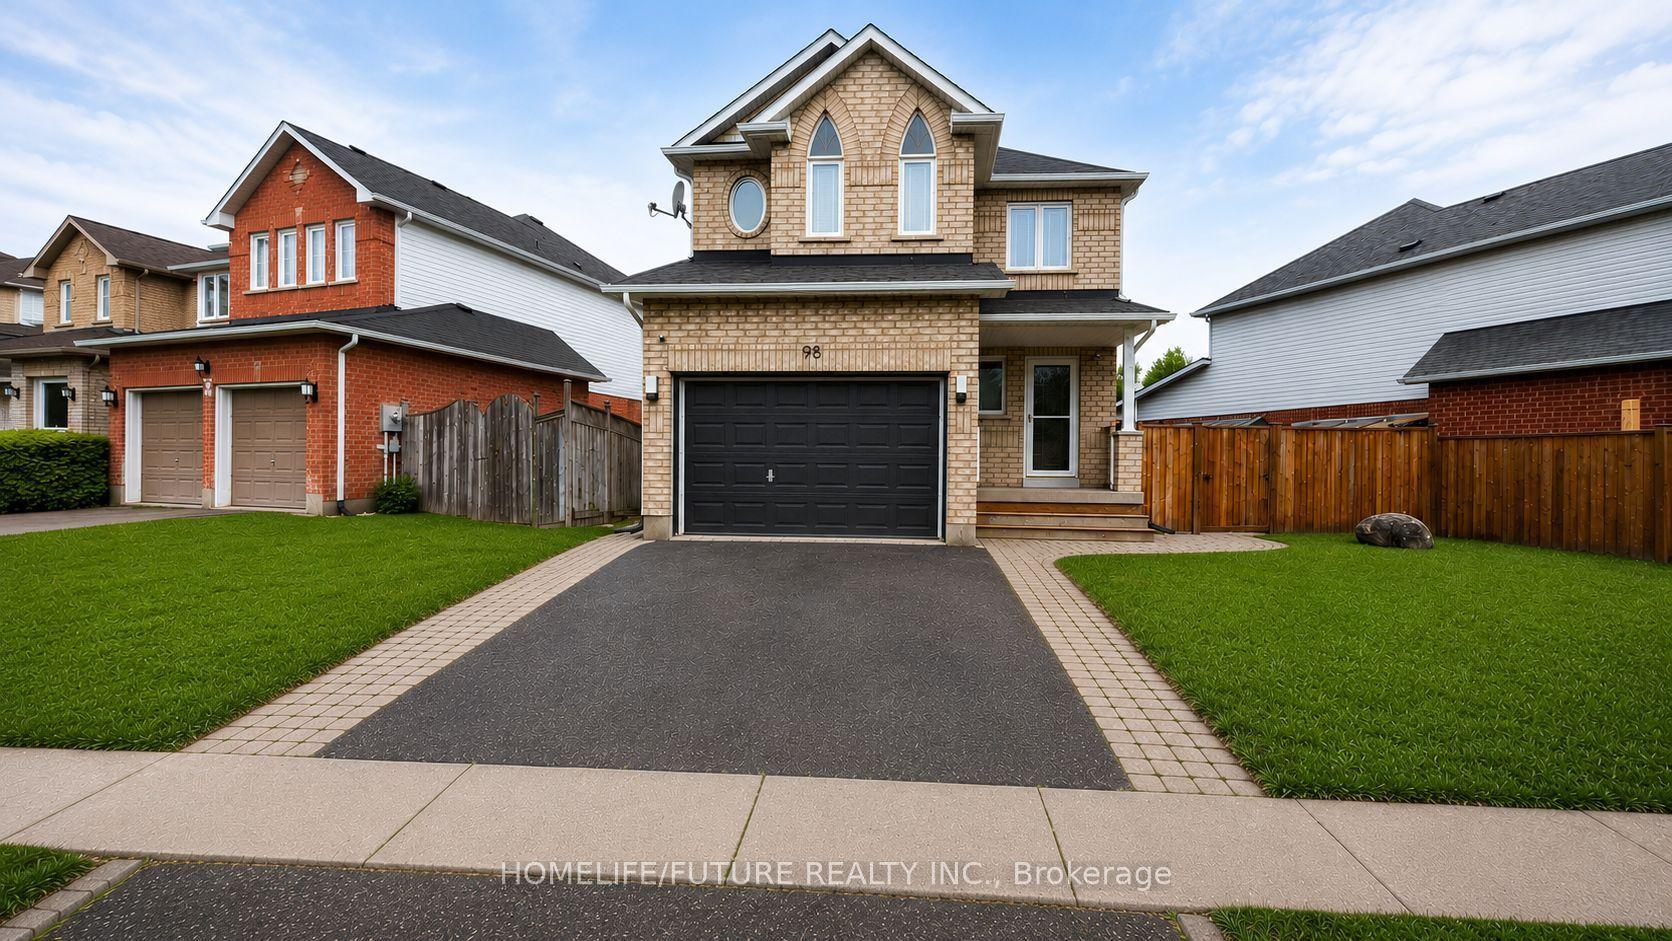
For Sale5 days ago
$899,000
Detached
est. $3,941/mo
98 Guildwood Drive, Bowmanville
Clarington, ON
4+1 bd
3 ba
1,750
4
MLS# E13602634Homelife/Future Realty Inc.
WhatsApp Aman