For Sale
Just Listed
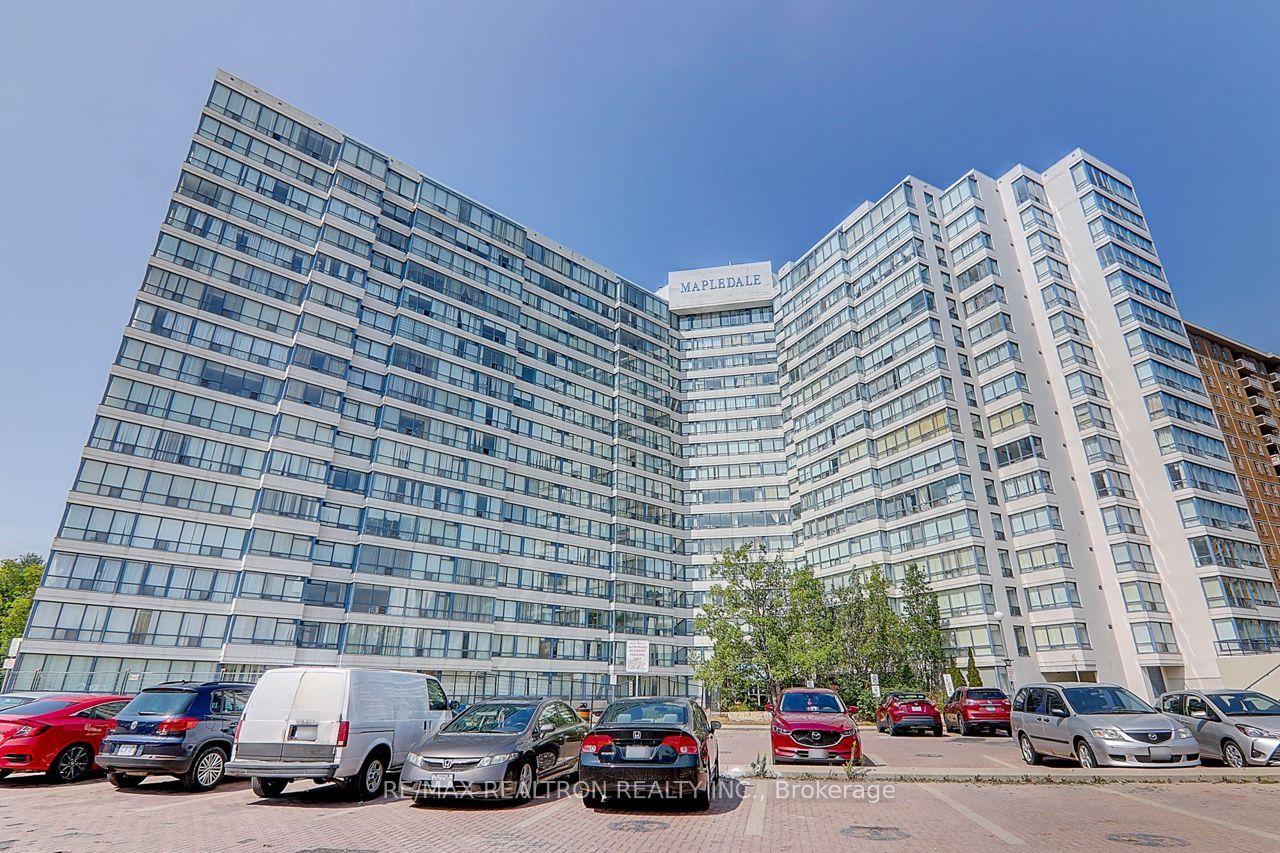
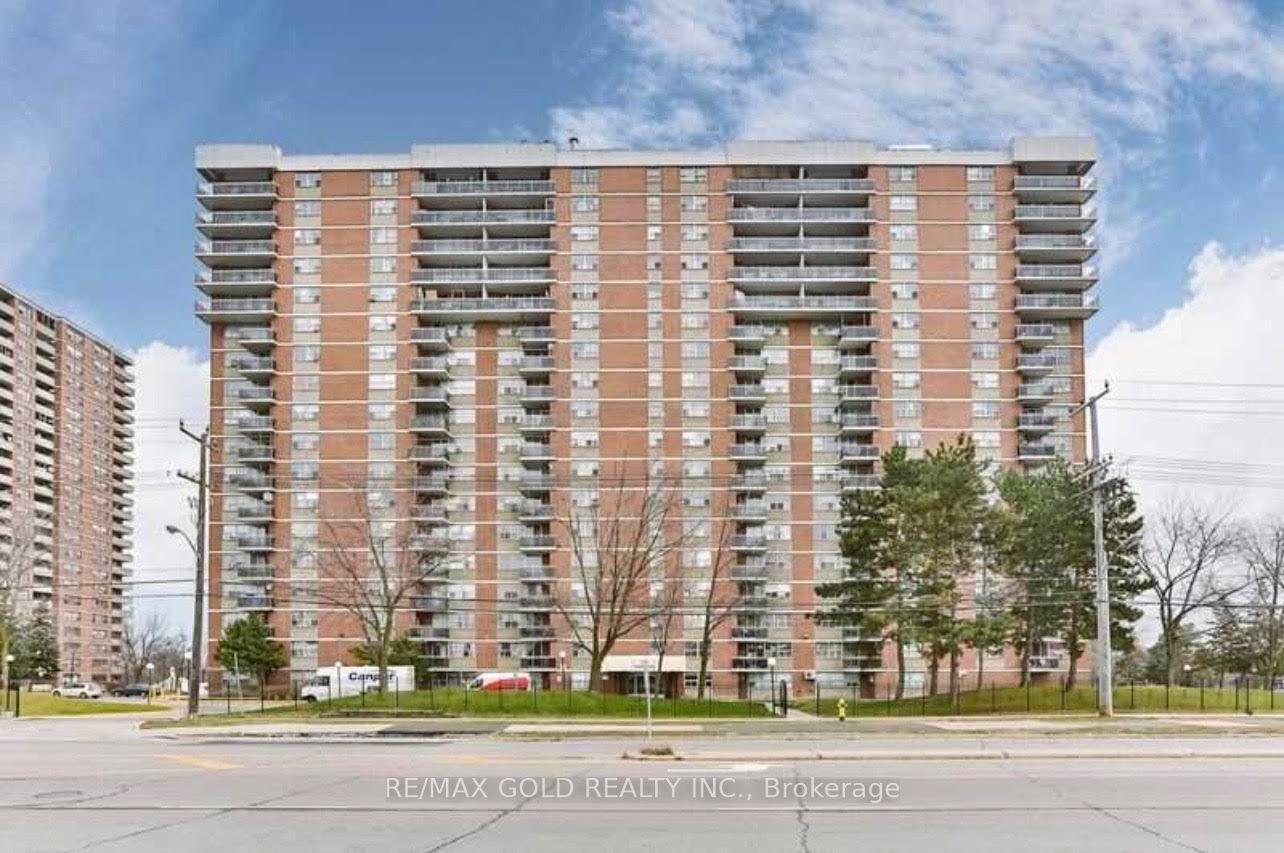
15 Sewells Road 201 #201
Malvern, Toronto, ON
$298,000
2Bd
1Ba
850+sqft
1Parking
$351/sqft
CondoMLS# E13597664Listed 2026-07-230 DOM
Cooling
Central Air
Just listed! New listings in Toronto often receive offers within the first week.
About this home
Bright, spacious, and move-in ready-this beautifully maintained 2 bedroom, 1-bathroom suite offers an ideal blend of comfort and convenience. Enjoy an abundance of natural light from its north west exposure balcony and living room with double glazed doors. The expansive open concept living and dining area, completed with full laminate flooring across the whole home. The master bedroom is spacious featuring 17ft11ft in size and second bedroom with 13x10ft with full height glass wardrobe on both rooms. The fully renovated open concept kitchen featuring a stylish quartz backsplash with quartz countertop with a lots of storage added for people who love cooking. Brand new Range hood and stove is included in the kitchen renovation. The added convenience of ensuite laundry enhances everyday living. A true standout is this unit is the spacious one out of all 2BR units. This unit includes one underground parking space and a locker both conveniently located at B1. Just minutes to University of Toronto Scarborough, Centennial College, the Toronto Pan Am Sports Centre, Toronto Zoo, and Highway 401.An outstanding opportunity to own a turnkey home in a dynamic, well-connected community-perfect for families, professionals, or investors alike. All hallways and the lobby and both elevators were recently refurbished and refreshed. On-site property manager and superintendent for convenience and security. Short walk to Malvern Town Centre which features so many restaurants and a planet fitness center , No Frills, Shoppers Drug Mart, and and medical facilities in the area. Public transit close by, and both public and Catholic schools, Gym , Party / Meeting Room are amenities available in the building for convenience. Maintenance fee includes all utilities and cable TV connection.
Renovated
Rooms
Other
| Living Room | 6.64 × 3.34 m | Combined w/Dining W/O To Balcony Laminate |
| Dining Room | 6.64 × 3.34 m | Combined w/Living Open Concept Laminate |
| Kitchen | 3.50 × 2.30 m | Ceramic Floor Overlooks Dining Backsplash |
| Primary Bedroom | 5.03 × 3.28 m | Large Closet Large Window Laminate |
| Bedroom 2 | 4.04 × 2.93 m | Large Closet Large Window Laminate |
Features
- None
- Central Air
- Apartment
Financials
Annual Taxes
$1,028.2
Estimated Rental Income
Entire property$2,600 – $3,500/mo
Rental yield10.5% – 14.1%
*Estimates based on comparable rentals in the area. Actual income may vary.
Market Data — Toronto
Days on market0 days
Buyer's MarketSeller's Market
Based on active listings in Toronto. Data updates daily.
Demographics — Toronto
Population
2,794,356
Avg Household Income
$102,000
Age Distribution
0-19
19%
20-34
24%
35-49
21%
50-64
19%
65+
17%
Ownership53% own · 47% rent
EnglishMandarinCantoneseTagalogTamil
Our estimate for this home
Estimated range
$369K – $429K
Mid-point $399K · ~$469/sqft
How this listing compares
$369KList · $298K$429K
High confidence·Based on 43 malvern comparables
Estimated range is generated automatically from active comparables and is for informational purposes only. Not an appraisal — contact Aman for a full comparative market analysis that factors in condition, renovations, and positioning.
Getting around
How walkable, bikeable, and transit-friendly this neighbourhood is.
86
/ 100
Walk Score
Very Walkable
86
/ 100
Transit Score
Excellent Transit
65
/ 100
Bike Score
Bikeable
Scores are estimates based on neighbourhood data and are for informational purposes only.
MLS® data courtesy of the Toronto Regional Real Estate Board (TRREB).
The information provided herein must only be used by consumers that have a bona fide interest in the purchase, sale, or lease of real estate and may not be used for any commercial purpose or any other purpose. Listing information is deemed reliable but is not guaranteed accurate by the Toronto Regional Real Estate Board, the listing brokerage, or this website. The trademarks REALTOR®, REALTORS® and the REALTOR® logo are controlled by The Canadian Real Estate Association (CREA) and identify real estate professionals who are members of CREA. MLS®, Multiple Listing Service®, and the associated logos are owned by CREA. Not intended to solicit properties currently listed for sale or buyers under contract.
You may also like
More homes in Toronto
Hand-picked listings with a similar price range and style.
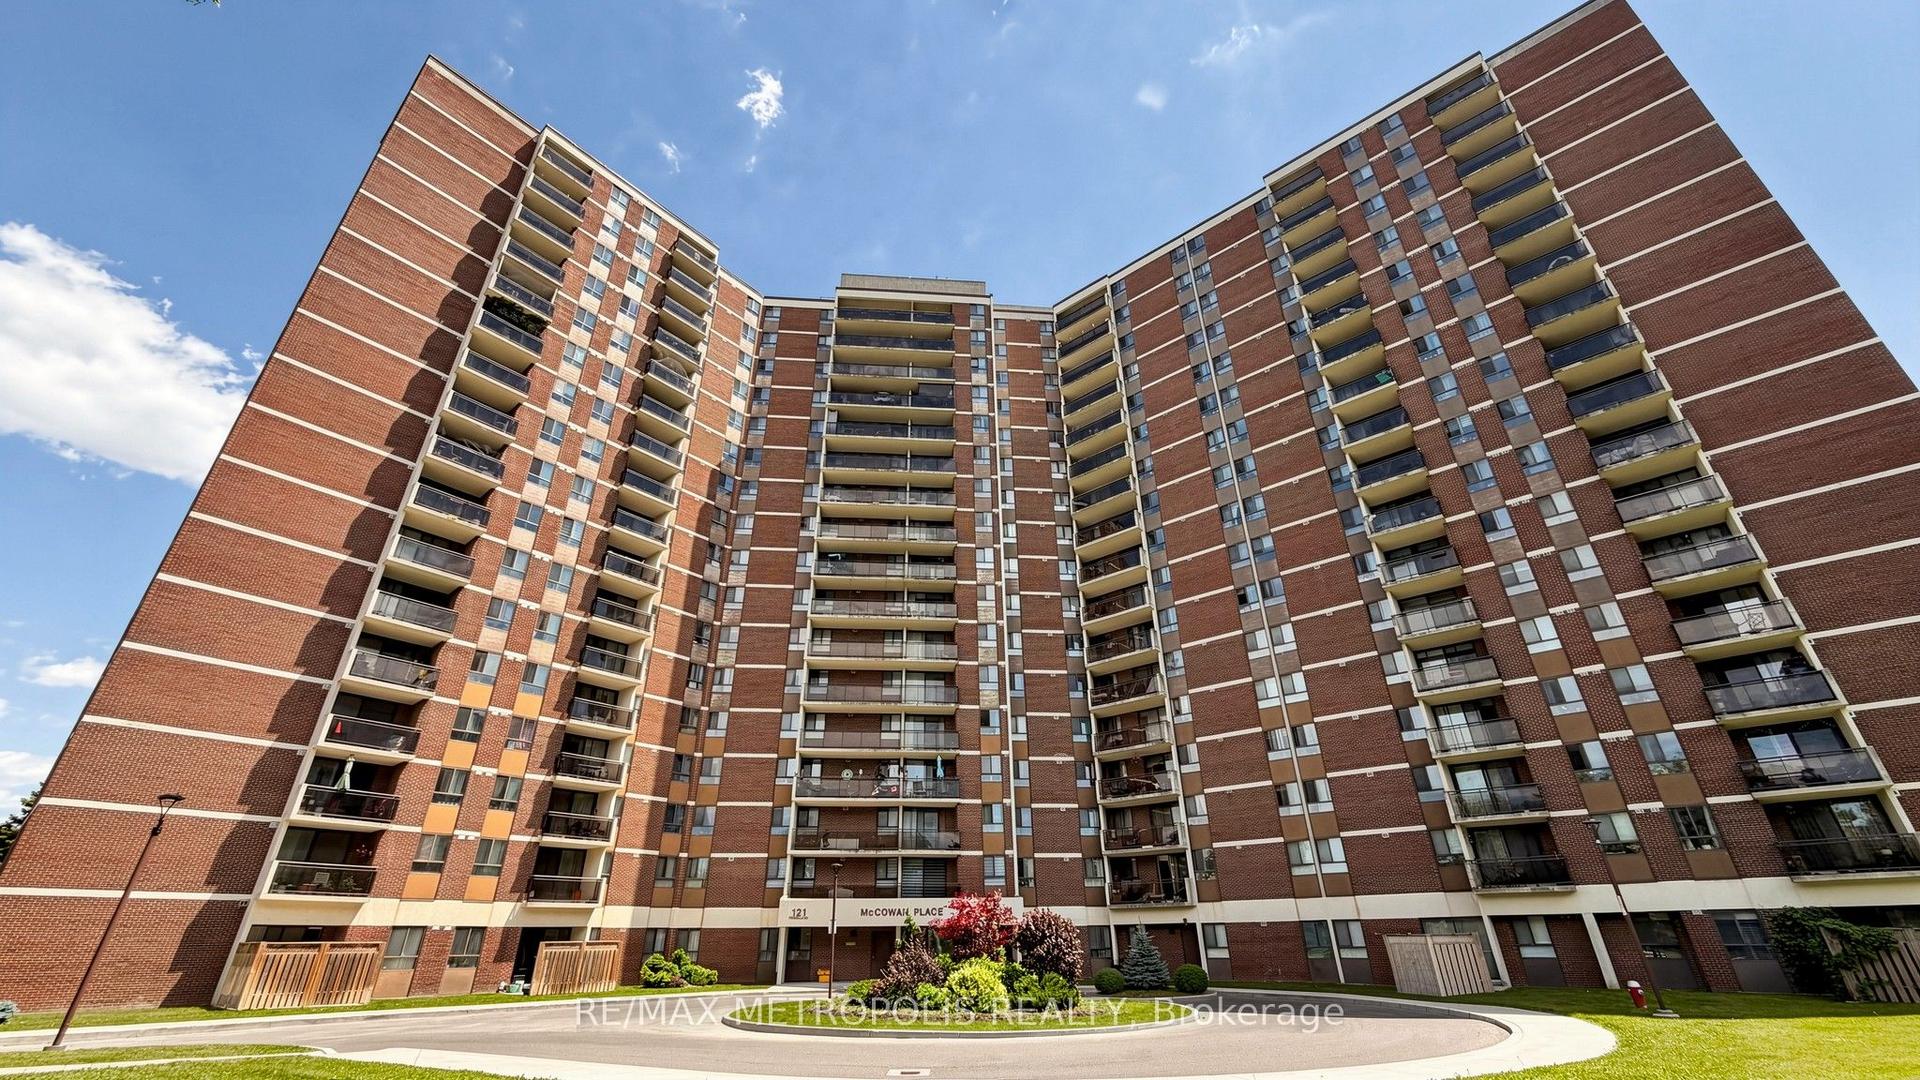
For Sale1 month ago
$349,900
Condo
est. $1,534/mo
121 Trudelle Street 405 #405, Eglinton East
Toronto, ON
2 bd
2 ba
1,100
1
MLS# E13481112Re/Max Metropolis Realty
WhatsApp Aman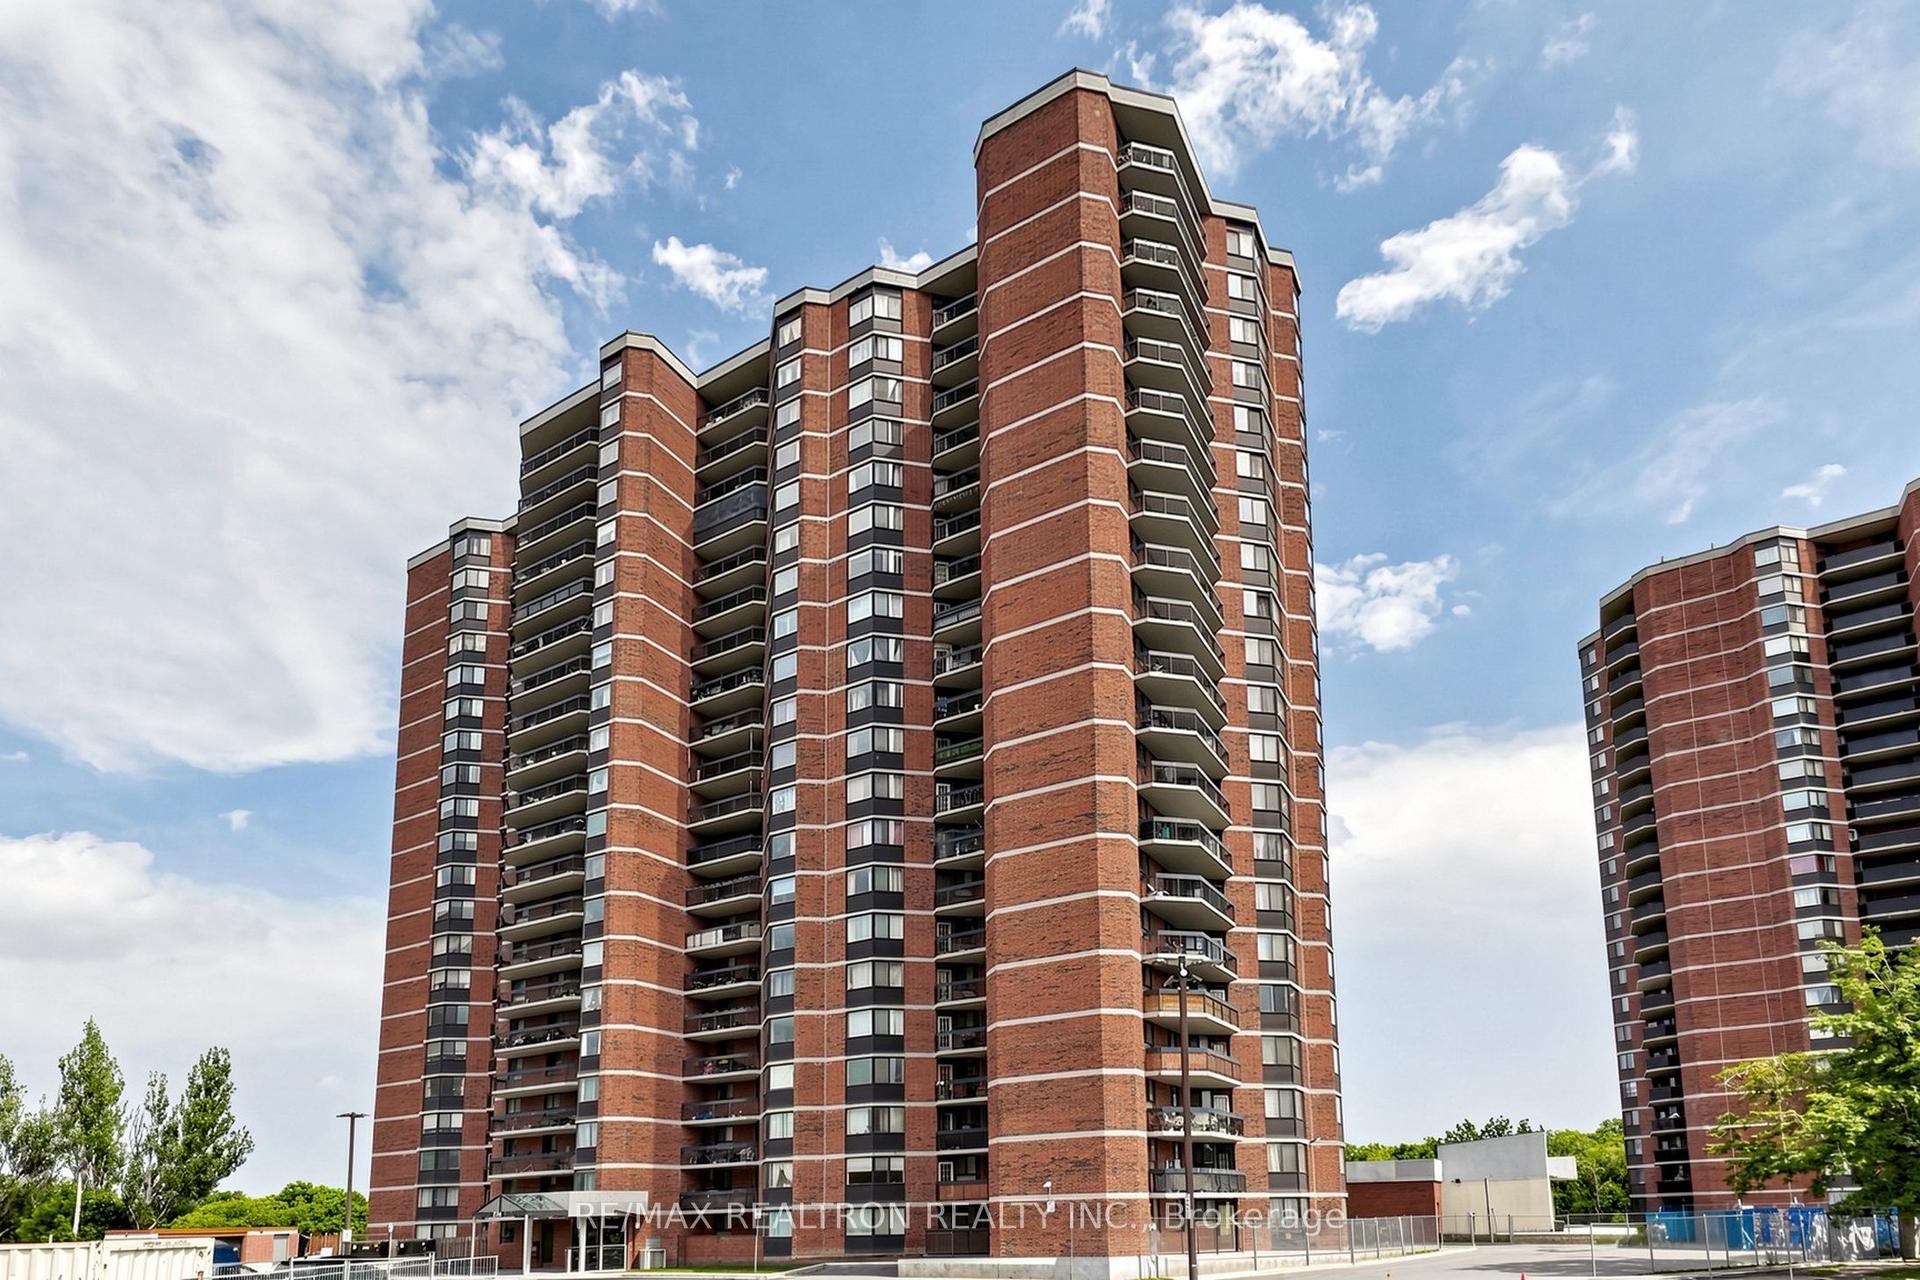
For Sale2 days ago
$290,000
Condo
est. $1,275/mo
236 Albion Road 1902 #1902, Elms-Old Rexdale
Toronto, ON
2 bd
1 ba
850
1
MLS# W13595684Re/Max Realtron Realty Inc.
WhatsApp Aman