For Sale
Just Listed
Open House Wed 21–23
40 Holmcrest Trail
Centennial Scarborough, Toronto, ON
$1,350,000
4Bd
3Ba
2,250+sqft
4Parking
60 x 144 ftlot
$600/sqft
DetachedMLS# E13597790Listed 2026-07-231 DOM
Cooling
Central Vacuum
Basement
Finished
Just listed! New listings in Toronto often receive offers within the first week.
About this home
PRESTIGIOUS CENTENNIAL/WEST ROUGE LOCATION | PRIVATE PIE-SHAPED RAVINE LOT | INGROUND POOL! Welcome home to 40 Holmcrest Trail, an exceptional property located on a sought-after street surrounded by a tranquil ravine. Offering incredible versatility, this home combines luxury outdoor living with a deceptively expansive 5-level backsplit floorplan. HIGHLIGHTS YOU WILL LOVE:OUTDOOR OASIS: A true sanctuary on a private pie-shaped lot. Features an inground pool on one side with a large patio, grass area and stunning perennial gardens. There is also a separate fully-fenced side yard ideal for kids and pets, PLUS practical side-yard space tailored to park a boat, trailer, or camper! VERSATILE 5-LEVEL BACKSPLIT: Unbelievably spacious with 4 bedrooms and 3 full bathrooms (including a primary ensuite).MAIN FLOOR SUITE: The 4th bedroom sits adjacent to a 3-pc bath and family room-ideal for multi-generational living, guests, or a quiet main-floor office.IN-LAW / MULTI-GEN POTENTIAL: The 1st lower level boasts a direct walk-up to the backyard, bright above-grade windows, a massive cold cellar, and vast storage options.WORKSHOP & UTILITY: The lowest level includes 3 large windows, making it a dream space for hobbyists or handyman projects.THE NEIGHBOURHOOD: A scenic waterfront community known for its incredible nature trails, Lake Ontario access, GO Train convenience, and a stellar Community Association that brings neighbours together with seasonal events, sports, and local initiatives. Everything you need is already here-just turn the key!
PoolWaterfrontRavine
Rooms
Upper
| Primary Bedroom | 4.37 × 3.48 m | 3 Pc Ensuite Overlooks Backyard Large Closet |
| Bedroom | 3.92 × 3.37 m | Overlooks Backyard Hardwood Floor Double Closet |
| Bedroom | 3.38 × 2.86 m | Closet Window |
Lower
| Family Room | 7.95 × 4.99 m | Walk-Out Fireplace Overlooks Ravine |
| Bedroom | 4.08 × 3.45 m | Overlooks Backyard Large Closet Hardwood Floor |
Basement
| Recreation | 8.16 × 7.30 m | Walk-Up Above Grade Window B/I Closet |
| Workshop | 7.35 × 5.06 m | Window |
| Utility Room | 7.34 × 2.57 m | Window |
Other
| Living Room | 5.08 × 4.53 m | Bow Window Hardwood Floor |
| Dining Room | 4.53 × 2.99 m | Window Hardwood Floor |
| Kitchen | 3.15 × 2.85 m | Stainless Steel Appl Window |
| Breakfast | 3.19 × 2.85 m | Greenhouse Window Overlooks Family |
Features
- Auto Garage Door Remote
- In-Law Capability
- Workbench
- Central Vacuum
- Recreational Area
- Patio
- Porch
- Built-In-BBQ
- Backs On Green Belt
- Finished
- Walk-Up
- Central Air
- Backsplit 5
Financials
Annual Taxes
$6,199.87
Estimated Rental Income
Entire property$4,000 – $6,500/mo
Basement apartment$1,800 – $2,500/mo
Rental yield3.6% – 5.8%
*Estimates based on comparable rentals in the area. Actual income may vary.
Market Data — Toronto
Days on market1 days
Buyer's MarketSeller's Market
Based on active listings in Toronto. Data updates daily.
Demographics — Toronto
Population
2,794,356
Avg Household Income
$102,000
Age Distribution
0-19
19%
20-34
24%
35-49
21%
50-64
19%
65+
17%
Ownership53% own · 47% rent
EnglishMandarinCantoneseTagalogTamil
Our estimate for this home
Estimated range
$1.35M – $1.57M
Mid-point $1.46M · ~$650/sqft
How this listing compares
$1.35MList · $1.35M$1.57M
Medium confidence·Based on 17 centennial scarborough comparables
Estimated range is generated automatically from active comparables and is for informational purposes only. Not an appraisal — contact Aman for a full comparative market analysis that factors in condition, renovations, and positioning.
Getting around
How walkable, bikeable, and transit-friendly this neighbourhood is.
75
/ 100
Walk Score
Very Walkable
61
/ 100
Transit Score
Good Transit
71
/ 100
Bike Score
Very Bikeable
Scores are estimates based on neighbourhood data and are for informational purposes only.
MLS® data courtesy of the Toronto Regional Real Estate Board (TRREB).
The information provided herein must only be used by consumers that have a bona fide interest in the purchase, sale, or lease of real estate and may not be used for any commercial purpose or any other purpose. Listing information is deemed reliable but is not guaranteed accurate by the Toronto Regional Real Estate Board, the listing brokerage, or this website. The trademarks REALTOR®, REALTORS® and the REALTOR® logo are controlled by The Canadian Real Estate Association (CREA) and identify real estate professionals who are members of CREA. MLS®, Multiple Listing Service®, and the associated logos are owned by CREA. Not intended to solicit properties currently listed for sale or buyers under contract.
You may also like
More homes in Toronto
Hand-picked listings with a similar price range and style.
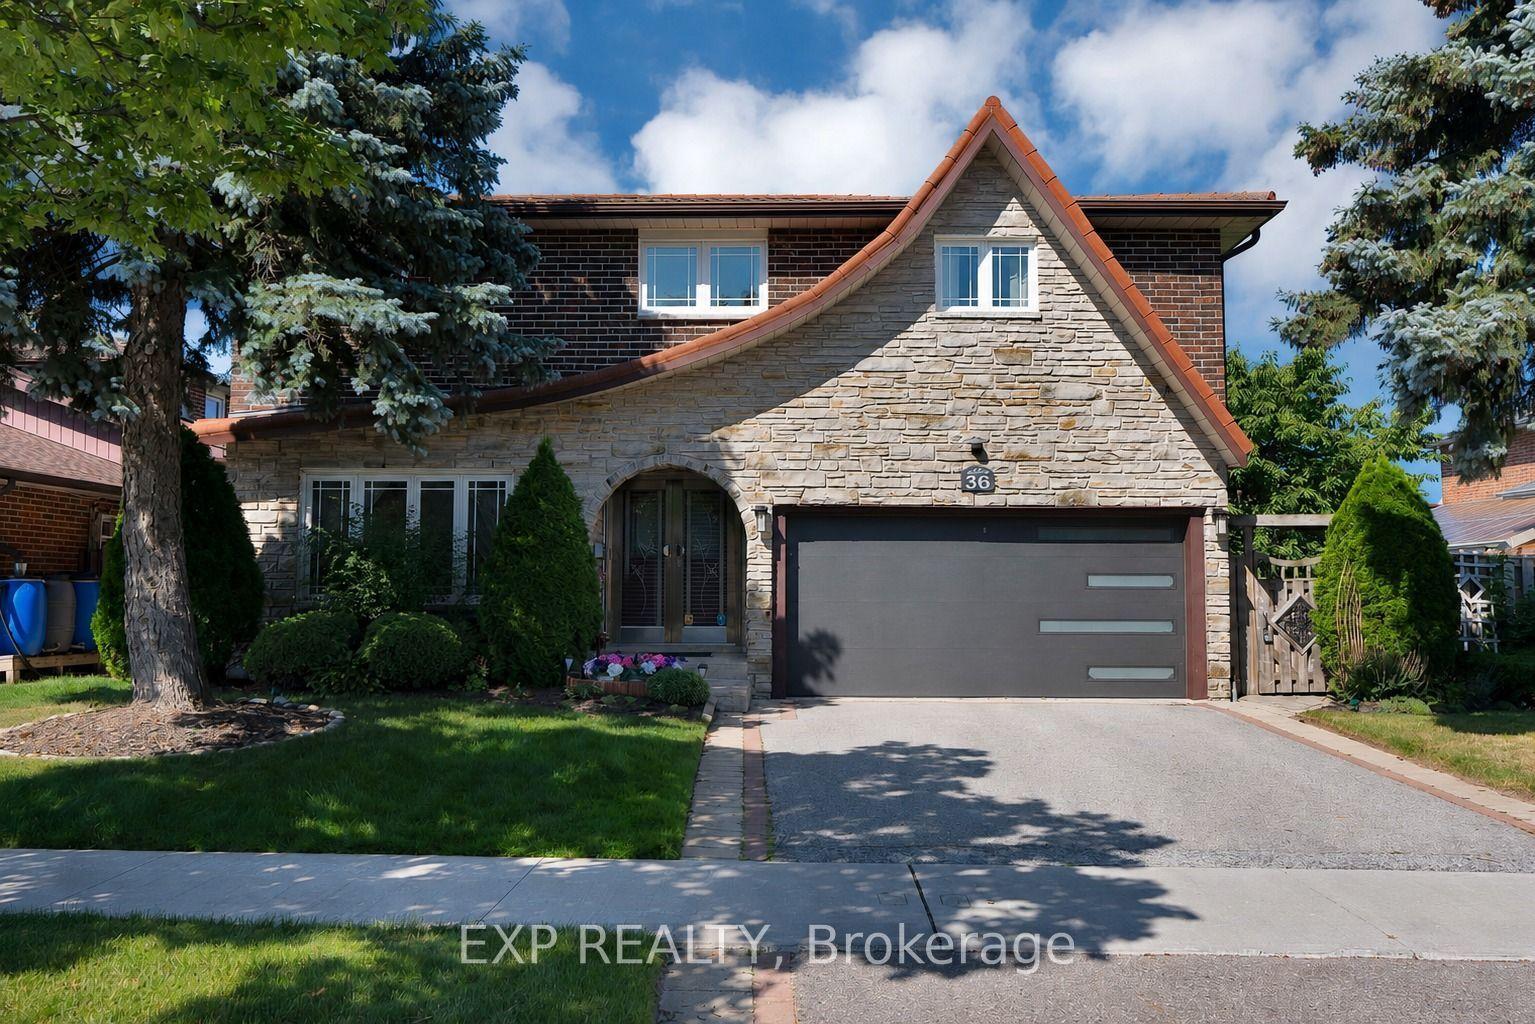
For Sale5 h ago
$1,088,000
Detached
est. $4,770/mo
36 Cleethorpes Boulevard, Agincourt South-Malvern West
Toronto, ON
4 bd
4 ba
2,250
4
MLS# E13603002Exp Realty
WhatsApp Aman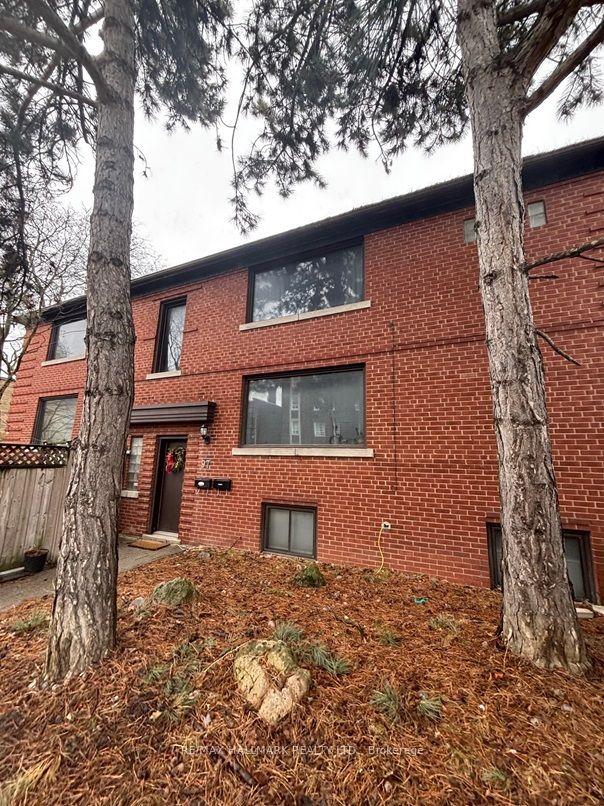
For Sale2 months ago
$1,609,900
Detached
est. $7,058/mo
97 Oriole Parkway, Yonge-St. Clair
Toronto, ON
2+2 bd
4 ba
1,750
4
MLS# C13168402Re/Max Hallmark Realty Ltd.
WhatsApp Aman