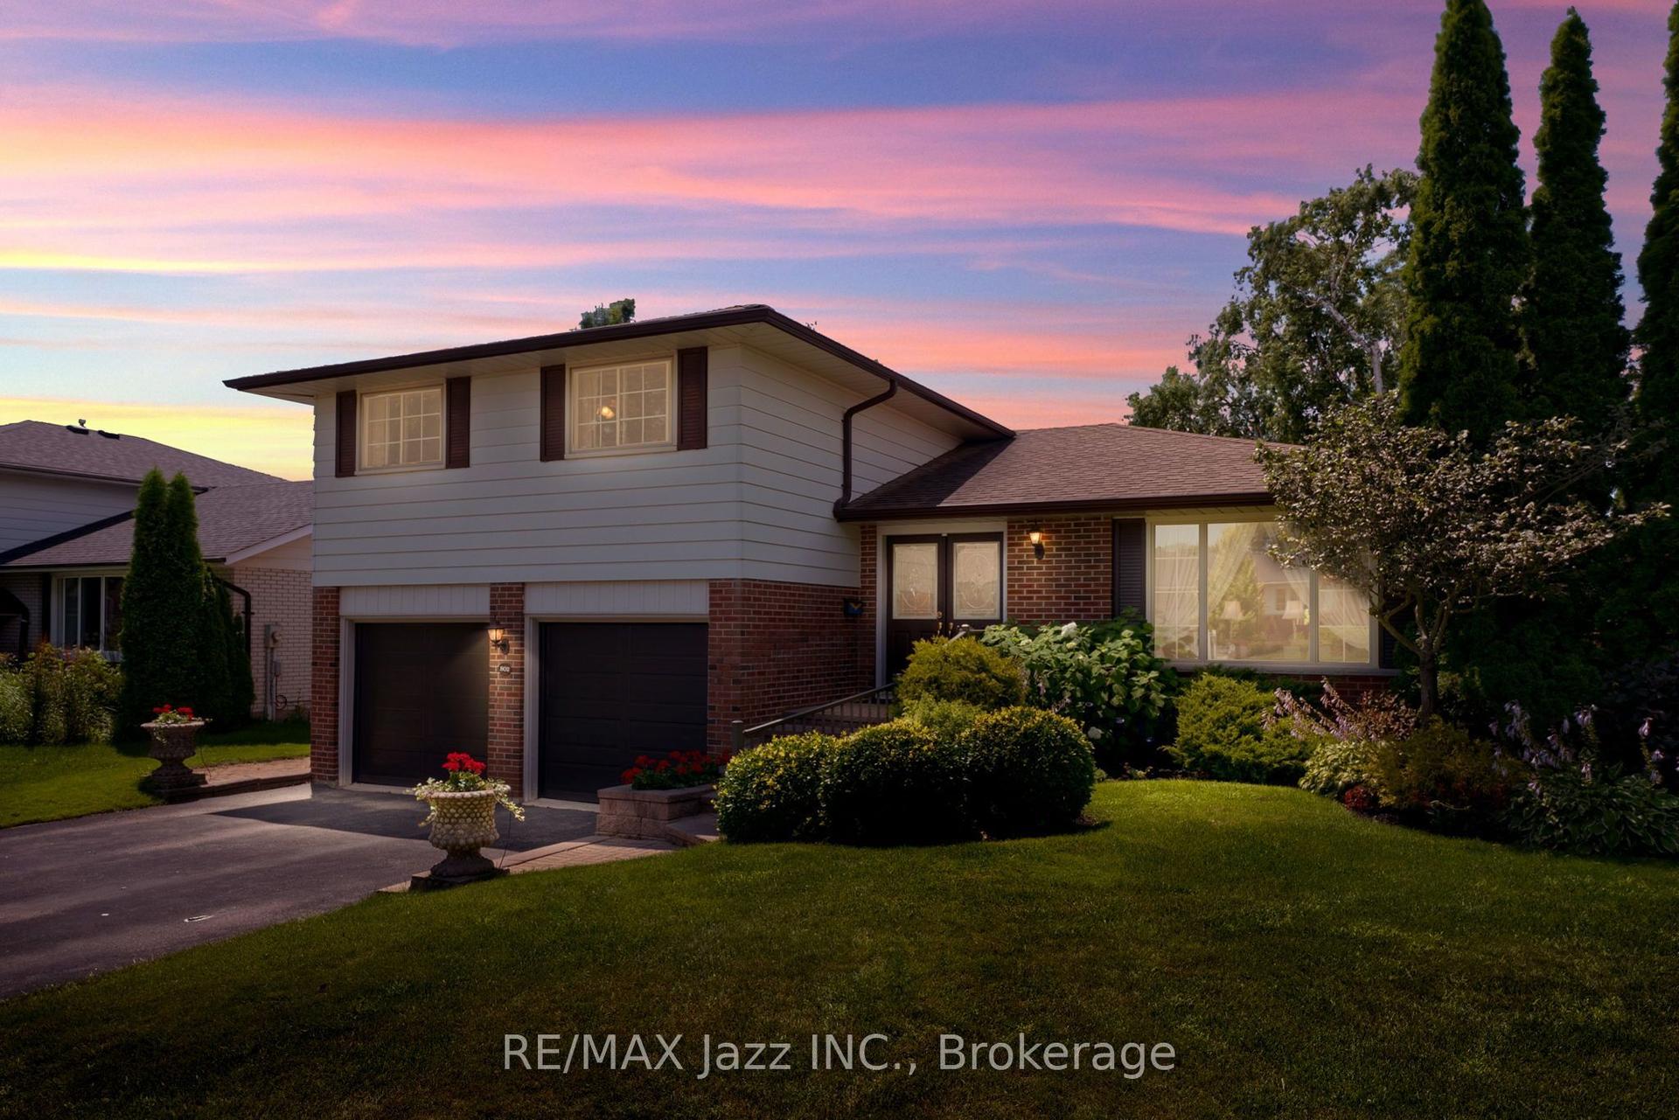
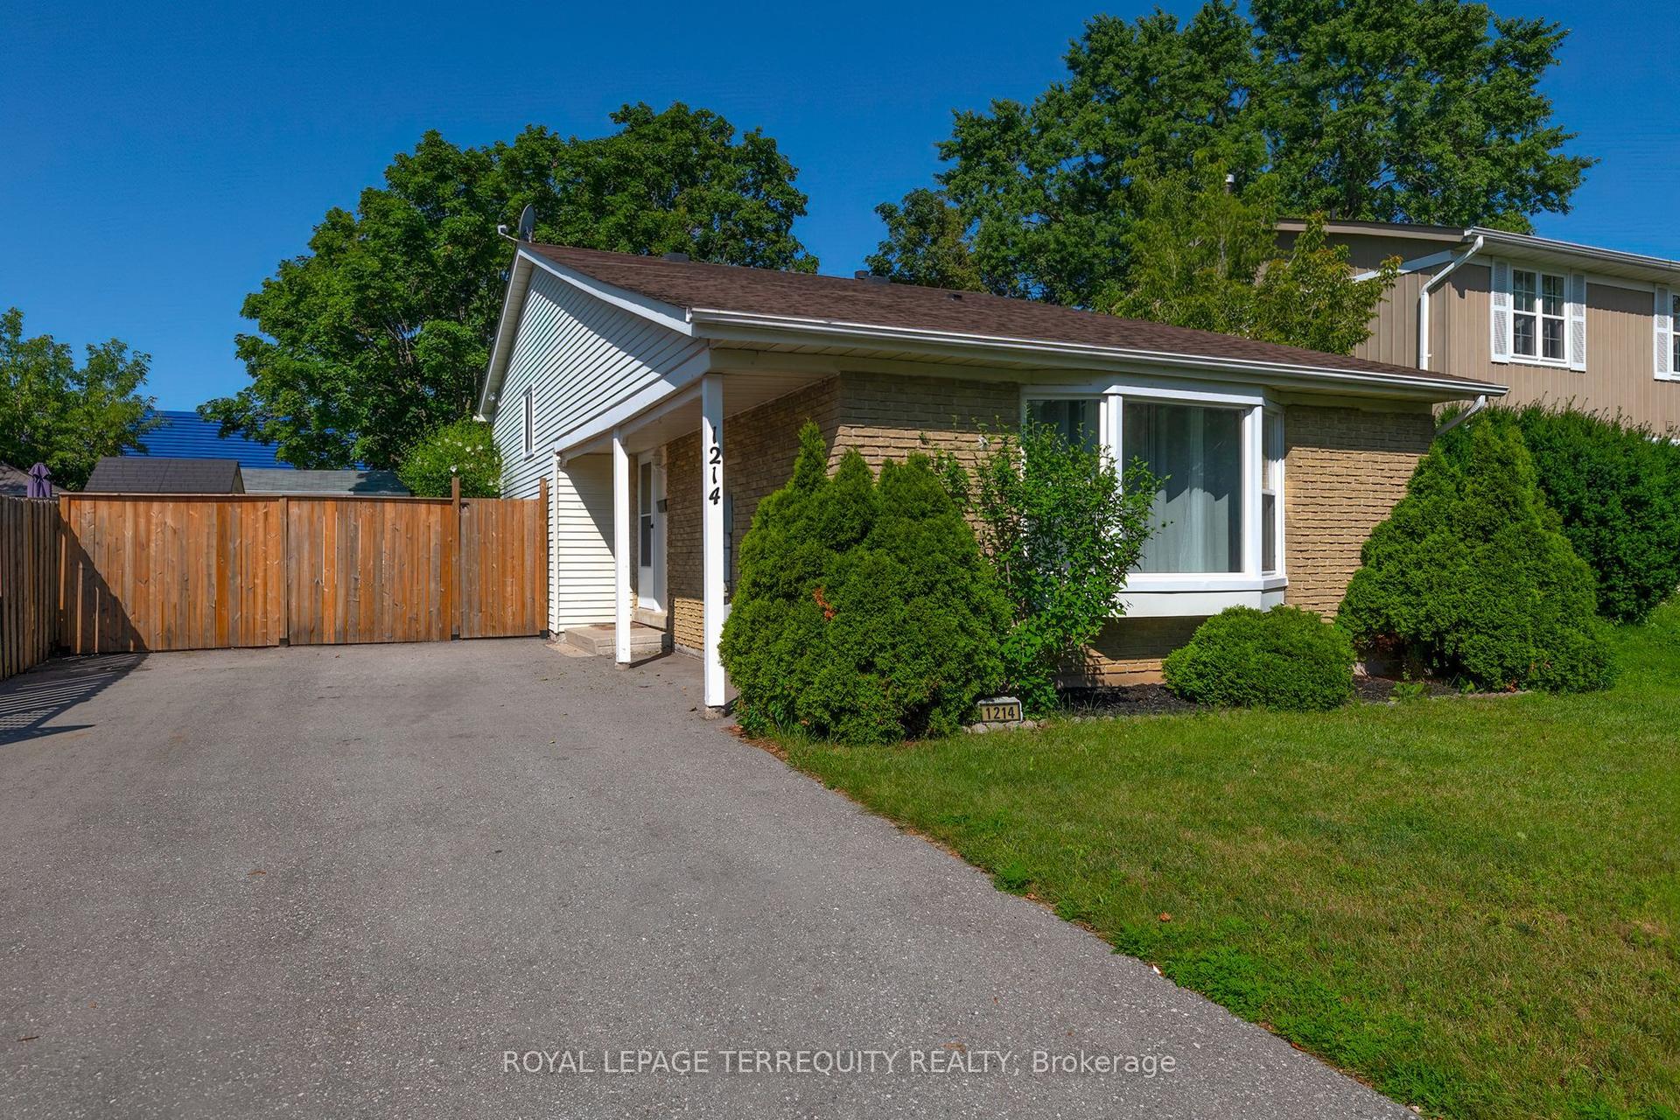
For Sale
Just Listed
Open House Sat 17–20
113 Pontiac Avenue
Centennial, Oshawa, ON
$749,000
3+2Bd
4Ba
900+sqft
5Parking
52 x 144 ftlot
$832/sqft
DetachedMLS# E13598264Listed 2026-07-231 DOM
Cooling
Central Air
Just listed! New listings in Oshawa often receive offers within the first week.
About this home
Stunning TWO (2) unit basement with 3+2 bedroom, 4-bath detached bungalow in the heart of Oshawa is a true masterpiece! Recently fully renovated in 2026, this home boasts high-end finishes throughout,TURN KEY Property with endless possibilities for Investors, 1st time buyers & upgrade from condo to Freehold. Recently Renovated 3+2 Bedroom with Separate entrance. High Rental Income-very less monthly Mortgage payments. Located in heart of Oshawa North. Just 3.5km from Ontario Tech University. Potential Tenant available year around who willing to maximize rent.The Spacious bedrooms are bathed in natural light, offering ample space for the whole family. The bathrooms are equally impressive, with premium tiles, quartz counters and high-end vanities adding a touch of luxury to your daily routine.Massive 52 X 144 Ft Lot. Enjoy huge backyard perfect for entertaining or family fun. Located in a family-friendly neighbourhood. Step outside to enjoy freshly painted wood built deck overlooking a large & deep lot ideal for outdoor entertaining and relaxation.Exquisite eat in kitchen with granite countertops Open concept living and dining rooms with crown mouldings. 3 well appointed bedrooms on main level & beautifully renovated two (2) full washroom hardwood floors & crown mouldings.Separate entrance to LUXURY renovated lower level with TWO seperate unit, TWO full washroom and spacious RAC room Step outside to discover the spacious backyard with large deck perfect for entertaining for family & friends along with desirable & convenient neighbourhood & unmatched potential.The expansive driveway offers parking for 5+ vehicles, making this home as practical as it is beautiful. Whether you're a growing family, first-time home buyer, or an investor, this property close to All Amenities, Shopping mall, Minutes to 401, Schools, Public Transit & Parks..
RenovatedHardwood
Rooms
Main Floor
| Living Room | 3.77 × 3.20 m | |
| Dining Room | 4.40 × 2.66 m | |
| Kitchen | 3.39 × 4.37 m | |
| Primary Bedroom | 3.17 × 3.32 m | |
| Bedroom 2 | 3.05 × 3.17 m | |
| Bedroom 3 | 3.03 × 3.12 m |
Basement
| Recreation | 4.26 × 4.34 m | |
| Bedroom 4 | 3.41 × 3.38 m | |
| Bedroom 5 | 3.19 × 3.29 m |
Features
- Brick & Beam
- Carpet Free
- Primary Bedroom - Main Floor
- Storage
- Storage Area Lockers
- Sump Pump
- Water Meter
- Apartment
- Central Air
- Bungalow
Financials
Annual Taxes
$5,244.19
Estimated Rental Income
Entire property$3,200 – $4,800/mo
Basement apartment$1,800 – $2,500/mo
Rental yield5.1% – 7.7%
*Estimates based on comparable rentals in the area. Actual income may vary.
Market Data — Oshawa
Days on market1 days
Buyer's MarketSeller's Market
Based on active listings in Oshawa. Data updates daily.
Demographics — Oshawa
Population
175,383
Avg Household Income
$87,000
Age Distribution
0-19
22%
20-34
22%
35-49
19%
50-64
20%
65+
17%
Ownership63% own · 37% rent
EnglishFrenchArabicUrduTagalog
Our estimate for this home
Estimated range
$466K – $542K
Mid-point $504K · ~$560/sqft
How this listing compares
$466KList · $749K$542K
Medium confidence·Based on 17 centennial comparables
Estimated range is generated automatically from active comparables and is for informational purposes only. Not an appraisal — contact Aman for a full comparative market analysis that factors in condition, renovations, and positioning.
Getting around
How walkable, bikeable, and transit-friendly this neighbourhood is.
62
/ 100
Walk Score
Somewhat Walkable
39
/ 100
Transit Score
Some Transit
44
/ 100
Bike Score
Somewhat Bikeable
Scores are estimates based on neighbourhood data and are for informational purposes only.
MLS® data courtesy of the Toronto Regional Real Estate Board (TRREB).
The information provided herein must only be used by consumers that have a bona fide interest in the purchase, sale, or lease of real estate and may not be used for any commercial purpose or any other purpose. Listing information is deemed reliable but is not guaranteed accurate by the Toronto Regional Real Estate Board, the listing brokerage, or this website. The trademarks REALTOR®, REALTORS® and the REALTOR® logo are controlled by The Canadian Real Estate Association (CREA) and identify real estate professionals who are members of CREA. MLS®, Multiple Listing Service®, and the associated logos are owned by CREA. Not intended to solicit properties currently listed for sale or buyers under contract.
You may also like
More homes in Oshawa
Hand-picked listings with a similar price range and style.
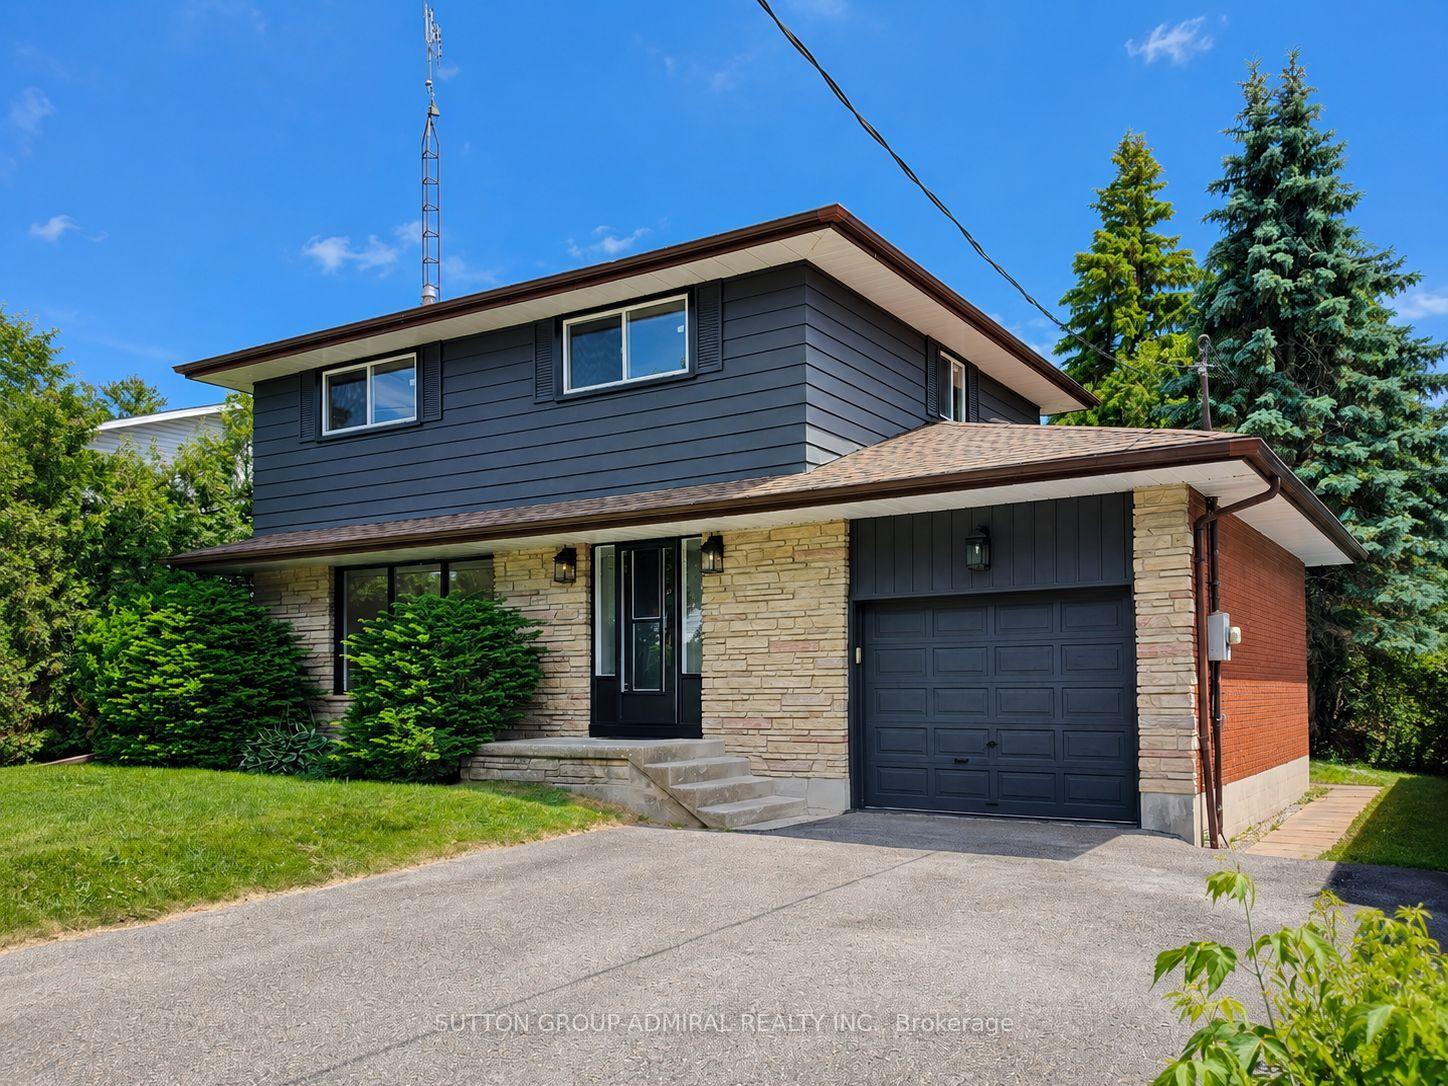
For Sale7 h ago
$859,000
Detached
est. $3,766/mo
865 Regent Drive, Eastdale
Oshawa, ON
4 bd
3 ba
1,300
5
MLS# E13603680Sutton Group-Admiral Realty Inc.
WhatsApp Aman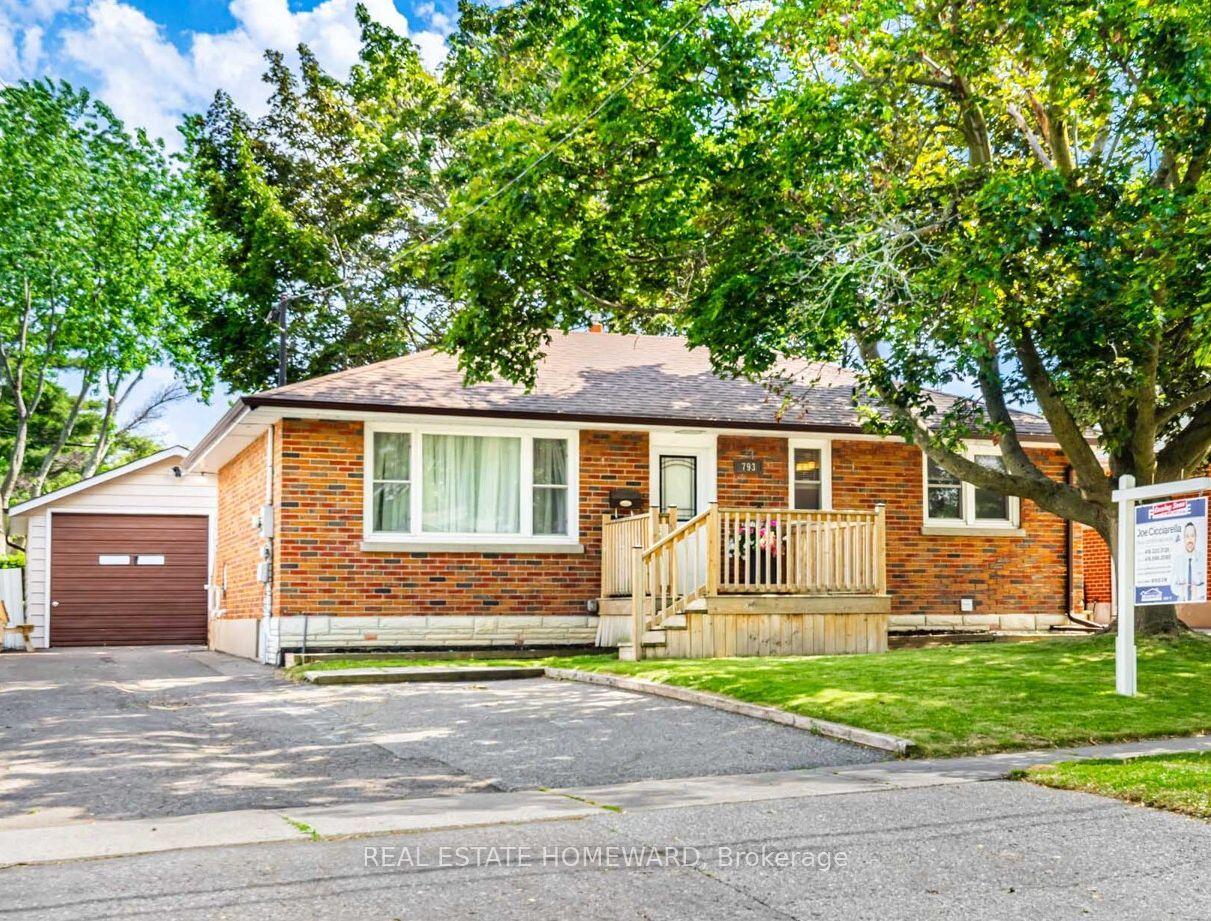
For Sale3 months ago
$699,900
Detached
est. $3,068/mo
793 Eastglen Drive, Eastdale
Oshawa, ON
2+2 bd
2 ba
900
5
MLS# E13005532Real Estate Homeward
WhatsApp Aman