For Sale
Just Listed
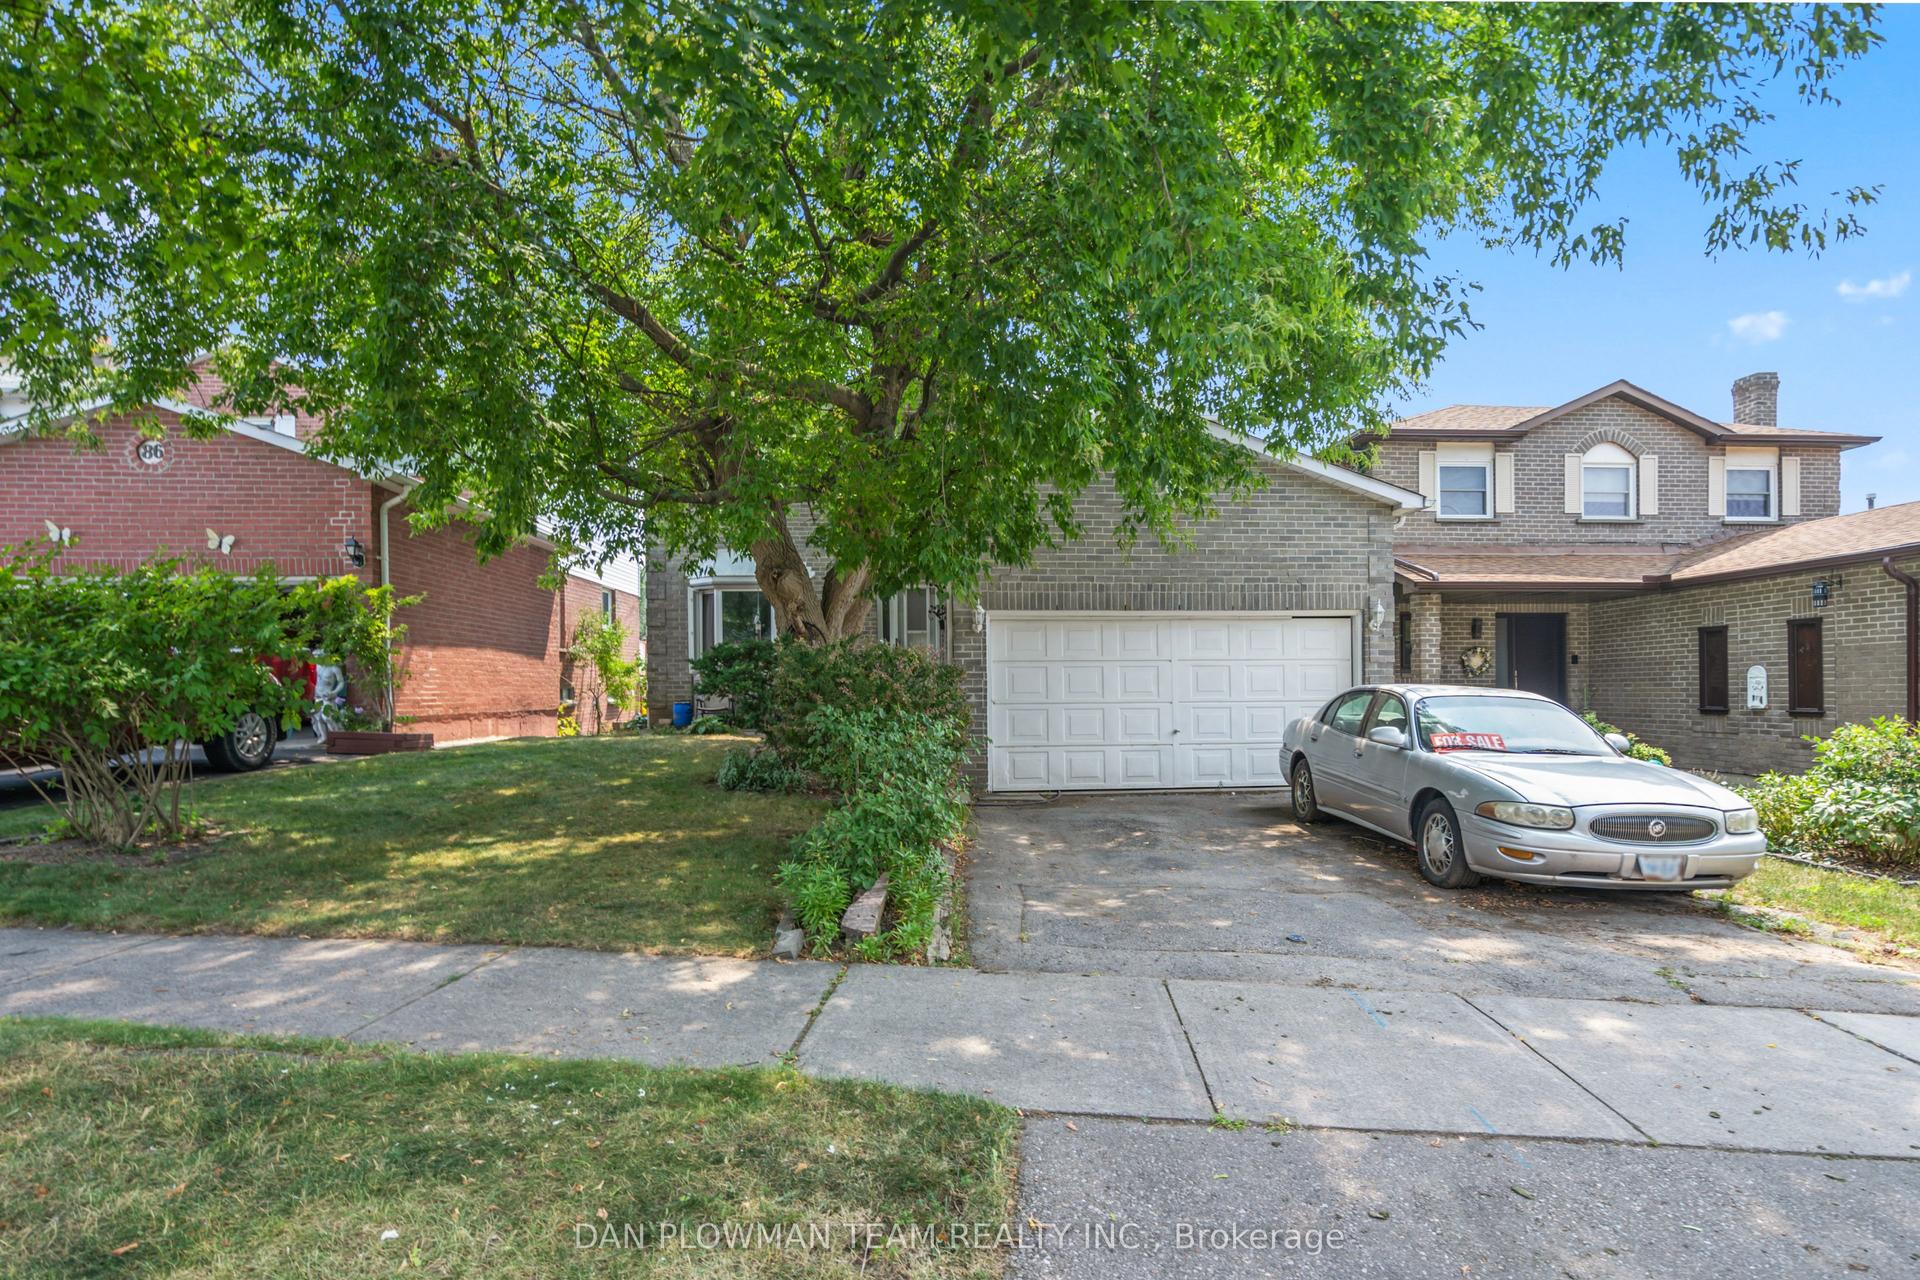
2 Belton Court
Lynde Creek, Whitby, ON
$699,900
4Bd
2Ba
1,300+sqft
3Parking
36.37 x 143.19 ftlot
$538/sqft
DetachedMLS# E13598878Listed 2026-07-232 DOM
Heating
Water Heater
Cooling
Central Air
Basement
Finished
Just listed! New listings in Whitby often receive offers within the first week.
About this home
Do you know an opportunity when you see one? Amazing home with loads of potential! This wonderful family home is situated on a premium, pool sized lot with wonderful curb appeal. Large principal rooms throughout and spacious outdoor areas offer unlimited opportunities for the hobbyist, gardener or entertainer. Great layout and bones- perfect for someone willing to put in some sweat equity or bring in some vision to enhance the property. Multiple similar homes in the immediate neighbourhood that have been updated, have sold recently in the mid $800. Take a work break and enjoy a morning coffee on the covered front porch, or take a walk to the 2 local parks literally steps away. Close to all amenities including 401/412 (link to 407), GO, Iroquois Park Sports Centre, Abilities Centre, downtown shopping, restaurants and more, walking distance to local public and Catholic elementary schools and Henry Street High School. You don't want to miss this one! Note: carpet in basement has been removed due to (now repaired) A/C condensate drain line leak - being replaced by insurance as per seller.
Pool
Rooms
Second Floor
| Bedroom 3 | 3.35 × 2.89 m | Broadloom Closet Window |
| Bedroom 4 | 3.13 × 2.94 m | Broadloom Closet Window |
| Primary Bedroom | 4.05 × 3.82 m | Broadloom Double Closet Window |
| Bedroom 2 | 3.81 × 3.15 m | Broadloom Closet Window |
Basement
| Recreation | 8.06 × 6.95 m | Broadloom Wet Bar Open Concept |
| Laundry | 1.88 × 1.70 m |
Other
| Living Room | 5.20 × 4.00 m | Hardwood Floor Bow Window French Doors |
| Dining Room | 3.27 × 2.76 m | Hardwood Floor W/O To Patio Crown Moulding |
| Kitchen | 3.91 × 3.70 m | Hardwood Floor Stainless Steel Appl Double Sink |
Features
- Water Heater
- Bar Fridge
- Auto Garage Door Remote
- In-Law Capability
- Rough-In Bath
- Storage
- Water Meter
- Porch
- Patio
- Finished
- Central Air
- 2-Storey
Financials
Annual Taxes
$5,267.29
Estimated Rental Income
Entire property$4,000 – $6,500/mo
Basement apartment$1,800 – $2,500/mo
Rental yield6.9% – 11.1%
*Estimates based on comparable rentals in the area. Actual income may vary.
Market Data — Whitby
Days on market2 days
Buyer's MarketSeller's Market
Based on active listings in Whitby. Data updates daily.
Demographics — Whitby
Population
138,501
Avg Household Income
$120,000
Age Distribution
0-19
23%
20-34
18%
35-49
22%
50-64
21%
65+
16%
Ownership80% own · 20% rent
EnglishFrenchTagalogTamilUrdu
Our estimate for this home
Estimated range
$682K – $793K
Mid-point $737K · ~$567/sqft
How this listing compares
$682KList · $700K$793K
Medium confidence·Based on 15 lynde creek comparables
Estimated range is generated automatically from active comparables and is for informational purposes only. Not an appraisal — contact Aman for a full comparative market analysis that factors in condition, renovations, and positioning.
Getting around
How walkable, bikeable, and transit-friendly this neighbourhood is.
57
/ 100
Walk Score
Somewhat Walkable
48
/ 100
Transit Score
Some Transit
55
/ 100
Bike Score
Bikeable
Scores are estimates based on neighbourhood data and are for informational purposes only.
MLS® data courtesy of the Toronto Regional Real Estate Board (TRREB).
The information provided herein must only be used by consumers that have a bona fide interest in the purchase, sale, or lease of real estate and may not be used for any commercial purpose or any other purpose. Listing information is deemed reliable but is not guaranteed accurate by the Toronto Regional Real Estate Board, the listing brokerage, or this website. The trademarks REALTOR®, REALTORS® and the REALTOR® logo are controlled by The Canadian Real Estate Association (CREA) and identify real estate professionals who are members of CREA. MLS®, Multiple Listing Service®, and the associated logos are owned by CREA. Not intended to solicit properties currently listed for sale or buyers under contract.
You may also like
More homes in Whitby
Hand-picked listings with a similar price range and style.
For Sale7 days ago
$800,000
Detached
est. $3,507/mo
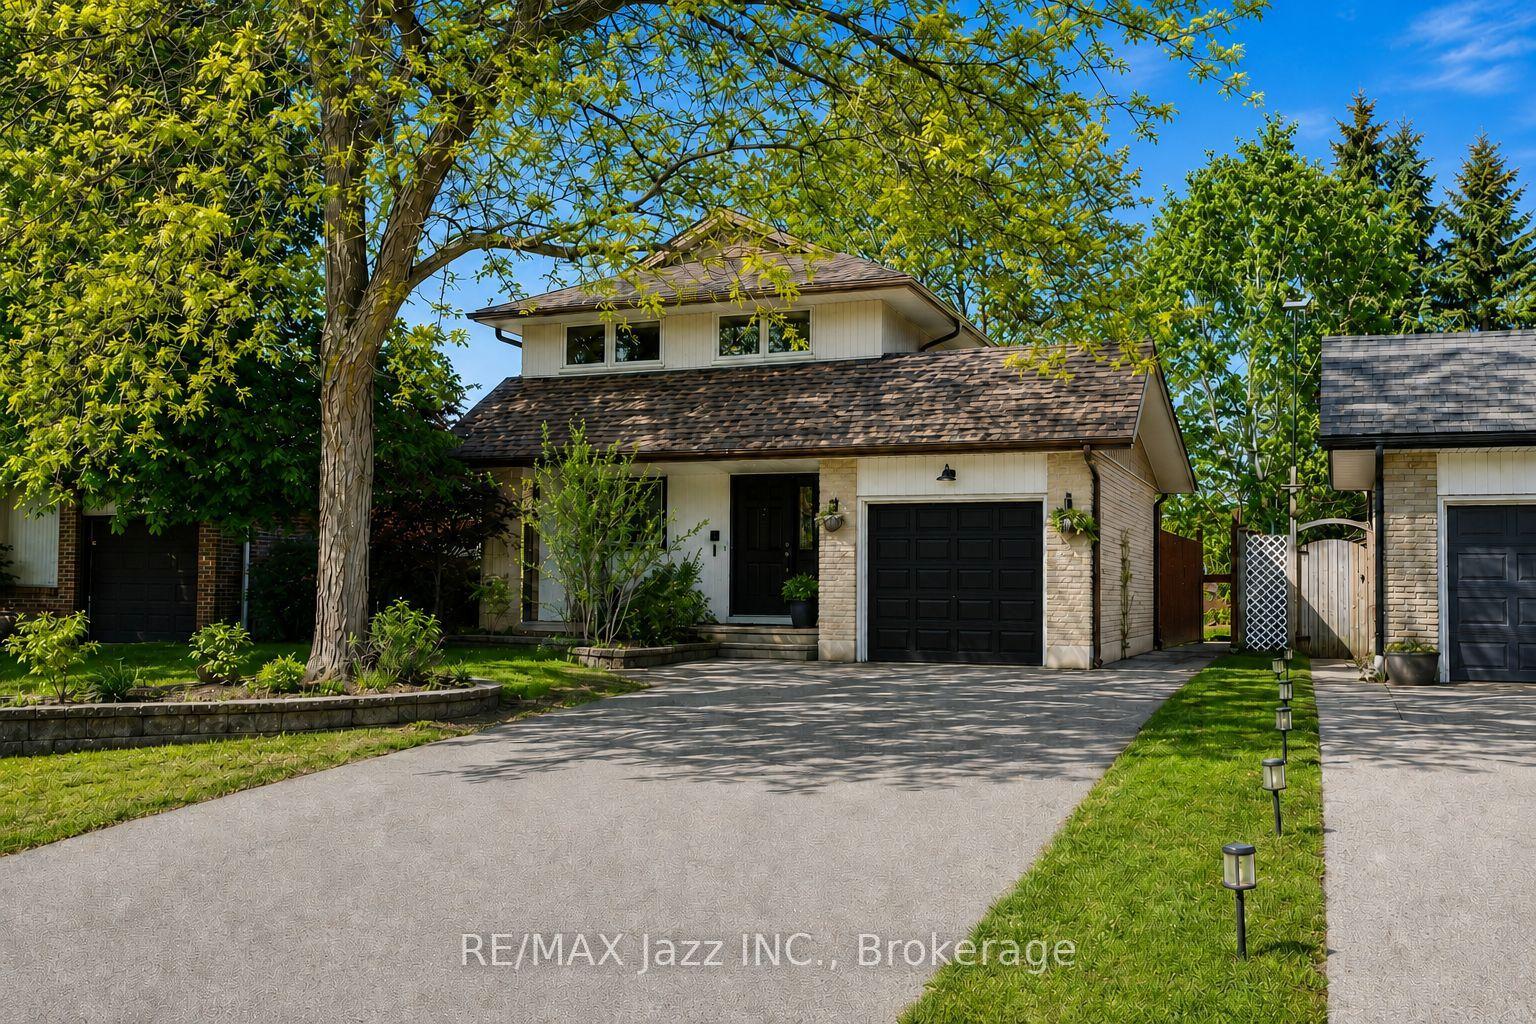
304 Annes Street, Lynde Creek
Whitby, ON
3+1 bd
2 ba
1,300
5
MLS# E13579982Re/Max Jazz Inc.
WhatsApp Aman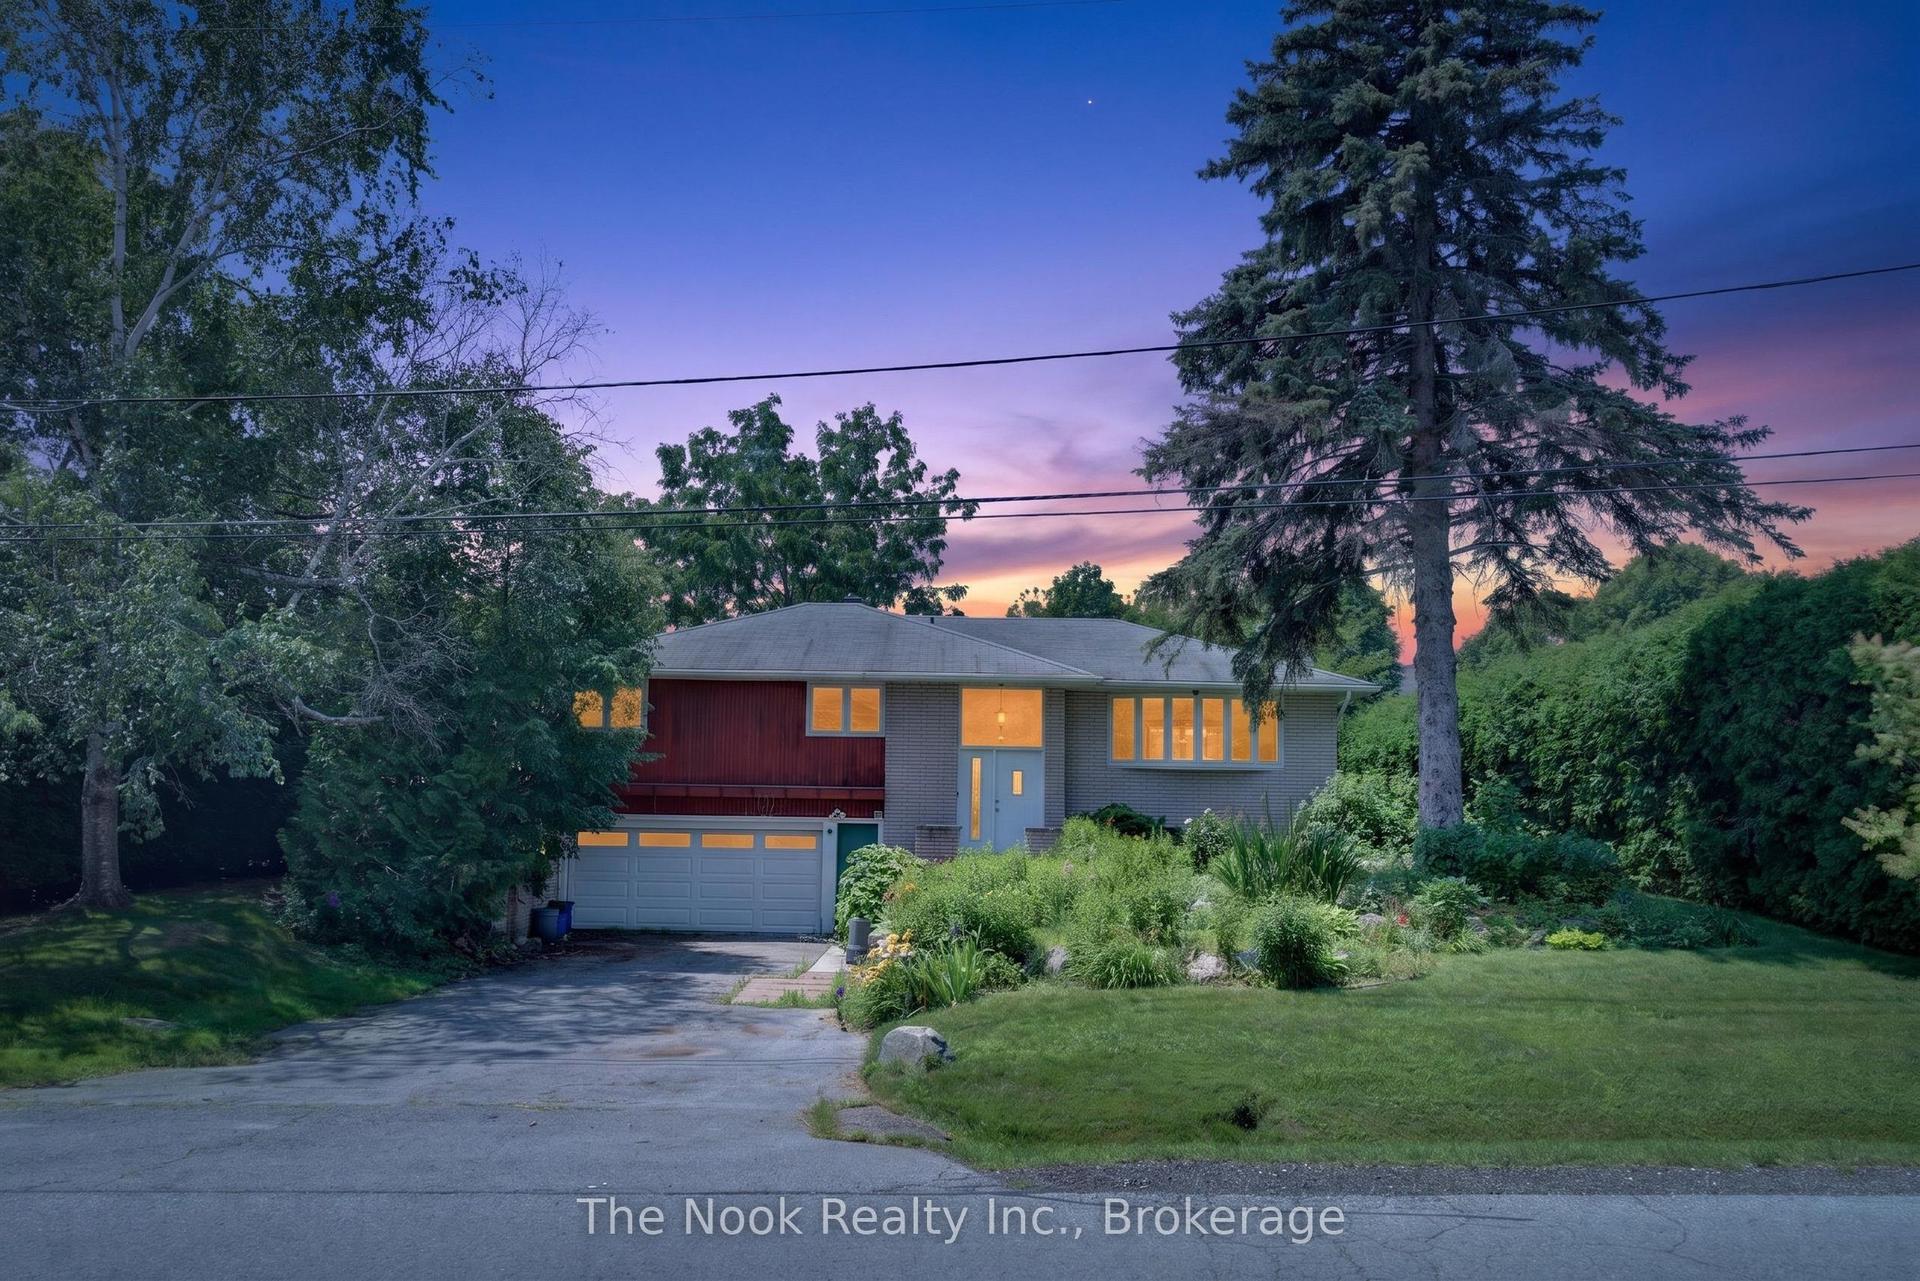
For Sale5 days ago
$788,000
Detached
est. $3,455/mo
94 Way Street, Brooklin
Whitby, ON
3 bd
1 ba
1,300
6
MLS# E13582544The Nook Realty Inc.
WhatsApp Aman