For Sale
Just Listed
Open House Sat 18–21
35 Duart Park Road
The Beaches, Toronto, ON
$2,379,000
3+1Bd
4Ba
1,750+sqft
1Parking
33.33 x 85 ftlot
$1359/sqft
DetachedMLS# E13599642Listed 2026-07-231 DOM
Cooling
Central Air
Basement
Finished with Walk-Out
Just listed! New listings in Toronto often receive offers within the first week.
About this home
Tucked away on one of the Beaches' most coveted streets, Duart Park, this beautifully appointed 3+1 bedroom detached home blends timeless character with the comfort and sophistication of a modern renovation. Thoughtfully redesigned from top to bottom with over 2600sf of livable space, every detail has been carefully curated to create a home that feels both elegant & exceptionally functional. Warm, inviting principal rooms are filled with natural light, and quality craftsmanship. Heated floors throughout. Designed for both entertaining and family living, this home offers beautifully proportioned spaces that flow seamlessly from room to room. The grand formal dining room is calling for dinner parties with friends & fine wine! The living room is warm & inviting with a cozy fireplace. Large eat in kitchen with plenty of storage and a coffee bar! The primary bedroom is the type of sanctuary you have dreamed about with a walk-through closet and a luxurious bath. The lower level offers flexibility with its 9ft ceilings and a self-contained one-bedroom suite complete with its own kitchen & laundry. The walkout & expansive window wells allow light to cascade throughout the lower level. Perfect for extended family, overnight guests, a nanny, or income. Step outside to discover a private backyard designed for relaxing and entertaining, complete with a charming garden shed that provides additional storage. Set in the heart of the Beach, you're just moments from Glen Stewart Ravine, the Boardwalk, Queen St. cafés, restaurants & boutiques, parks, & transit. Williamson Road, Glen Ames & Malvern School District. It's a neighbourhood where community, nature, and city living come together in perfect balance. A rare opportunity to own a meticulously renovated home in the heart of the Beach.
RenovatedRavineWalkoutFireplace
Rooms
Main Floor
| Dining Room | — | |
| Foyer | — | Large Closet |
| Foyer | — | Large Closet Tile Floor |
| Foyer | — | Large Closet Tile Floor |
| Living Room | — | Hardwood Floor Fireplace Large Window |
| Dining Room | — | Hardwood Floor Large Window |
| Foyer | — | Large Closet Tile Floor |
| Living Room | — | |
| Kitchen | 4.85 × 2.85 m | Hardwood Floor Eat-in Kitchen W/O To Deck |
| Foyer | 2.57 × 1.59 m | Large Closet Tile Floor |
| Living Room | 5.92 × 3.70 m | Hardwood Floor Fireplace |
| Dining Room | 4.81 × 3.87 m | Hardwood Floor Large Window |
Second Floor
| Primary Bedroom | 5.08 × 3.33 m | Hardwood Floor W/W Closet 5 Pc Ensuite |
| Bedroom 2 | 3.27 × 3.68 m | Hardwood Floor Closet Large Window |
| Bedroom 3 | 3.27 × 4.29 m | Hardwood Floor Closet Large Window |
Lower
| Recreation | 4.88 × 5.93 m | Hardwood Floor Large Window 4 Pc Bath |
| Laundry | 3.03 × 2.49 m | Tile Floor 2 Pc Bath |
| Kitchen | 4.71 × 2.71 m | Hardwood Floor Combined w/Laundry W/O To Terrace |
| Bedroom | 3.57 × 4.43 m | Hardwood Floor Closet Large Window |
Basement
| Family Room | — | |
| Office | — |
Features
- None
- Finished with Walk-Out
- Apartment
- Central Air
- 2-Storey
Financials
Annual Taxes
$5,651.07
Estimated Rental Income
Entire property$3,200 – $4,800/mo
Basement apartment$1,800 – $2,500/mo
Rental yield1.6% – 2.4%
*Estimates based on comparable rentals in the area. Actual income may vary.
Market Data — Toronto
Days on market1 days
Buyer's MarketSeller's Market
Based on active listings in Toronto. Data updates daily.
Demographics — Toronto
Population
2,794,356
Avg Household Income
$102,000
Age Distribution
0-19
19%
20-34
24%
35-49
21%
50-64
19%
65+
17%
Ownership53% own · 47% rent
EnglishMandarinCantoneseTagalogTamil
Our estimate for this home
Estimated range
$1.86M – $2.16M
Mid-point $2.01M · ~$1148/sqft
How this listing compares
$1.86MList · $2.38M$2.16M
Medium confidence·Based on 12 the beaches comparables
Estimated range is generated automatically from active comparables and is for informational purposes only. Not an appraisal — contact Aman for a full comparative market analysis that factors in condition, renovations, and positioning.
Getting around
How walkable, bikeable, and transit-friendly this neighbourhood is.
67
/ 100
Walk Score
Somewhat Walkable
59
/ 100
Transit Score
Good Transit
63
/ 100
Bike Score
Bikeable
Scores are estimates based on neighbourhood data and are for informational purposes only.
MLS® data courtesy of the Toronto Regional Real Estate Board (TRREB).
The information provided herein must only be used by consumers that have a bona fide interest in the purchase, sale, or lease of real estate and may not be used for any commercial purpose or any other purpose. Listing information is deemed reliable but is not guaranteed accurate by the Toronto Regional Real Estate Board, the listing brokerage, or this website. The trademarks REALTOR®, REALTORS® and the REALTOR® logo are controlled by The Canadian Real Estate Association (CREA) and identify real estate professionals who are members of CREA. MLS®, Multiple Listing Service®, and the associated logos are owned by CREA. Not intended to solicit properties currently listed for sale or buyers under contract.
You may also like
More homes in Toronto
Hand-picked listings with a similar price range and style.
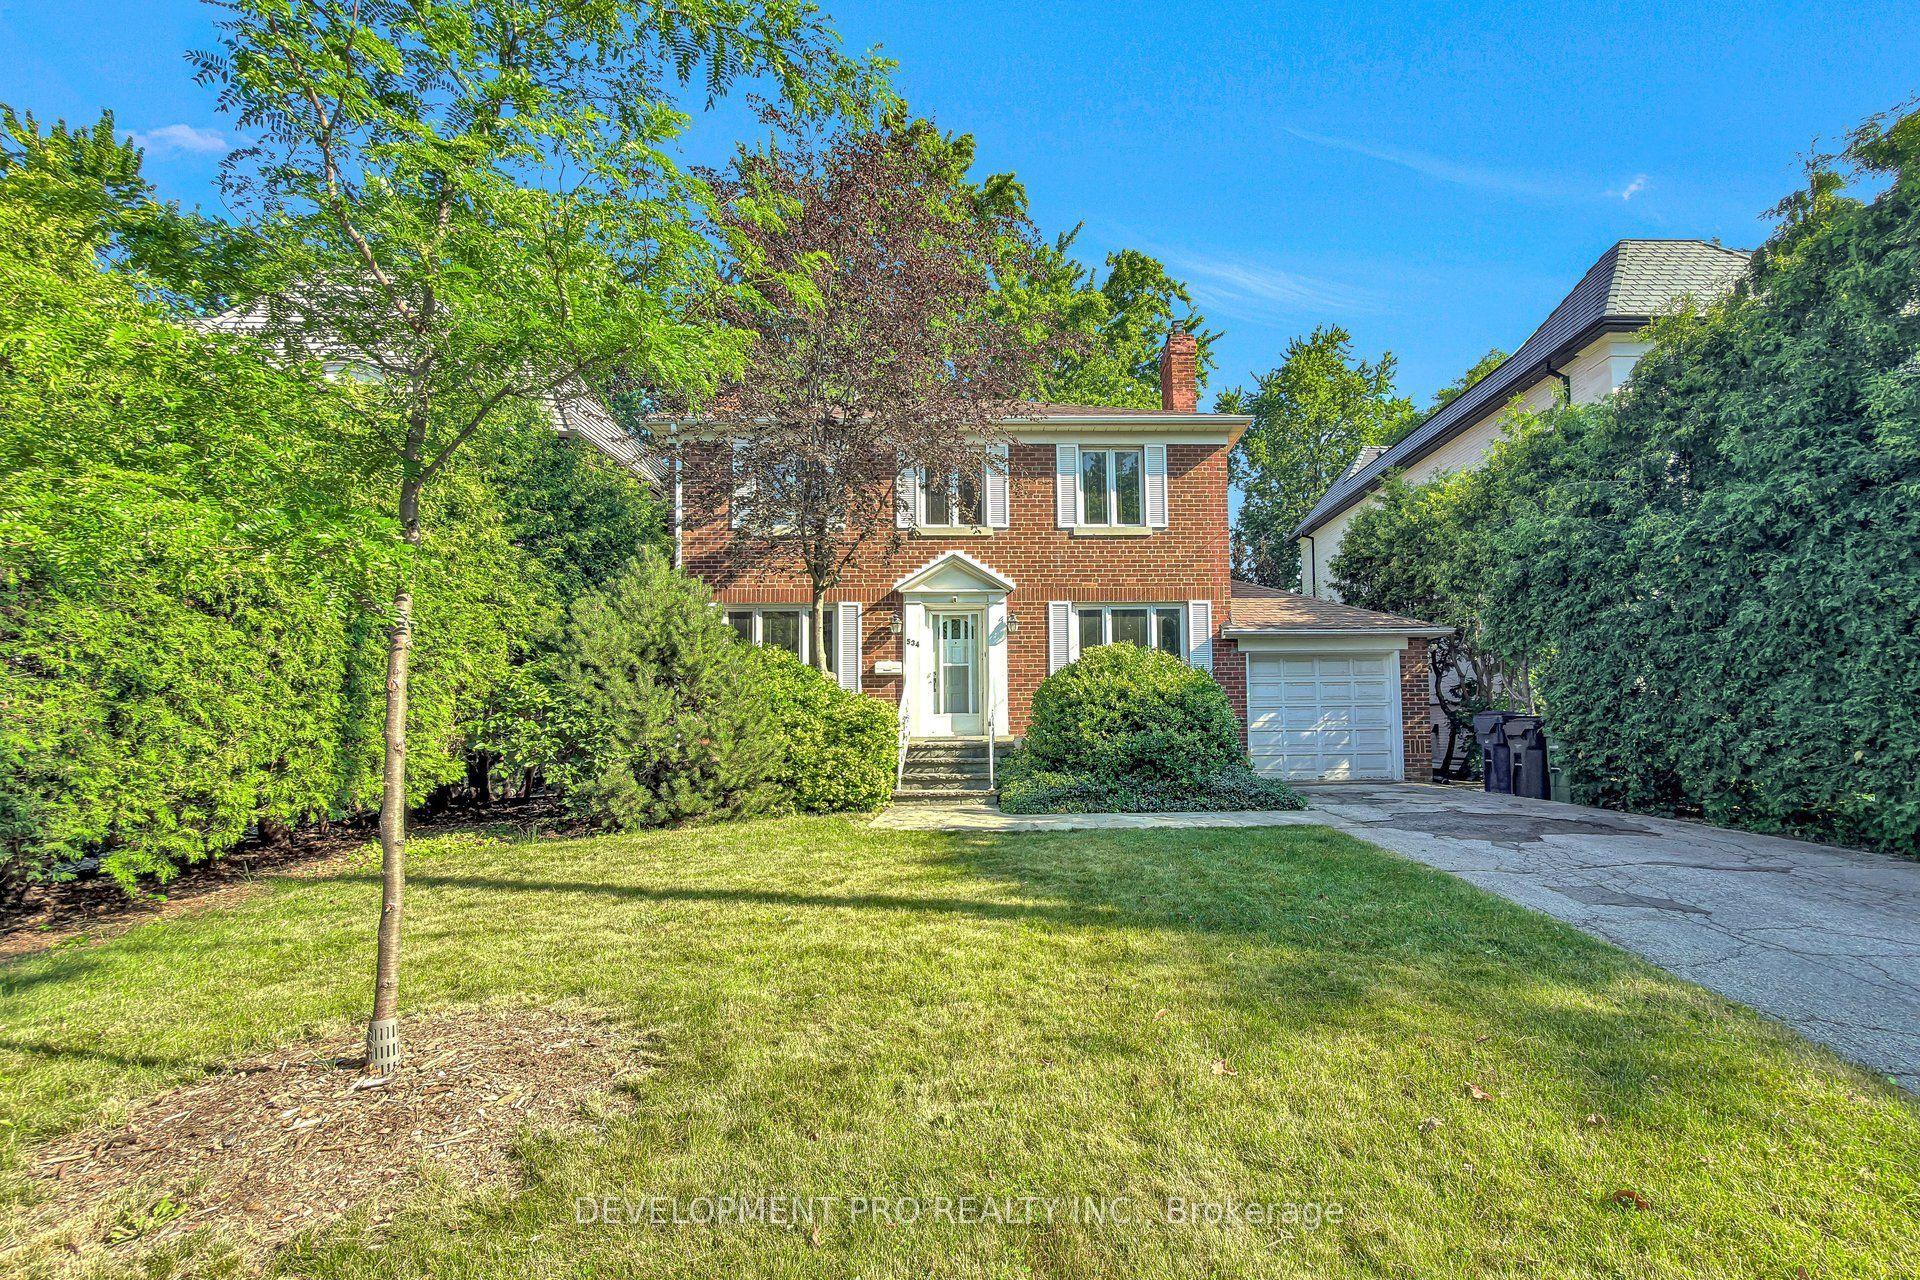
For Sale9 days ago
$2,395,000
Detached
est. $10,500/mo
534 Deloraine Avenue, Bedford Park-Nortown
Toronto, ON
3+1 bd
2 ba
1,750
3
MLS# C13564304Development Pro Realty Inc.
WhatsApp Aman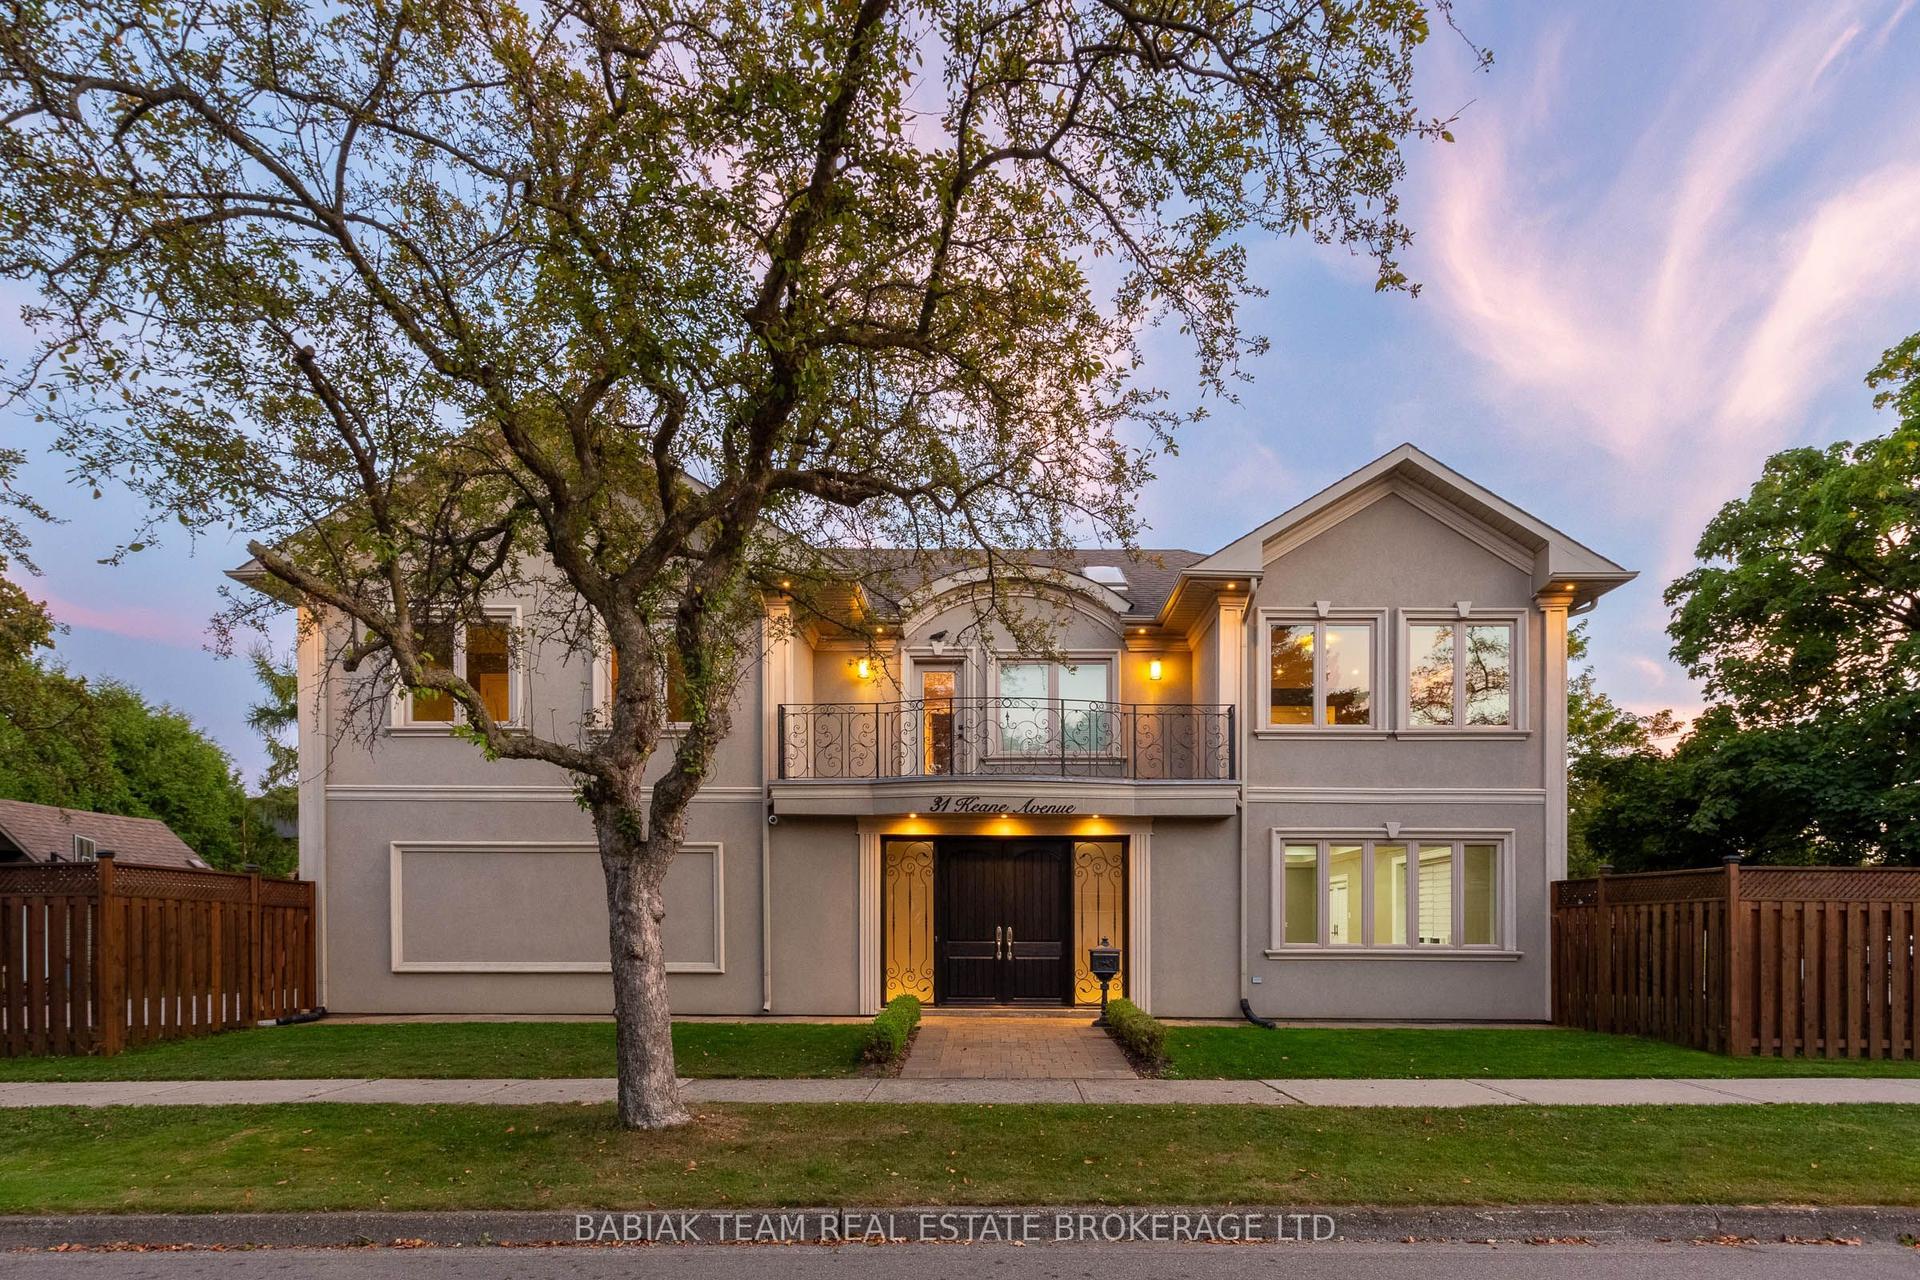
For Sale1 day ago
$2,095,000
Detached
est. $9,185/mo
31 Keane Avenue, Islington-City Centre West
Toronto, ON
4+2 bd
15 ba
3,250
6
MLS# W13600212Babiak Team Real Estate Brokerage…
WhatsApp Aman