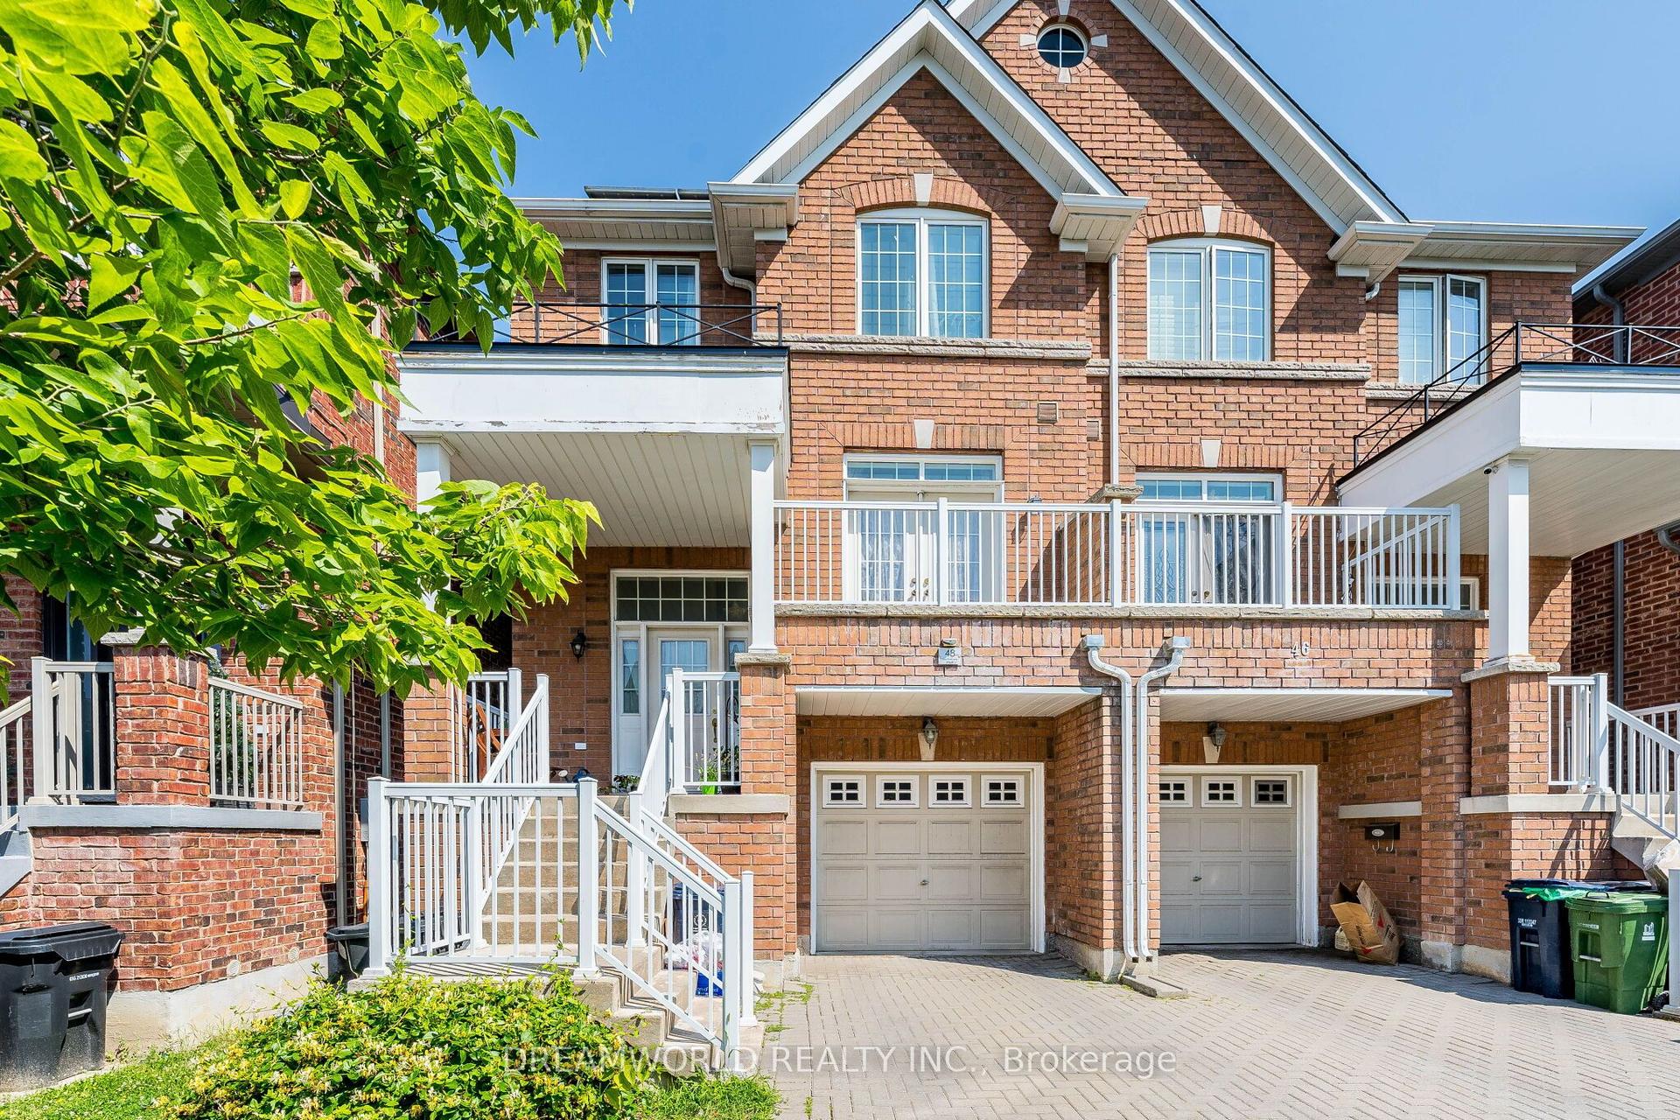
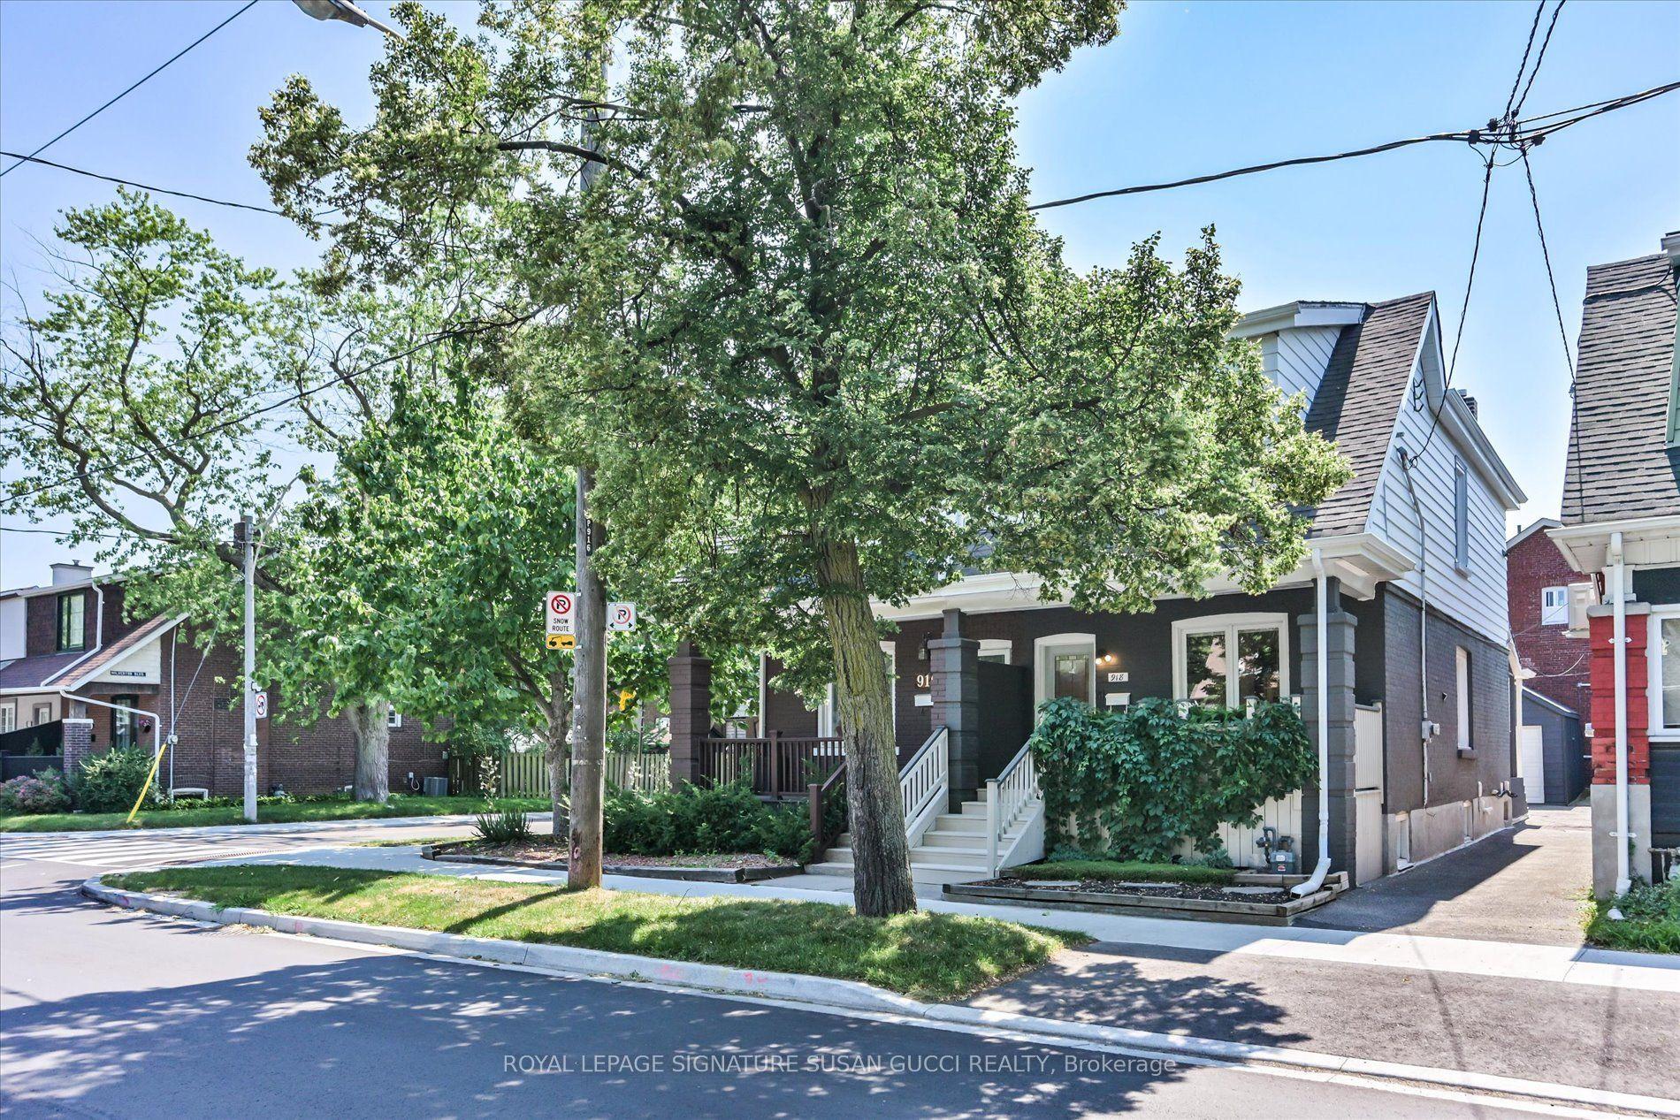
For Sale
Just Listed
63 Bastedo Avenue
Woodbine Corridor, Toronto, ON
$988,000
3Bd
1Ba
900+sqft
0Parking
15.14 x 100.12 ftlot
$1098/sqft
Semi-DetachedMLS# E13600320Listed 2026-07-231 DOM
Just listed! New listings in Toronto often receive offers within the first week.
About this home
Fantastic opportunity to get into Toronto's highly sought-after Danforth community. The open-concept main level features brand-new vinyl flooring, a new front door, and excellent potential to combine the kitchen and dining area into a spacious, light-filled eat-in kitchen. Upstairs boasts three generously sized bedrooms with charming original hardwood floors. Step outside to a good-sized, east-facing fenced backyard-offering the perfect canvas for future landscaping, gardening, or entertaining. Nestled in a welcoming, family-friendly pocket, you are just a short walk from lively Danforth shops, cafes, and restaurants, as well as East Lynn Park (farmers' market and community events), Merrill Bridge Road Park, and Monarch Park Stadium (pools, ice rink, and sports facilities). Commuting is a breeze with Coxwell Subway Station nearby. Excellent school coverage includes Earl Haig Public School (English & French Immersion) and Monarch Park Collegiate (IB Program). Everyday essentials are all within walking distance. Don't miss this rare chance to customize, create lasting value, and unlock incredible long-term potential in one of the east end's best neighborhoods.
Hardwood
Rooms
Second Floor
| Primary Bedroom | 4.06 × 3.92 m | Closet Wood |
| Bedroom 2 | 3.81 × 2.31 m | Window Wood |
| Bedroom 3 | 3.94 × 2.31 m | Window 4 Pc Bath Wood |
Basement
| Laundry | 0.00 × 0.00 m |
Other
| Living Room | 3.58 × 2.89 m | Window Open Concept Laminate |
| Dining Room | 4.19 × 2.89 m | Window Open Concept Laminate |
| Kitchen | 3.70 × 2.89 m | W/O To Yard |
Features
- Carpet Free
- Porch
- Full
- None
- 2-Storey
Financials
Annual Taxes
$4,849.4
Estimated Rental Income
Entire property$3,200 – $4,800/mo
Basement apartment$1,800 – $2,500/mo
Rental yield3.9% – 5.8%
*Estimates based on comparable rentals in the area. Actual income may vary.
Market Data — Toronto
Days on market1 days
Buyer's MarketSeller's Market
Based on active listings in Toronto. Data updates daily.
Demographics — Toronto
Population
2,794,356
Avg Household Income
$102,000
Age Distribution
0-19
19%
20-34
24%
35-49
21%
50-64
19%
65+
17%
Ownership53% own · 47% rent
EnglishMandarinCantoneseTagalogTamil
Our estimate for this home
Estimated range
$628K – $729K
Mid-point $678K · ~$754/sqft
How this listing compares
$628KList · $988K$729K
High confidence·Based on 224 toronto comparables
Estimated range is generated automatically from active comparables and is for informational purposes only. Not an appraisal — contact Aman for a full comparative market analysis that factors in condition, renovations, and positioning.
Getting around
How walkable, bikeable, and transit-friendly this neighbourhood is.
71
/ 100
Walk Score
Very Walkable
61
/ 100
Transit Score
Good Transit
65
/ 100
Bike Score
Bikeable
Scores are estimates based on neighbourhood data and are for informational purposes only.
MLS® data courtesy of the Toronto Regional Real Estate Board (TRREB).
The information provided herein must only be used by consumers that have a bona fide interest in the purchase, sale, or lease of real estate and may not be used for any commercial purpose or any other purpose. Listing information is deemed reliable but is not guaranteed accurate by the Toronto Regional Real Estate Board, the listing brokerage, or this website. The trademarks REALTOR®, REALTORS® and the REALTOR® logo are controlled by The Canadian Real Estate Association (CREA) and identify real estate professionals who are members of CREA. MLS®, Multiple Listing Service®, and the associated logos are owned by CREA. Not intended to solicit properties currently listed for sale or buyers under contract.
You may also like
More homes in Toronto
Hand-picked listings with a similar price range and style.
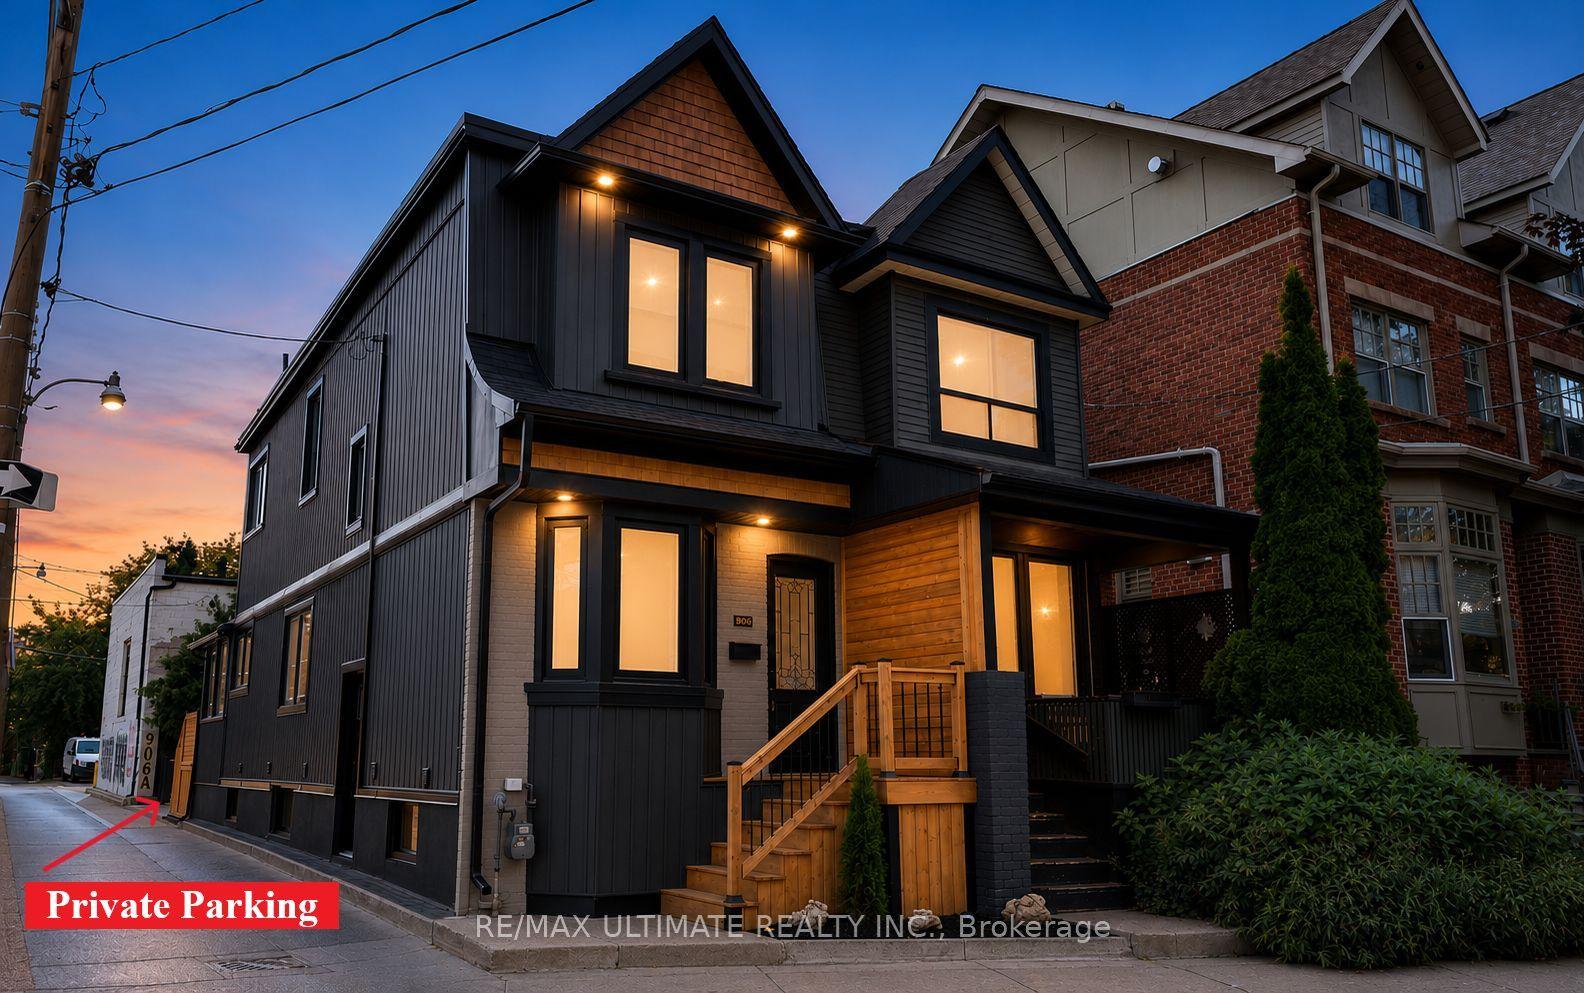
For Sale1 day ago
$1,199,000
Semi-Detached
est. $5,256/mo
906 Logan Avenue, Playter Estates-Danforth
Toronto, ON
3+1 bd
3 ba
1,300
1
MLS# E13598636Re/Max Ultimate Realty Inc.
WhatsApp Aman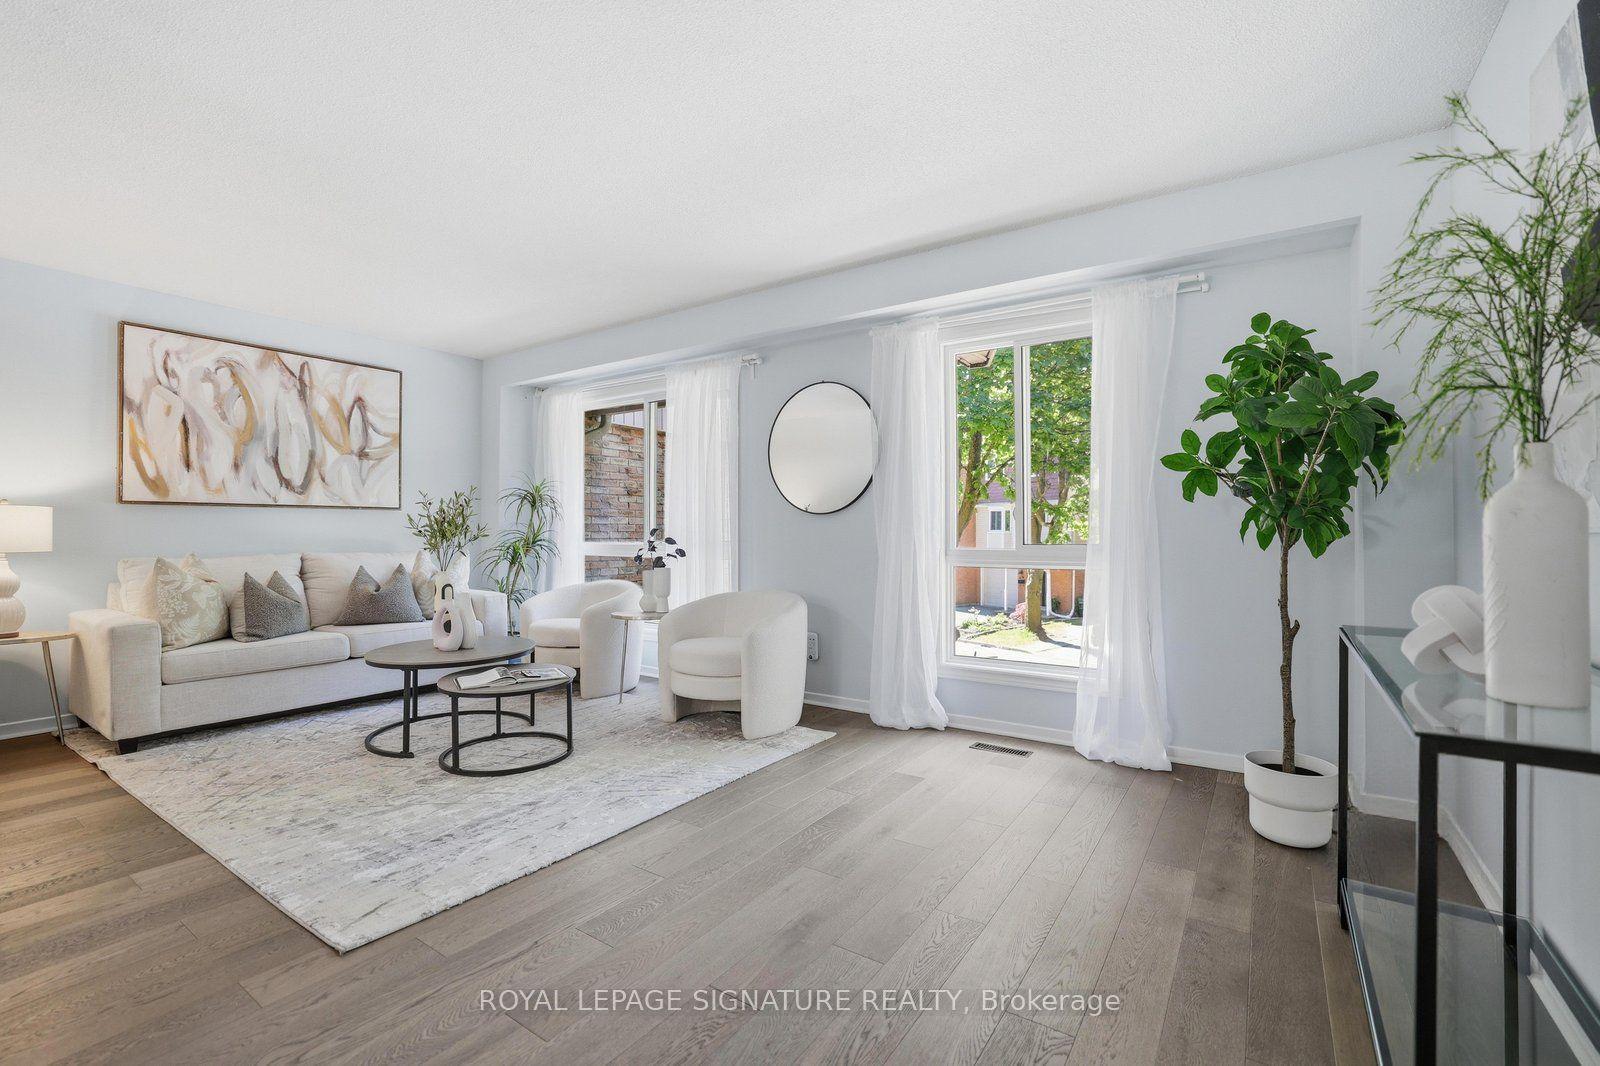
For Sale1 day ago
$965,000
Semi-Detached
est. $4,231/mo
22 Snapdragon Drive, Pleasant View
Toronto, ON
3 bd
2 ba
1,300
3
MLS# C13599812Royal Lepage Signature Realty
WhatsApp Aman