2627 Mccowan Road NW 1206 #1206
Just listed! New listings in Toronto often receive offers within the first week.
About this home
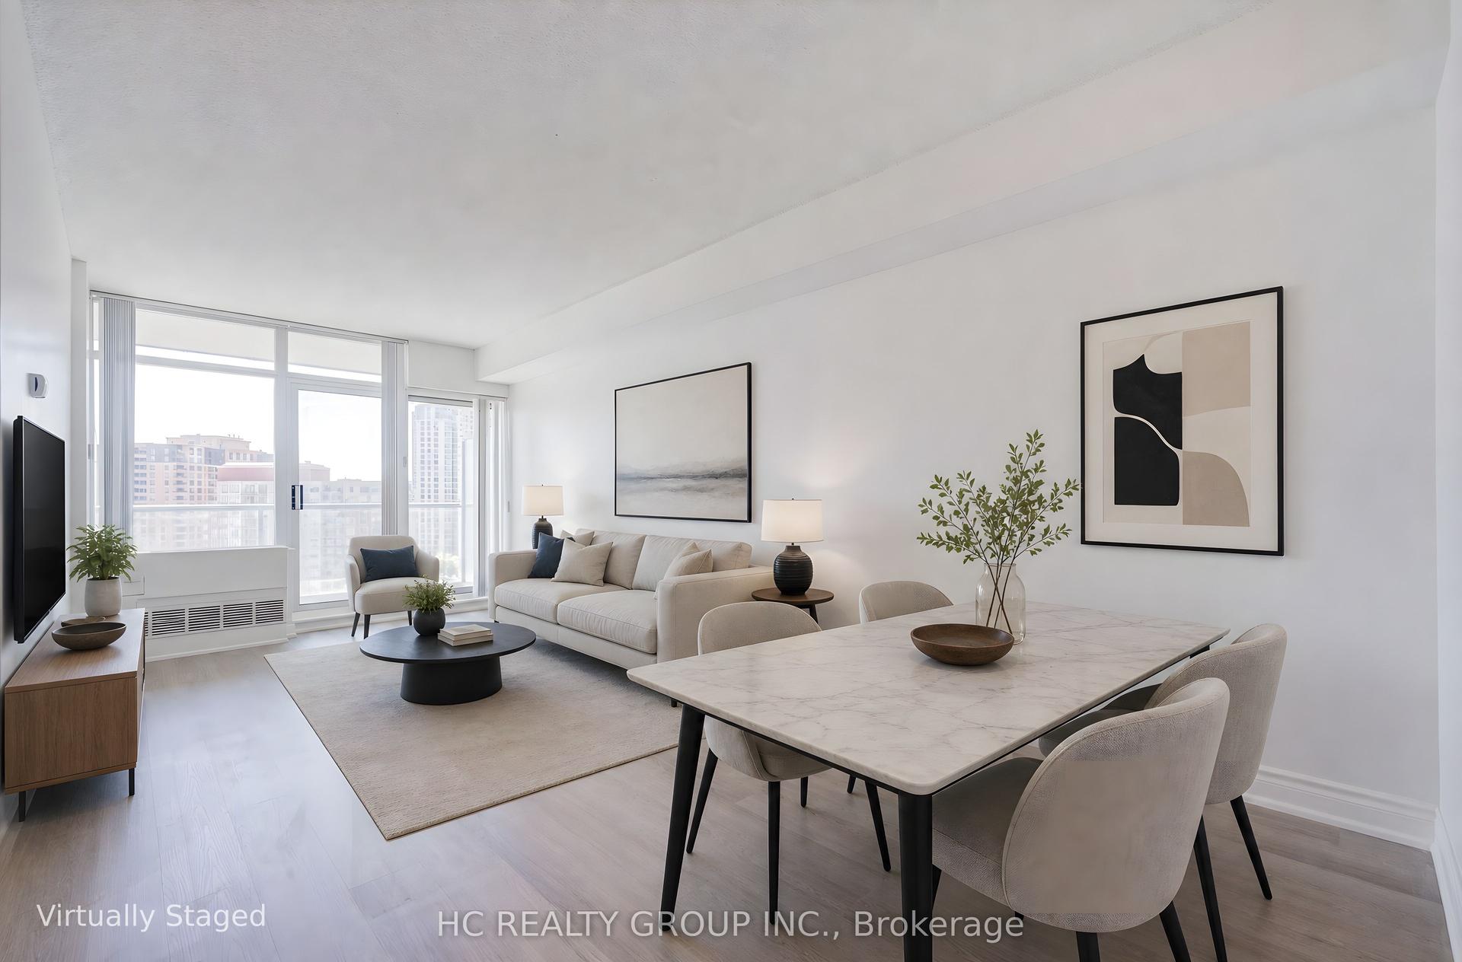
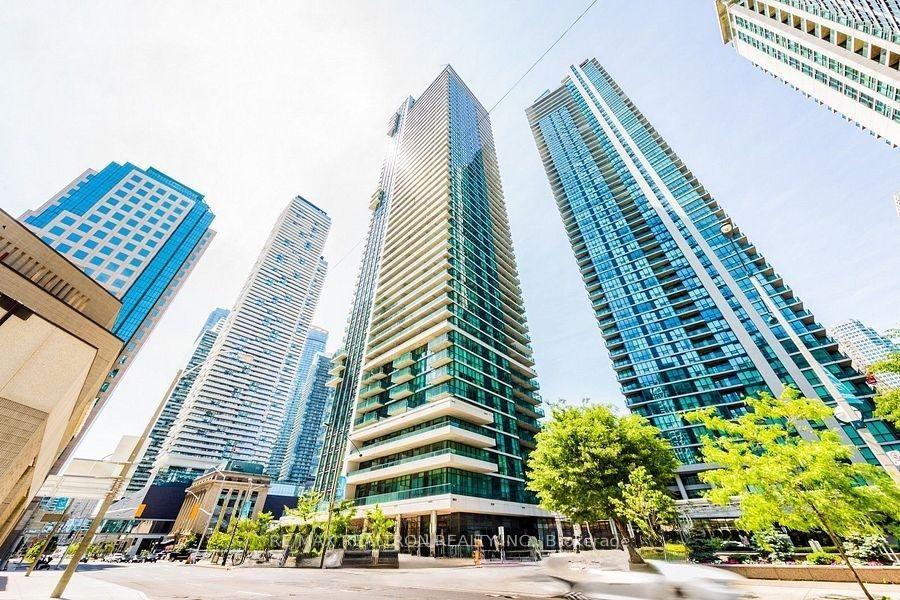
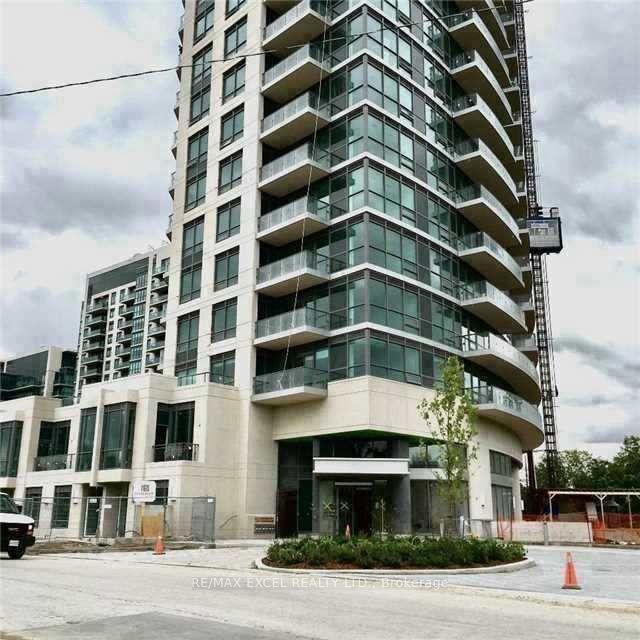
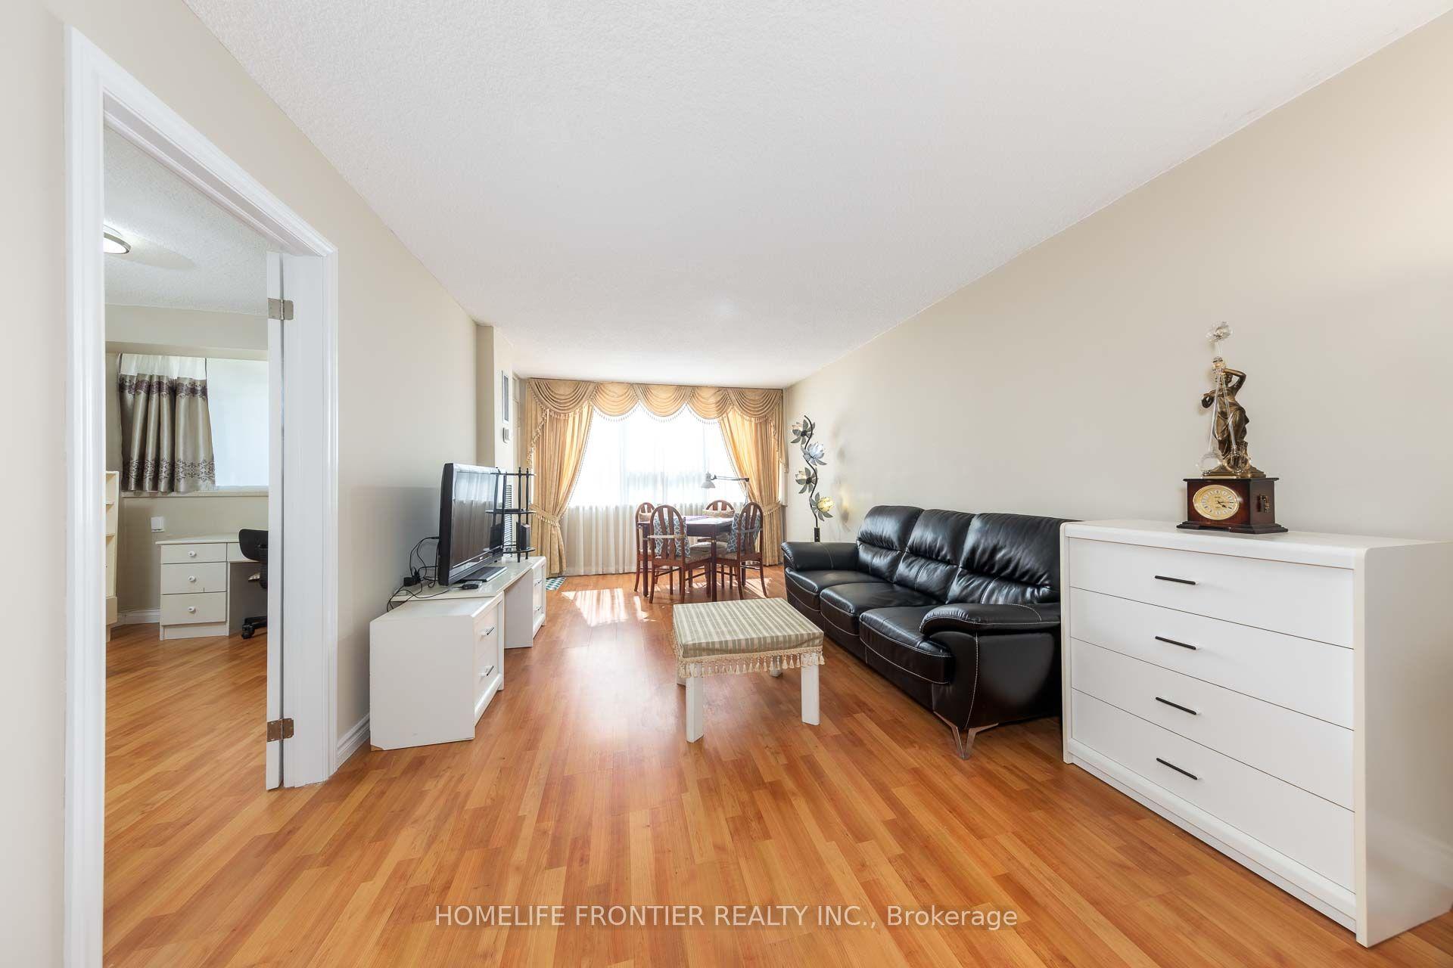
CORNER LOT! CORNER LOT! CORNER LOT! Welcome to Monarch's prestigious 2627 McCowan Road! This beautifully maintained corner suite offers an exceptional blend of space, comfort, and convenience. Featuring 2 generously sized bedrooms, 1 full bathrooms, and an abundance of natural light through expansive windows, this bright and airy residence boasts breathtaking unobstructed views and a thoughtfully designed layout ideal for families, professionals, or downsizers alike. Residents get to enjoy excellent TTC transit with bus stops around all the corners of the building, providing convenient connection to Scarborough town Centre (3 km away),Finch Subway Station and GO Transit. Highways 401 and 407 are only few minutes away. The area is also close to schools and parks, making it ideal location for professionals, families and investors. Residents enjoy an impressive collection of resort-style amenities, including 24-hour concierge service, an indoor swimming pool, sauna, fully equipped fitness center, party room, guest suites, tennis court, table tennis, and a convenient on-site car wash. Complete with an exclusive parking space and private locker, this home delivers both comfort and practicality. Recent Upgrades : Kitchen: Kitchen appliances were upgraded in 2021, including stove, range hood and dishwasher. The refrigerator was replaced in 2024.Bathroom: Beautifully renovated in 2025 with new vanity and sink, mirror and wall cabinet, upgraded shower fixtures, bidet and toilet, providing a fresh, modern look and enhanced functionality. Lighting: ceiling fixtures were replaced in 2024, adding a bright and modern feel.
Rooms
| Living Room | 5.50 × 3.75 m | Hardwood Floor Open Concept Picture Window |
| Dining Room | 5.50 × 3.75 m | Hardwood Floor Open Concept Picture Window |
| Kitchen | 3.20 × 2.40 m | Ceramic Floor Window B/I Dishwasher |
| Primary Bedroom | 3.10 × 3.50 m | Hardwood Floor Large Closet Large Window |
| Bedroom 2 | 2.80 × 2.70 m | Hardwood Floor Large Closet Large Window |
Features
- Auto Garage Door Remote
- Intercom
- Separate Heating Controls
- Separate Hydro Meter
- Storage Area Lockers
- Ventilation System
- Security Gate
- Recreational Area
- Controlled Entry
- None
- Central Air
- Multi-Level
Financials
Estimated Rental Income
*Estimates based on comparable rentals in the area. Actual income may vary.
Market Data — Toronto
Based on active listings in Toronto. Data updates daily.
Demographics — Toronto
Our estimate for this home
Estimated range is generated automatically from active comparables and is for informational purposes only. Not an appraisal — contact Aman for a full comparative market analysis that factors in condition, renovations, and positioning.
Getting around
How walkable, bikeable, and transit-friendly this neighbourhood is.
Scores are estimates based on neighbourhood data and are for informational purposes only.
MLS® data courtesy of the Toronto Regional Real Estate Board (TRREB).
The information provided herein must only be used by consumers that have a bona fide interest in the purchase, sale, or lease of real estate and may not be used for any commercial purpose or any other purpose. Listing information is deemed reliable but is not guaranteed accurate by the Toronto Regional Real Estate Board, the listing brokerage, or this website. The trademarks REALTOR®, REALTORS® and the REALTOR® logo are controlled by The Canadian Real Estate Association (CREA) and identify real estate professionals who are members of CREA. MLS®, Multiple Listing Service®, and the associated logos are owned by CREA. Not intended to solicit properties currently listed for sale or buyers under contract.
More homes in Toronto
Hand-picked listings with a similar price range and style.