For Sale
Just Listed
31 Rosalynne Avenue
Bowmanville, Clarington, ON
$815,000
3+1Bd
2Ba
1,300+sqft
5Parking
60.73 x 149.12 ftlot
$627/sqft
DetachedMLS# E13600860Listed 2026-07-242 DOM
Cooling
Central Air
Basement
Finished
Just listed! New listings in Clarington often receive offers within the first week.
About this home
Open House Sat. & Sun.2-4pm July 25 & 26.Turnkey Raised Bungalow on a Private 148' Deep Lot with No Rear Neighbours!Welcome to this beautifully maintained and extensively updated raised bungalow in sought-after Southwest Bowmanville. Set on a private 148' deep lot with no rear neighbours, this move-in-ready home offers the perfect blend of comfort, style, and functionality.The bright, open-concept main floor features walnut hardwood floors, crown moulding, pot lights, and fresh paint throughout. The brand-new (2026) custom kitchen is a standout, complete with double-edge quartz countertops, a commercial-grade gas stove, premium stainless steel appliances, Tuscan tile flooring, a ceramic backsplash, double stainless steel sink, reverse osmosis water system, built-in bottle washer, and integrated waste system.Step outside to a backyard designed for relaxing and entertaining. Enjoy the newly stained deck with pergola, swimming pool with new soft-cushion flooring, hot tub, and the privacy of having no homes behind. A large shed/workshop provides plenty of additional storage.The partially above-grade basement offers large windows, a spacious fourth bedroom, a full bathroom, and a separate entrance through the garage-ideal for extended family, guests, or future in-law potential.Major updates include all windows replaced (2018), roof shingles (2019), exterior painted (2025), and an R18 insulated garage door with custom capping and LiftMaster opener (2022).Ideally located just minutes to Highways 401 and 407, GO Transit, schools, parks, shopping, restaurants, and everyday amenities. This is a home that's been thoughtfully updated and meticulously cared for-simply move in and enjoy.
PoolGarageHardwood
Rooms
Main Floor
| Kitchen | 3.65 × 3.31 m | Quartz Counter Crown Moulding W/O To Deck |
| Dining Room | 3.31 × 3.03 m | Hardwood Floor W/O To Deck Crown Moulding |
| Living Room | 4.74 × 3.64 m | Hardwood Floor Open Concept Ceiling Fan(s) |
| Primary Bedroom | 4.06 × 3.35 m | Semi Ensuite Hardwood Floor Double Closet |
| Bedroom 2 | 3.36 × 3.25 m | Hardwood Floor Double Closet Ceiling Fan(s) |
| Bedroom 3 | 3.04 × 3.25 m | Hardwood Floor Closet Ceiling Fan(s) |
Lower
| Recreation | 8.02 × 3.49 m | Fireplace Above Grade Window Ceramic Floor |
| Bedroom | 4.43 × 3.12 m | Above Grade Window Ceramic Floor |
| Utility Room | 3.52 × 3.10 m | W/O To Garage Laundry Sink |
Features
- Primary Bedroom - Main Floor
- Upgraded Insulation
- Finished
- Separate Entrance
- Central Air
- Bungalow-Raised
Financials
Annual Taxes
$5,024.03
Estimated Rental Income
Entire property$3,200 – $4,800/mo
Rental yield4.7% – 7.1%
*Estimates based on comparable rentals in the area. Actual income may vary.
Market Data — Clarington
Days on market2 days
Buyer's MarketSeller's Market
Based on active listings in Clarington. Data updates daily.
Our estimate for this home
Estimated range
$685K – $796K
Mid-point $740K · ~$570/sqft
How this listing compares
$685KList · $815K$796K
High confidence·Based on 62 bowmanville comparables
Estimated range is generated automatically from active comparables and is for informational purposes only. Not an appraisal — contact Aman for a full comparative market analysis that factors in condition, renovations, and positioning.
Getting around
How walkable, bikeable, and transit-friendly this neighbourhood is.
64
/ 100
Walk Score
Somewhat Walkable
39
/ 100
Transit Score
Some Transit
56
/ 100
Bike Score
Bikeable
Scores are estimates based on neighbourhood data and are for informational purposes only.
MLS® data courtesy of the Toronto Regional Real Estate Board (TRREB).
The information provided herein must only be used by consumers that have a bona fide interest in the purchase, sale, or lease of real estate and may not be used for any commercial purpose or any other purpose. Listing information is deemed reliable but is not guaranteed accurate by the Toronto Regional Real Estate Board, the listing brokerage, or this website. The trademarks REALTOR®, REALTORS® and the REALTOR® logo are controlled by The Canadian Real Estate Association (CREA) and identify real estate professionals who are members of CREA. MLS®, Multiple Listing Service®, and the associated logos are owned by CREA. Not intended to solicit properties currently listed for sale or buyers under contract.
You may also like
More homes in Clarington
Hand-picked listings with a similar price range and style.
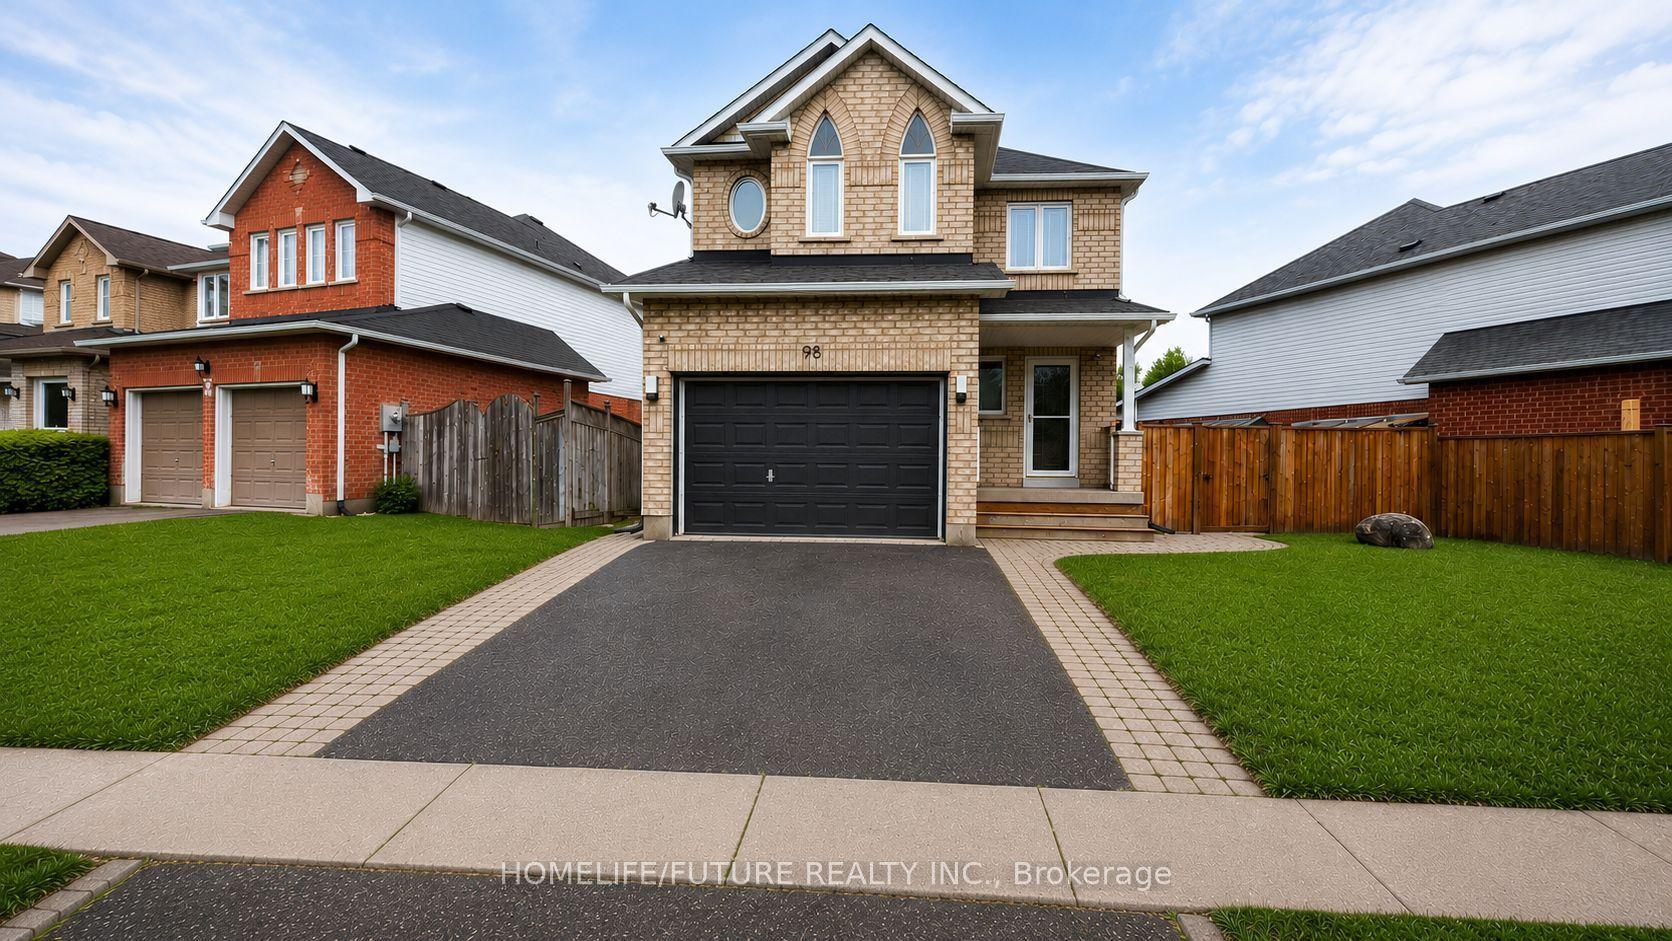
For Sale2 days ago
$899,000
Detached
est. $3,941/mo
98 Guildwood Drive, Bowmanville
Clarington, ON
4+1 bd
3 ba
1,750
4
MLS# E13602634Homelife/Future Realty Inc.
WhatsApp Aman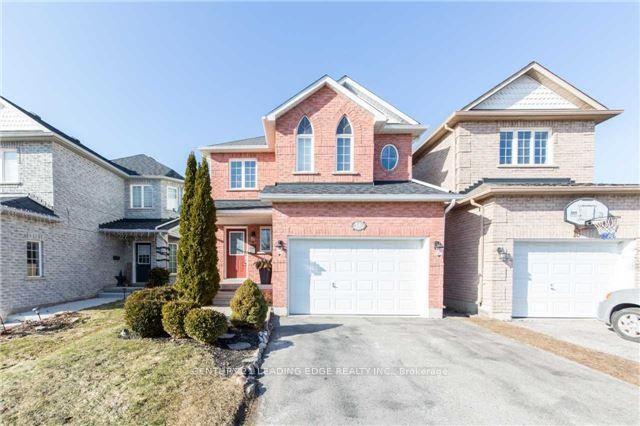
For Sale8 h ago
$850,000
Detached
est. $3,726/mo
14 GUILDWOOD Drive, Bowmanville
Clarington, ON
4+1 bd
3 ba
1,750
5.5
MLS# E13606898Century 21 Leading Edge Realty In…
WhatsApp Aman
