For Lease
19 Coxworth Crescent
Malvern, Toronto, ON
$2,475
2Bd
2Ba
900+sqft
2Parking
28 x 111 ftlot
$3/sqft
Semi-DetachedMLS# E13601616Listed 2026-07-2476 DOM
Cooling
Central Air
On the market for 76 days — longer than average. The seller may be open to negotiation.
About this home
Lovely renovated two bedroom home located on a quiet street with local traffic only. Freshly painted. Includes the main floor and upper level. Available for October 15 or later. Beautiful open concept kitchen overlooking the living & dining area that includes ample cabinetry, large kitchen island/ breakfast bar with additional storage. Tenant to pay 60% of utilities. Excellent value. Renovated powder room on main floor. Ensuite Laundry on second floor. Private driveway that allows for 2 parking spots.. Features a large backyard with large deck for your personal enjoyment. Desirable location, close to school, public transportation, shopping, parks & highway access.
Renovated
Rooms
Main Floor
| Living Room | 5.50 × 3.05 m | Hardwood Floor Large Window Open Concept |
| Dining Room | 2.75 × 2.75 m | Hardwood Floor Window Combined w/Living |
| Kitchen | 4.88 × 2.75 m | Granite Counters Breakfast Bar Pot Lights |
Second Floor
| Primary Bedroom | 4.27 × 3.12 m | Hardwood Floor Walk-In Closet(s) Large Window |
| Bedroom 2 | 3.20 × 3.05 m | Hardwood Floor Walk-In Closet(s) Overlooks Backyard |
Features
- Carpet Free
- None
- Central Air
- Backsplit 3
Financials
Estimated Rental Income
Entire property$2,600 – $3,800/mo
Rental yield1260.6% – 1842.4%
*Estimates based on comparable rentals in the area. Actual income may vary.
Market Data — Toronto
Days on market76 days
Buyer's MarketSeller's Market
Based on active listings in Toronto. Data updates daily.
Demographics — Toronto
Population
2,794,356
Avg Household Income
$102,000
Age Distribution
0-19
19%
20-34
24%
35-49
21%
50-64
19%
65+
17%
Ownership53% own · 47% rent
EnglishMandarinCantoneseTagalogTamil
Other rentals like this
Similar rentals in Toronto
Same property type, similar price, similar size — currently for rent.
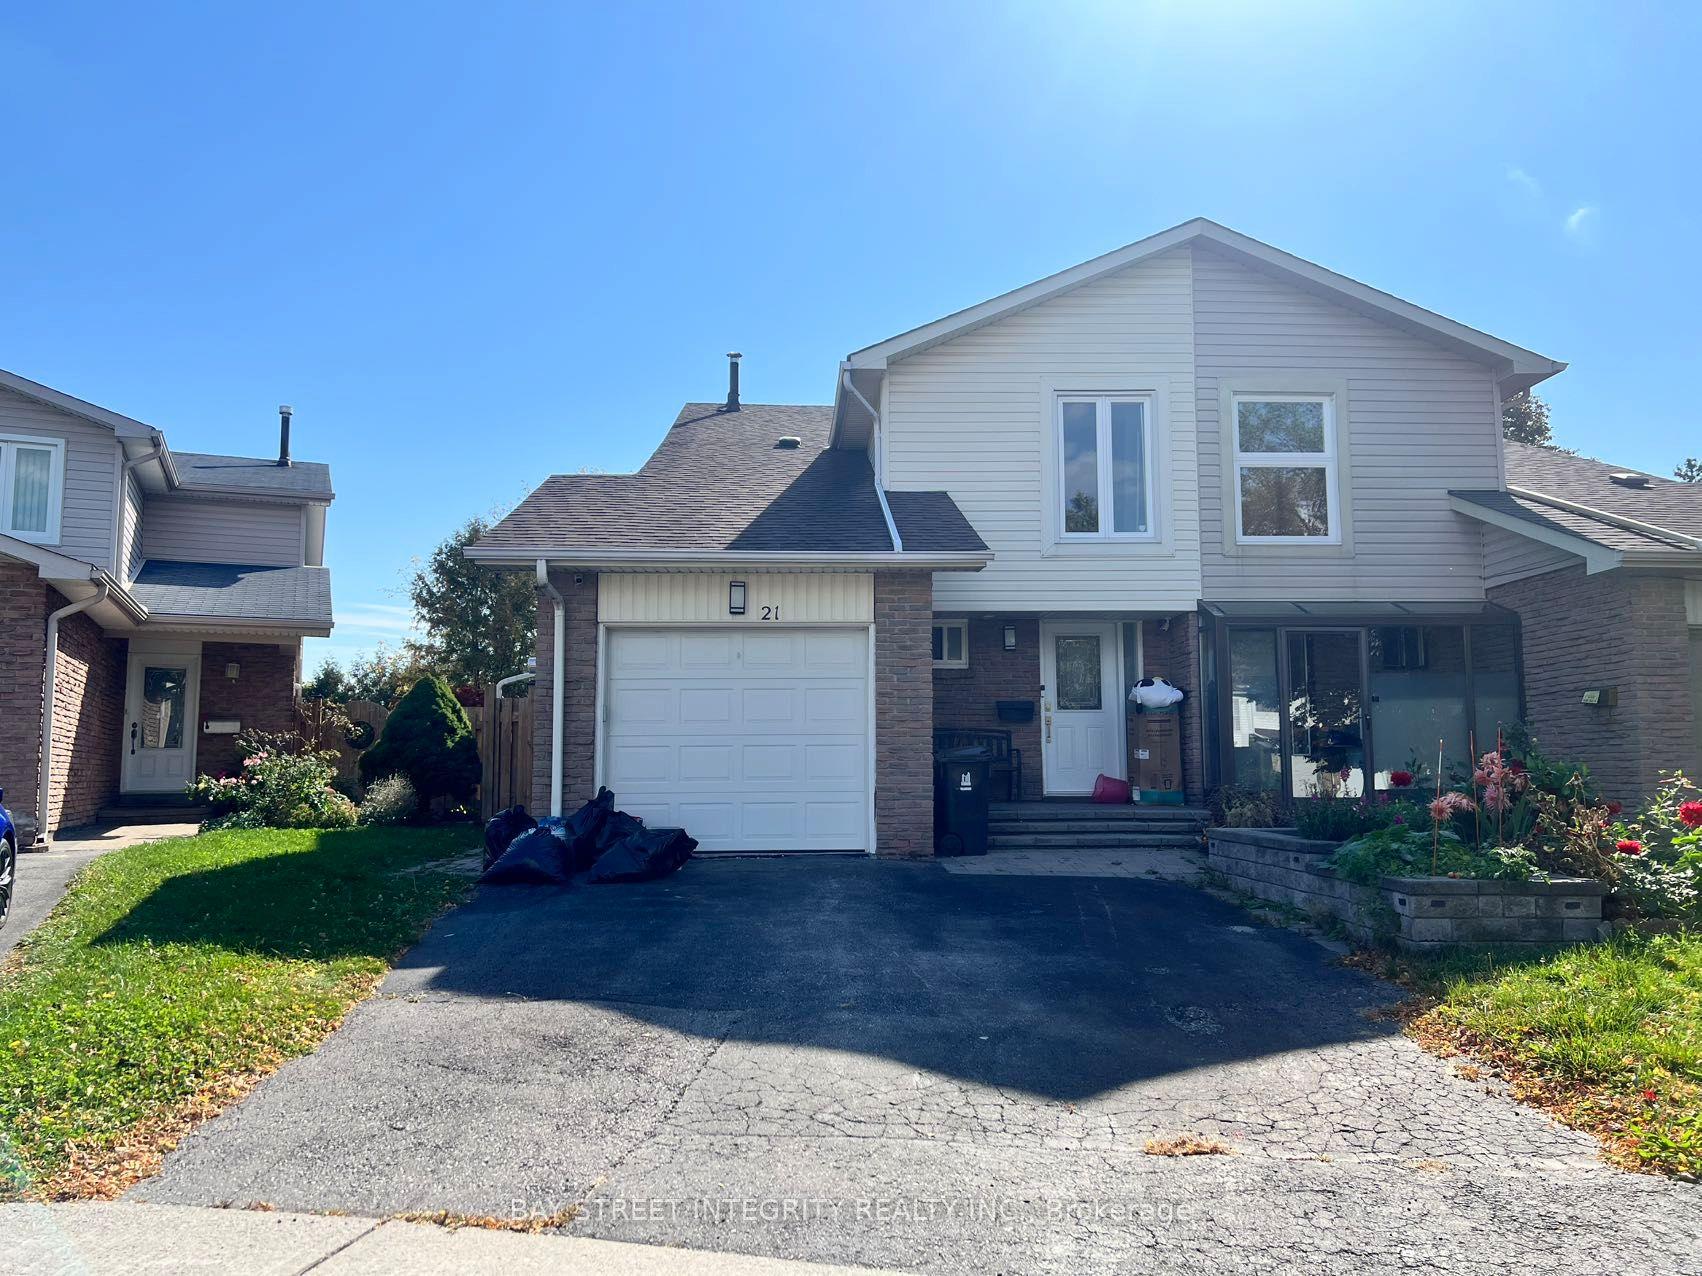
For Lease17 h ago
$2,800
Semi-Detached
21 Montezuma Trail, Agincourt North
Toronto, ON
3 bd
3 ba
1,300
2
MLS# E13878604Bay Street Integrity Realty Inc.
WhatsApp Aman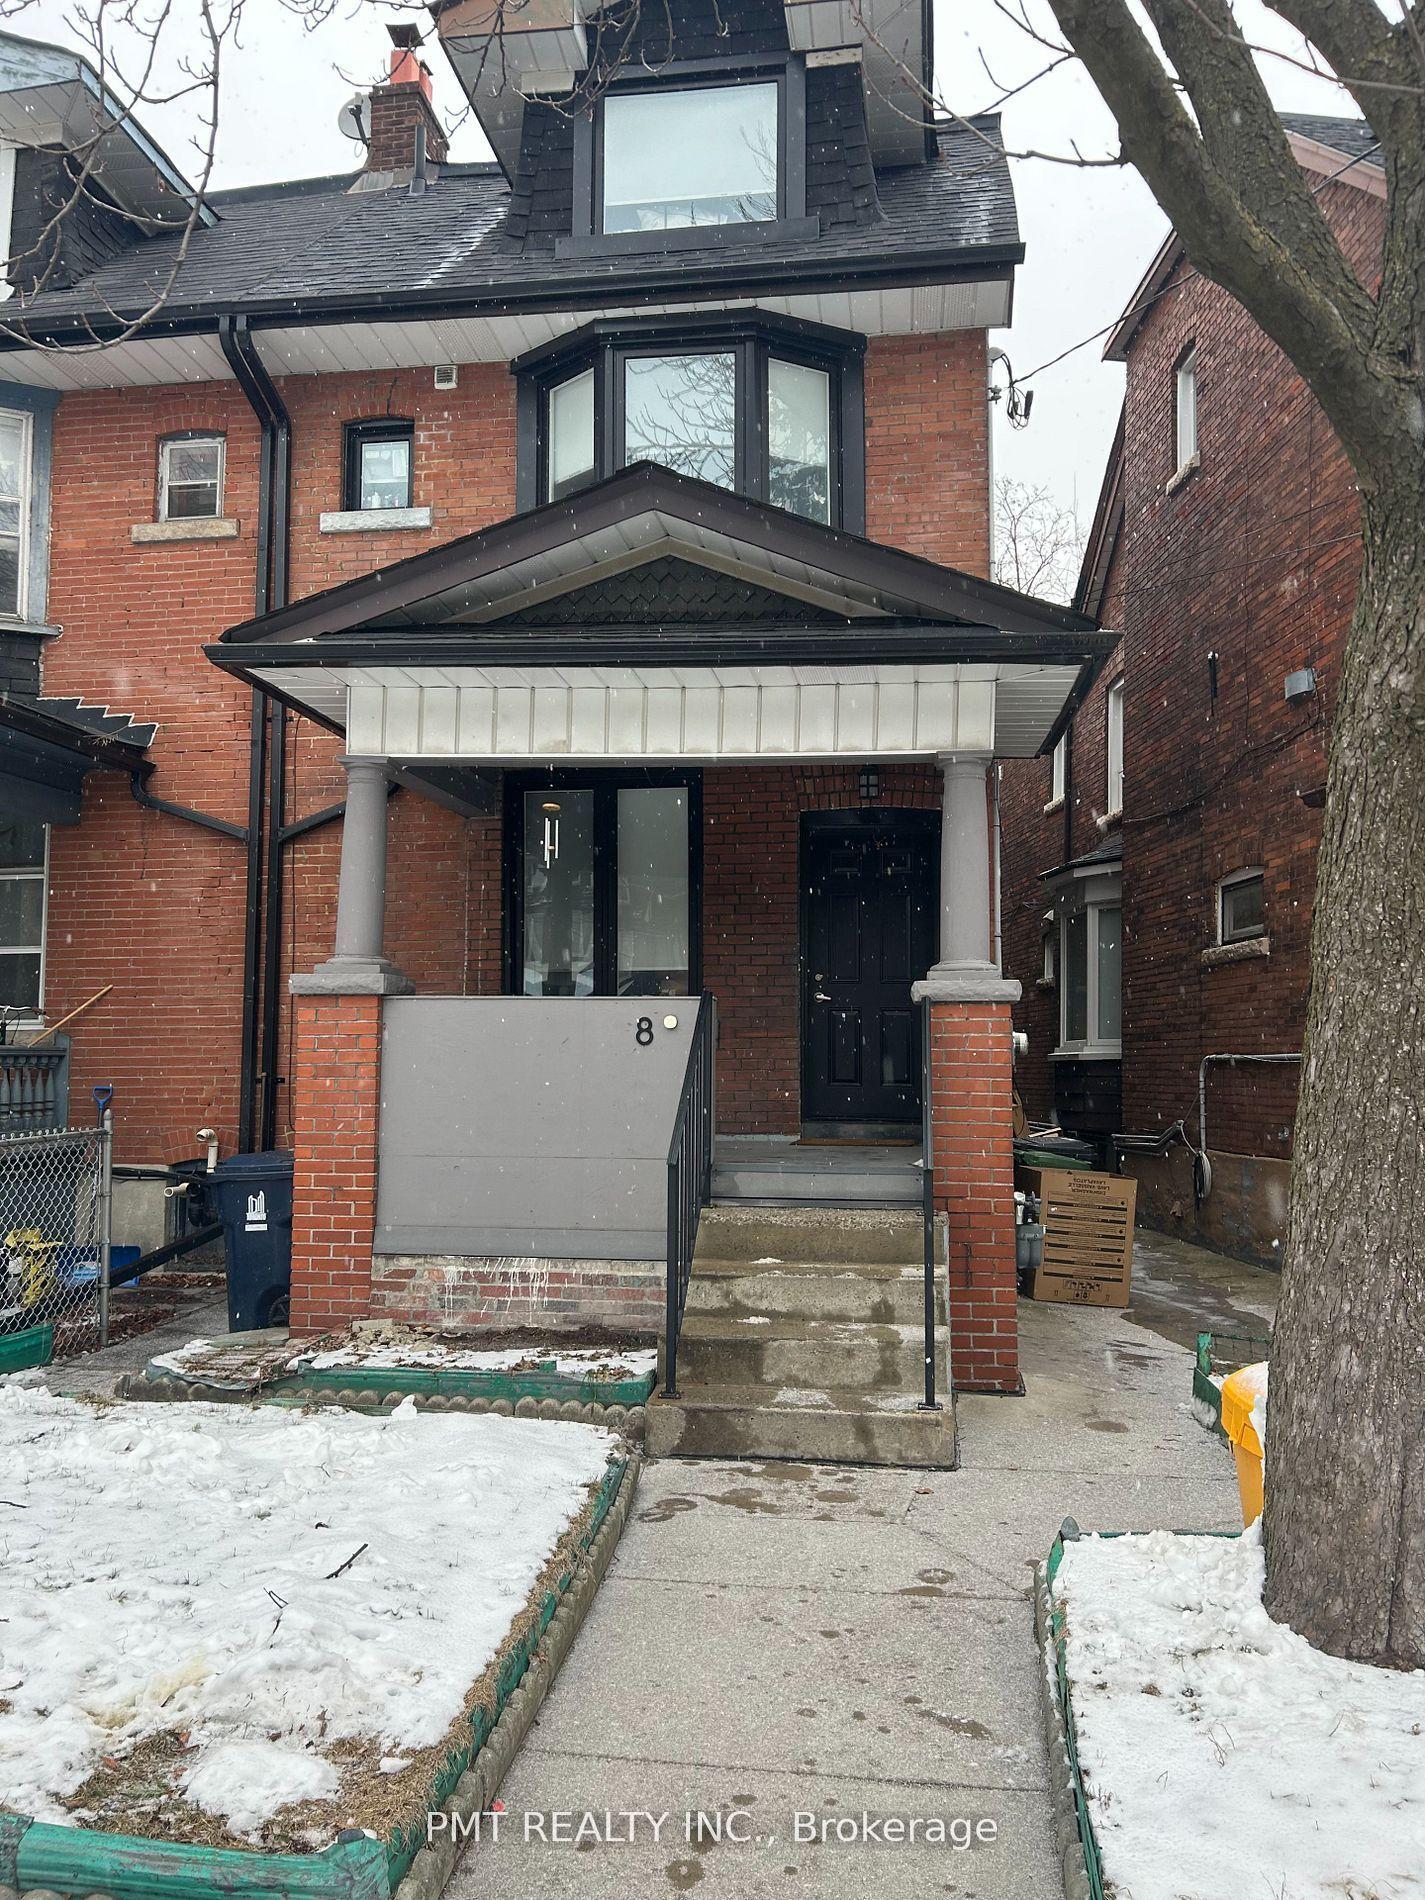
For Lease2 months ago
$2,589
Semi-Detached
8 Rusholme Park Crescent Main #Main, Little Portugal
Toronto, ON
2 bd
1 ba
900
0
MLS# C13677188Pmt Realty Inc.
WhatsApp Aman
Getting around
How walkable, bikeable, and transit-friendly this neighbourhood is.
72
/ 100
Walk Score
Very Walkable
58
/ 100
Transit Score
Good Transit
76
/ 100
Bike Score
Very Bikeable
Scores are estimates based on neighbourhood data and are for informational purposes only.
MLS® data courtesy of the Toronto Regional Real Estate Board (TRREB).
The information provided herein must only be used by consumers that have a bona fide interest in the purchase, sale, or lease of real estate and may not be used for any commercial purpose or any other purpose. Listing information is deemed reliable but is not guaranteed accurate by the Toronto Regional Real Estate Board, the listing brokerage, or this website. The trademarks REALTOR®, REALTORS® and the REALTOR® logo are controlled by The Canadian Real Estate Association (CREA) and identify real estate professionals who are members of CREA. MLS®, Multiple Listing Service®, and the associated logos are owned by CREA. Not intended to solicit properties currently listed for sale or buyers under contract.