For Sale
127 Gibbons Street
McLaughlin, Oshawa, ON
$999,900
3+3Bd
4Ba
1,750+sqft
3Parking
43.56 x 150.27 ftlot
$571/sqft
MultiplexMLS# E13602120Listed 2026-07-2487 DOM
Heating
Separate Heating Controls
Cooling
Central Air
On the market for 87 days — longer than average. The seller may be open to negotiation.
About this home
Welcome to 127 Gibbons Street, a beautifully crafted bungalow by Holland Homes that combines modern design, spacious living, and outstanding versatility. Offering approximately 3,000 sq. ft. of finished living space, this home is an excellent choice for growing families, multi-generational living, or buyers seeking additional income potential. The bright main level features an open-concept layout with three generously sized bedrooms, including a private primary suite complete with a walk-in closet and a 3-piece ensuite bath. The well-appointed kitchen overlooks the dining area and great room, creating a welcoming space for entertaining or everyday family life. A walk-out leads to a spacious rear deck, extending your living area outdoors. The fully finished lower level offers exceptional flexibility with three additional bedrooms, two full bathrooms, and a separate entrance. Designed with functionality in mind, this space is well suited for an in-law suite, extended family accommodations, or a potential two-unit dwelling, offering an excellent opportunity for supplemental rental income. Conveniently located in a desirable Oshawa neighborhood, this property is just minutes from shopping, restaurants, schools, parks, public transit, the Oshawa Centre, and Highway 401, providing easy access to everyday amenities and commuter routes. With quality construction, an efficient floor plan, generous living space, and excellent income-generating possibilities, 127 Gibbons Street is a rare offering that delivers both comfort and long-term value. Whether you're searching for your next family home or a smart investment opportunity, this property is one you won't want to miss. Please note that the property is virtually staged.
In-law Suite
Rooms
Main Floor
| Great Room | 4.99 × 4.50 m | Laminate Open Concept W/O To Deck |
| Dining Room | 4.47 × 2.74 m | Ceramic Floor Window Breakfast Bar |
| Kitchen | 4.47 × 2.77 m | Quartz Counter Centre Island Pot Lights |
| Primary Bedroom | 3.94 × 4.39 m | Laminate Walk-In Closet(s) 3 Pc Ensuite |
| Bedroom 2 | 3.43 × 3.35 m | Laminate Closet Window |
| Bedroom 3 | 3.45 × 3.05 m | Laminate Closet Window |
Lower
| Great Room | 4.04 × 4.34 m | Laminate Walk-Up Above Grade Window |
| Kitchen | 3.91 × 3.38 m | Quartz Counter Centre Island Pot Lights |
| Dining Room | 3.91 × 3.76 m | Laminate Breakfast Bar Open Concept |
| Primary Bedroom | 3.94 × 3.94 m | Laminate Walk-In Closet(s) 3 Pc Ensuite |
| Bedroom 2 | 3.05 × 3.48 m | Laminate Closet Above Grade Window |
| Bedroom 3 | 3.05 × 3.48 m | Laminate Closet Above Grade Window |
Features
- In-Law Capability
- Separate Heating Controls
- Separate Entrance
- Apartment
- Central Air
- Bungalow-Raised
Financials
Annual Taxes
$8,155.94
Estimated Rental Income
Entire property$3,200 – $4,800/mo
Rental yield3.8% – 5.8%
*Estimates based on comparable rentals in the area. Actual income may vary.
Market Data — Oshawa
Days on market87 days
Buyer's MarketSeller's Market
Based on active listings in Oshawa. Data updates daily.
Demographics — Oshawa
Population
175,383
Avg Household Income
$87,000
Age Distribution
0-19
22%
20-34
22%
35-49
19%
50-64
20%
65+
17%
Ownership63% own · 37% rent
EnglishFrenchArabicUrduTagalog
Getting around
How walkable, bikeable, and transit-friendly this neighbourhood is.
59
/ 100
Walk Score
Somewhat Walkable
40
/ 100
Transit Score
Some Transit
51
/ 100
Bike Score
Bikeable
Scores are estimates based on neighbourhood data and are for informational purposes only.
MLS® data courtesy of the Toronto Regional Real Estate Board (TRREB).
The information provided herein must only be used by consumers that have a bona fide interest in the purchase, sale, or lease of real estate and may not be used for any commercial purpose or any other purpose. Listing information is deemed reliable but is not guaranteed accurate by the Toronto Regional Real Estate Board, the listing brokerage, or this website. The trademarks REALTOR®, REALTORS® and the REALTOR® logo are controlled by The Canadian Real Estate Association (CREA) and identify real estate professionals who are members of CREA. MLS®, Multiple Listing Service®, and the associated logos are owned by CREA. Not intended to solicit properties currently listed for sale or buyers under contract.
You may also like
More homes in Oshawa
Hand-picked listings with a similar price range and style.
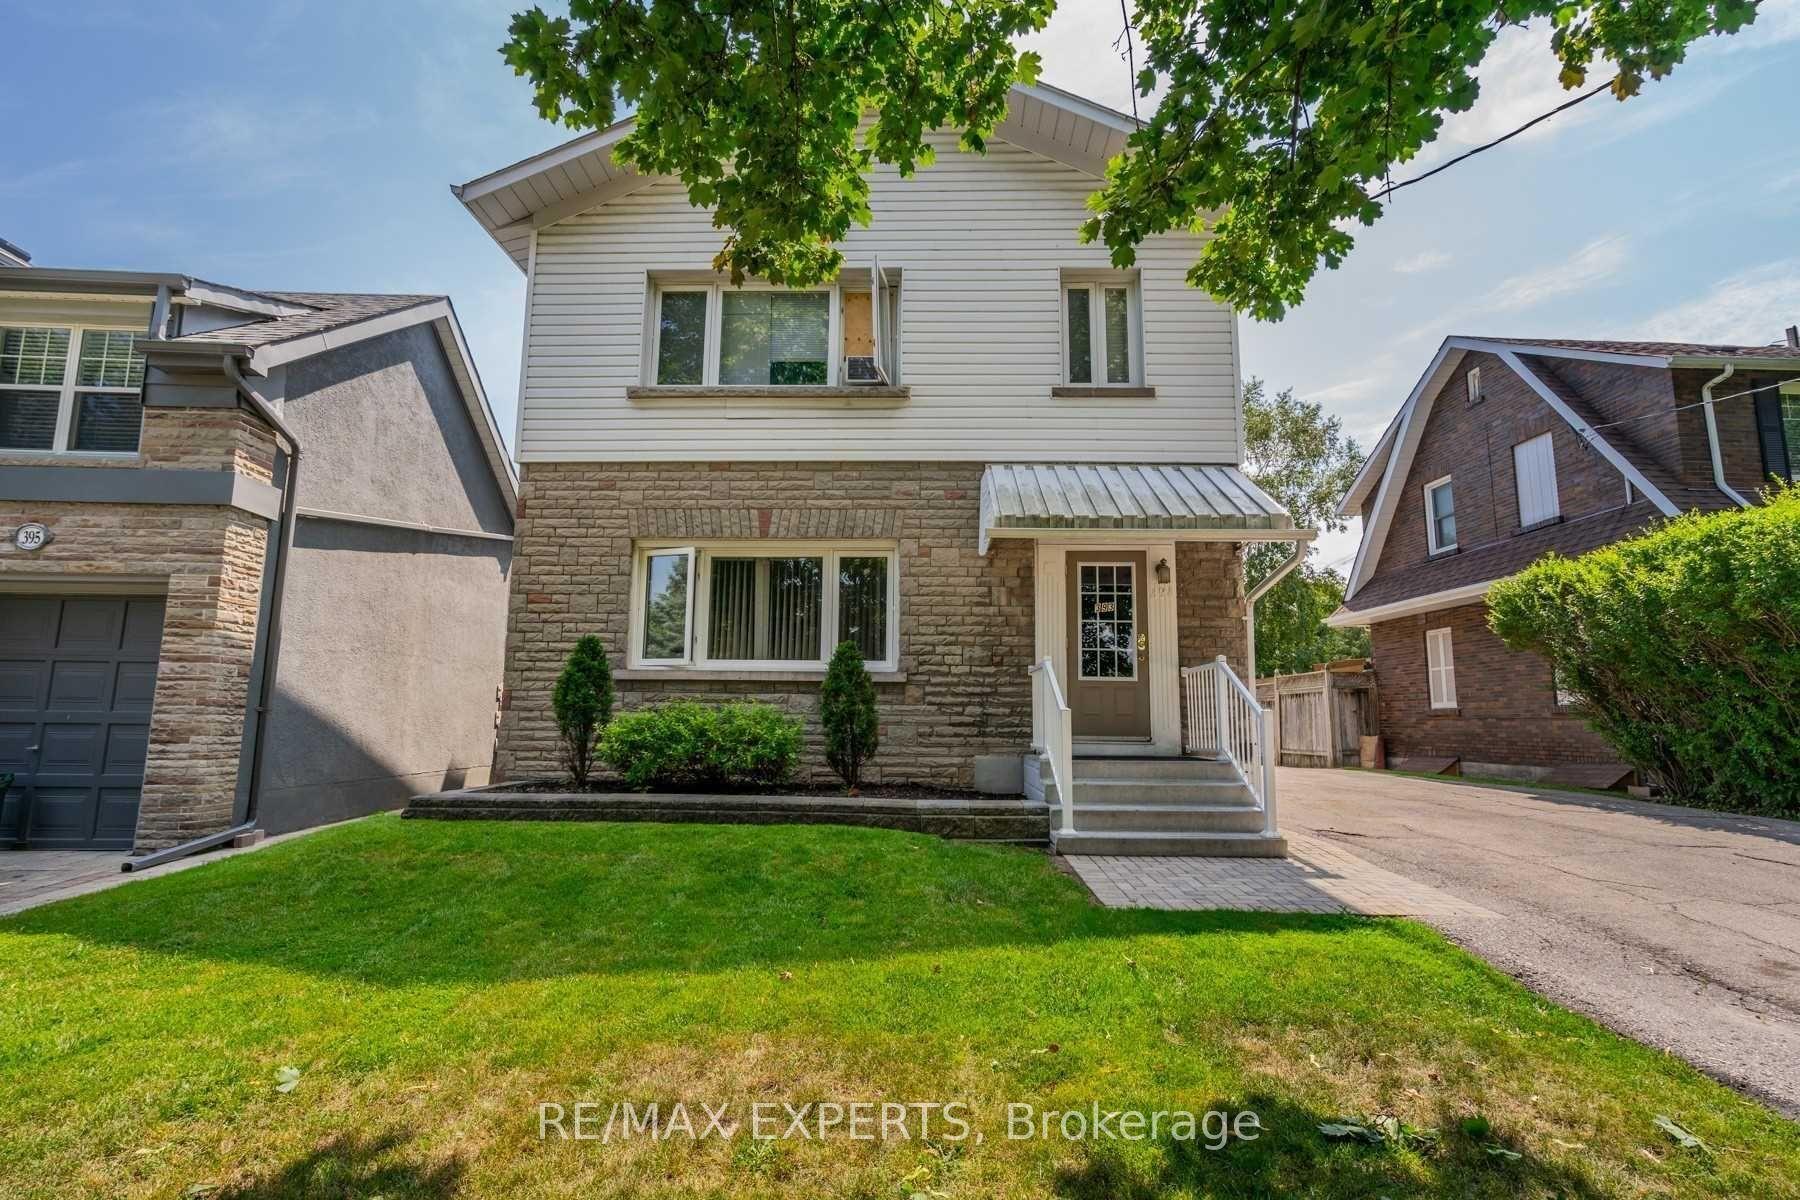
For Sale27 days ago
$1,099,999
Multiplex
est. $4,822/mo
393 King Street E, Central
Oshawa, ON
8 bd
5 ba
2,250
8
MLS# E13821382Re/Max Experts
WhatsApp Aman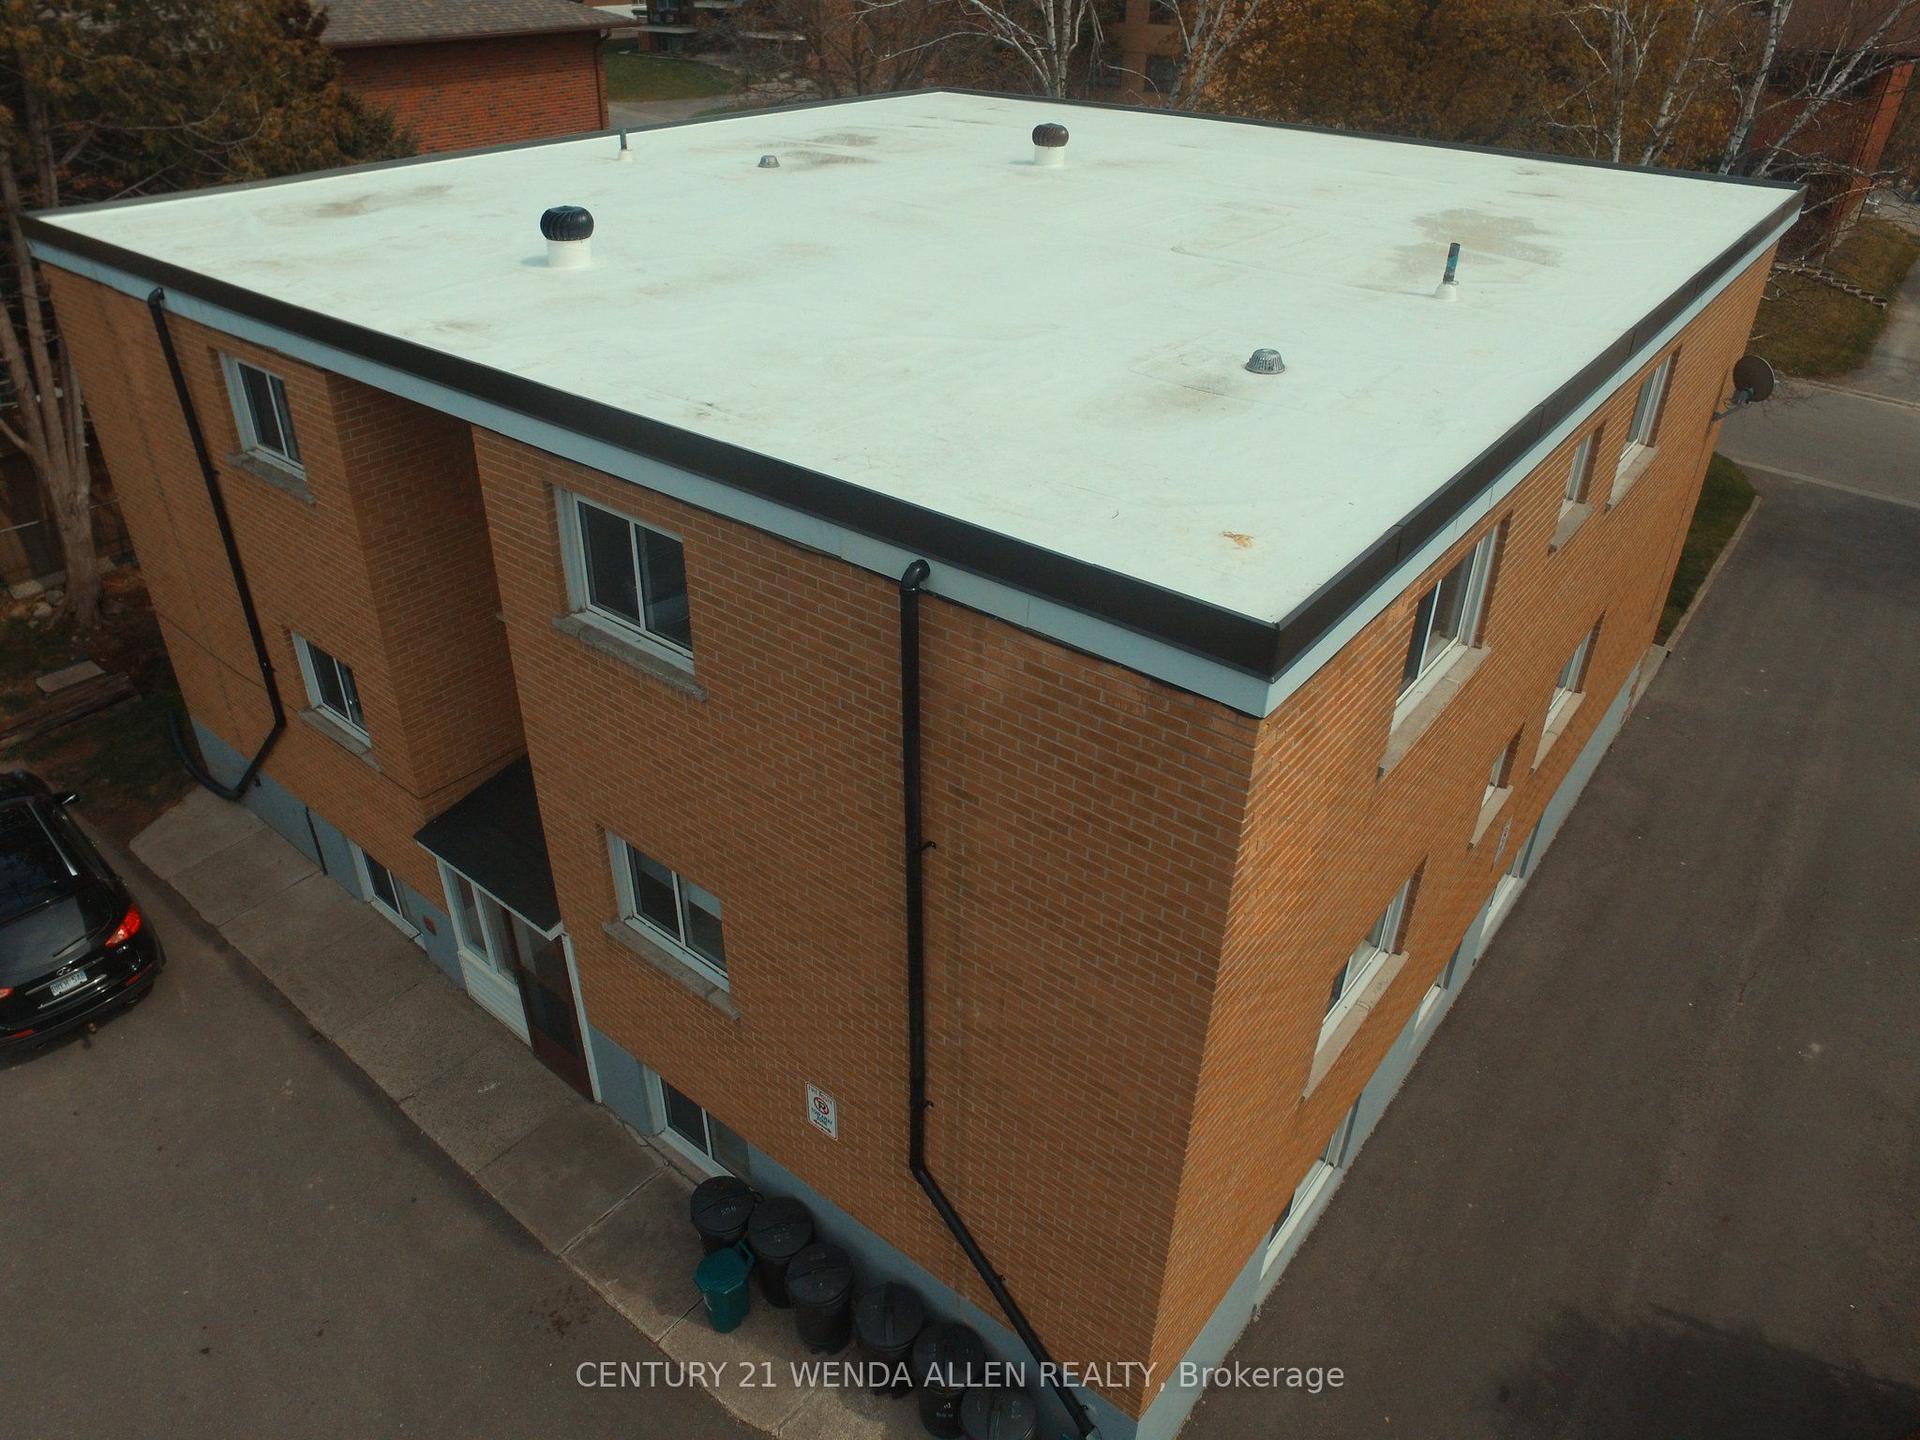
For Sale4 months ago
$1,200,000
Multiplex
est. $5,261/mo
558 Lansdowne Drive, Eastdale
Oshawa, ON
11 bd
6 ba
4,250
7
MLS# E13503278Century 21 Wenda Allen Realty
WhatsApp Aman