For Sale
97 National Street
Cliffcrest, Toronto, ON
$839,000
4Bd
4Ba
2,250+sqft
2Parking
19.69 x 104.99 ftlot
$373/sqft
TownhouseMLS# E13604302Listed 2026-07-2417 DOM
Heating
Water Heater
Cooling
Central Air
Basement
Unfinished
About this home
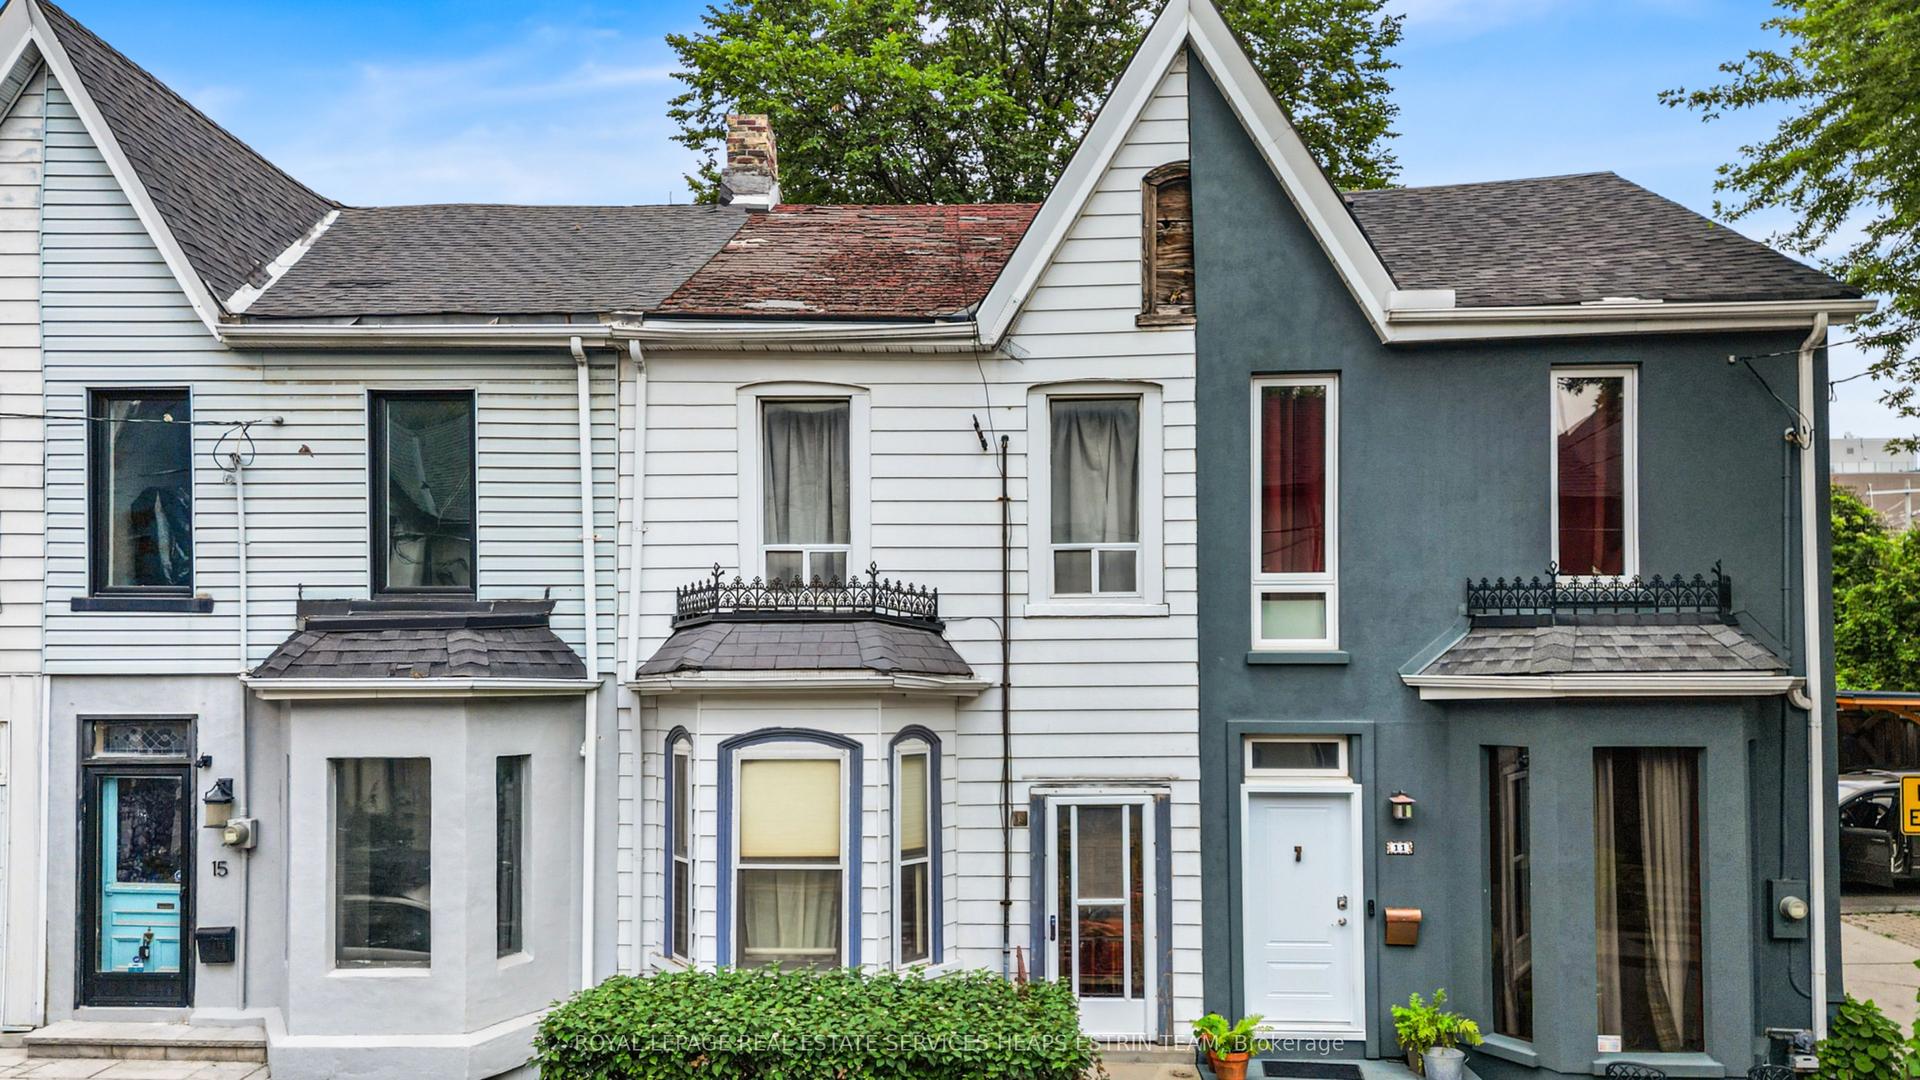
Elevated Family Living in the Heart of Scarborough. Nearly 2,000 square feet of beautifully renovated living space, thoughtfully arranged over four flexible levels - truly remarkable value in the city. This is the rare freehold townhome that lives like a house. Nearly 2,000 square feet unfold across four levels in an incredibly efficient floor plan that offers real flexibility and ample space for a growing family. A main-floor bedroom paired with a full bathroom makes a perfect home office or private guest quarters - a genuinely versatile fourth bedroom that adapts to how you actually live. At the heart of the home, an immaculately renovated kitchen pairs stainless steel appliances and modern finishes with an efficient, island-anchored layout that opens to the living and dining rooms - an easy, connected space made for entertaining. And with three full bathrooms plus a powder room, there is no fighting over showers on a busy morning. Step out to an expansive rear deck of nearly 350 square feet, with generous backyard space beyond for family to play and enjoy. It all sits in a family-centric neighbourhood that earns top marks for transit - minutes to GO Transit and TTC - with parks, recreational trails directly across the street, and shopping close at hand.
Renovated
Rooms
Second Floor
| Living Room | 5.36 × 3.86 m | |
| Dining Room | 2.92 × 3.48 m | |
| Family Room | 4.50 × 2.21 m | |
| Kitchen | 3.40 × 3.48 m |
Third Floor
| Primary Bedroom | 4.47 × 3.86 m | |
| Bedroom 2 | 3.53 × 2.87 m | |
| Bedroom 3 | 3.53 × 2.69 m |
Other
| Bedroom 3 | 3.53 × 2.84 m | |
| Foyer | 3.23 × 2.08 m |
Features
- Water Heater
- Unfinished
- Central Air
- 3-Storey
Financials
Annual Taxes
$4,532
Estimated Rental Income
Entire property$4,000 – $6,500/mo
Rental yield5.7% – 9.3%
*Estimates based on comparable rentals in the area. Actual income may vary.
Market Data — Toronto
Days on market17 days
Buyer's MarketSeller's Market
Based on active listings in Toronto. Data updates daily.
Demographics — Toronto
Population
2,794,356
Avg Household Income
$102,000
Age Distribution
0-19
19%
20-34
24%
35-49
21%
50-64
19%
65+
17%
Ownership53% own · 47% rent
EnglishMandarinCantoneseTagalogTamil
Getting around
How walkable, bikeable, and transit-friendly this neighbourhood is.
69
/ 100
Walk Score
Somewhat Walkable
73
/ 100
Transit Score
Excellent Transit
63
/ 100
Bike Score
Bikeable
Scores are estimates based on neighbourhood data and are for informational purposes only.
MLS® data courtesy of the Toronto Regional Real Estate Board (TRREB).
The information provided herein must only be used by consumers that have a bona fide interest in the purchase, sale, or lease of real estate and may not be used for any commercial purpose or any other purpose. Listing information is deemed reliable but is not guaranteed accurate by the Toronto Regional Real Estate Board, the listing brokerage, or this website. The trademarks REALTOR®, REALTORS® and the REALTOR® logo are controlled by The Canadian Real Estate Association (CREA) and identify real estate professionals who are members of CREA. MLS®, Multiple Listing Service®, and the associated logos are owned by CREA. Not intended to solicit properties currently listed for sale or buyers under contract.
You may also like
More homes in Toronto
Hand-picked listings with a similar price range and style.
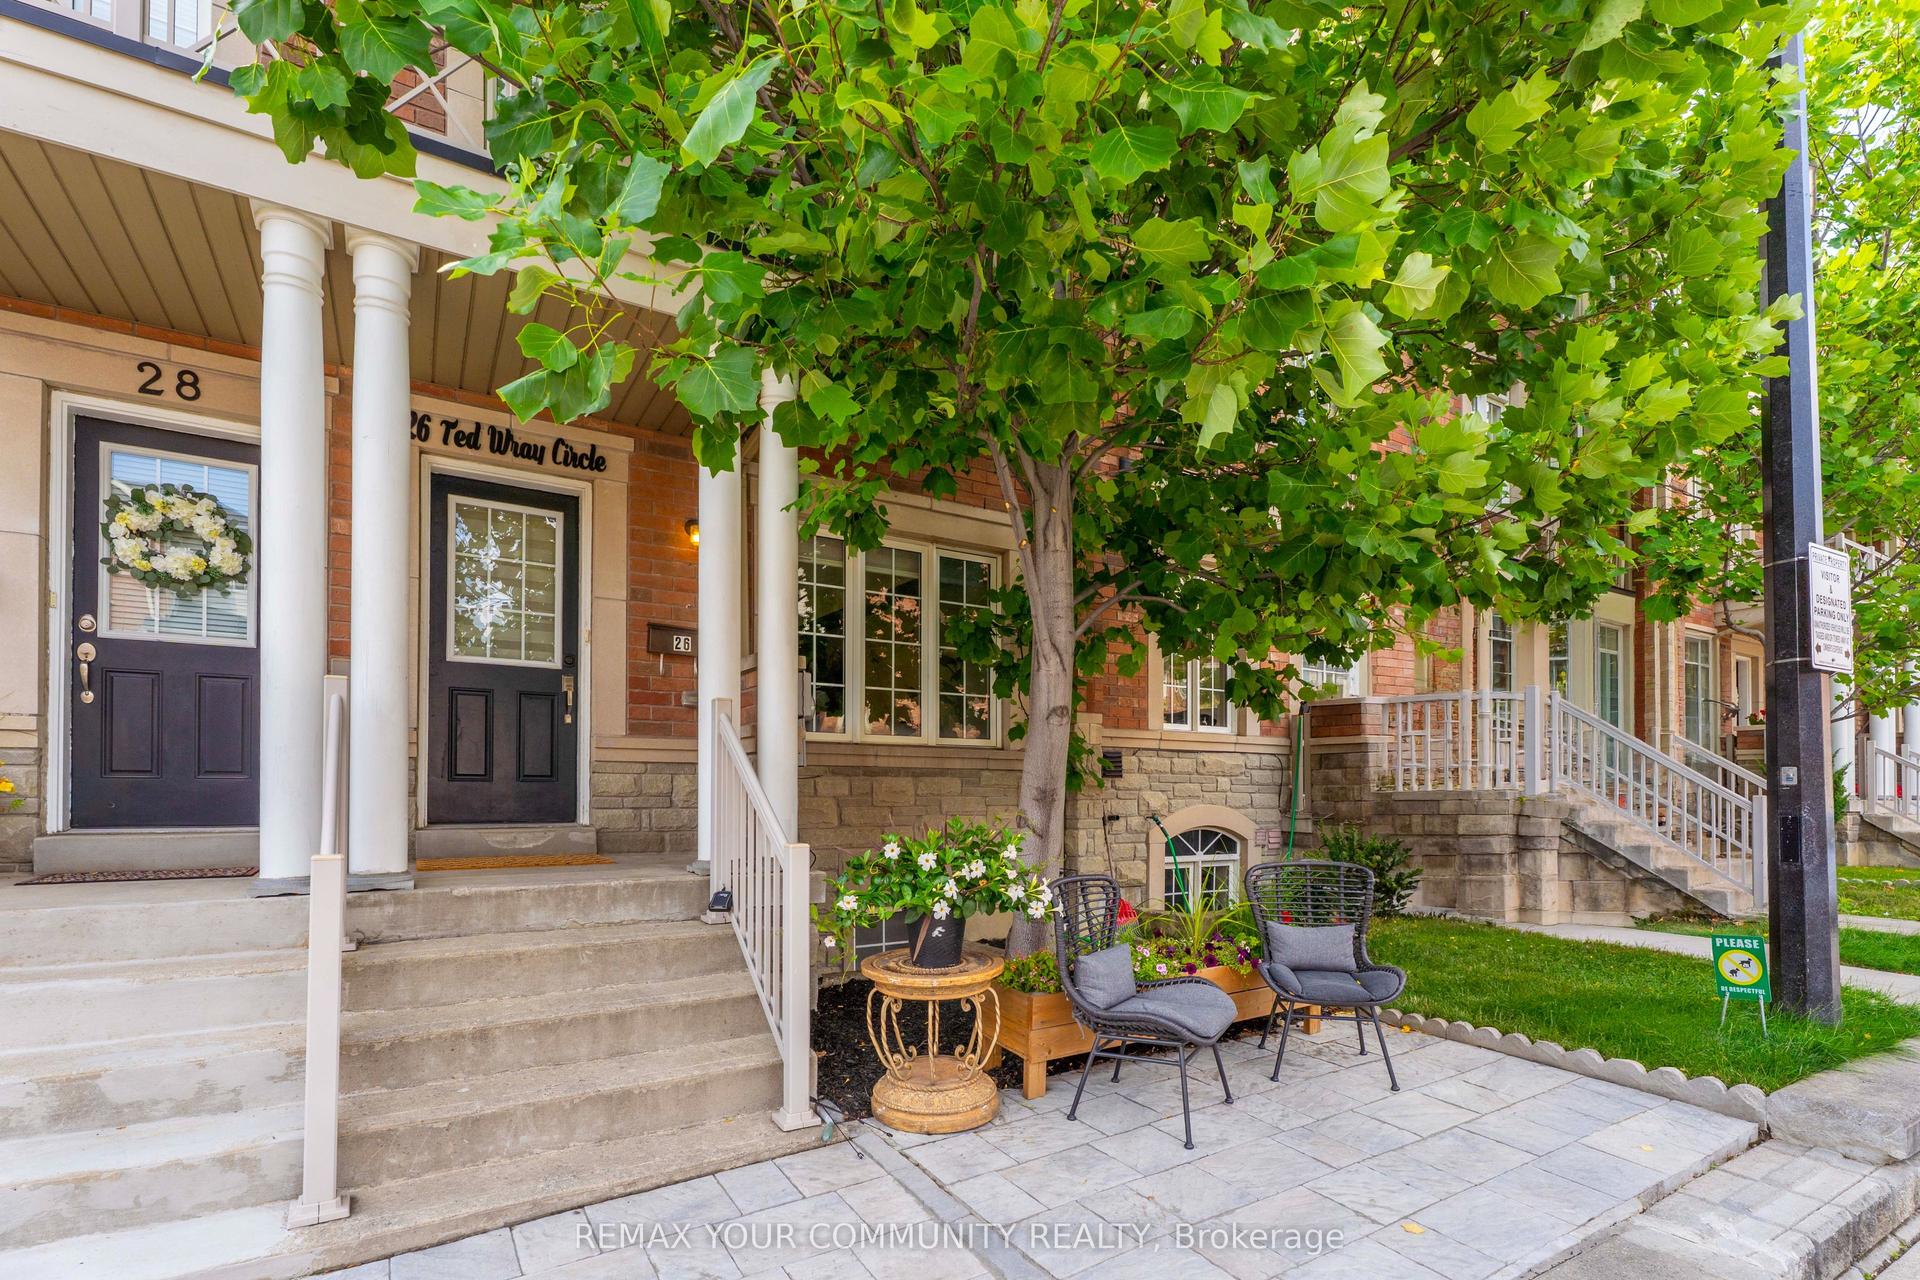
For Sale8 h ago
$799,000
Townhouse
est. $3,503/mo
26 Ted Wray Circle, Downsview-Roding-CFB
Toronto, ON
4+2 bd
4 ba
1,750
2
MLS# W13658110Remax Your Community Realty
WhatsApp Aman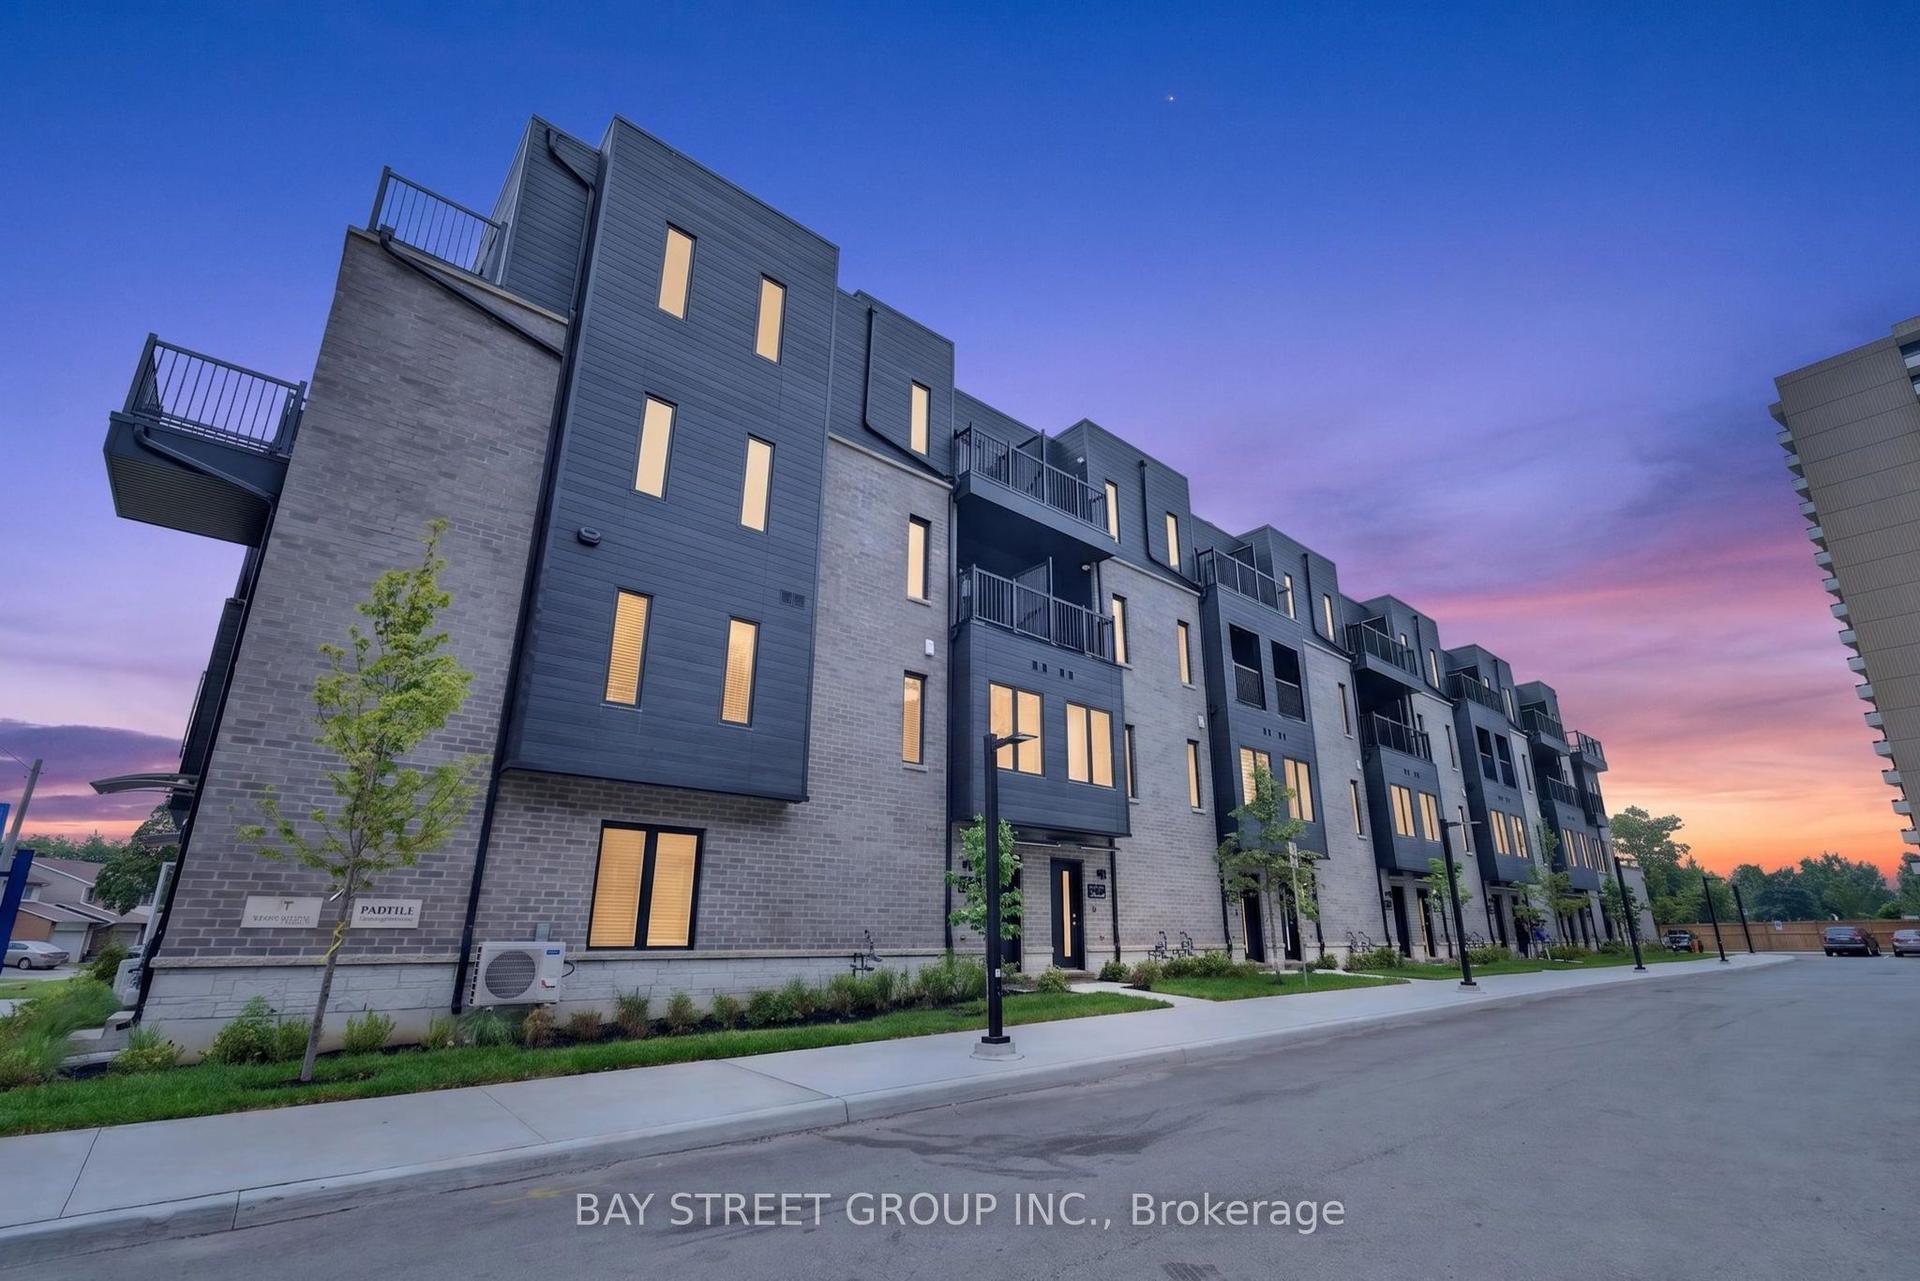
For Sale8 h ago
$799,990
Townhouse
est. $3,507/mo
29 Calamint Lane, L'Amoreaux
Toronto, ON
3+1 bd
2 ba
1,300
1
MLS# E13658116Bay Street Group Inc.
WhatsApp Aman