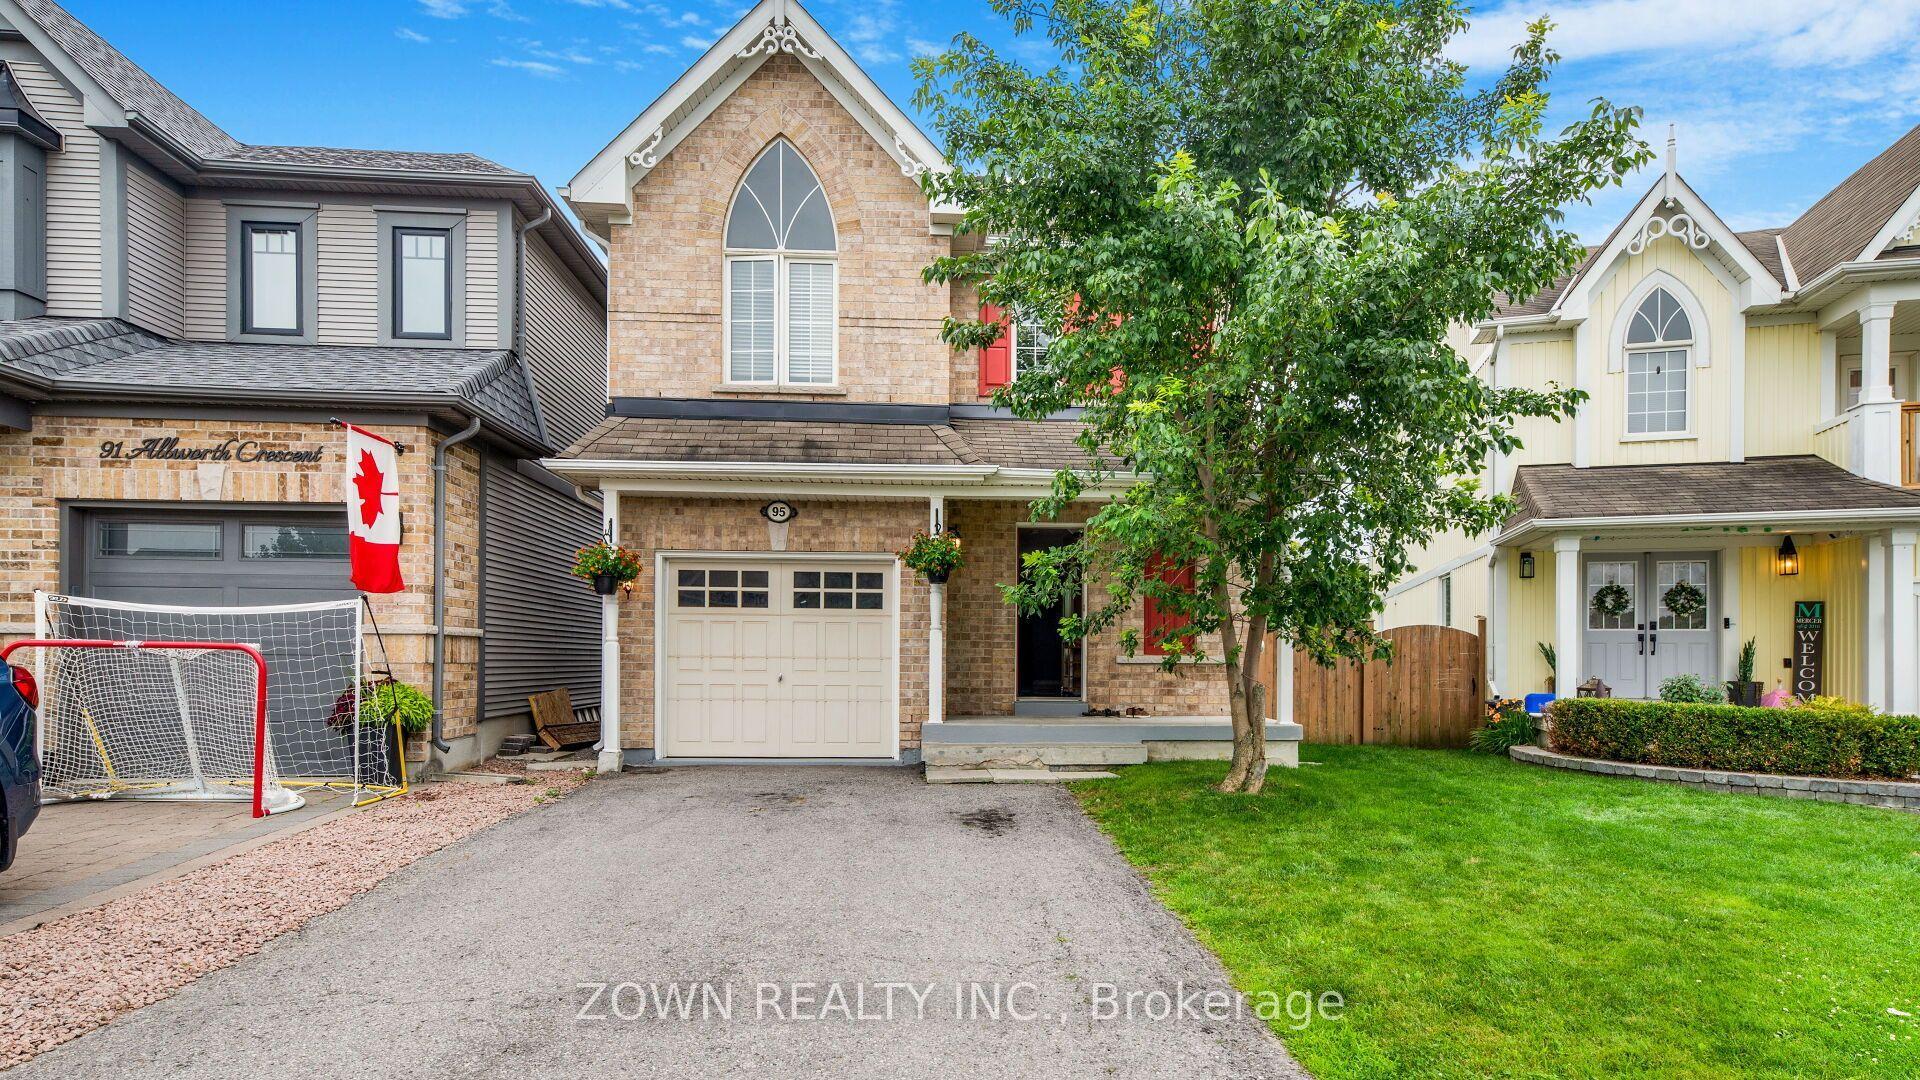
For Sale
Just Listed
1559 Rudell Road
Newcastle, Clarington, ON
$899,900
4+1Bd
3Ba
2,250+sqft
6Parking
49.21 x 109.91 ftlot
$400/sqft
DetachedMLS# E13604376Listed 2026-07-247 DOM
Heating
Water Heater
Cooling
Central Air
Basement
Finished
About this home
Welcome To This Well-Loved 4+1 Bedroom, 3 Bathroom Home Situated On A Spacious Lot In An Exceptional Location. Directly Across From A Recreation Complex And Elementary School, And With Quick Access To Hwy 401 And 115, Convenience And Everyday Living Come Together Seamlessly. Designed With Both Functionality And Comfort In Mind, The Main Floor Offers A Dedicated Library/Home Office, Formal Dining Room, Convenient Main Floor Laundry, And A Warm, Inviting Family Room Complete With A Gas Fireplace. The Eat-In Kitchen Features Stainless Steel Appliances, A Pantry Wall For Additional Storage, And A Walk-Out To The Large Backyard- An Ideal Space For Summer Entertaining, Children Playing, Or Simply Enjoying Quiet Evenings Outdoors. The Finished Basement Provides Additional Flexible Living Space With A Versatile Bedroom Currently Used As A Home Gym, A Large Rec Room, And Ample Storage. Upstairs, The Spacious Primary Suite Offers A True Retreat With A Stunning 5-Piece Ensuite And Two Walk-In Closets. All Five Bedrooms Throughout The Home Are Generously Sized, Providing Excellent Flexibility For Changing Needs And Lifestyles. Move In With Confidence Knowing Many Of The Major Updates Have Already Been Completed, Including Roof (2025), Updated Attic Insulation (2022), A/C (2023), Garage Door Opener With WiFi Access, Interior Opener And Two Remotes (June 2026), Front Walkway And Porch (2023), And A New Shed (2024). Offering Space And An Outstanding Location, This Is A Home Designed To Grow With You.
GarageFireplace
Rooms
Main Floor
| Laundry | 2.10 × 1.50 m | W/O To Yard Carpet Free |
| Kitchen | 3.03 × 3.27 m | Eat-in Kitchen Stainless Steel Appl |
| Breakfast | 4.25 × 2.86 m | W/O To Yard Pantry |
| Family Room | 4.87 × 3.15 m | Window Gas Fireplace Carpet Free |
| Living Room | 4.57 × 3.27 m | Large Window Carpet Free B/I Shelves |
| Dining Room | 3.02 × 3.27 m | Window Carpet Free |
Upper
| Bedroom 2 | 3.89 × 2.46 m | Window Closet |
| Bedroom 3 | 4.25 × 3.26 m | Window Closet |
| Primary Bedroom | 4.89 × 6.54 m | Walk-In Closet(s) 5 Pc Ensuite |
| Bedroom 4 | 2.79 × 3.25 m | Window Closet |
Basement
| Recreation | 3.27 × 7.50 m | Carpet Free Open Concept Window |
| Bedroom 5 | 4.75 × 3.10 m | Carpet Free Window Closet |
Features
- Auto Garage Door Remote
- Storage
- Upgraded Insulation
- Water Heater
- Finished
- Full
- Central Air
- 2-Storey
Financials
Annual Taxes
$5,842
Estimated Rental Income
Entire property$4,000 – $6,500/mo
Basement apartment$1,800 – $2,500/mo
Rental yield5.3% – 8.7%
*Estimates based on comparable rentals in the area. Actual income may vary.
Market Data — Clarington
Days on market7 days
Buyer's MarketSeller's Market
Based on active listings in Clarington. Data updates daily.
Our estimate for this home
Estimated range
$1.06M – $1.23M
Mid-point $1.14M · ~$509/sqft
How this listing compares
$1.06MList · $900K$1.23M
High confidence·Based on 42 newcastle comparables
Estimated range is generated automatically from active comparables and is for informational purposes only. Not an appraisal — contact Aman for a full comparative market analysis that factors in condition, renovations, and positioning.
Getting around
How walkable, bikeable, and transit-friendly this neighbourhood is.
64
/ 100
Walk Score
Somewhat Walkable
41
/ 100
Transit Score
Some Transit
48
/ 100
Bike Score
Somewhat Bikeable
Scores are estimates based on neighbourhood data and are for informational purposes only.
MLS® data courtesy of the Toronto Regional Real Estate Board (TRREB).
The information provided herein must only be used by consumers that have a bona fide interest in the purchase, sale, or lease of real estate and may not be used for any commercial purpose or any other purpose. Listing information is deemed reliable but is not guaranteed accurate by the Toronto Regional Real Estate Board, the listing brokerage, or this website. The trademarks REALTOR®, REALTORS® and the REALTOR® logo are controlled by The Canadian Real Estate Association (CREA) and identify real estate professionals who are members of CREA. MLS®, Multiple Listing Service®, and the associated logos are owned by CREA. Not intended to solicit properties currently listed for sale or buyers under contract.
You may also like
More homes in Clarington
Hand-picked listings with a similar price range and style.
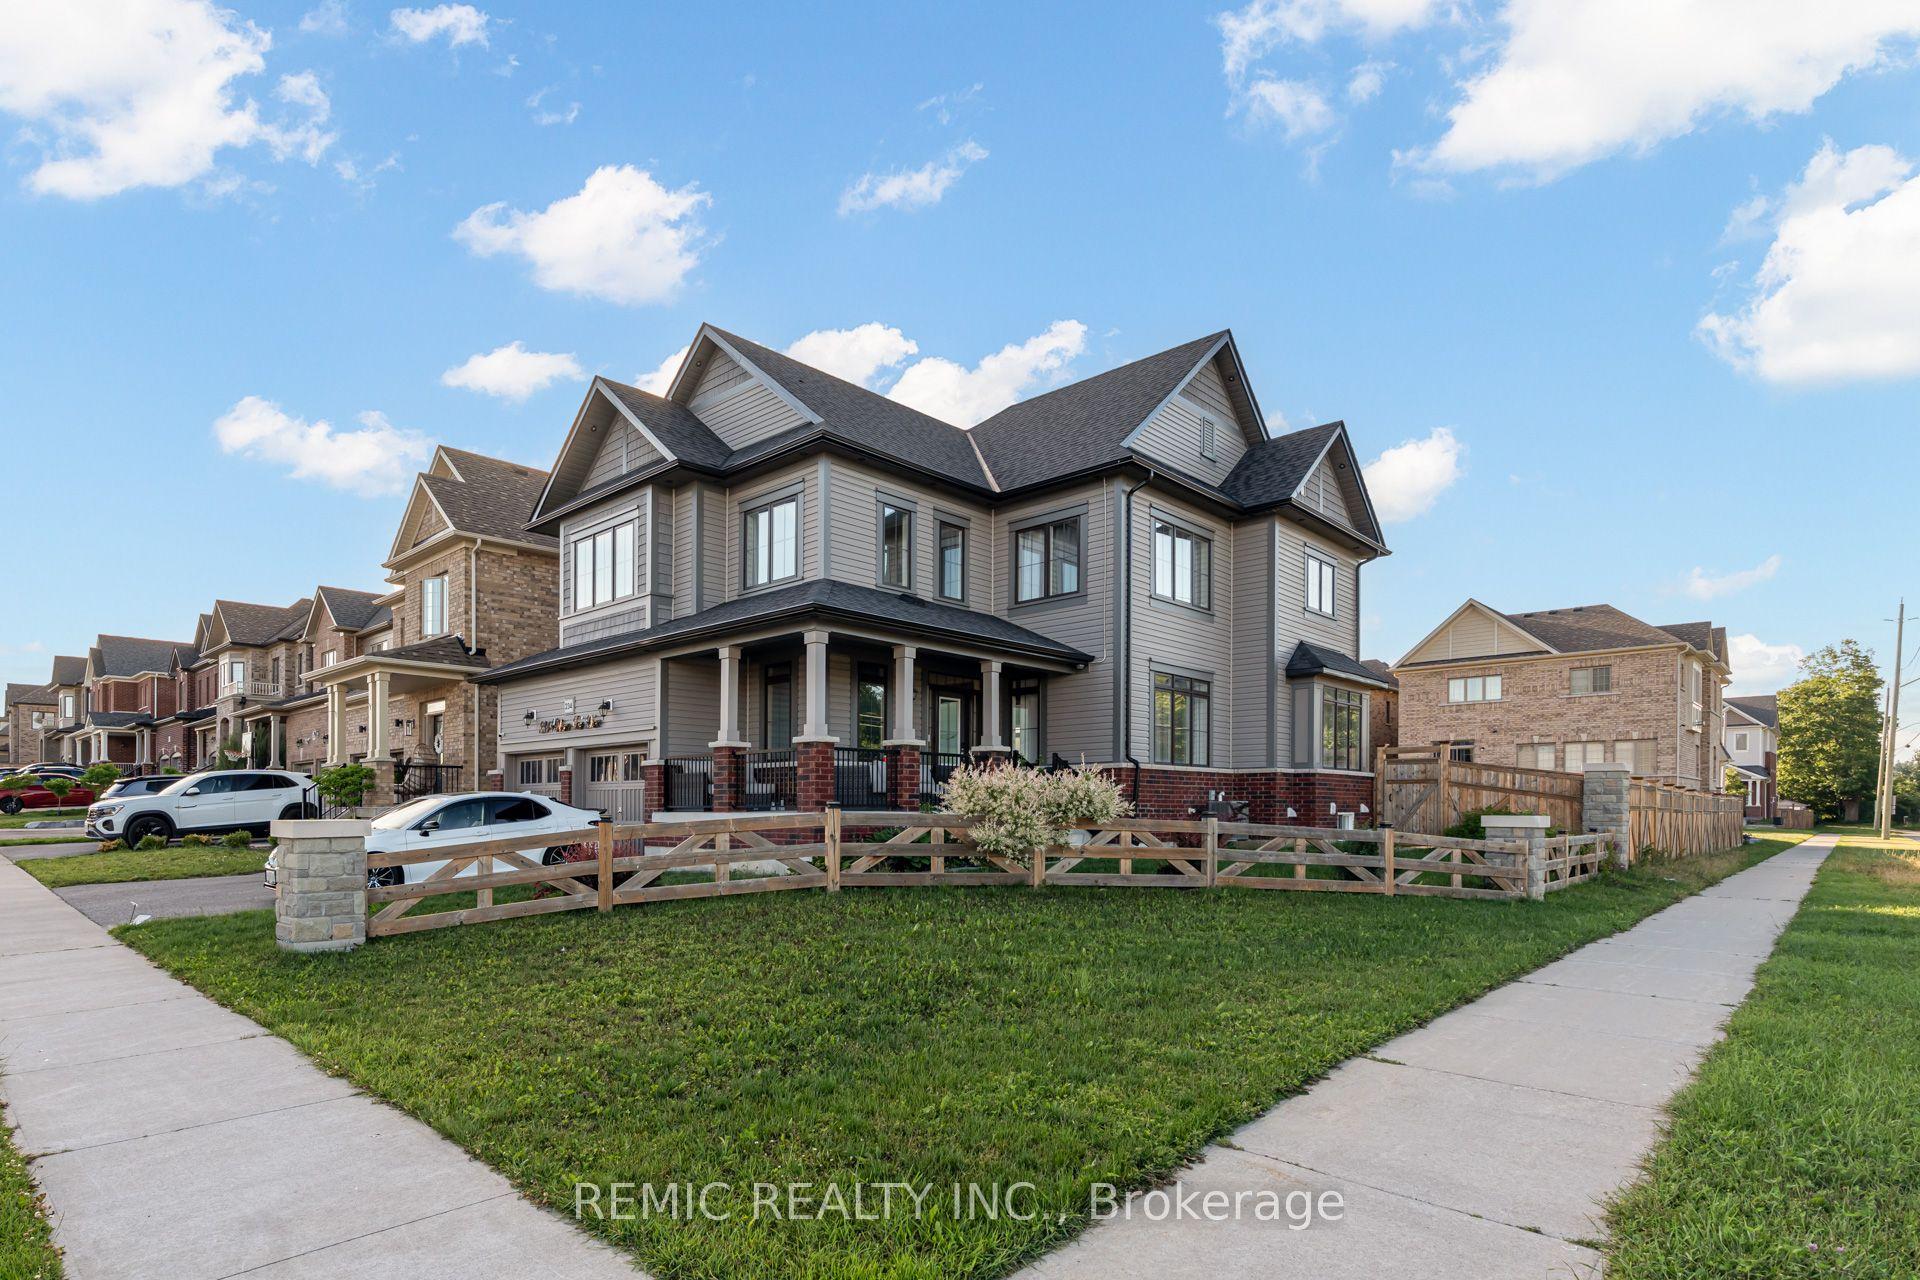
For Sale3 days ago
$999,900
Detached
est. $4,384/mo
234 William Fair Drive, Bowmanville
Clarington, ON
4+1 bd
4 ba
2,750
4
MLS# E13611316Remic Realty Inc.
WhatsApp Aman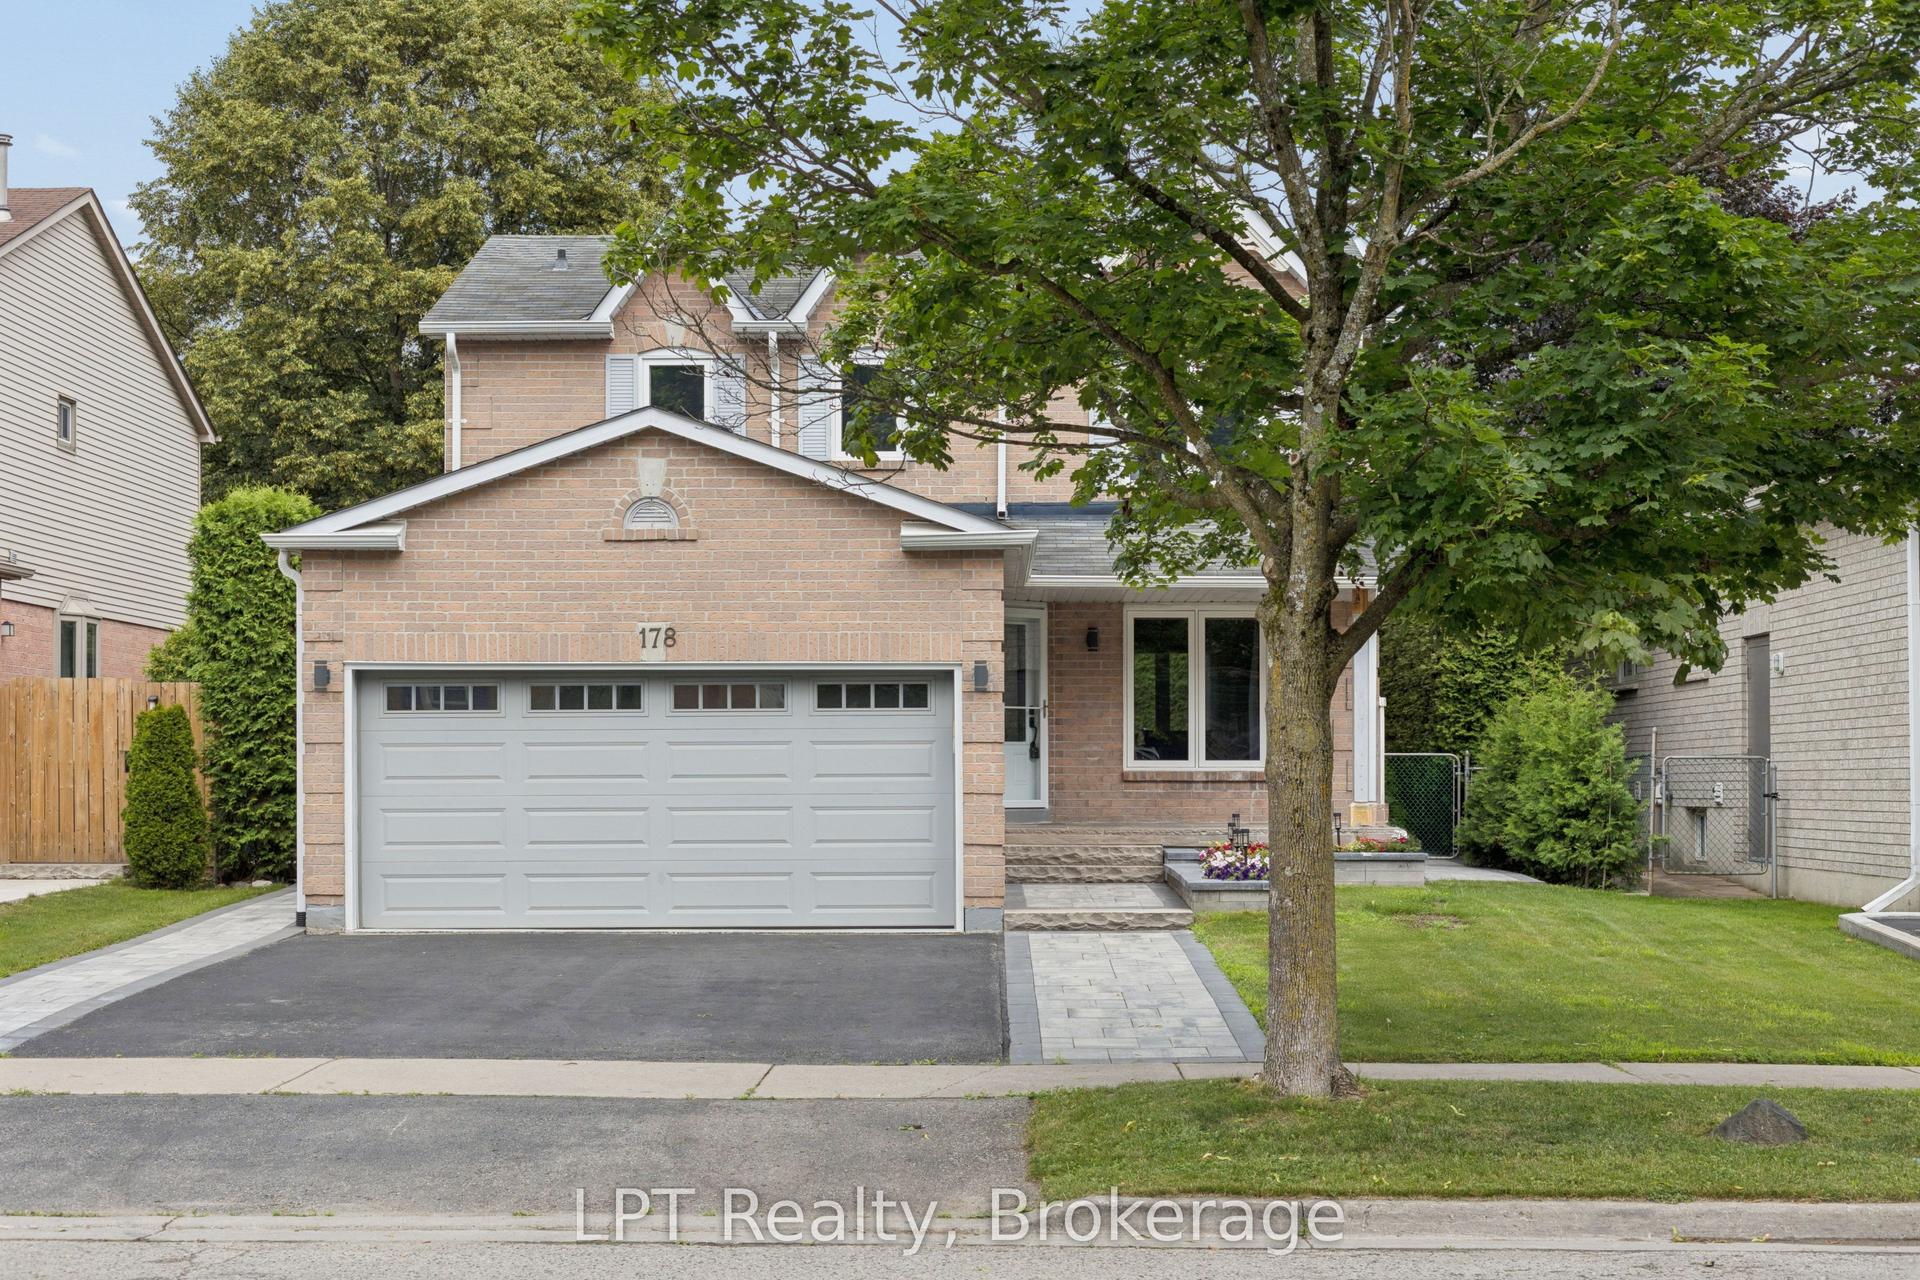
For Sale4 h ago
$849,999
Detached
est. $3,726/mo
178 Sandringham Drive, Courtice
Clarington, ON
3 bd
4 ba
1,750
4
MLS# E13624146LPT Realty
WhatsApp Aman