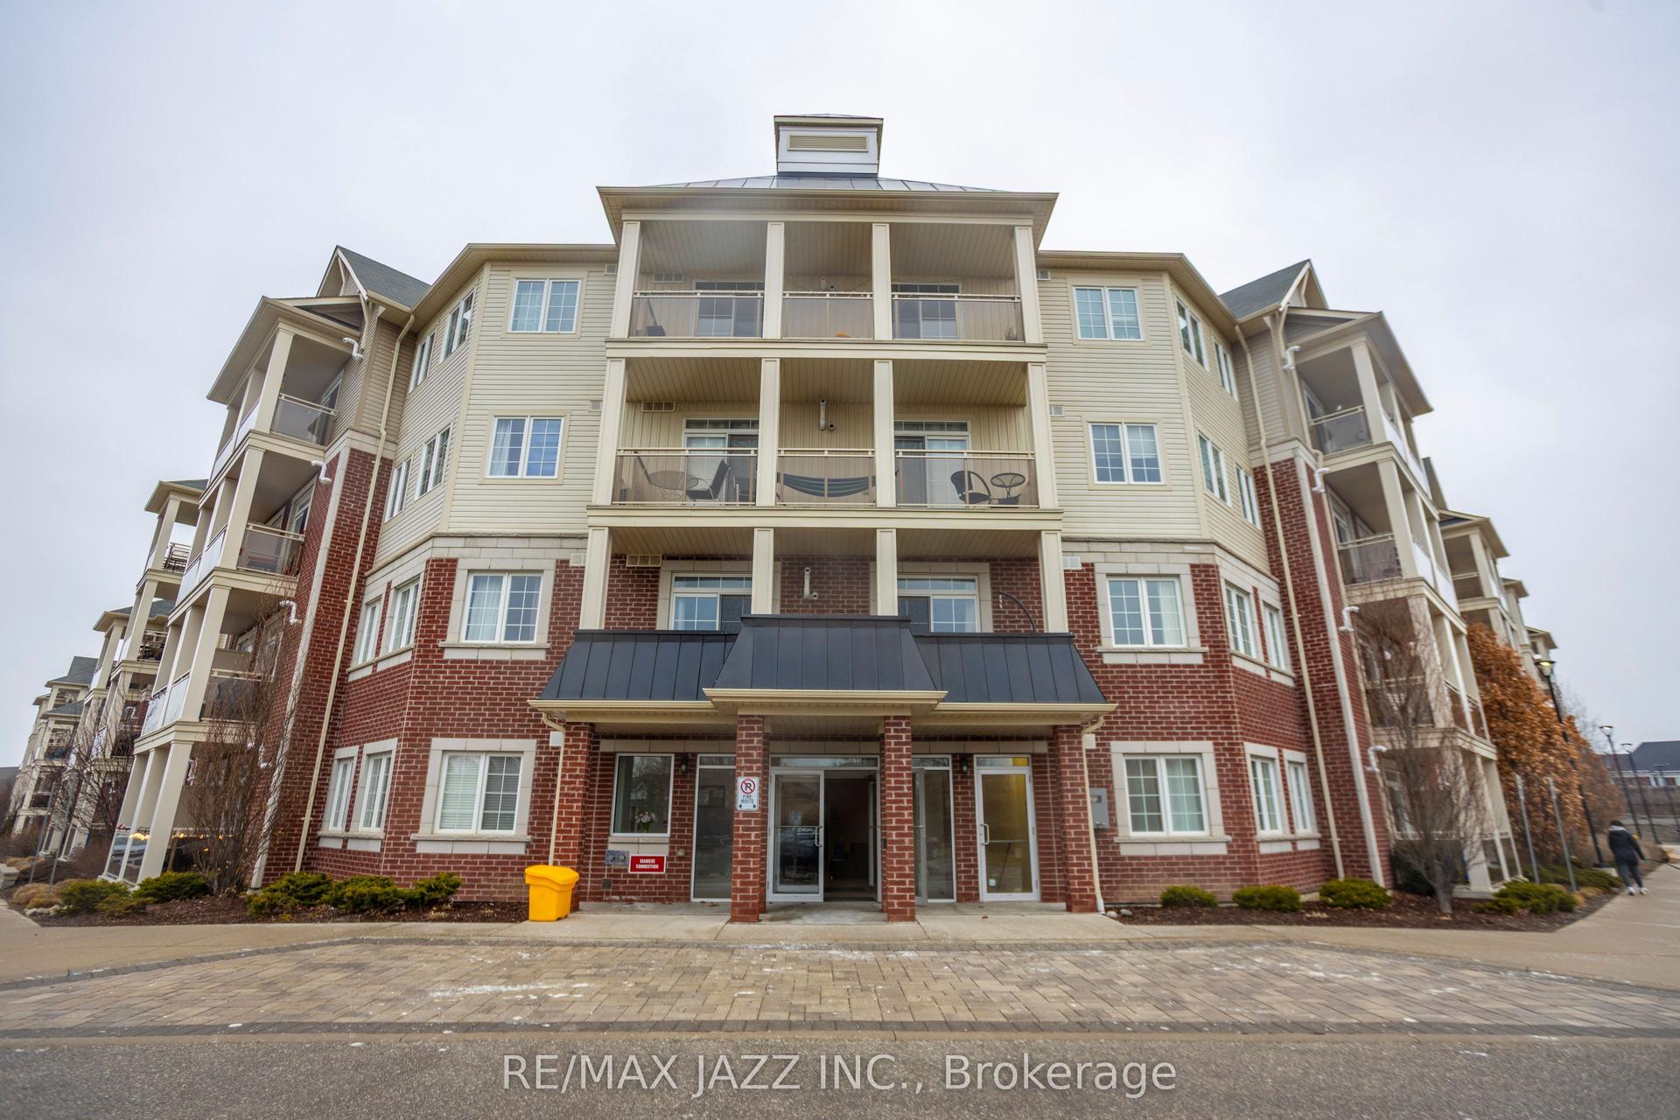
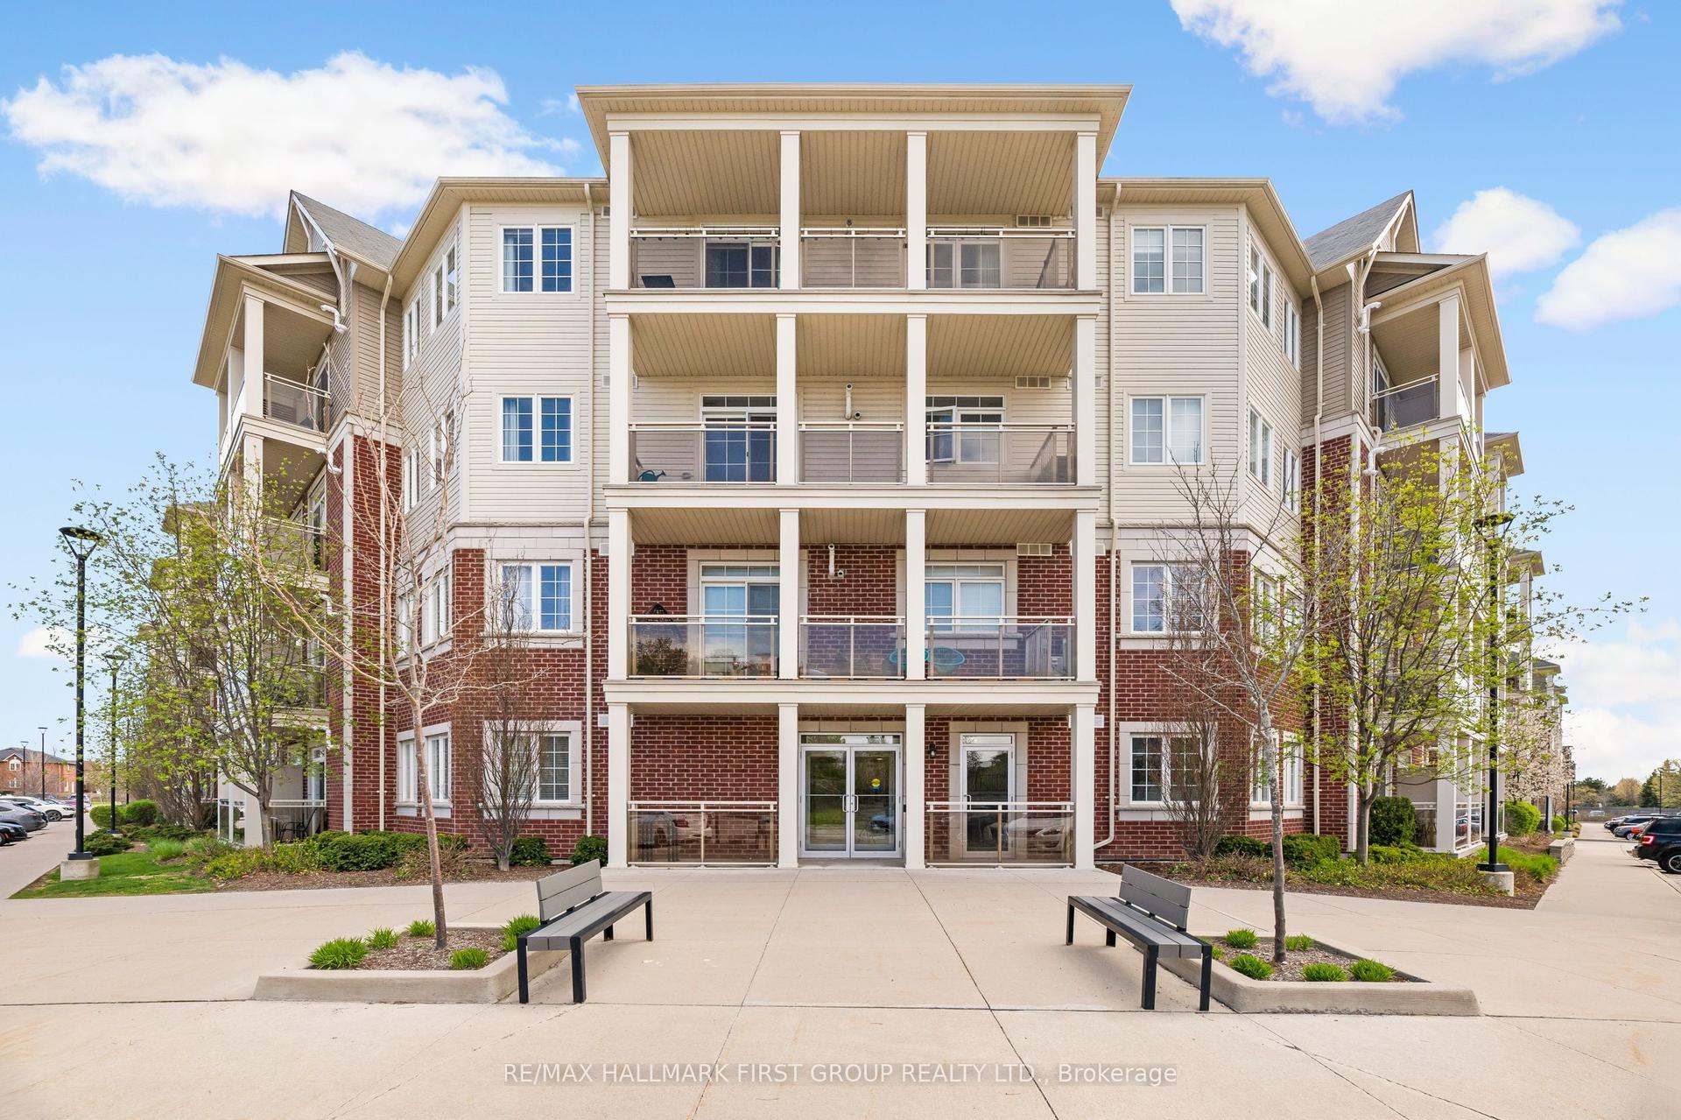
For Sale
Just Listed
65 Shipway Avenue 301 #301
Newcastle, Clarington, ON
$489,990
1+1Bd
2Ba
750+sqft
1Parking
$653/sqft
CondoMLS# E13604628Listed 2026-07-244 DOM
Cooling
Wheelchair Access
About this home
Live by the lake in the charming Port of Newcastle community! Welcome to this beautiful Cape Cod Villa condominium by Kaitlin Corporation, offering 721 sq. ft. of bright, open-concept living in one of Newcastle's most desirable waterfront neighborhoods. This well-designed suite features 1 bedroom plus a spacious den and 2full bathrooms, making it ideal for professionals, downsizers, or first-time buyers. Premium vinyl flooring flows throughout the unit, while the generous primary bedroom includes a walk-in closet for added convenience. Step out onto your private northwest-facing balcony, the perfect spot to unwind and enjoy peaceful views. As a resident, you'll enjoy exclusive access to the renowned Admiral Club, featuring exceptional amenities including an indoor pool, fitness centre, theatre room, library, residents' lounge, and marina. Explore the nearby waterfront trails, parks, and Lake Ontario shoreline, all while experiencing the relaxed lifestyle that makes the Port of Newcastle such a sought-after lakeside community. Don't miss this opportunity to own a stylish, low-maintenance home in a vibrant waterfront neighborhood with resort-style amenities.
PoolWaterfront
Rooms
Other
| Living Room | 3.35 × 5.36 m | Vinyl Floor Combined w/Dining W/O To Balcony |
| Dining Room | 3.35 × 5.36 m | Vinyl Floor Combined w/Living W/O To Balcony |
| Primary Bedroom | 2.93 × 4.27 m | Vinyl Floor Walk-In Closet(s) 3 Pc Ensuite |
| Den | 2.13 × 3.60 m | Vinyl Floor |
| Kitchen | 2.35 × 2.44 m | Tile Floor Stainless Steel Appl Quartz Counter |
Features
- Carpet Free
- Wheelchair Access
- None
- Central Air
- Apartment
Financials
Annual Taxes
$4,030.28
Estimated Rental Income
Entire property$2,100 – $2,800/mo
Rental yield5.1% – 6.9%
*Estimates based on comparable rentals in the area. Actual income may vary.
Market Data — Clarington
Days on market4 days
Buyer's MarketSeller's Market
Based on active listings in Clarington. Data updates daily.
Our estimate for this home
Estimated range
$438K – $509K
Mid-point $474K · ~$631/sqft
How this listing compares
$438KList · $490K$509K
Medium confidence·Based on 15 newcastle comparables
Estimated range is generated automatically from active comparables and is for informational purposes only. Not an appraisal — contact Aman for a full comparative market analysis that factors in condition, renovations, and positioning.
Getting around
How walkable, bikeable, and transit-friendly this neighbourhood is.
67
/ 100
Walk Score
Somewhat Walkable
58
/ 100
Transit Score
Good Transit
50
/ 100
Bike Score
Bikeable
Scores are estimates based on neighbourhood data and are for informational purposes only.
MLS® data courtesy of the Toronto Regional Real Estate Board (TRREB).
The information provided herein must only be used by consumers that have a bona fide interest in the purchase, sale, or lease of real estate and may not be used for any commercial purpose or any other purpose. Listing information is deemed reliable but is not guaranteed accurate by the Toronto Regional Real Estate Board, the listing brokerage, or this website. The trademarks REALTOR®, REALTORS® and the REALTOR® logo are controlled by The Canadian Real Estate Association (CREA) and identify real estate professionals who are members of CREA. MLS®, Multiple Listing Service®, and the associated logos are owned by CREA. Not intended to solicit properties currently listed for sale or buyers under contract.
You may also like
More homes in Clarington
Hand-picked listings with a similar price range and style.
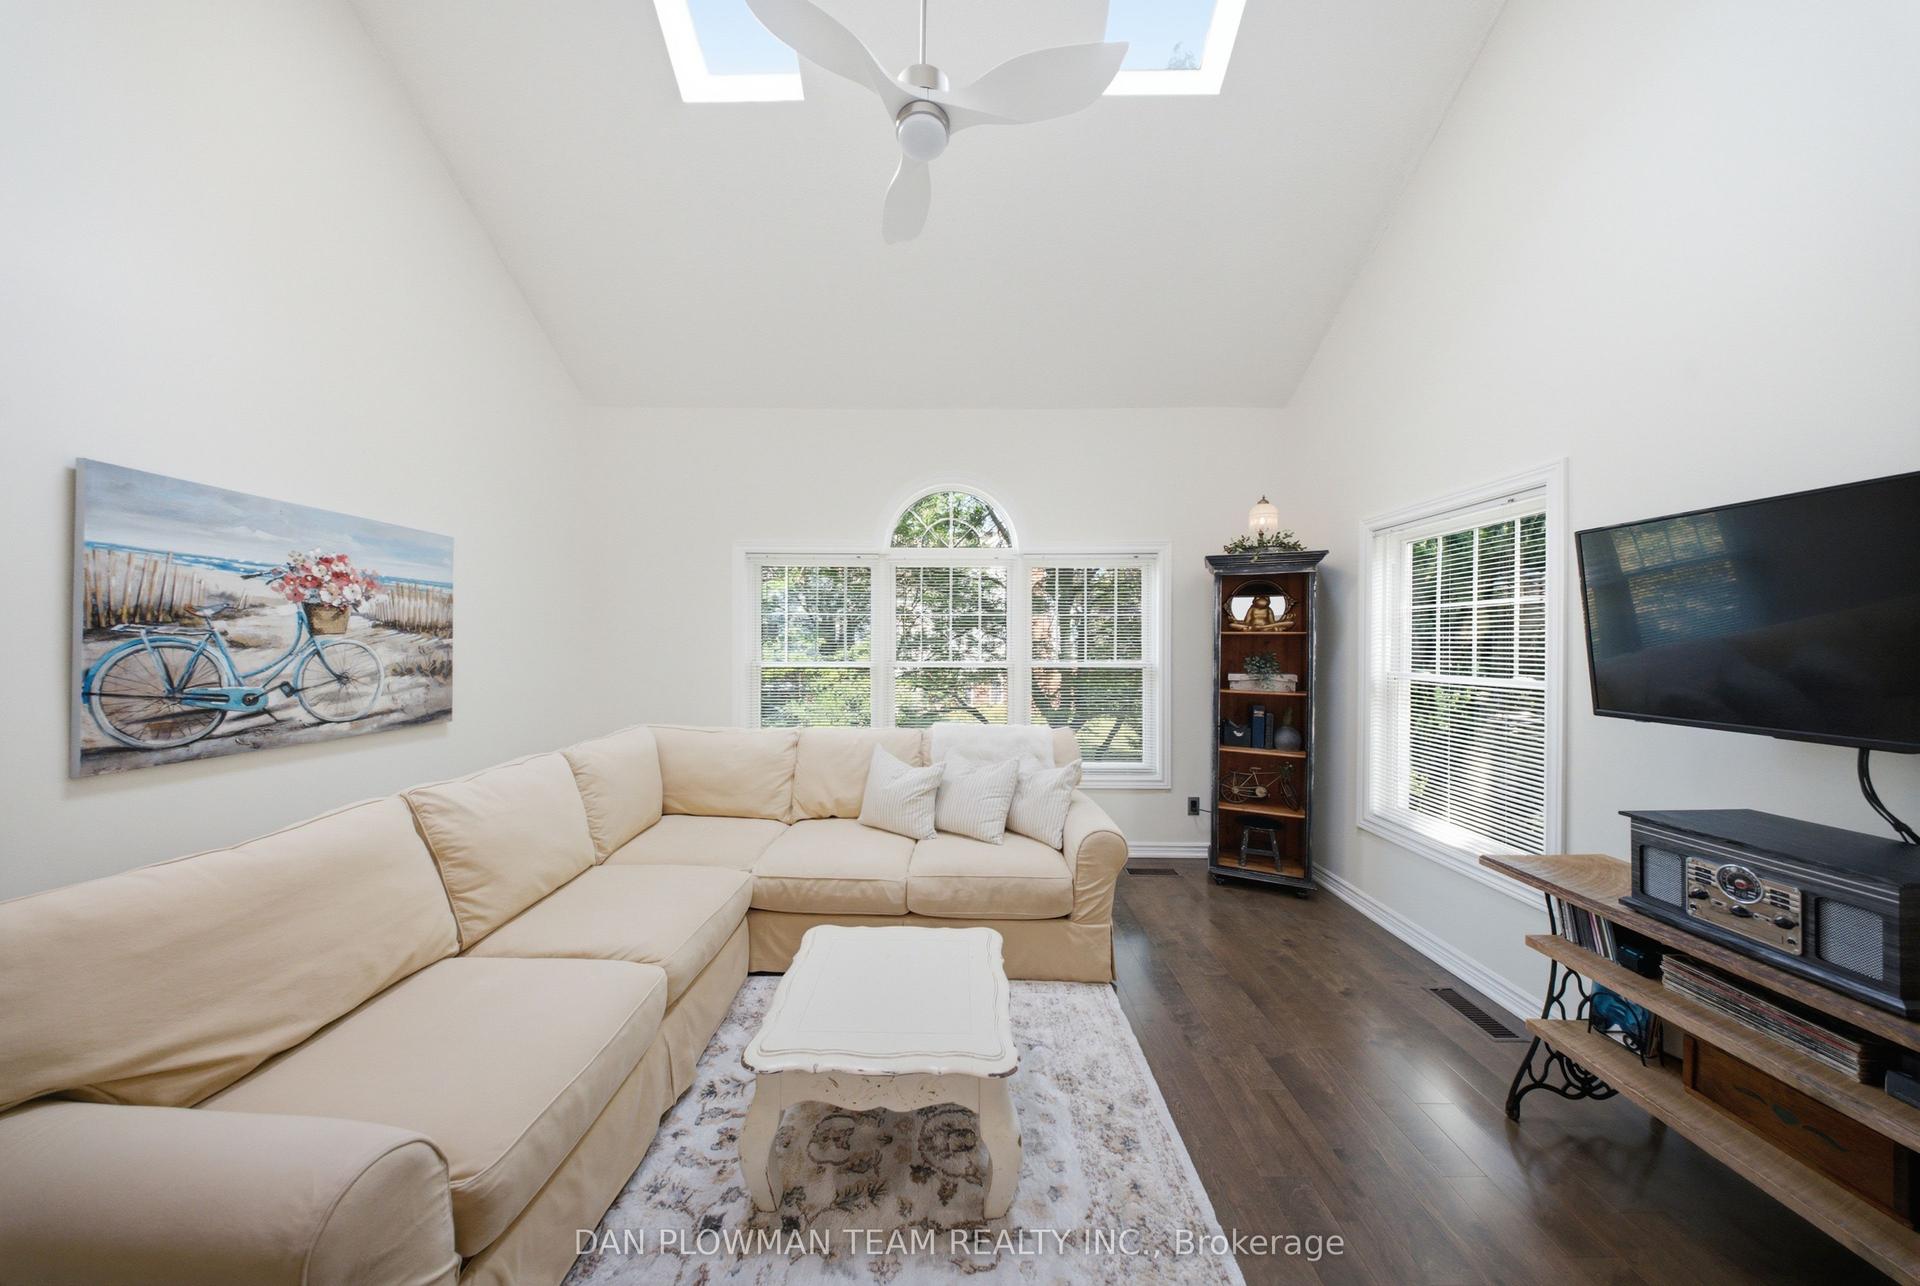
For Sale1 day ago
$389,999
Condo
est. $1,710/mo
1661 Nash Road H-14 #H-14, Courtice
Clarington, ON
1 bd
1 ba
1,100
1
MLS# E13609090Dan Plowman Team Realty Inc.
WhatsApp Aman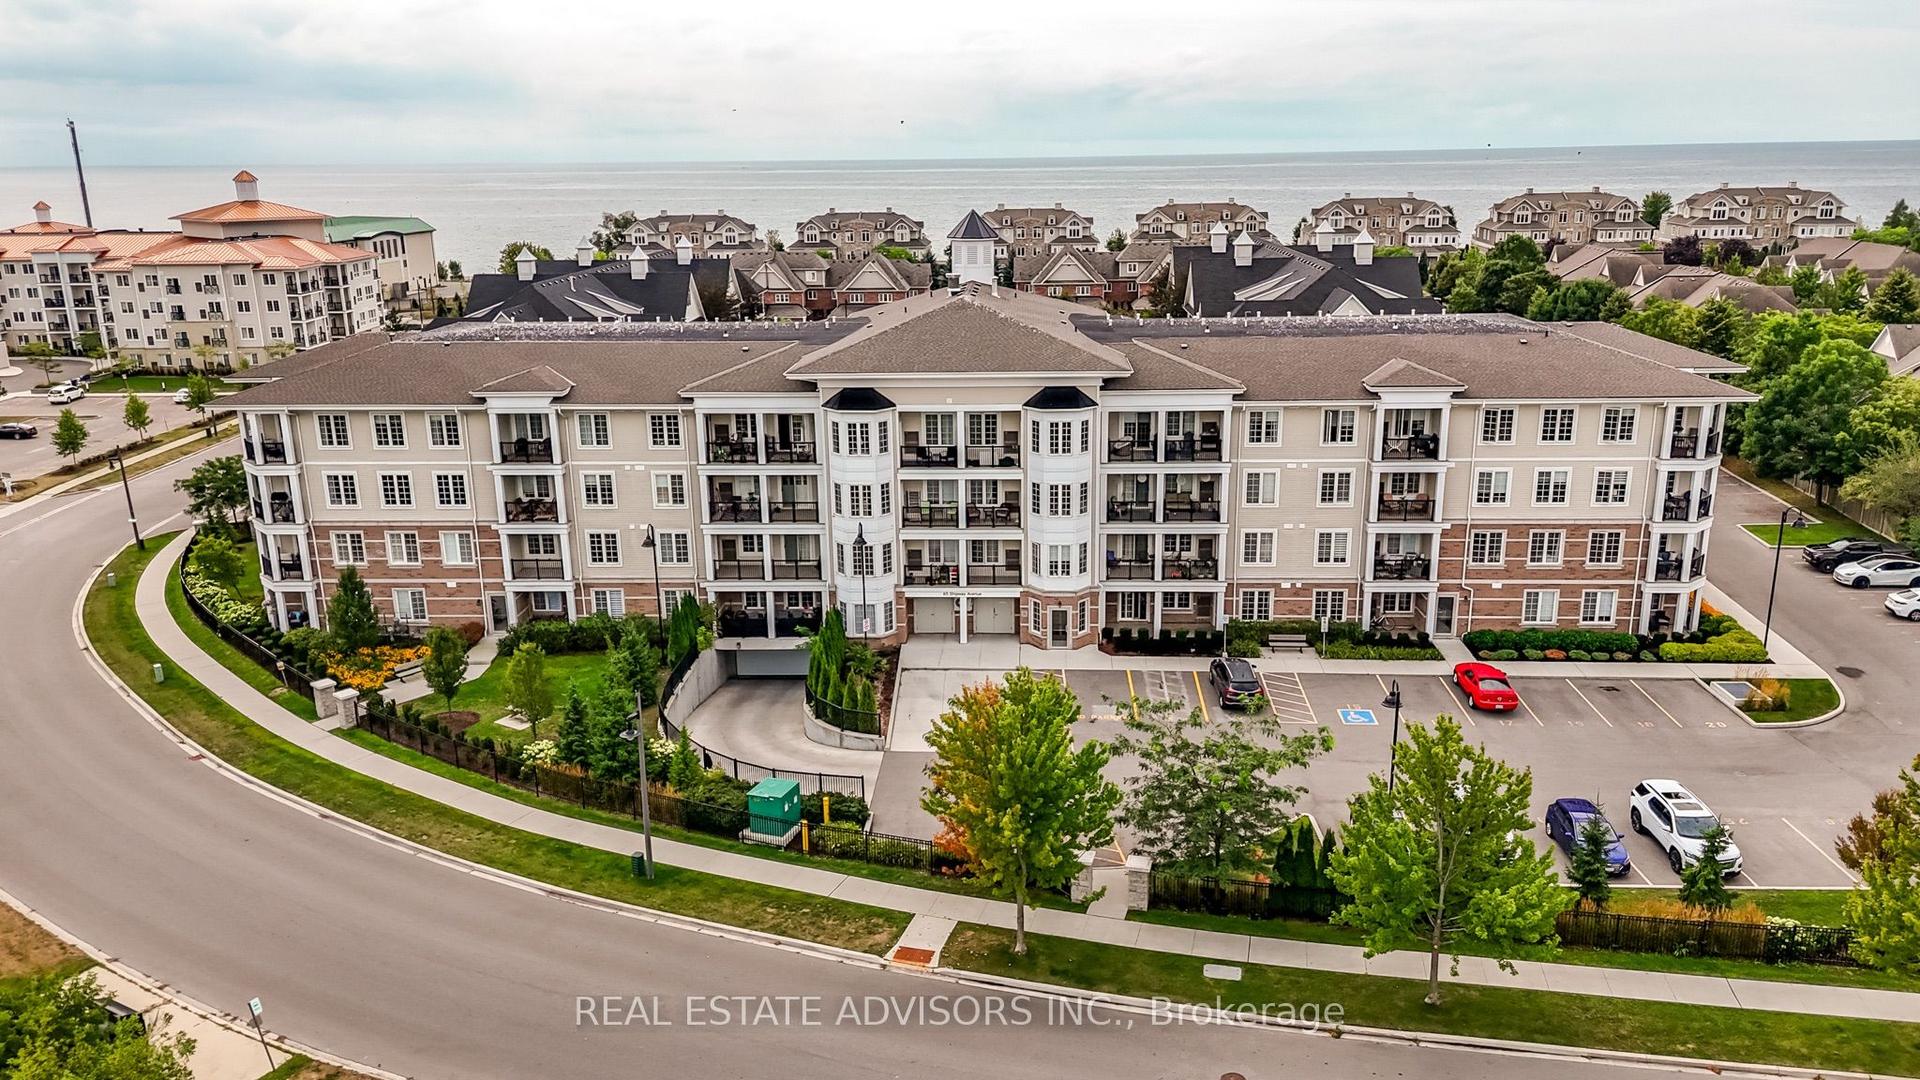
For Sale1 day ago
$499,000
Condo
est. $2,188/mo
65 Shipway Avenue 203 #203, Newcastle
Clarington, ON
1+1 bd
1 ba
650
1
MLS# E13608532Real Estate Advisors Inc.
WhatsApp Aman