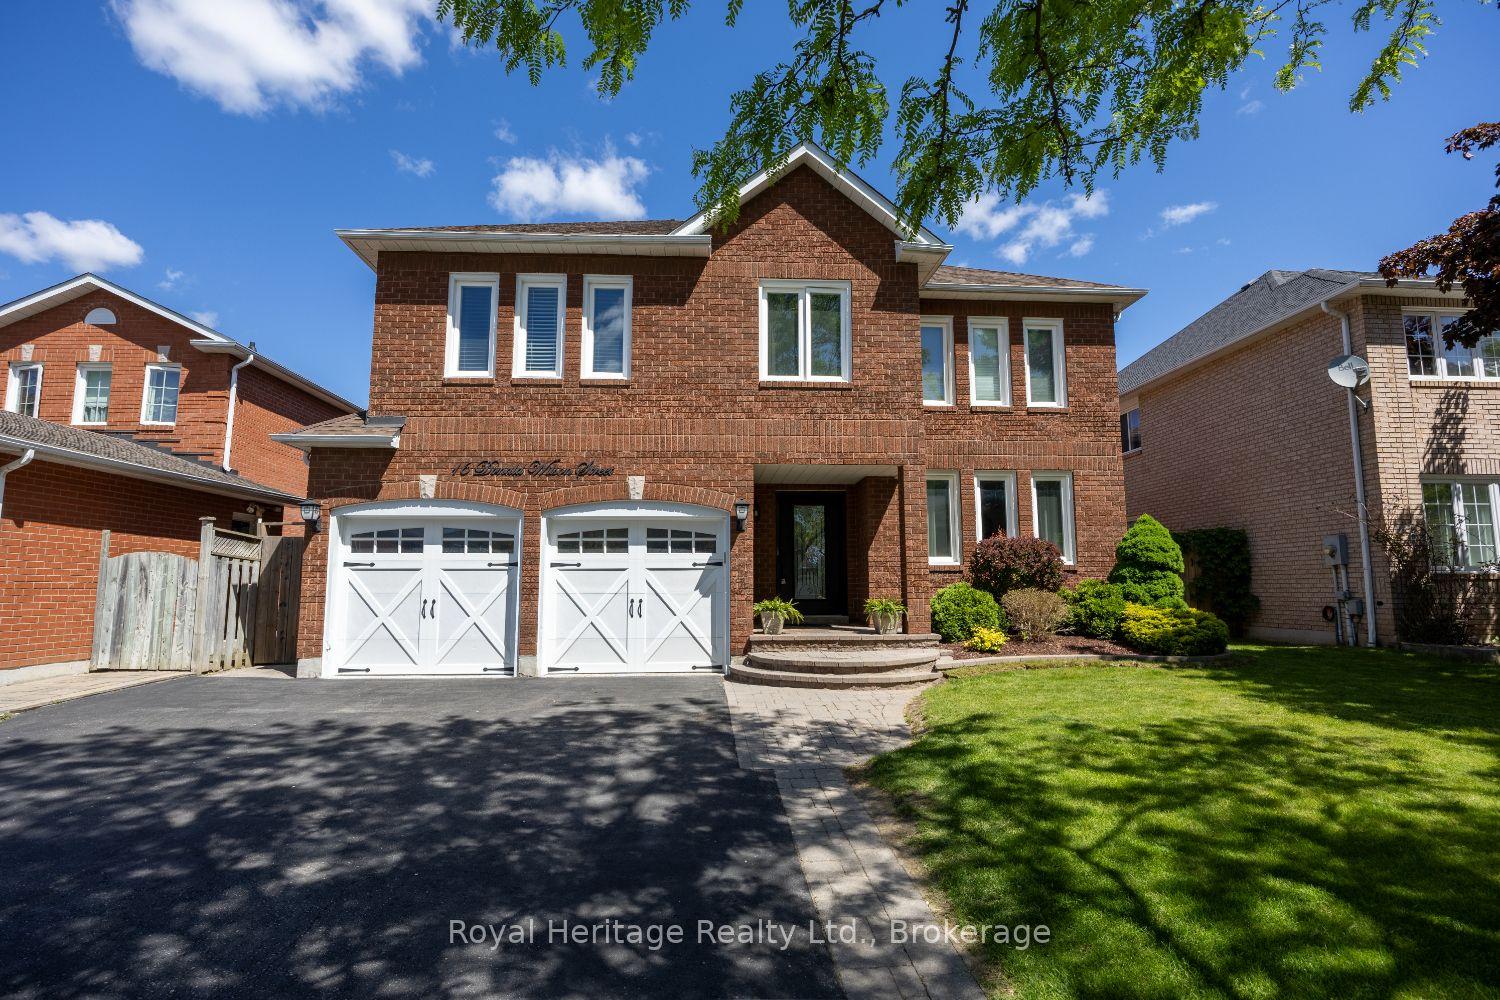
For Sale
Just Listed
338 Prince of Wales Drive
Blue Grass Meadows, Whitby, ON
$1,179,900
4+1Bd
4Ba
2,250+sqft
6Parking
69.79 x 131.54 ftlot
$524/sqft
DetachedMLS# E13605292Listed 2026-07-250 DOM
Heating
Water Heater
Cooling
Central Vacuum
Basement
Finished with Walk-Out
Just listed! New listings in Whitby often receive offers within the first week.
About this home
Welcome to this Beautifully Renovated Detached Home on a Premium Ravine Lot in the Sought-after Blue Grass Meadows Community. The Spacious, Private Backyard Offers Peaceful Wooded Views and Direct Gated Access to the Adjacent Trail; an Ideal Setting for Relaxing, Entertaining and Enjoying Nature. Inside, the Home Features Four Generously Sized Bedrooms Upstairs, Including a Primary Bedroom with a Private Ensuite. The Newly Renovated Kitchen Showcases Quartz Countertops, a Waterfall Island, Abundant Cabinetry and Stainless Steel Appliances. Bright and Spacious Living and Dining Areas Flow into a Welcoming Family Room with a Gas Fireplace and Walkout to the Deck. The Bathrooms have also been Fully Renovated with Modern Finishes. The Finished Walkout Basement adds Valuable Living Space and Offers Excellent Potential for an in-law Suite. A Permanently Installed Whole-home Standby Generator Provides Added Peace of Mind During Power Outages. Conveniently located Near Parks, Schools, Shopping Mall and Public Transit, with Easy Access to Thickson Road and Dundas Street East. Minutes to Highways 401 and407.
RenovatedRavineWalkoutFireplaceIn-law Suite
Rooms
Main Floor
| Kitchen | 5.54 × 3.60 m | Stone Counters Tile Floor |
| Dining Room | 3.34 × 3.33 m | Hardwood Floor |
| Living Room | 5.13 × 3.33 m | Hardwood Floor |
| Family Room | 5.00 × 3.36 m | Hardwood Floor W/O To Deck Gas Fireplace |
Second Floor
| Primary Bedroom | 5.52 × 3.36 m | Hardwood Floor 3 Pc Ensuite Walk-In Closet(s) |
| Bedroom 2 | 3.91 × 3.81 m | Hardwood Floor Closet |
| Bedroom 3 | 3.41 × 3.33 m | Hardwood Floor Closet |
| Bedroom 4 | 3.58 × 3.41 m | Hardwood Floor Closet |
Lower
| Bedroom 5 | 3.55 × 3.32 m | Vinyl Floor Window |
| Family Room | 5.00 × 3.36 m | Vinyl Floor Window |
| Recreation | 7.60 × 3.25 m | Vinyl Floor Electric Fireplace W/O To Yard |
| Foyer | 3.35 × 2.94 m | Vinyl Floor |
| Den | 1.18 × 1.55 m | Vinyl Floor |
Features
- Auto Garage Door Remote
- Carpet Free
- Central Vacuum
- Generator - Full
- In-Law Suite
- Water Heater
- Finished with Walk-Out
- Central Air
- 2-Storey
Financials
Annual Taxes
$7,700.48
Estimated Rental Income
Entire property$4,000 – $6,500/mo
Rental yield4.1% – 6.6%
*Estimates based on comparable rentals in the area. Actual income may vary.
Market Data — Whitby
Days on market0 days
Buyer's MarketSeller's Market
Based on active listings in Whitby. Data updates daily.
Demographics — Whitby
Population
138,501
Avg Household Income
$120,000
Age Distribution
0-19
23%
20-34
18%
35-49
22%
50-64
21%
65+
16%
Ownership80% own · 20% rent
EnglishFrenchTagalogTamilUrdu
Our estimate for this home
Estimated range
$1.13M – $1.32M
Mid-point $1.23M · ~$545/sqft
How this listing compares
$1.13MList · $1.18M$1.32M
Medium confidence·Based on 21 blue grass meadows comparables
Estimated range is generated automatically from active comparables and is for informational purposes only. Not an appraisal — contact Aman for a full comparative market analysis that factors in condition, renovations, and positioning.
Getting around
How walkable, bikeable, and transit-friendly this neighbourhood is.
64
/ 100
Walk Score
Somewhat Walkable
41
/ 100
Transit Score
Some Transit
46
/ 100
Bike Score
Somewhat Bikeable
Scores are estimates based on neighbourhood data and are for informational purposes only.
MLS® data courtesy of the Toronto Regional Real Estate Board (TRREB).
The information provided herein must only be used by consumers that have a bona fide interest in the purchase, sale, or lease of real estate and may not be used for any commercial purpose or any other purpose. Listing information is deemed reliable but is not guaranteed accurate by the Toronto Regional Real Estate Board, the listing brokerage, or this website. The trademarks REALTOR®, REALTORS® and the REALTOR® logo are controlled by The Canadian Real Estate Association (CREA) and identify real estate professionals who are members of CREA. MLS®, Multiple Listing Service®, and the associated logos are owned by CREA. Not intended to solicit properties currently listed for sale or buyers under contract.
You may also like
More homes in Whitby
Hand-picked listings with a similar price range and style.
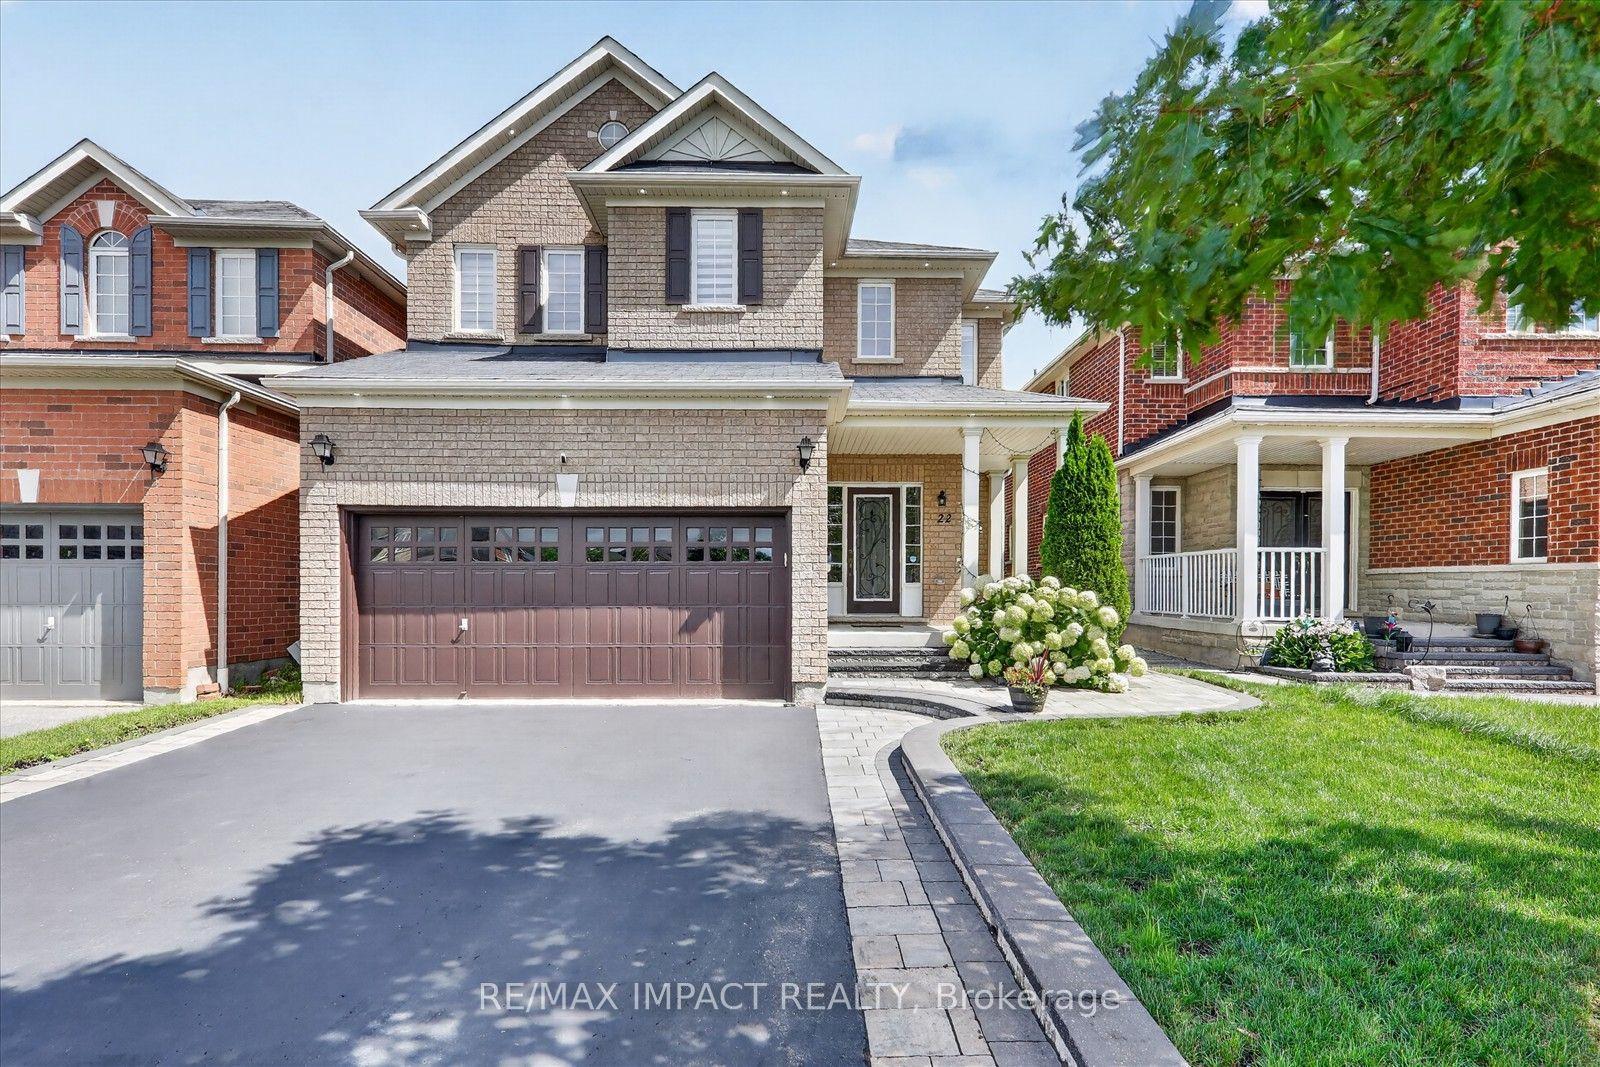
For Sale1 day ago
$999,000
Detached
est. $4,380/mo
22 Canary Street, Taunton North
Whitby, ON
4+1 bd
4 ba
2,250
6
MLS# E13601338Re/Max Impact Realty
WhatsApp Aman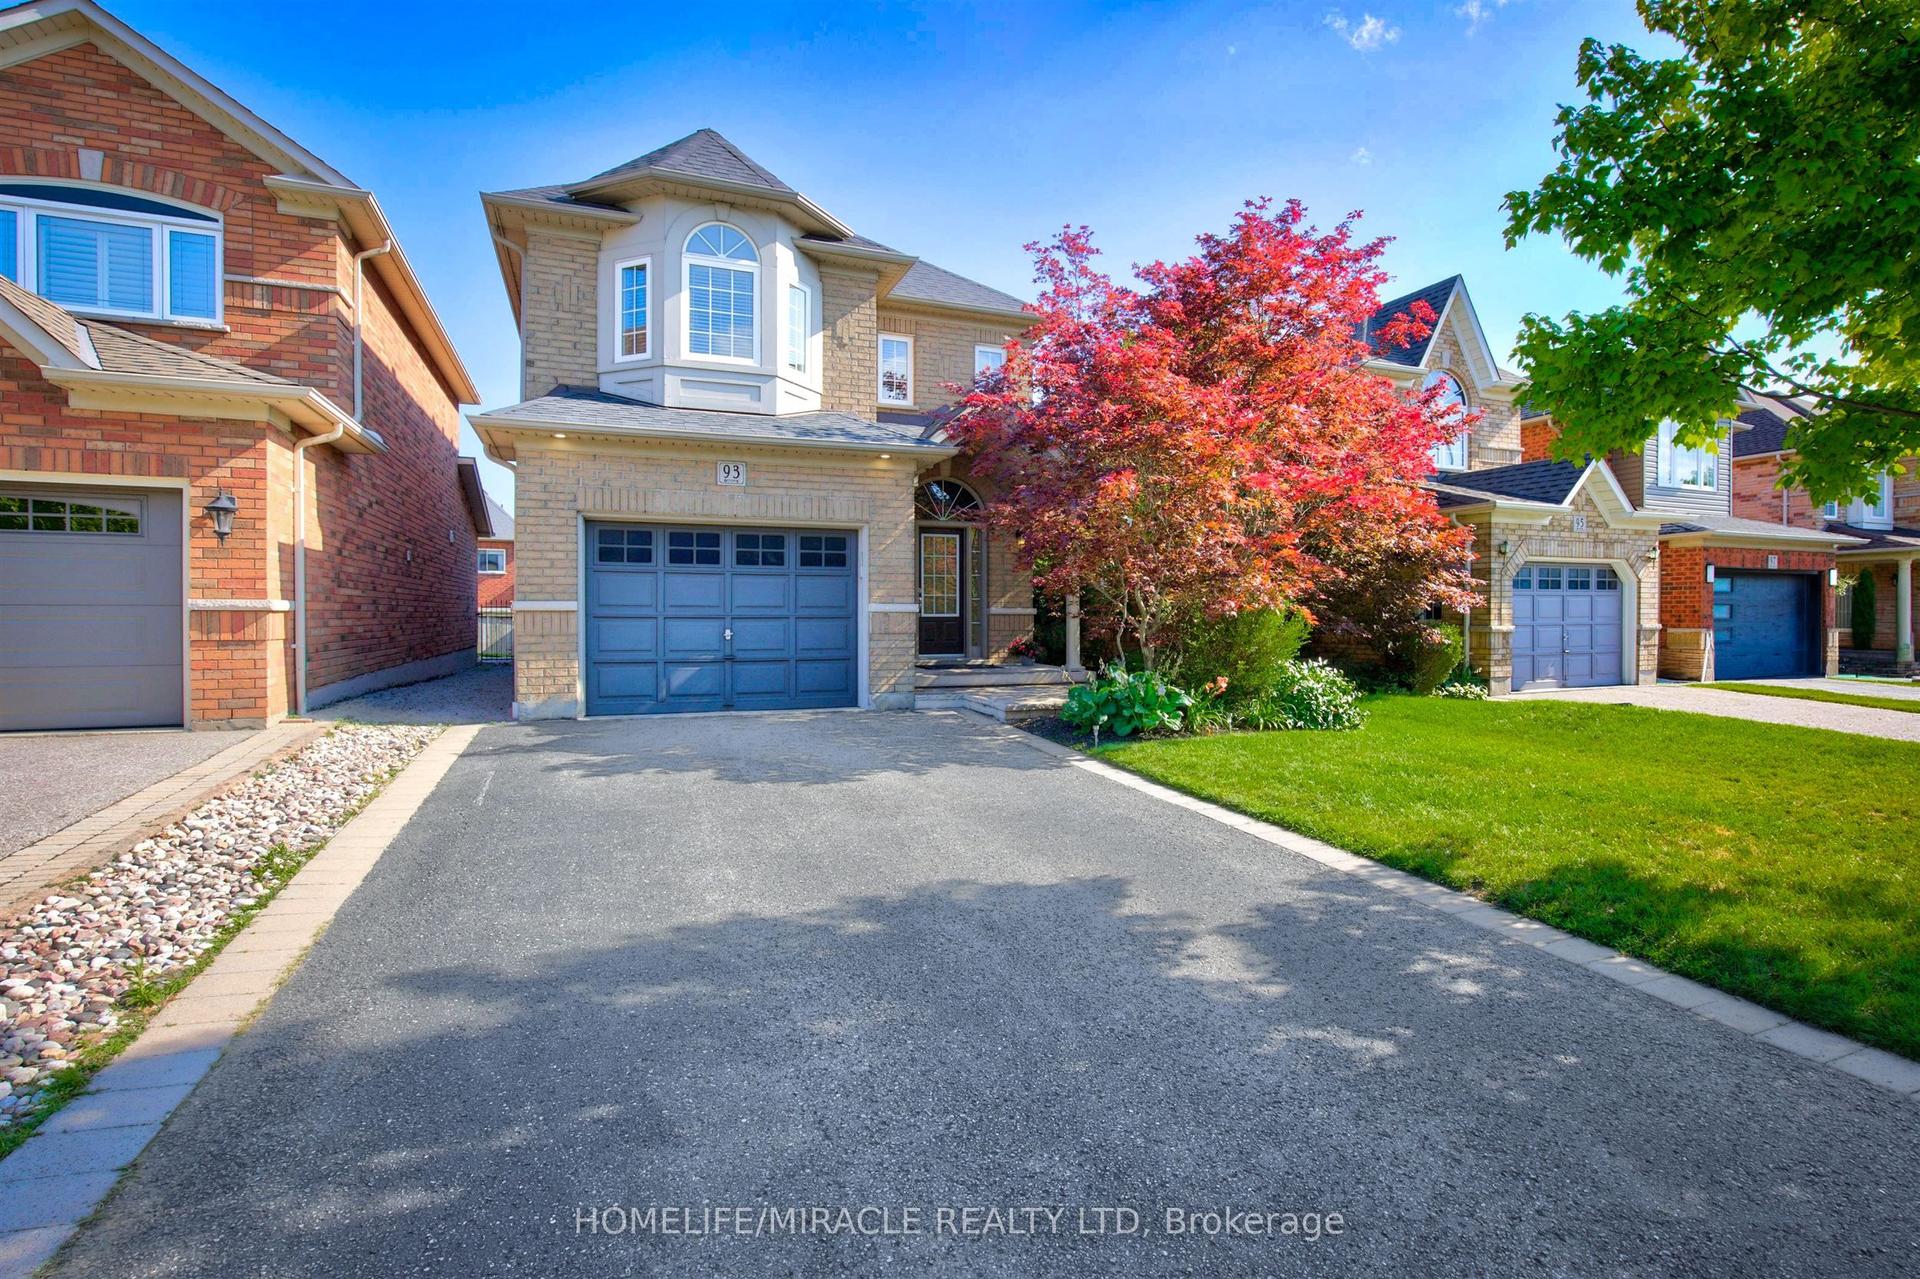
For Sale5 h ago
$1,049,000
Detached
est. $4,599/mo
93 Scepter Place, Rolling Acres
Whitby, ON
4 bd
3 ba
2,250
5.5
MLS# E13605546Homelife/Miracle Realty Ltd
WhatsApp Aman