For Lease
1121 Brock Street S Bsmt #Bsmt
Downtown Whitby, Whitby, ON
$1,750
3Bd
1Ba
1,300+sqft
1Parking
$1/sqft
DetachedMLS# E13605678Listed 2026-07-2558 DOM
Cooling
Central Air
On the market for 58 days — longer than average. The seller may be open to negotiation.
About this home
Charming 3-Bedroom Lower-Level Unit with Private Entrance in Whitby - This self-contained 3-bedroom basement unit is the perfect space for tenants seeking privacy and convenience. Offering its own private entrance, this unit provides a comfortable and functional layout. The three spacious bedrooms are complemented by an updated 4-piece bathroom featuring modern fixtures. Laminate flooring throughout ensures durability and easy maintenance. The updated kitchen comes equipped with stainless steel appliances, providing both style and functionality. A full washer and dryer are included for your convenience. The high-efficiency furnace ensures a cozy and energy-efficient living environment throughout the year. Situated in a desirable neighborhood, this unit offers easy access to public transit, shopping, parks, and recreational centers. Its a fantastic option for tenants seeking a private, well-maintained living space in a prime Whitby location. Ten Minutes Walk To Whitby GO | Minutes Away From Highway 401 | Restaurants Within Minutes | One Driveway Parking Space | Tenant pays 40% of the total utilities (Gas, hydro, water & rental HWT).
Rooms
Basement
| Living Room | 5.08 × 3.25 m | Open Concept Window Ceramic Floor |
| Kitchen | 4.19 × 2.69 m | Stainless Steel Appl Window |
| Primary Bedroom | 4.04 × 3.51 m | Laminate Window |
| Bedroom 2 | 3.28 × 2.97 m | Laminate Window |
| Bedroom 3 | 3.33 × 2.54 m | Laminate Window |
Features
- Carpet Free
- Apartment
- Central Air
- Bungalow
Financials
Estimated Rental Income
Entire property$3,200 – $4,800/mo
Basement apartment$1,800 – $2,500/mo
Rental yield2194.3% – 3291.4%
*Estimates based on comparable rentals in the area. Actual income may vary.
Market Data — Whitby
Days on market58 days
Buyer's MarketSeller's Market
Based on active listings in Whitby. Data updates daily.
Demographics — Whitby
Population
138,501
Avg Household Income
$120,000
Age Distribution
0-19
23%
20-34
18%
35-49
22%
50-64
21%
65+
16%
Ownership80% own · 20% rent
EnglishFrenchTagalogTamilUrdu
Other rentals like this
Similar rentals in Whitby
Same property type, similar price, similar size — currently for rent.
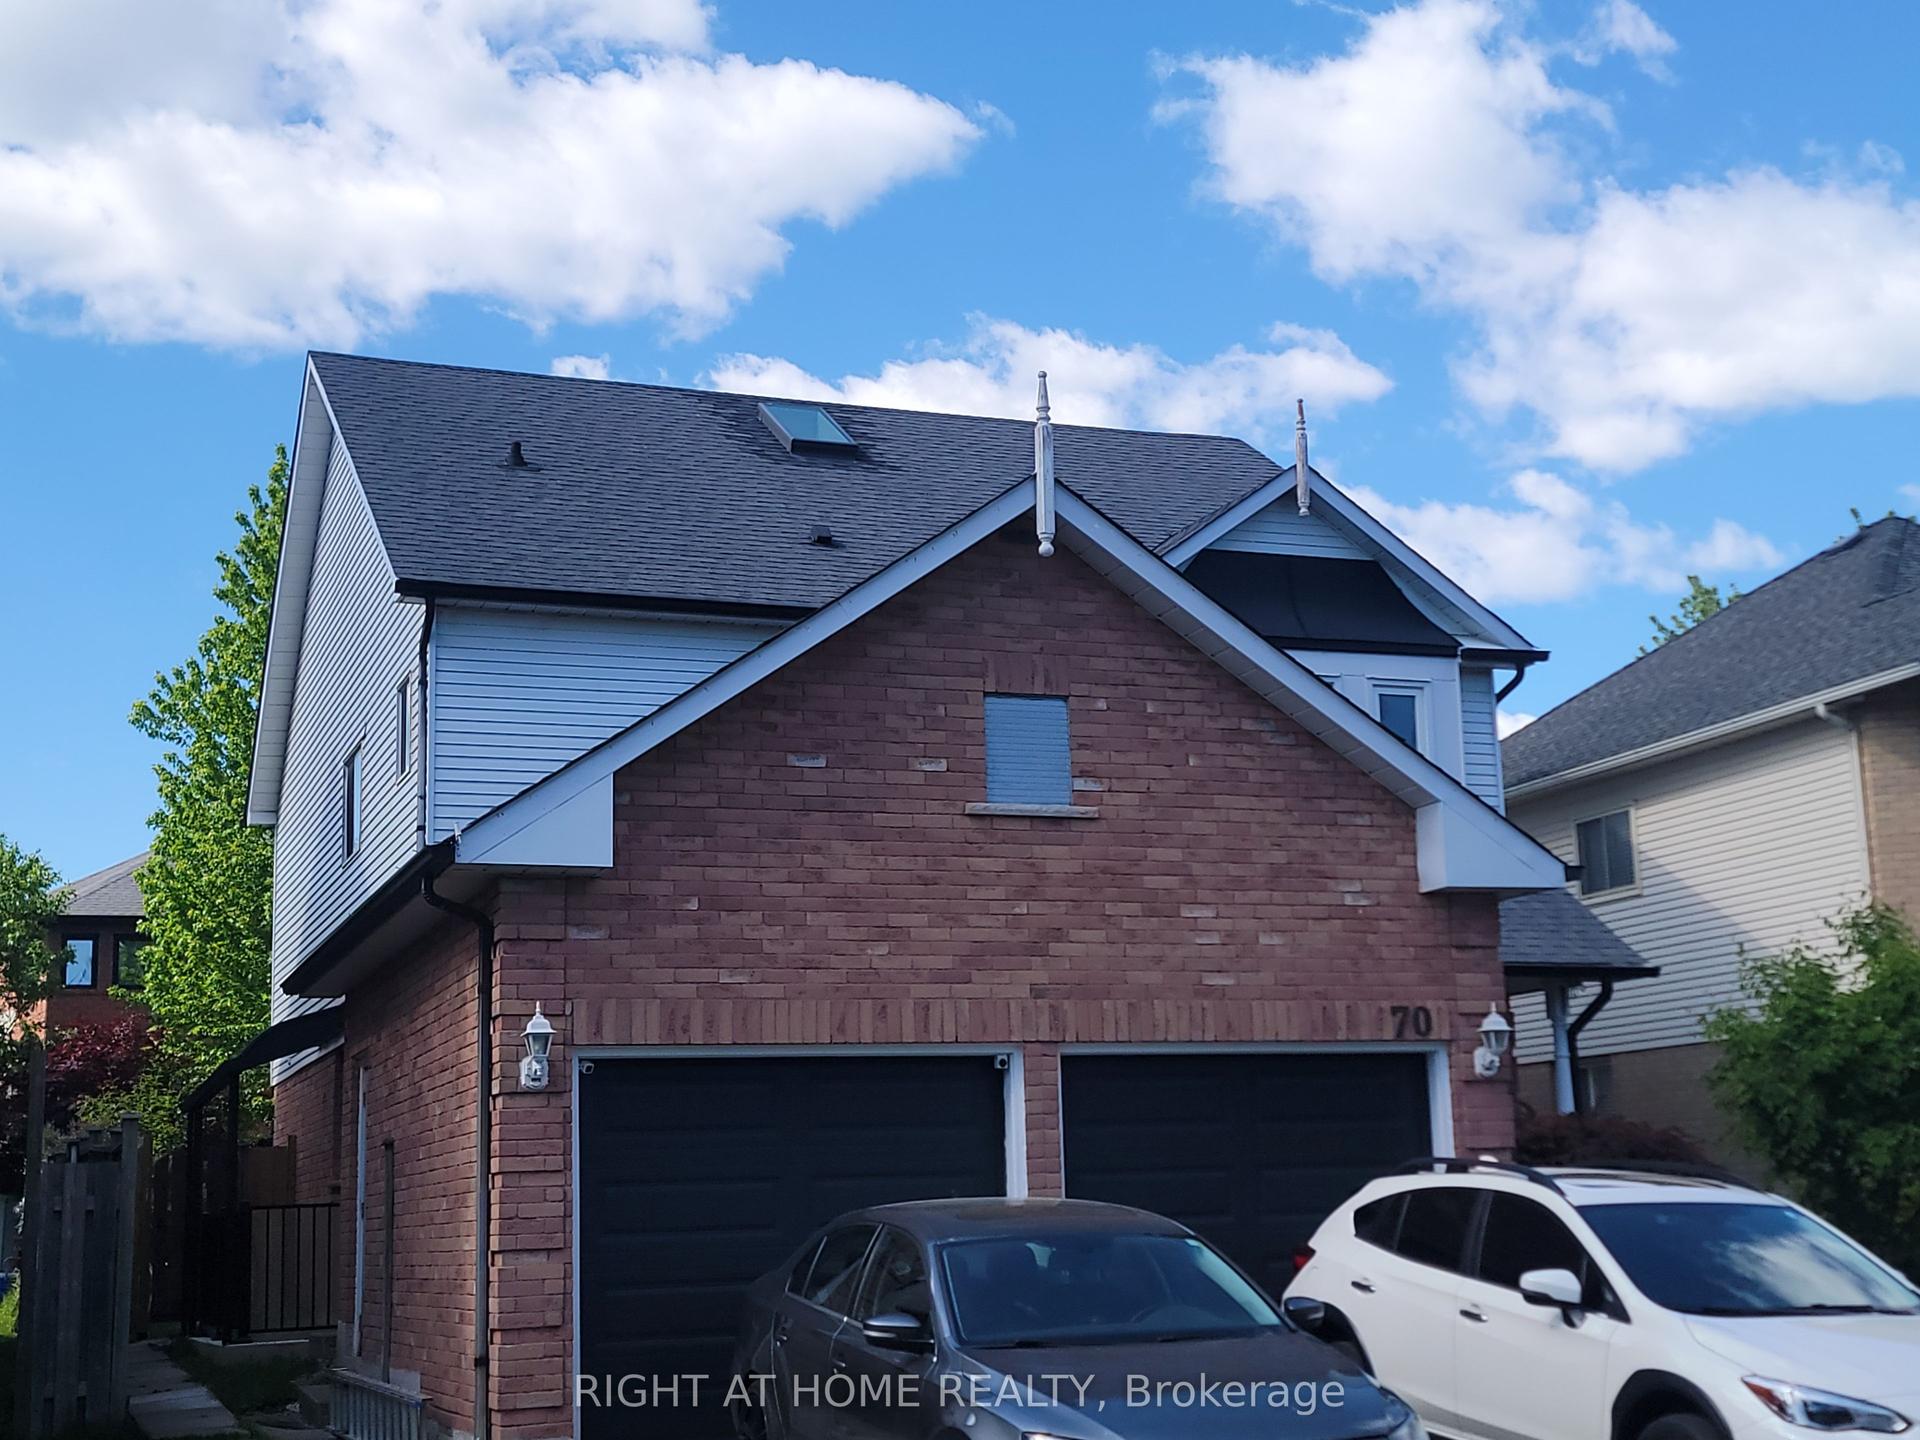
For LeaseJust listed
$1,500
Detached
70 Lipton Crescent Basement #Basement, Pringle Creek
Whitby, ON
4+1 bd
4 ba
2,250
1
MLS# E13807654Right At Home Realty
WhatsApp Aman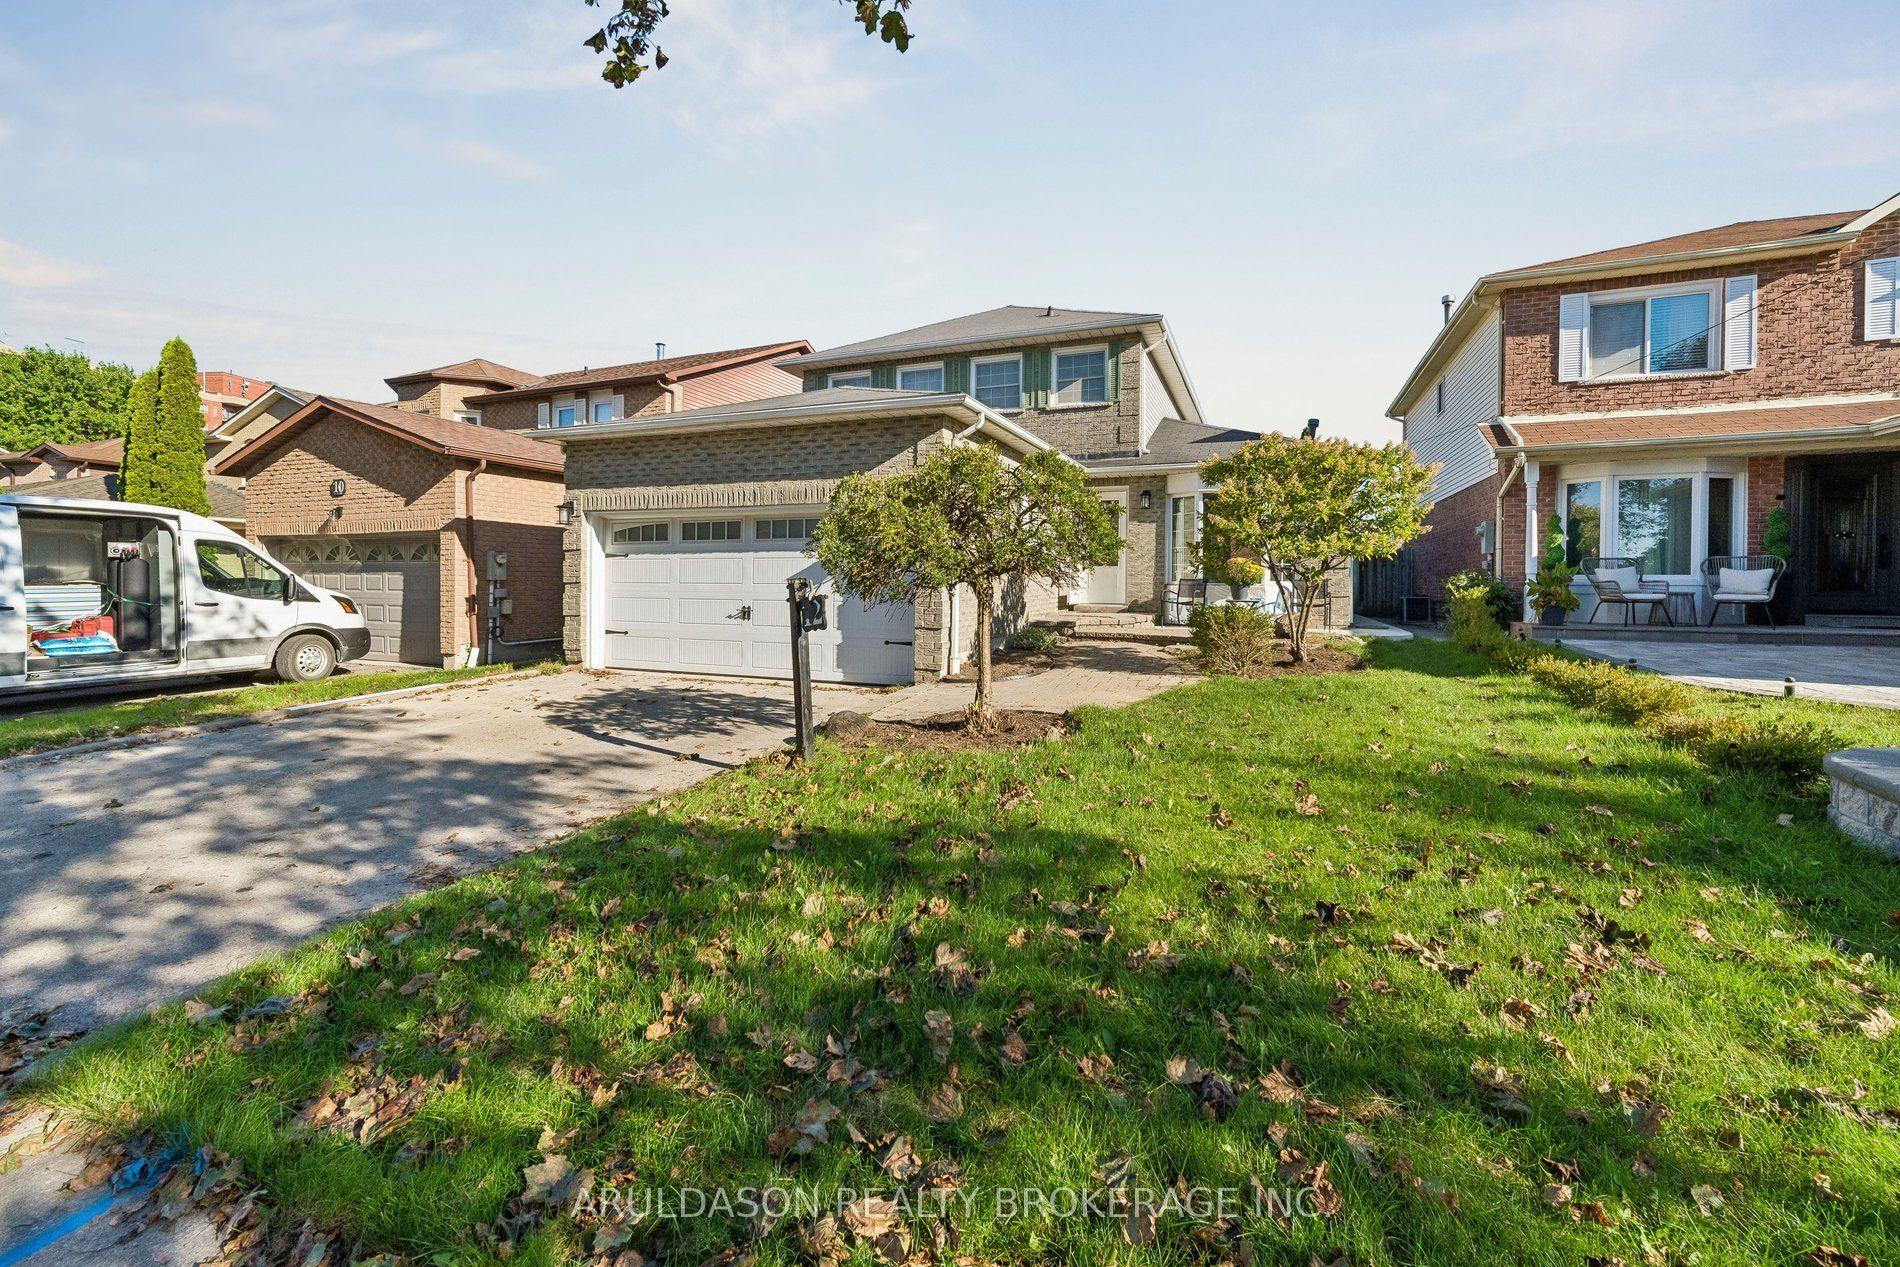
For Lease1 day ago
$1,875
Detached
12 Upland Drive BSMT #BSMT, Blue Grass Meadows
Whitby, ON
2 bd
1 ba
1,750
1
MLS# E13806894Aruldason Realty Brokerage Inc.
WhatsApp Aman
Getting around
How walkable, bikeable, and transit-friendly this neighbourhood is.
62
/ 100
Walk Score
Somewhat Walkable
39
/ 100
Transit Score
Some Transit
40
/ 100
Bike Score
Somewhat Bikeable
Scores are estimates based on neighbourhood data and are for informational purposes only.
MLS® data courtesy of the Toronto Regional Real Estate Board (TRREB).
The information provided herein must only be used by consumers that have a bona fide interest in the purchase, sale, or lease of real estate and may not be used for any commercial purpose or any other purpose. Listing information is deemed reliable but is not guaranteed accurate by the Toronto Regional Real Estate Board, the listing brokerage, or this website. The trademarks REALTOR®, REALTORS® and the REALTOR® logo are controlled by The Canadian Real Estate Association (CREA) and identify real estate professionals who are members of CREA. MLS®, Multiple Listing Service®, and the associated logos are owned by CREA. Not intended to solicit properties currently listed for sale or buyers under contract.