For Sale
Just Listed
60 Starspray Boulevard
Rouge E10, Toronto, ON
$950,000
3+1Bd
4Ba
1,750+sqft
2Parking
37.92 x 110 ftlot
$543/sqft
DetachedMLS# E13606096Listed 2026-07-250 DOM
Cooling
Central Air
Basement
Finished
Just listed! New listings in Toronto often receive offers within the first week.
About this home
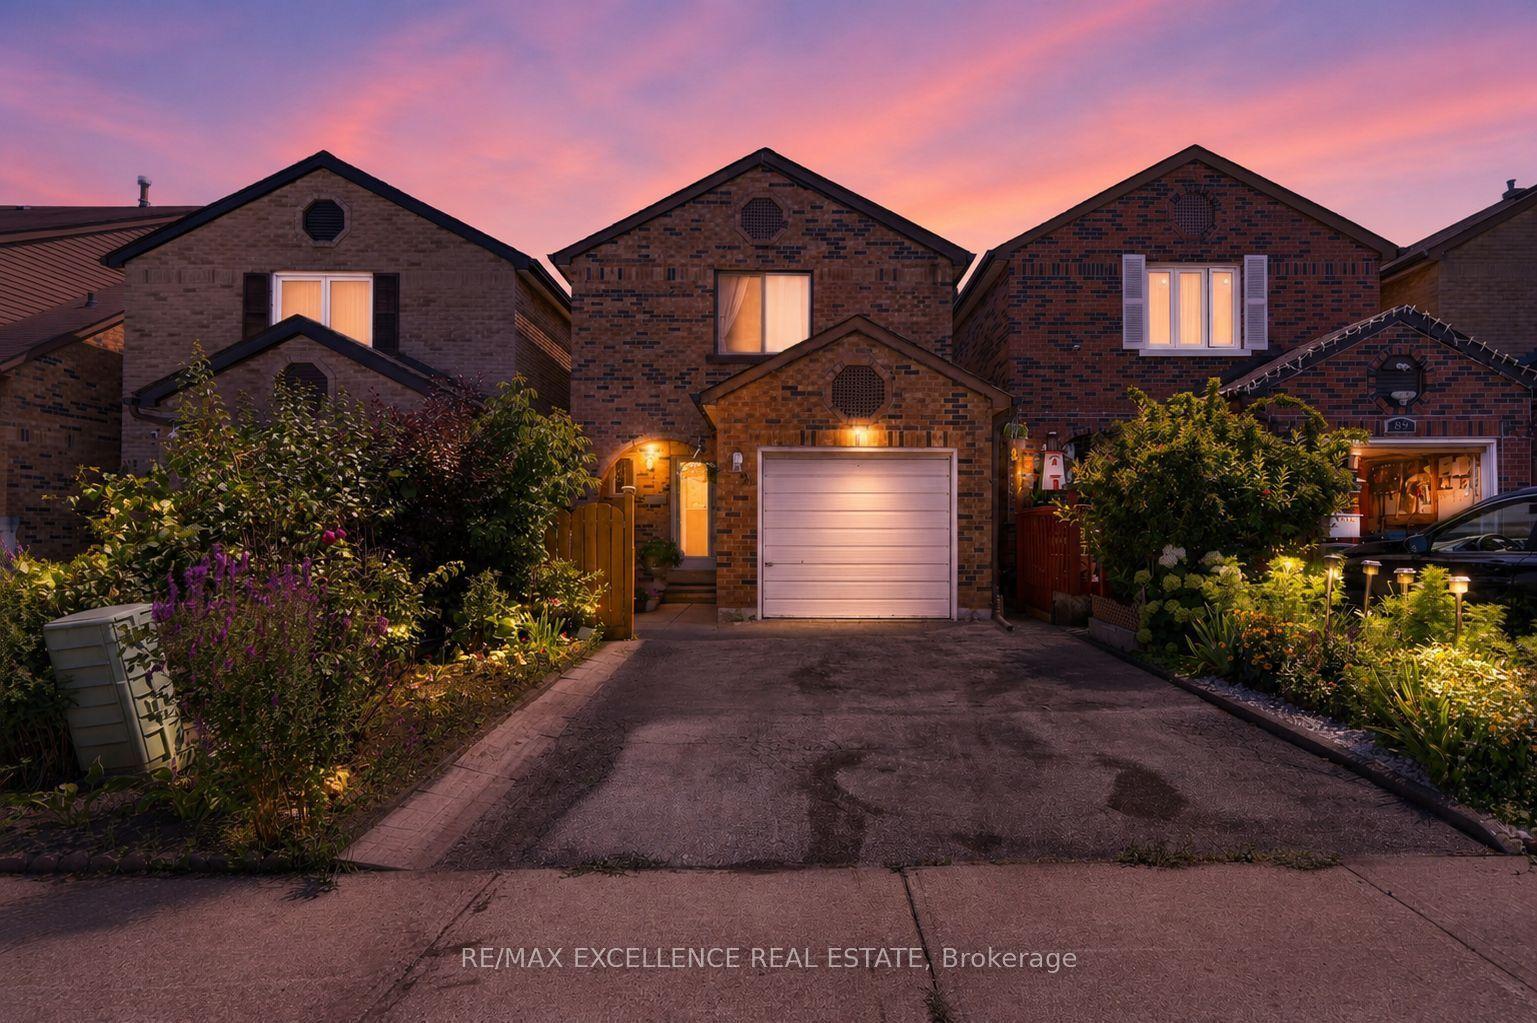
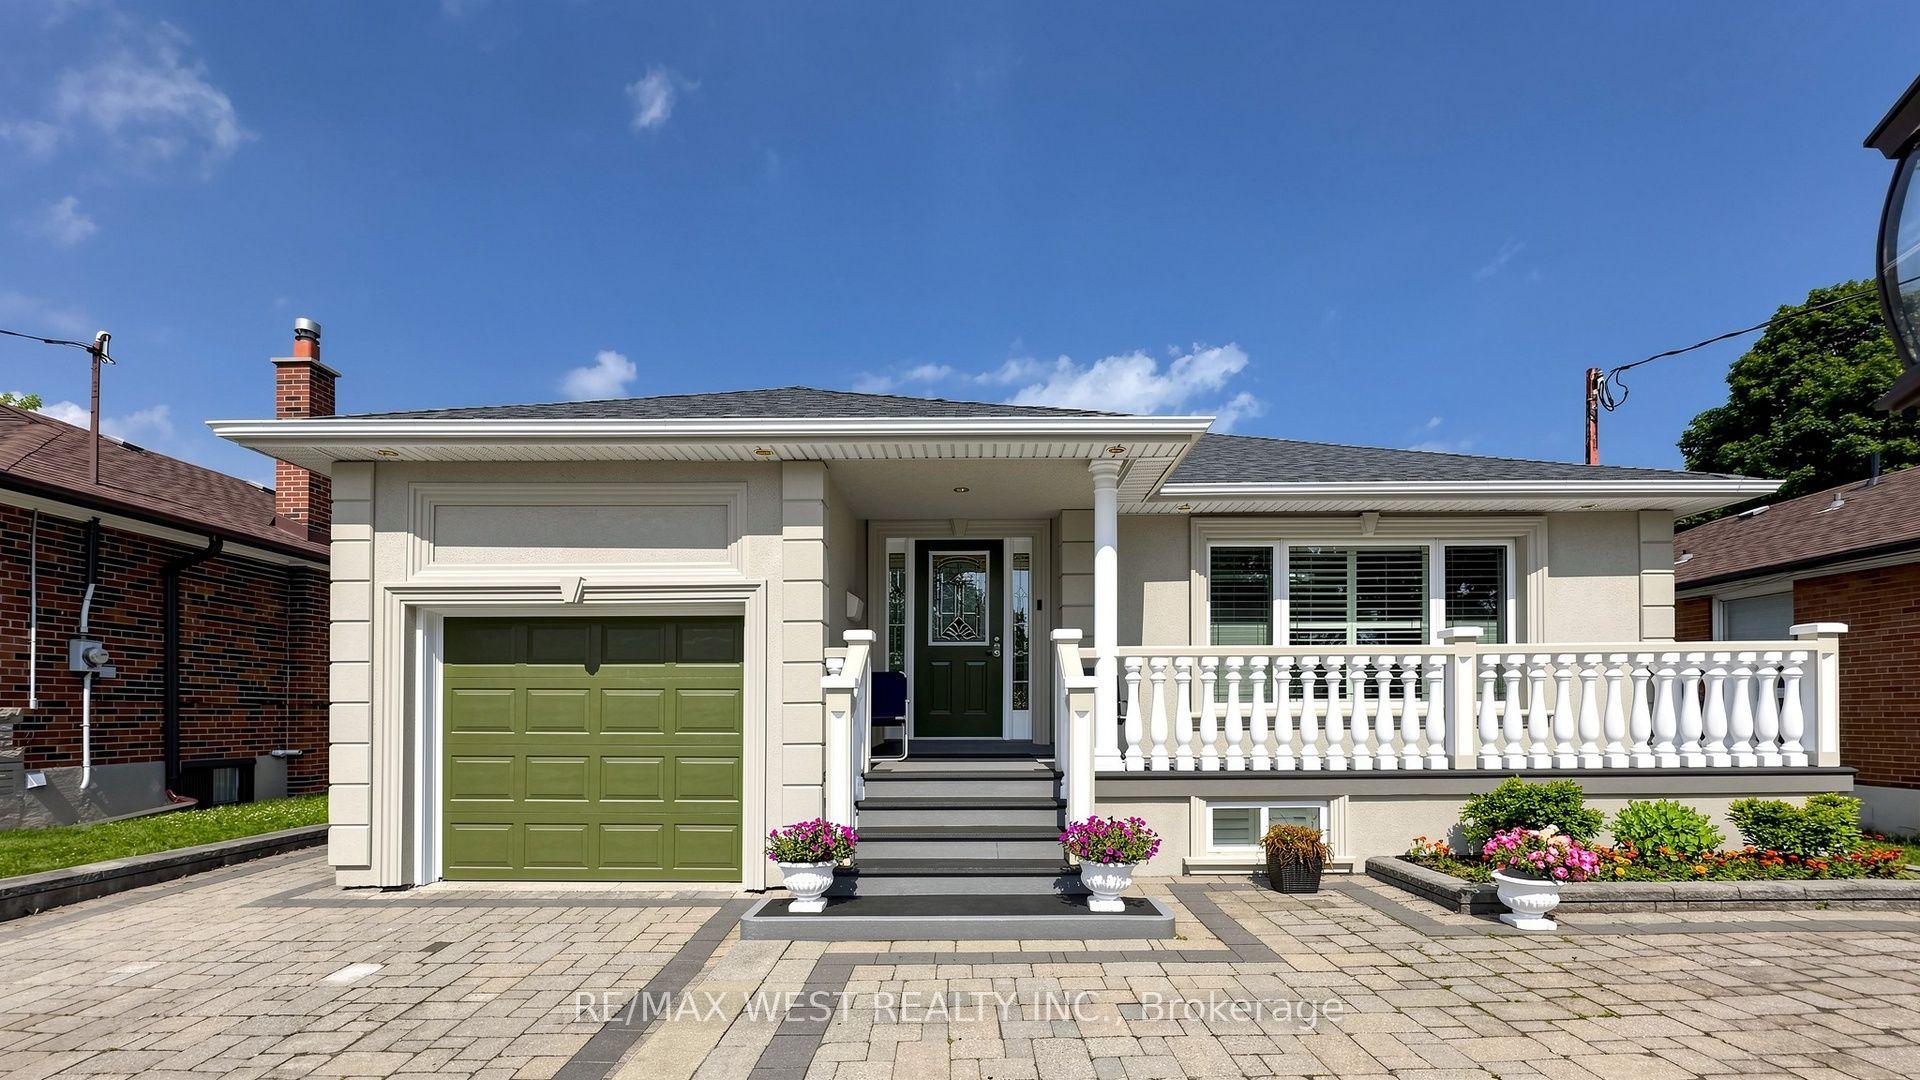
Located in the highly sought-after Ridgeway By The Lake community, this spacious 1,943 sq. ft. home offers an incredible opportunity to live in one of West Rouge's most desirable neighbourhoods. Surrounded by excellent schools and just a short walk to the beach, waterfront trails, GO Train, and TTC, this location is perfect for a family. Step inside to find gleaming hardwood floors throughout the living and dining rooms, accented by two sets of French doors that add warmth and character. The bright eat-in kitchen offers plenty of space for family gatherings and features a walk-out to the sundeck and garden with a fenced yard. The super sized family room is accessed by a separate staircase, complete with hardwood floors and a cozy wood-burning fireplace. Upstairs, you'll find three spacious bedrooms, all with hardwood flooring. The primary suite features a walk-in closet and a 4-piece ensuite bath. The main upstairs bathroom is renovated and offers a large walk-in shower. The finished basement provides additional living space with endless possibilities for a recreation room, home office, gym, or a separate area for kids to have a play room. A wonderful place to call home in a vibrant lakeside community close to nature, transit, shopping, parks, and all amenities. A home inspection report is available upon request.
RenovatedWaterfrontHardwoodFireplace
Rooms
Second Floor
| Primary Bedroom | 5.41 × 3.70 m | Hardwood Floor Walk-In Closet(s) 4 Pc Ensuite |
| Bedroom 2 | 3.65 × 3.28 m | Hardwood Floor Closet |
| Family Room | 5.12 × 3.98 m | Fireplace Hardwood Floor Window |
| Bedroom 3 | 3.65 × 3.28 m | Hardwood Floor Closet |
Basement
| Recreation | 6.63 × 5.78 m | Broadloom |
| Office | 3.23 × 2.38 m |
Other
| Dining Room | 3.92 × 3.05 m | Hardwood Floor Overlooks Living |
| Kitchen | 5.45 × 5.43 m | Tile Floor Walk-Out |
| Living Room | 5.67 × 3.39 m | Hardwood Floor Overlooks Dining |
Features
- Auto Garage Door Remote
- Carpet Free
- Finished
- Central Air
- 2-Storey
Financials
Annual Taxes
$5,029.76
Estimated Rental Income
Entire property$3,200 – $4,800/mo
Basement apartment$1,800 – $2,500/mo
Rental yield4.0% – 6.1%
*Estimates based on comparable rentals in the area. Actual income may vary.
Market Data — Toronto
Days on market0 days
Buyer's MarketSeller's Market
Based on active listings in Toronto. Data updates daily.
Demographics — Toronto
Population
2,794,356
Avg Household Income
$102,000
Age Distribution
0-19
19%
20-34
24%
35-49
21%
50-64
19%
65+
17%
Ownership53% own · 47% rent
EnglishMandarinCantoneseTagalogTamil
Our estimate for this home
Estimated range
$884K – $1.03M
Mid-point $955K · ~$546/sqft
How this listing compares
$884KList · $950K$1.03M
Low confidence·Based on 8 rouge e10 comparables
Estimated range is generated automatically from active comparables and is for informational purposes only. Not an appraisal — contact Aman for a full comparative market analysis that factors in condition, renovations, and positioning.
Getting around
How walkable, bikeable, and transit-friendly this neighbourhood is.
75
/ 100
Walk Score
Very Walkable
67
/ 100
Transit Score
Good Transit
67
/ 100
Bike Score
Bikeable
Scores are estimates based on neighbourhood data and are for informational purposes only.
MLS® data courtesy of the Toronto Regional Real Estate Board (TRREB).
The information provided herein must only be used by consumers that have a bona fide interest in the purchase, sale, or lease of real estate and may not be used for any commercial purpose or any other purpose. Listing information is deemed reliable but is not guaranteed accurate by the Toronto Regional Real Estate Board, the listing brokerage, or this website. The trademarks REALTOR®, REALTORS® and the REALTOR® logo are controlled by The Canadian Real Estate Association (CREA) and identify real estate professionals who are members of CREA. MLS®, Multiple Listing Service®, and the associated logos are owned by CREA. Not intended to solicit properties currently listed for sale or buyers under contract.
You may also like
More homes in Toronto
Hand-picked listings with a similar price range and style.
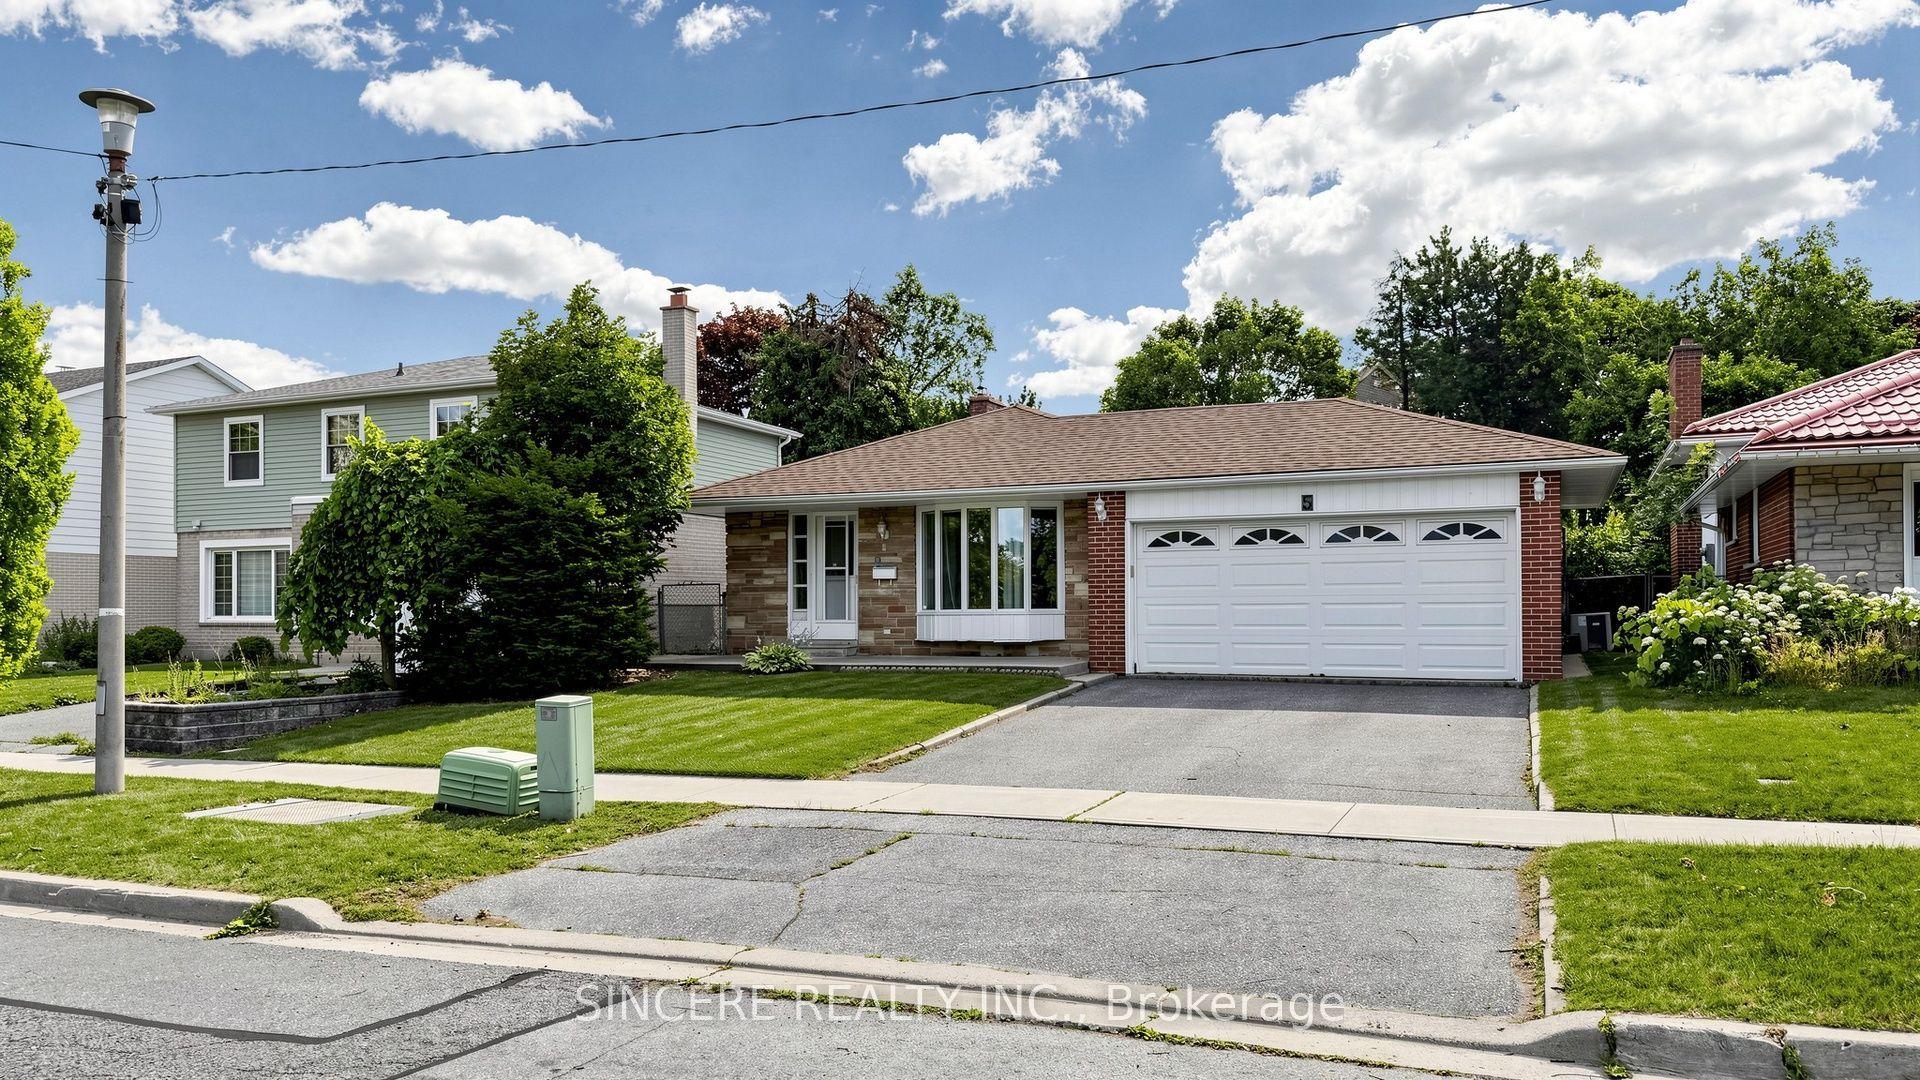
For Sale11 h ago
$1,075,900
Detached
est. $4,717/mo
5 Glendower Circuit, L'Amoreaux
Toronto, ON
3 bd
3 ba
1,300
4
MLS# E13606136Sincere Realty Inc.
WhatsApp Aman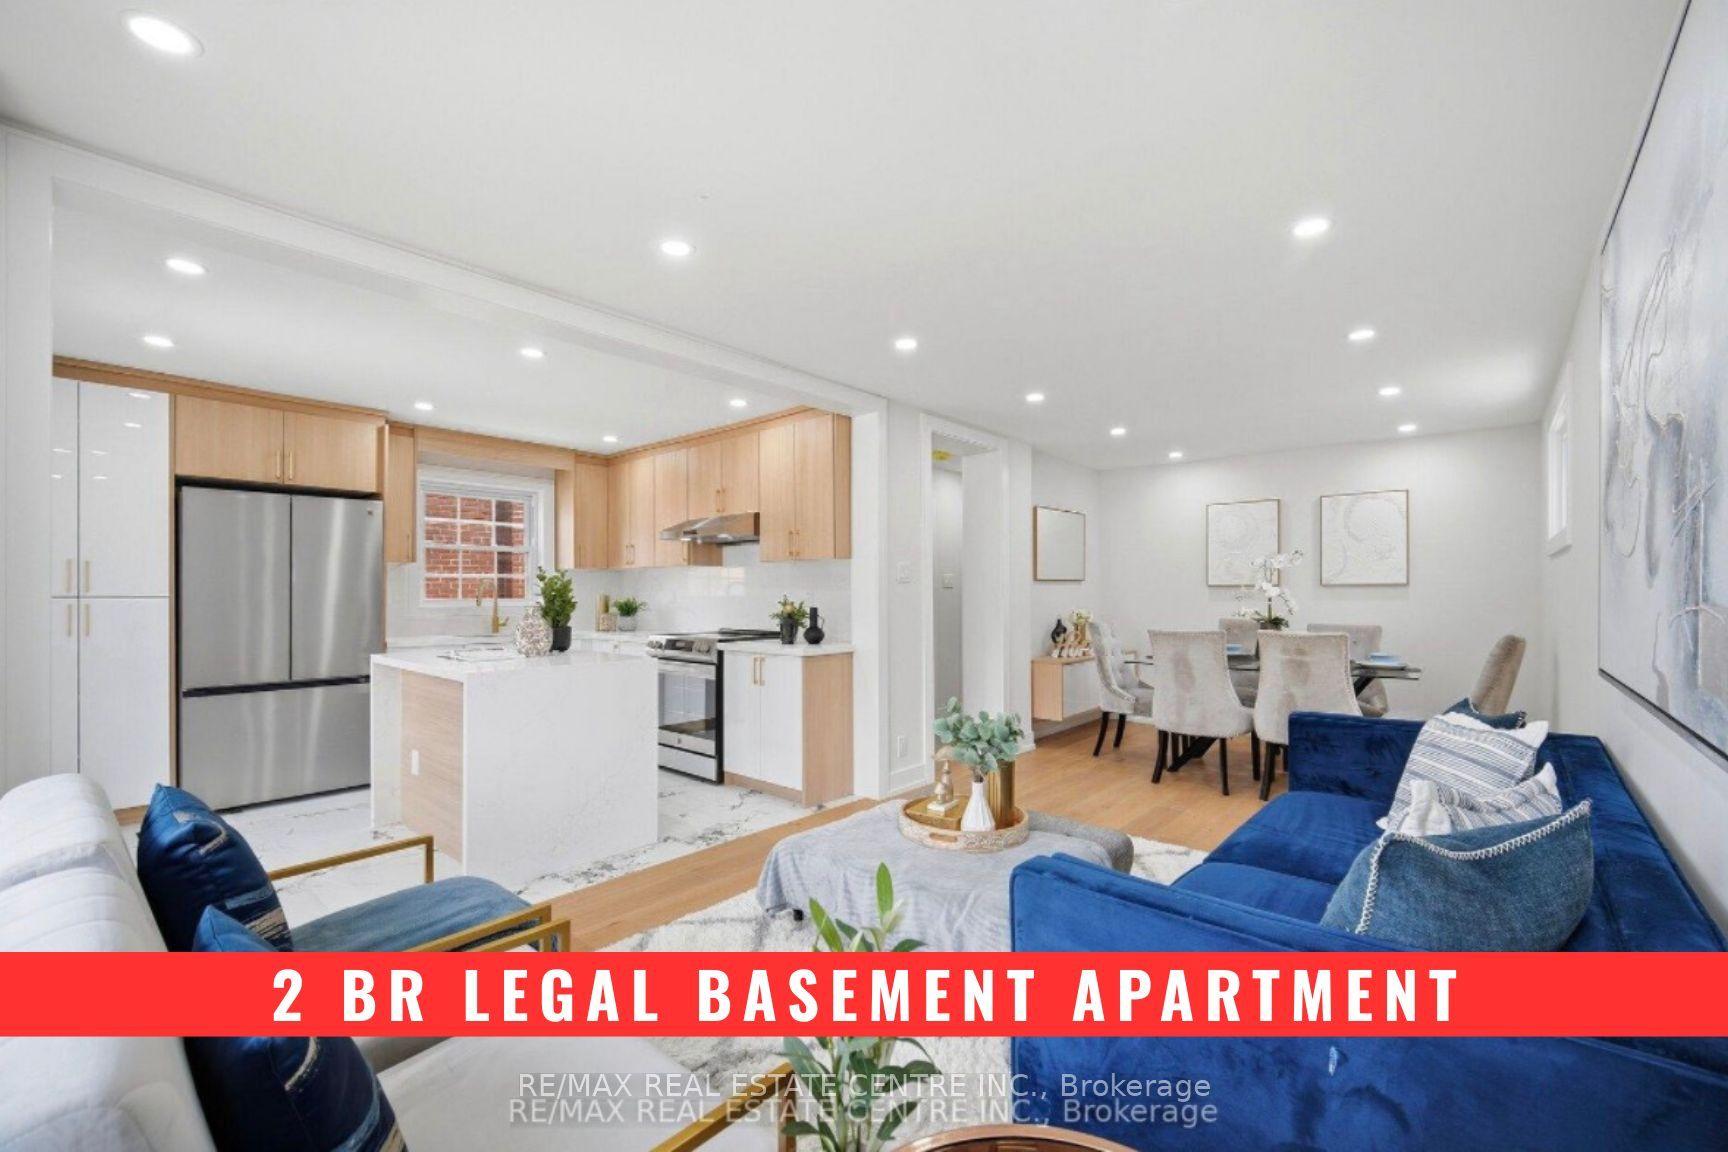
For Sale7 days ago
$999,000
Detached
est. $4,380/mo
109 Glencrest Boulevard, O'Connor-Parkview
Toronto, ON
4+2 bd
3 ba
1,300
5
MLS# E13580348Re/Max Real Estate Centre Inc.
WhatsApp Aman