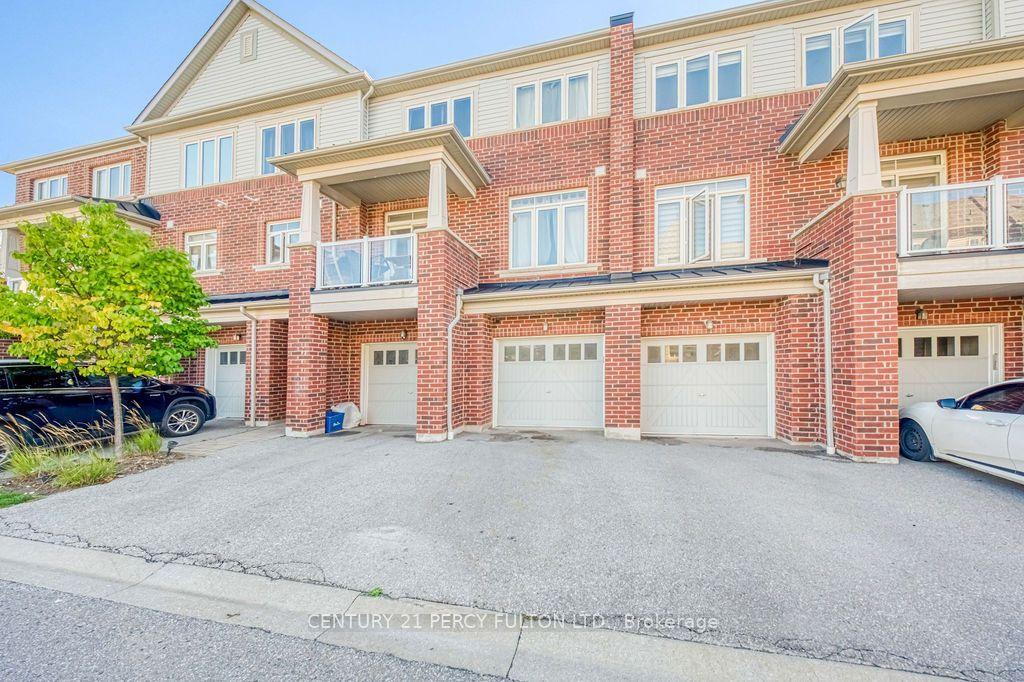
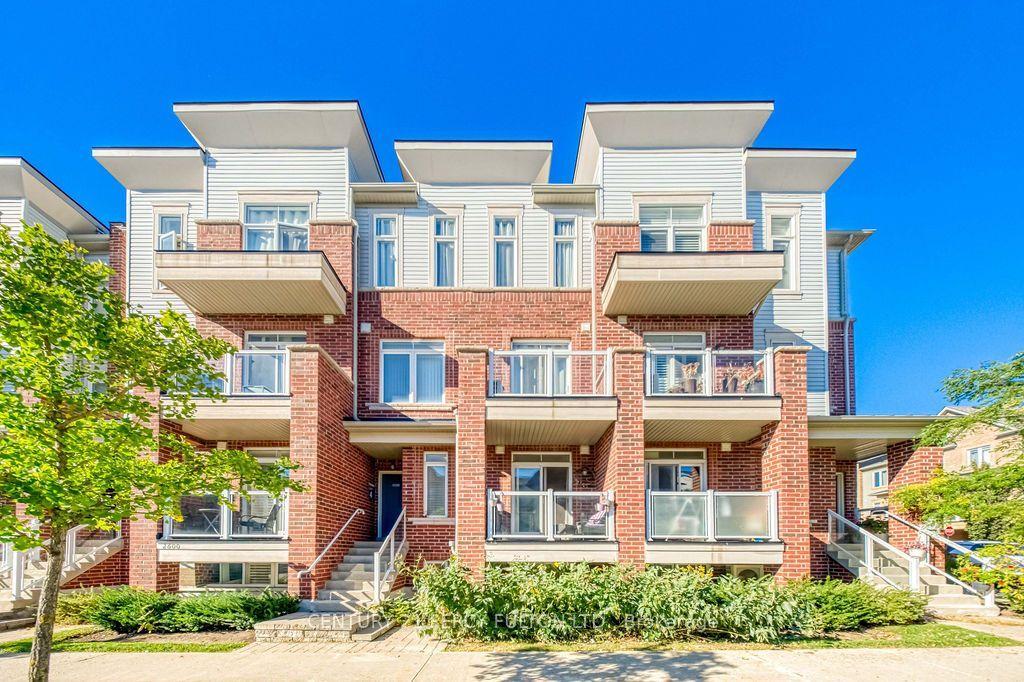
For Sale
Open House Sat 18–20
1400 The Esplanade N 808 #808
Town Centre, Pickering, ON
$619,900
3Bd
3Ba
1,700+sqft
1Parking
$365/sqft
Condo TownMLS# E13606160Listed 2026-07-2586 DOM
Heating
Water Heater
Cooling
Central Air
On the market for 86 days — longer than average. The seller may be open to negotiation.
About this home
Stylish, spacious, and move-in ready! This beautifully updated 3-bedroom, 3-bathroom townhome is nestled in the heart of Pickering's sought-after Town Centre. Featuring a thoughtfully designed floor plan and the unique advantage of two separate entrances-private street access and interior building access-this home offers exceptional convenience and versatility. (No carpet in the house) Recently updated with a hardwood staircase and smooth ceilings, this home offers a fresh, modern feel throughout. The main level features a spacious living room and an open-concept kitchen and dining area, creating the perfect space for everyday living and effortless entertaining. The second level offers two sun-filled bedrooms, a full bath, a cozy loft/sitting area, and a balcony for added outdoor space. The third floor is dedicated to a private primary retreat with a walk-in closet and an ensuite bath. A large storage room adds extra practicality. One parking space. Unbeatable location- walk to Pickering Town Centre, library, recreation centre, schools, restaurants, transit, and Pickering GO Station. Minutes to Hwy 401 & 407.Ideal for families, professionals, or anyone seeking style, space, and exceptional convenience.
Hardwood
Rooms
Main Floor
| Living Room | 4.64 × 3.79 m | Laminate |
| Living Room | 4.10 × 3.10 m | Laminate Combined w/Dining Mirrored Walls |
| Kitchen | 5.10 × 2.50 m | Ceramic Backsplash B/I Dishwasher Eat-in Kitchen |
| Dining Room | 5.30 × 3.10 m | Combined w/Living Laminate Walk-Out |
| Dining Room | 3.00 × 4.38 m | Laminate |
| Kitchen | 2.75 × 4.25 m | Ceramic Floor |
Second Floor
| Bedroom 2 | 4.90 × 2.70 m | Double Closet Broadloom Large Window |
| Family Room | 6.72 × 3.00 m | Broadloom Large Window |
| Family Room | 4.00 × 3.85 m | |
| Bedroom 2 | 2.85 × 4.25 m | Laminate W/O To Balcony |
| Bedroom 3 | 2.77 × 4.25 m | Laminate |
Third Floor
| Sitting | 4.00 × 2.60 m | Broadloom Combined w/Br |
| Primary Bedroom | 7.30 × 3.80 m | Walk-In Closet(s) His and Hers Closets Broadloom |
| Primary Bedroom | 5.71 × 5.82 m | Laminate 4 Pc Ensuite Walk-In Closet(s) |
| Loft | 3.00 × 0.81 m | Laminate |
Features
- Water Heater
- None
- Central Air
- 3-Storey
Financials
Annual Taxes
$3,697
Estimated Rental Income
Entire property$3,200 – $4,200/mo
Rental yield6.2% – 8.1%
*Estimates based on comparable rentals in the area. Actual income may vary.
Market Data — Pickering
Days on market86 days
Buyer's MarketSeller's Market
Based on active listings in Pickering. Data updates daily.
Demographics — Pickering
Population
99,186
Avg Household Income
$116,000
Age Distribution
0-19
22%
20-34
19%
35-49
22%
50-64
21%
65+
16%
Ownership78% own · 22% rent
EnglishTamilTagalogUrduFrench
Getting around
How walkable, bikeable, and transit-friendly this neighbourhood is.
78
/ 100
Walk Score
Very Walkable
55
/ 100
Transit Score
Good Transit
55
/ 100
Bike Score
Bikeable
Scores are estimates based on neighbourhood data and are for informational purposes only.
MLS® data courtesy of the Toronto Regional Real Estate Board (TRREB).
The information provided herein must only be used by consumers that have a bona fide interest in the purchase, sale, or lease of real estate and may not be used for any commercial purpose or any other purpose. Listing information is deemed reliable but is not guaranteed accurate by the Toronto Regional Real Estate Board, the listing brokerage, or this website. The trademarks REALTOR®, REALTORS® and the REALTOR® logo are controlled by The Canadian Real Estate Association (CREA) and identify real estate professionals who are members of CREA. MLS®, Multiple Listing Service®, and the associated logos are owned by CREA. Not intended to solicit properties currently listed for sale or buyers under contract.
You may also like
More homes in Pickering
Hand-picked listings with a similar price range and style.
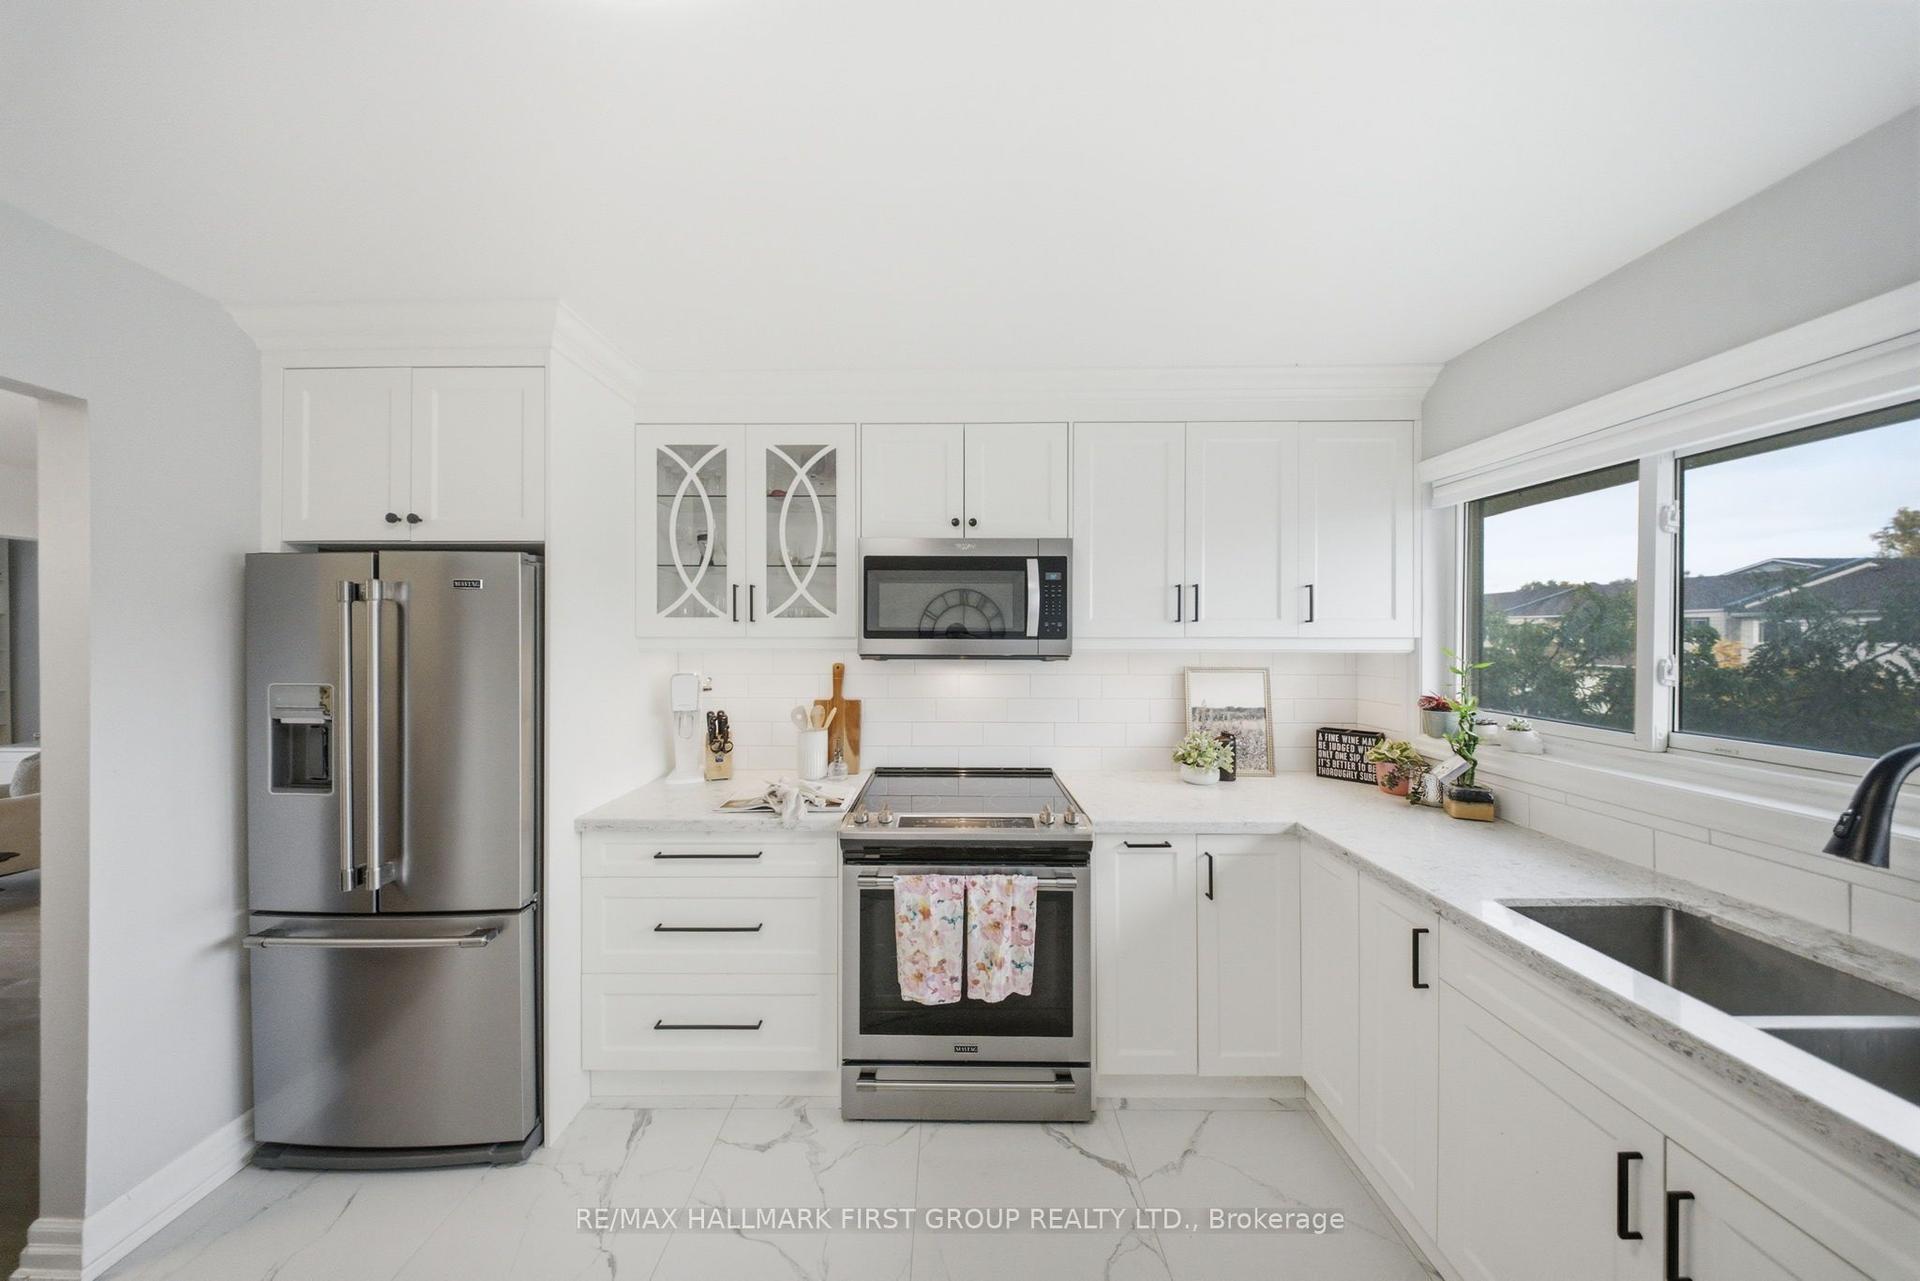
For Sale5 days ago
$640,000
Condo Town
est. $2,806/mo
1958 Rosefield Road 16 #16, Liverpool
Pickering, ON
3 bd
2 ba
1,300
3
MLS# E14081368Re/Max Hallmark First Group Realt…
WhatsApp Aman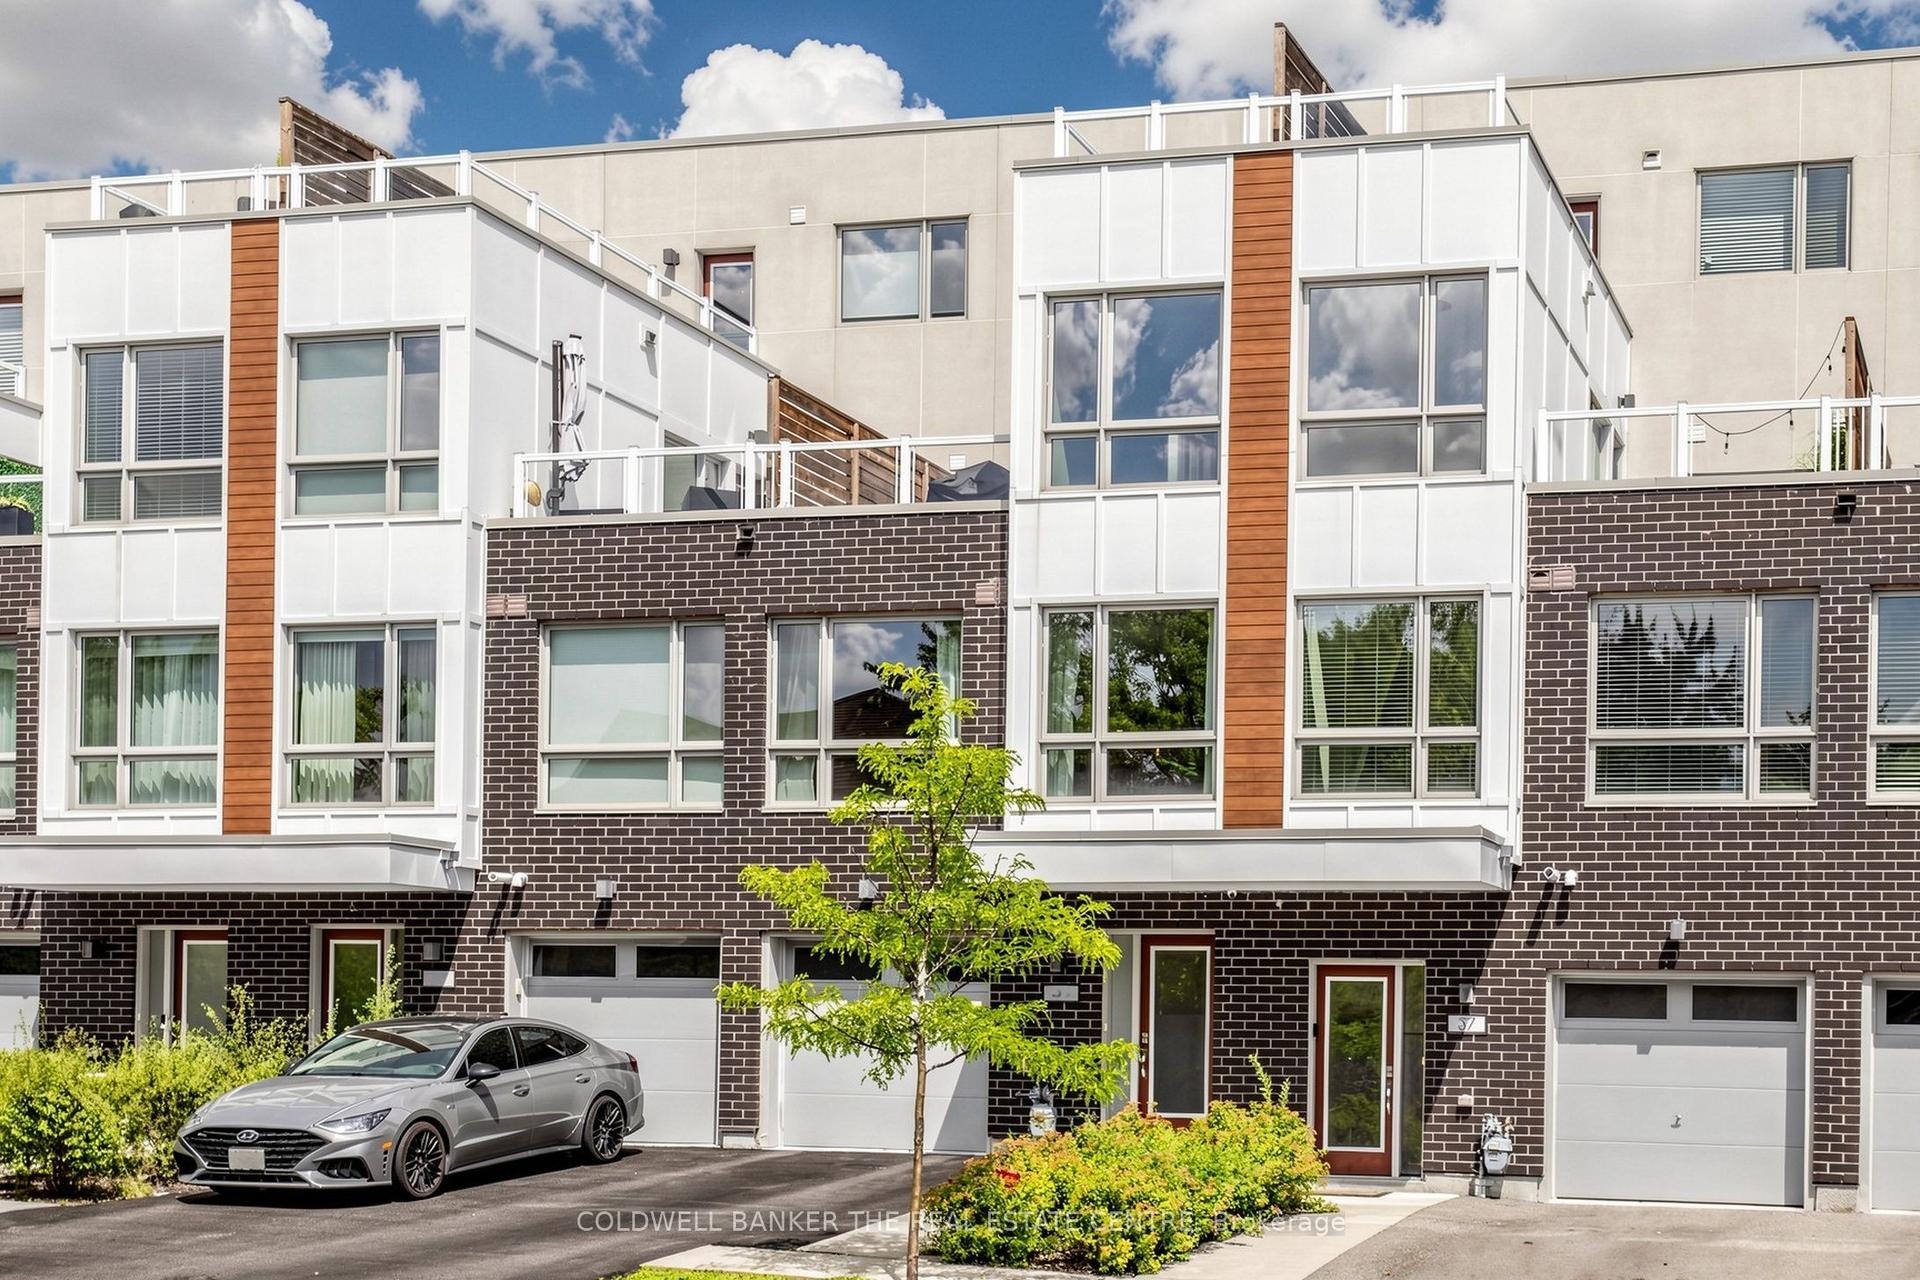
For SaleJust listed
$749,000
Condo Town
est. $3,284/mo
1870 Altona Road #36 ##36, Highbush
Pickering, ON
3 bd
3 ba
1,900
3
MLS# E14096208Coldwell Banker The Real Estate C…
WhatsApp Aman