For Lease
44 Selby Drive
Northwest Ajax, Ajax, ON
$3,950
4+2Bd
4Ba
2,250+sqft
4Parking
$2/sqft
DetachedMLS# E13606182Listed 2026-07-2520 DOM
Cooling
Central Air
Basement
Finished
About this home
Welcome to this beautifully customized and spacious detached home available for lease in a highly sought-after, family-friendly Ajax neighbourhood. Offering 4 bedrooms upstairs plus 2 additional bedrooms in the fully finished basement, this bright home provides plenty of space for large or extended families.The main level features engineered hardwood flooring, upgraded tiles, pot lights, oversized windows, a formal dining room with coffered ceilings, and a gourmet kitchen with granite countertops, upgraded cabinetry, and stainless steel appliances. The inviting family room includes a gas fireplace, while the upper level offers generously sized bedrooms and a luxurious renovated 5-piece primary ensuite with double vanities, quartz countertops, an oversized soaker tub, and glass shower. The finished basement includes a separate entrance, modern kitchen, spacious family room, full bathroom, two bedrooms, and ample storage. Enjoy a private fenced backyard with a large deck, no rear neighbours, and backing the beautiful McCormick Pond area. Close to schools, parks, trails, shopping, transit, Ajax GO, and Highways 401, 407, and 412. Includes private laundry and 4 parking spaces, with 2 in the garage and 2 on the driveway. Available August 1st. Utilities extra.
GarageRenovatedHardwoodFireplace
Rooms
Main Floor
| Kitchen | 3.23 × 3.05 m | Tile Floor Double Sink |
| Breakfast | 3.23 × 3.14 m | Tile Floor Overlooks Backyard |
| Living Room | 4.18 × 6.68 m | Hardwood Floor |
| Dining Room | 3.23 × 3.35 m | Hardwood Floor Coffered Ceiling(s) |
Second Floor
| Primary Bedroom | 4.57 × 4.27 m | 5 Pc Ensuite Walk-In Closet(s) |
| Bedroom 2 | 3.05 × 3.23 m | Broadloom Closet |
| Bedroom 3 | 3.96 × 3.23 m | Broadloom Walk-In Closet(s) |
| Bedroom 4 | 2.44 × 2.46 m | Broadloom Closet |
Basement
| Kitchen | 3.05 × 2.44 m | Tile Floor |
| Bedroom | 3.72 × 2.89 m | |
| Bedroom 2 | 3.05 × 2.89 m | |
| Family Room | 5.12 × 2.64 m | Hardwood Floor |
| Laundry | 2.43 × 2.81 m |
Features
- Auto Garage Door Remote
- Countertop Range
- Finished
- Separate Entrance
- Apartment
- Central Air
- 2-Storey
Financials
Estimated Rental Income
Entire property$4,000 – $6,500/mo
Basement apartment$1,800 – $2,500/mo
Rental yield1215.2% – 1974.7%
*Estimates based on comparable rentals in the area. Actual income may vary.
Market Data — Ajax
Days on market20 days
Buyer's MarketSeller's Market
Based on active listings in Ajax. Data updates daily.
Demographics — Ajax
Population
126,666
Avg Household Income
$108,000
Age Distribution
0-19
24%
20-34
20%
35-49
22%
50-64
20%
65+
14%
Ownership79% own · 21% rent
EnglishTamilUrduTagalogFrench
Other rentals like this
Similar rentals in Ajax
Same property type, similar price, similar size — currently for rent.
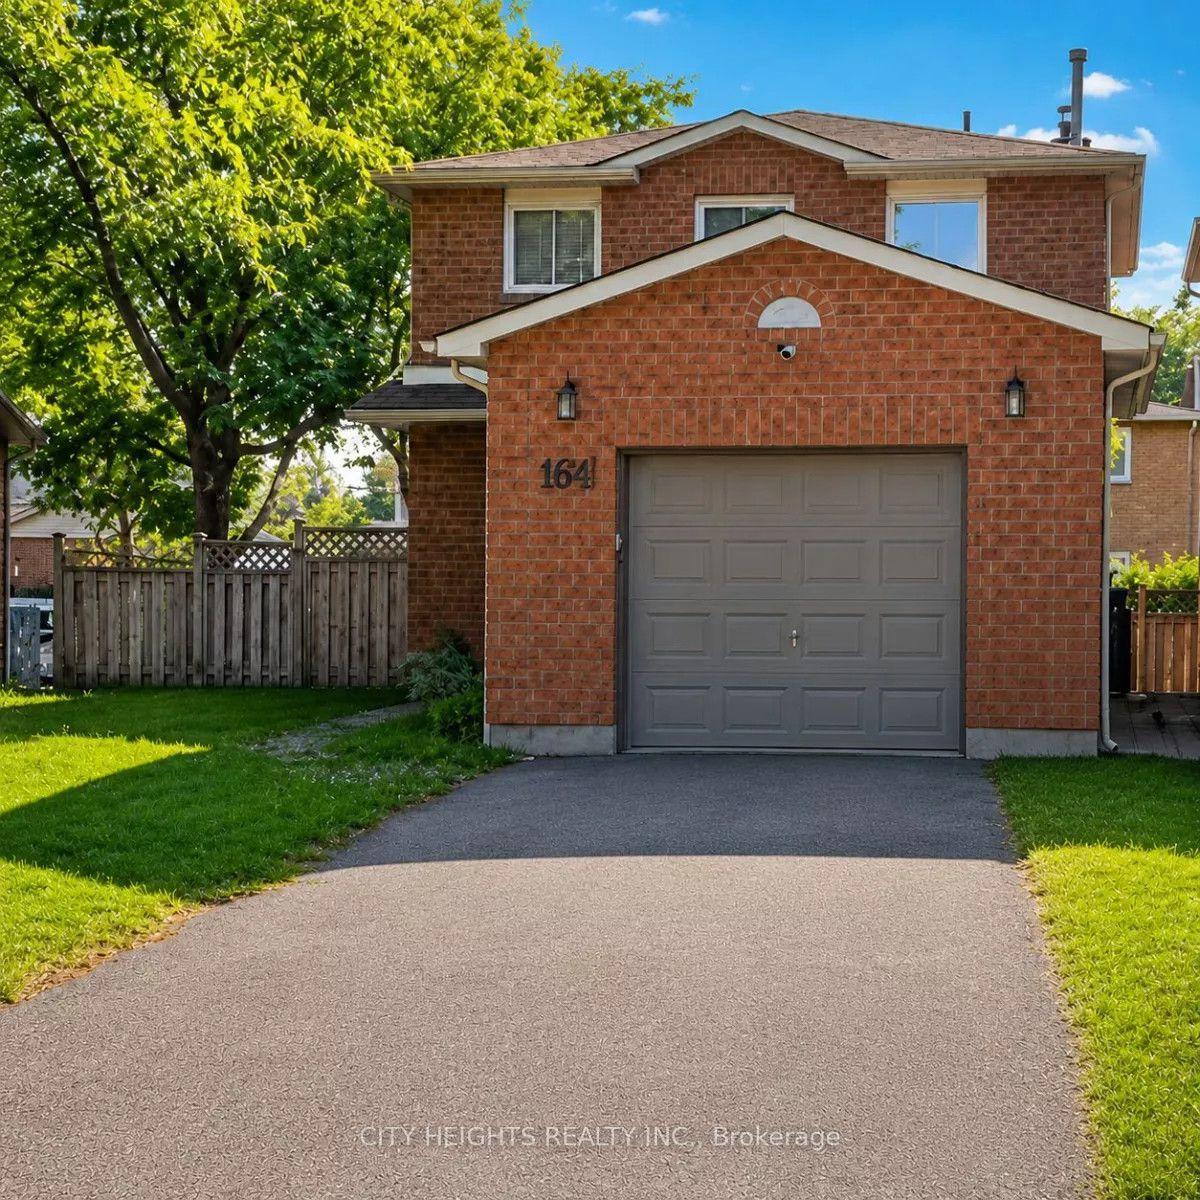
For Lease8 days ago
$3,100
Detached
164 Daniels Crescent upper level #upper level, Central West
Ajax, ON
3 bd
3 ba
1,750
1
MLS# E13647708City Heights Realty Inc.
WhatsApp Aman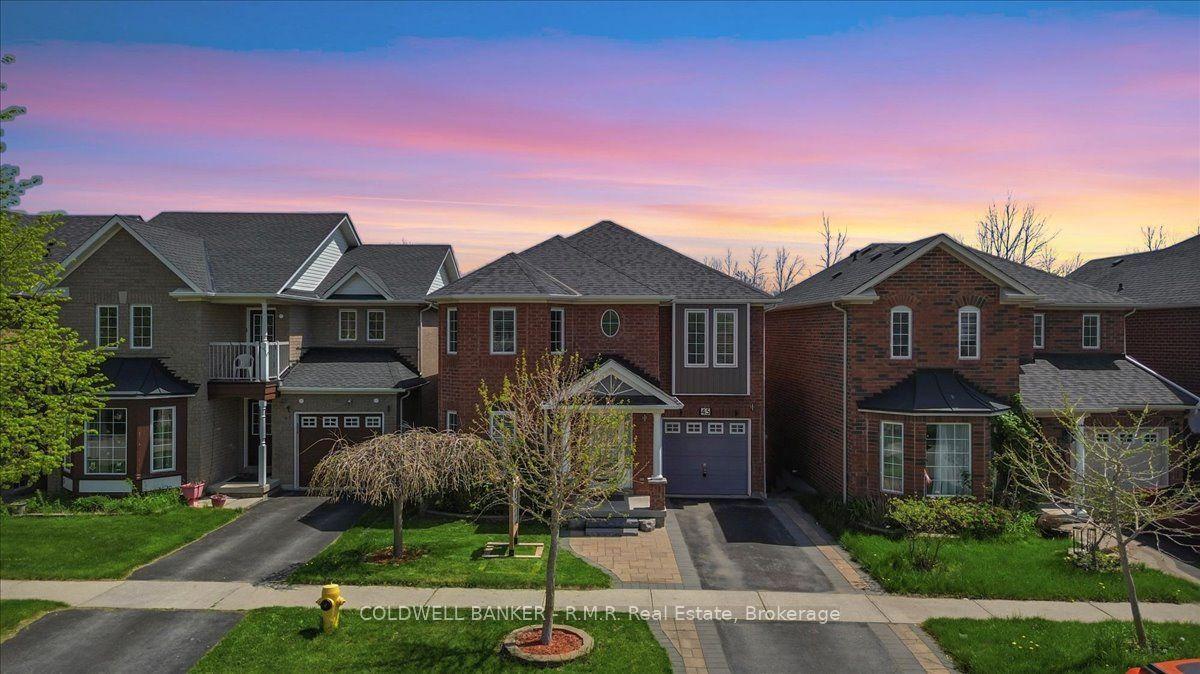
For Lease1 day ago
$3,600
Detached
45 Angier Crescent, South East
Ajax, ON
4 bd
3 ba
2,250
3
MLS# E13672384Coldwell Banker - R.M.R. Real Est…
WhatsApp Aman
Getting around
How walkable, bikeable, and transit-friendly this neighbourhood is.
63
/ 100
Walk Score
Somewhat Walkable
40
/ 100
Transit Score
Some Transit
55
/ 100
Bike Score
Bikeable
Scores are estimates based on neighbourhood data and are for informational purposes only.
MLS® data courtesy of the Toronto Regional Real Estate Board (TRREB).
The information provided herein must only be used by consumers that have a bona fide interest in the purchase, sale, or lease of real estate and may not be used for any commercial purpose or any other purpose. Listing information is deemed reliable but is not guaranteed accurate by the Toronto Regional Real Estate Board, the listing brokerage, or this website. The trademarks REALTOR®, REALTORS® and the REALTOR® logo are controlled by The Canadian Real Estate Association (CREA) and identify real estate professionals who are members of CREA. MLS®, Multiple Listing Service®, and the associated logos are owned by CREA. Not intended to solicit properties currently listed for sale or buyers under contract.