For Sale
Just Listed
58 Central Park Boulevard S
Central, Oshawa, ON
$699,000
2+1Bd
2Ba
900+sqft
5Parking
43 x 120.77 ftlot
$777/sqft
DetachedMLS# E13606598Listed 2026-07-260 DOM
Cooling
Central Air
Basement
Finished
Just listed! New listings in Oshawa often receive offers within the first week.
About this home
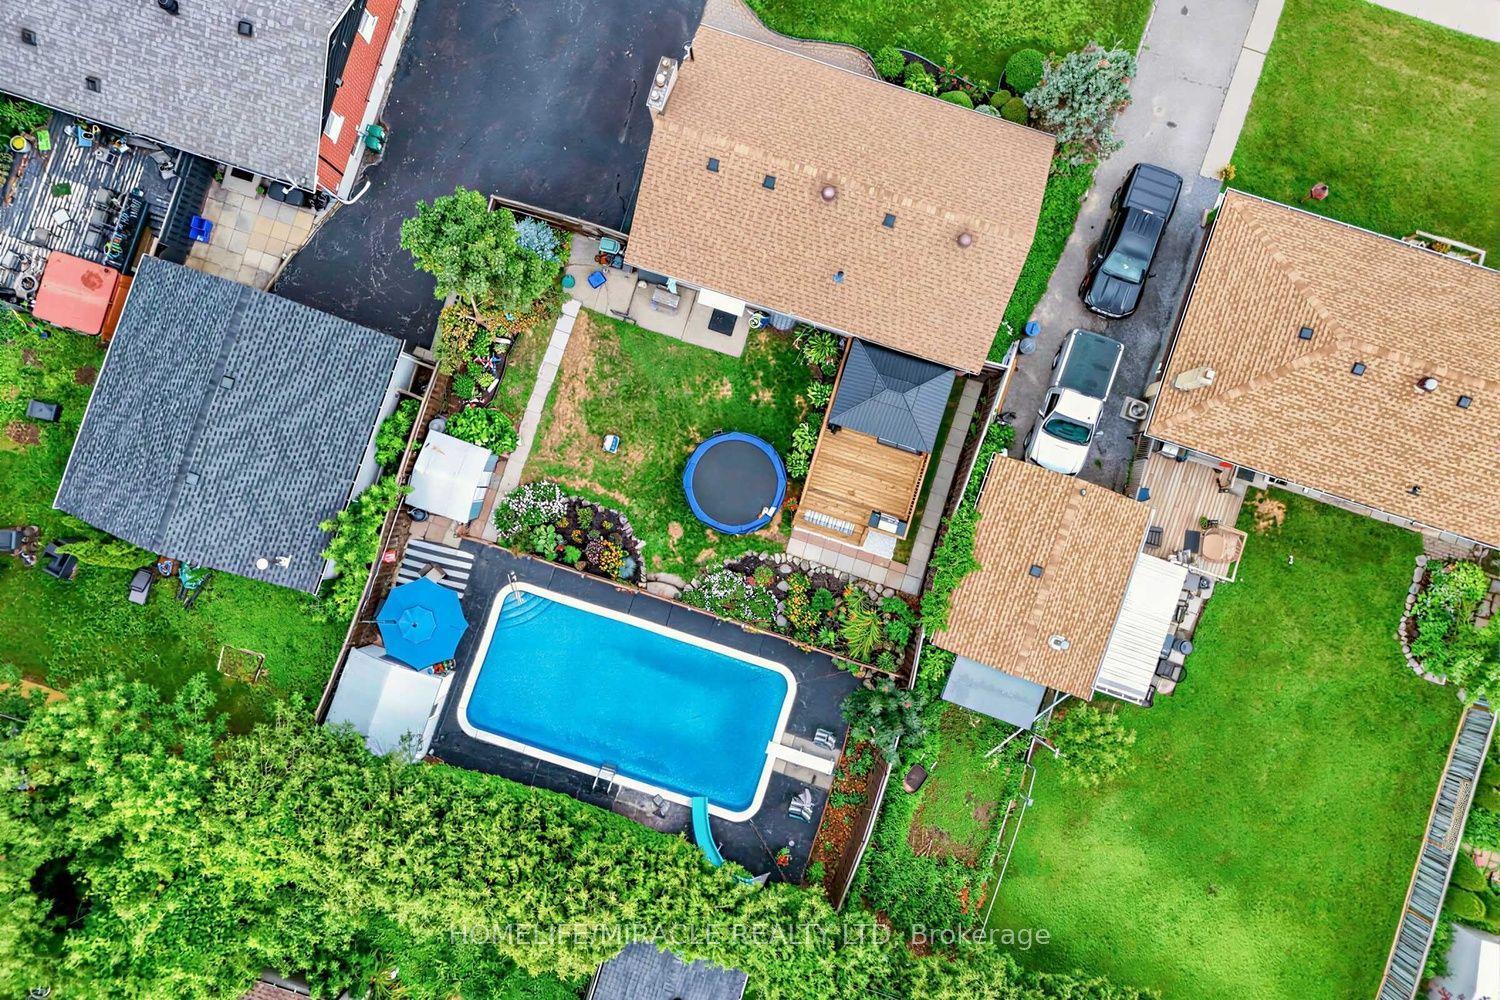
Beautifully Renovated Detached Brick Bungalow With Incredible Versatility! Welcome to this stylishly updated home offering modern finishes, a functional layout, and exceptional potential for families, extended family living, or future rental income. The bright and inviting main floor features an open-concept living and dining area with upgraded laminate flooring, updated baseboards, pot lights, modern light fixtures, and custom window coverings throughout. The stunning renovated kitchen showcases brand-new soft-close cabinetry, elegant quartz countertops, and a convenient butler's server area, adding both style and functionality for everyday living and entertaining. The thoughtfully converted two-bedroom layout offers spacious principal rooms, while the second bedroom provides a walkout to the backyard and a new covered deck-perfect for enjoying your morning coffee or relaxing outdoors. All electrical wiring replaced & new 200 AMP electric panel. The fully finished basement offers flexibility & additional living space, with a kitchen, large bedroom that can easily be converted to two bedrooms, a recently updated 4-piece semi-ensuite bathroom, and a separate side entrance. An ideal setup for extended family living or a potential income-generating basement apartment. The basement also features a convenient cold room and laundry facilities with access from both the upper and lower levels. Outside, enjoy a fully fenced, generously sized backyard complete with a shed, perfect for storage and outdoor enjoyment. The newly sealed driveway offers parking for up to four vehicles, in addition to the detached single-car garage. Ideally situated close to schools, parks, community centres, public transit, shopping, and numerous everyday amenities, this home offers the perfect blend of comfort, and convenience. A wonderful opportunity to own a beautifully updated home with modern finishes, flexible living options, and room for your family to grow and enjoy for years to come!
GarageRenovatedBasement AptWalkout
Rooms
Main Floor
| Kitchen | 4.00 × 2.99 m | Quartz Counter Backsplash Laminate |
| Other | 2.98 × 1.32 m | Separate Room Laminate Pantry |
| Dining Room | 3.97 × 6.69 m | Combined w/Living Laminate Wainscoting |
| Living Room | 3.97 × 6.69 m | Combined w/Dining Laminate Pot Lights |
| Primary Bedroom | 3.10 × 3.11 m | Laminate Double Closet Pot Lights |
| Bedroom 2 | 2.85 × 4.10 m | Walk-Out Laminate Closet |
Basement
| Recreation | 3.26 × 4.29 m | Laminate Above Grade Window Open Concept |
| Kitchen | 2.28 × 2.23 m | Open Concept Window |
| Bedroom | 5.64 × 3.33 m | Semi Ensuite Laminate Walk-In Closet(s) |
Features
- In-Law Suite
- Primary Bedroom - Main Floor
- Auto Garage Door Remote
- Porch
- Awnings
- Finished
- Separate Entrance
- Apartment
- Central Air
- Bungalow
Financials
Annual Taxes
$4,528
Estimated Rental Income
Entire property$2,600 – $3,800/mo
Basement apartment$1,800 – $2,500/mo
Rental yield4.5% – 6.5%
*Estimates based on comparable rentals in the area. Actual income may vary.
Market Data — Oshawa
Days on market0 days
Buyer's MarketSeller's Market
Based on active listings in Oshawa. Data updates daily.
Demographics — Oshawa
Population
175,383
Avg Household Income
$87,000
Age Distribution
0-19
22%
20-34
22%
35-49
19%
50-64
20%
65+
17%
Ownership63% own · 37% rent
EnglishFrenchArabicUrduTagalog
Our estimate for this home
Estimated range
$484K – $562K
Mid-point $523K · ~$581/sqft
How this listing compares
$484KList · $699K$562K
High confidence·Based on 53 central comparables
Estimated range is generated automatically from active comparables and is for informational purposes only. Not an appraisal — contact Aman for a full comparative market analysis that factors in condition, renovations, and positioning.
Getting around
How walkable, bikeable, and transit-friendly this neighbourhood is.
54
/ 100
Walk Score
Somewhat Walkable
41
/ 100
Transit Score
Some Transit
48
/ 100
Bike Score
Somewhat Bikeable
Scores are estimates based on neighbourhood data and are for informational purposes only.
MLS® data courtesy of the Toronto Regional Real Estate Board (TRREB).
The information provided herein must only be used by consumers that have a bona fide interest in the purchase, sale, or lease of real estate and may not be used for any commercial purpose or any other purpose. Listing information is deemed reliable but is not guaranteed accurate by the Toronto Regional Real Estate Board, the listing brokerage, or this website. The trademarks REALTOR®, REALTORS® and the REALTOR® logo are controlled by The Canadian Real Estate Association (CREA) and identify real estate professionals who are members of CREA. MLS®, Multiple Listing Service®, and the associated logos are owned by CREA. Not intended to solicit properties currently listed for sale or buyers under contract.
You may also like
More homes in Oshawa
Hand-picked listings with a similar price range and style.
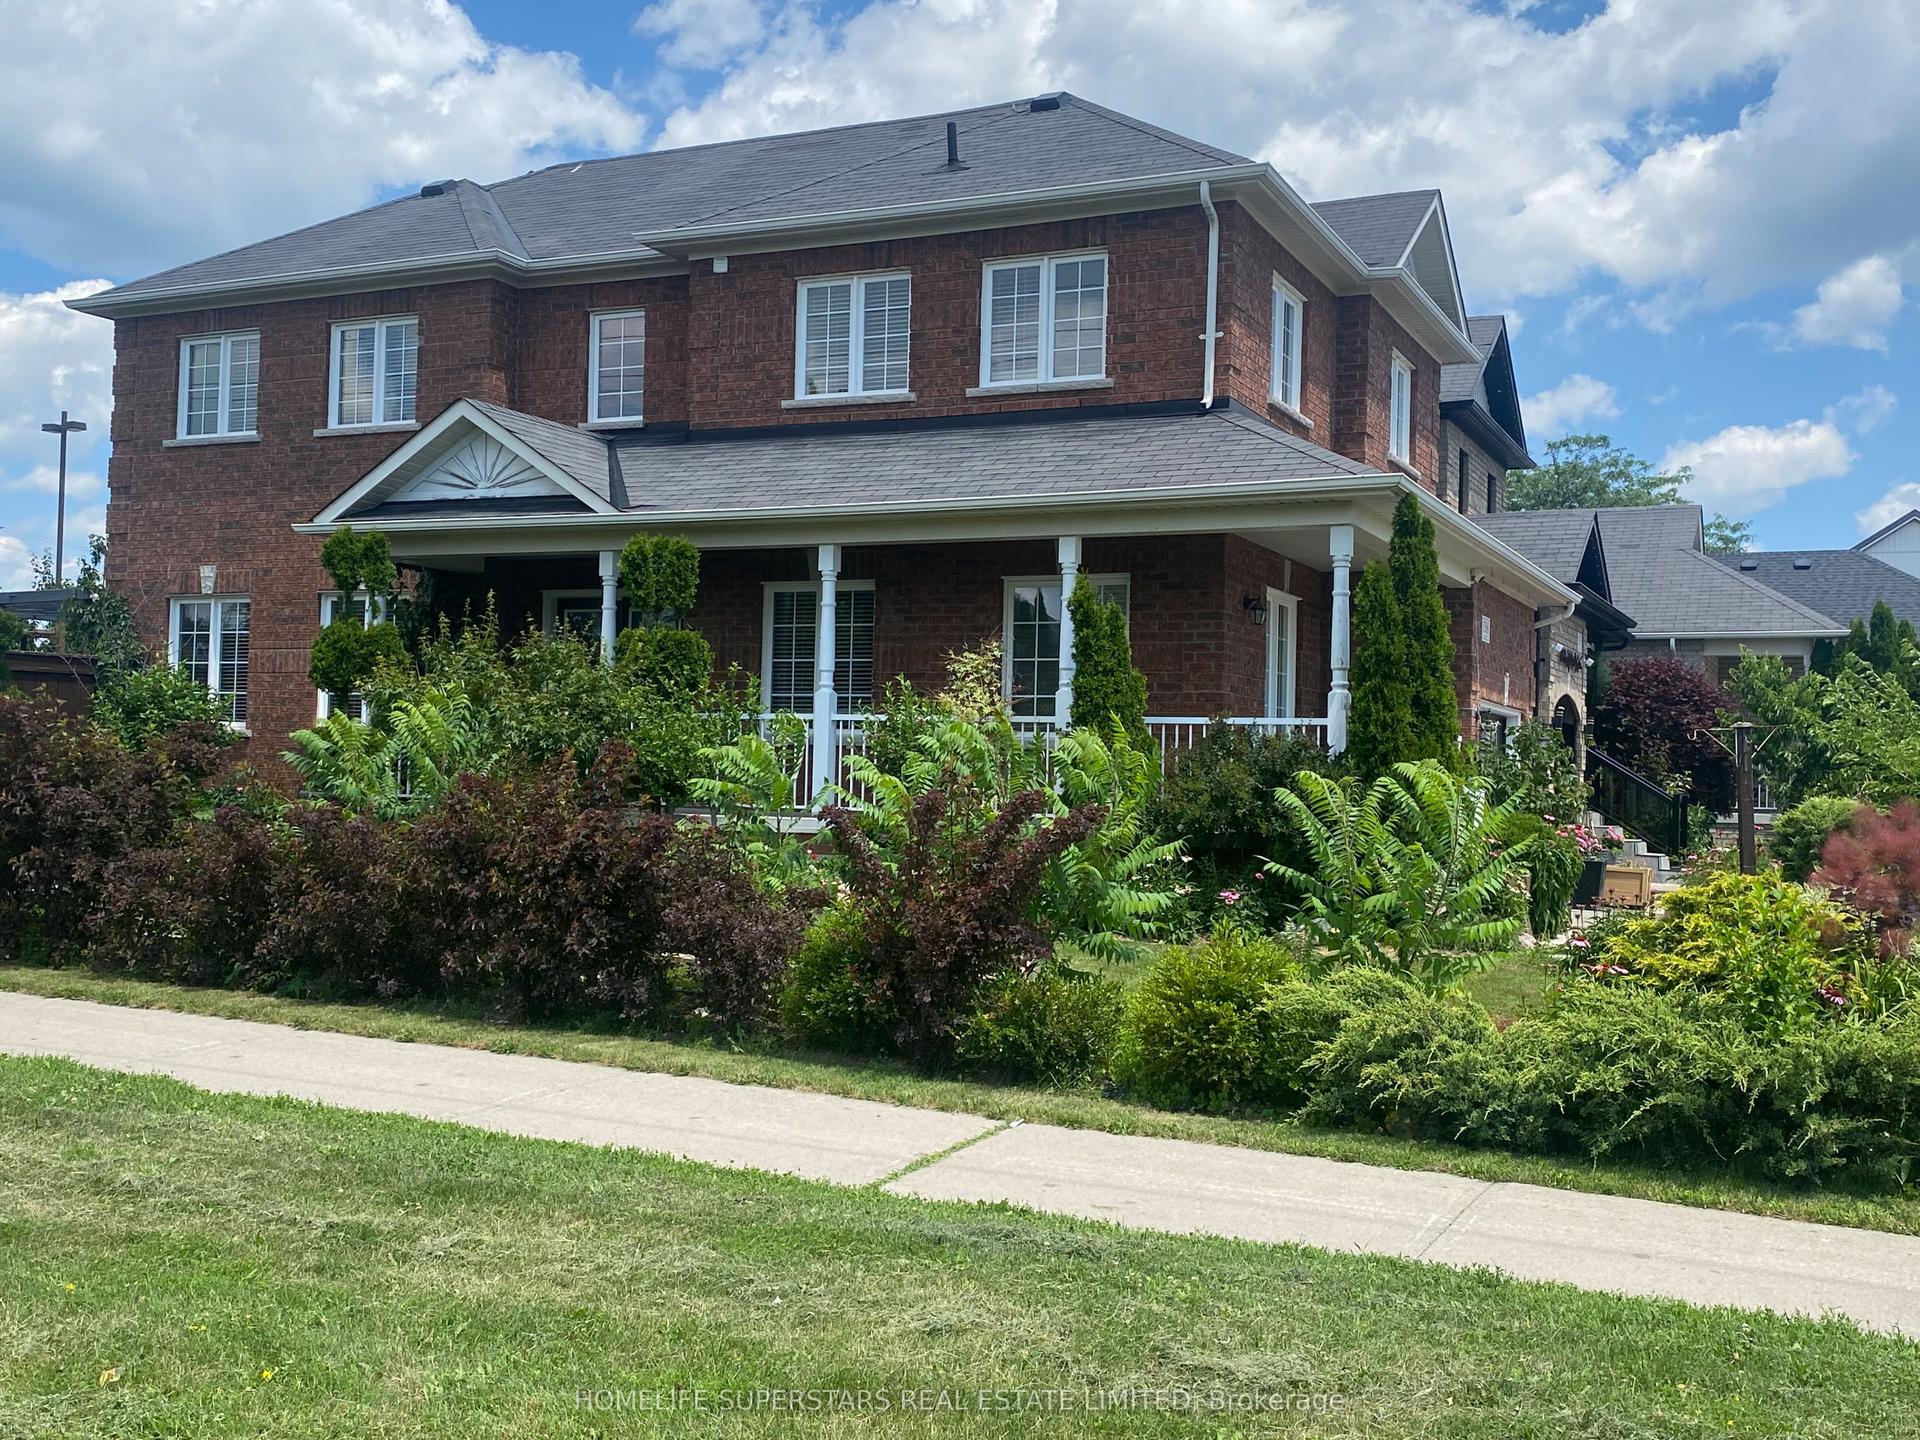
For Sale20 days ago
$759,900
Detached
est. $3,331/mo
1316 Macinally Court, Pinecrest
Oshawa, ON
3 bd
3 ba
1,750
3
MLS# E13526538Homelife Superstars Real Estate L…
WhatsApp Aman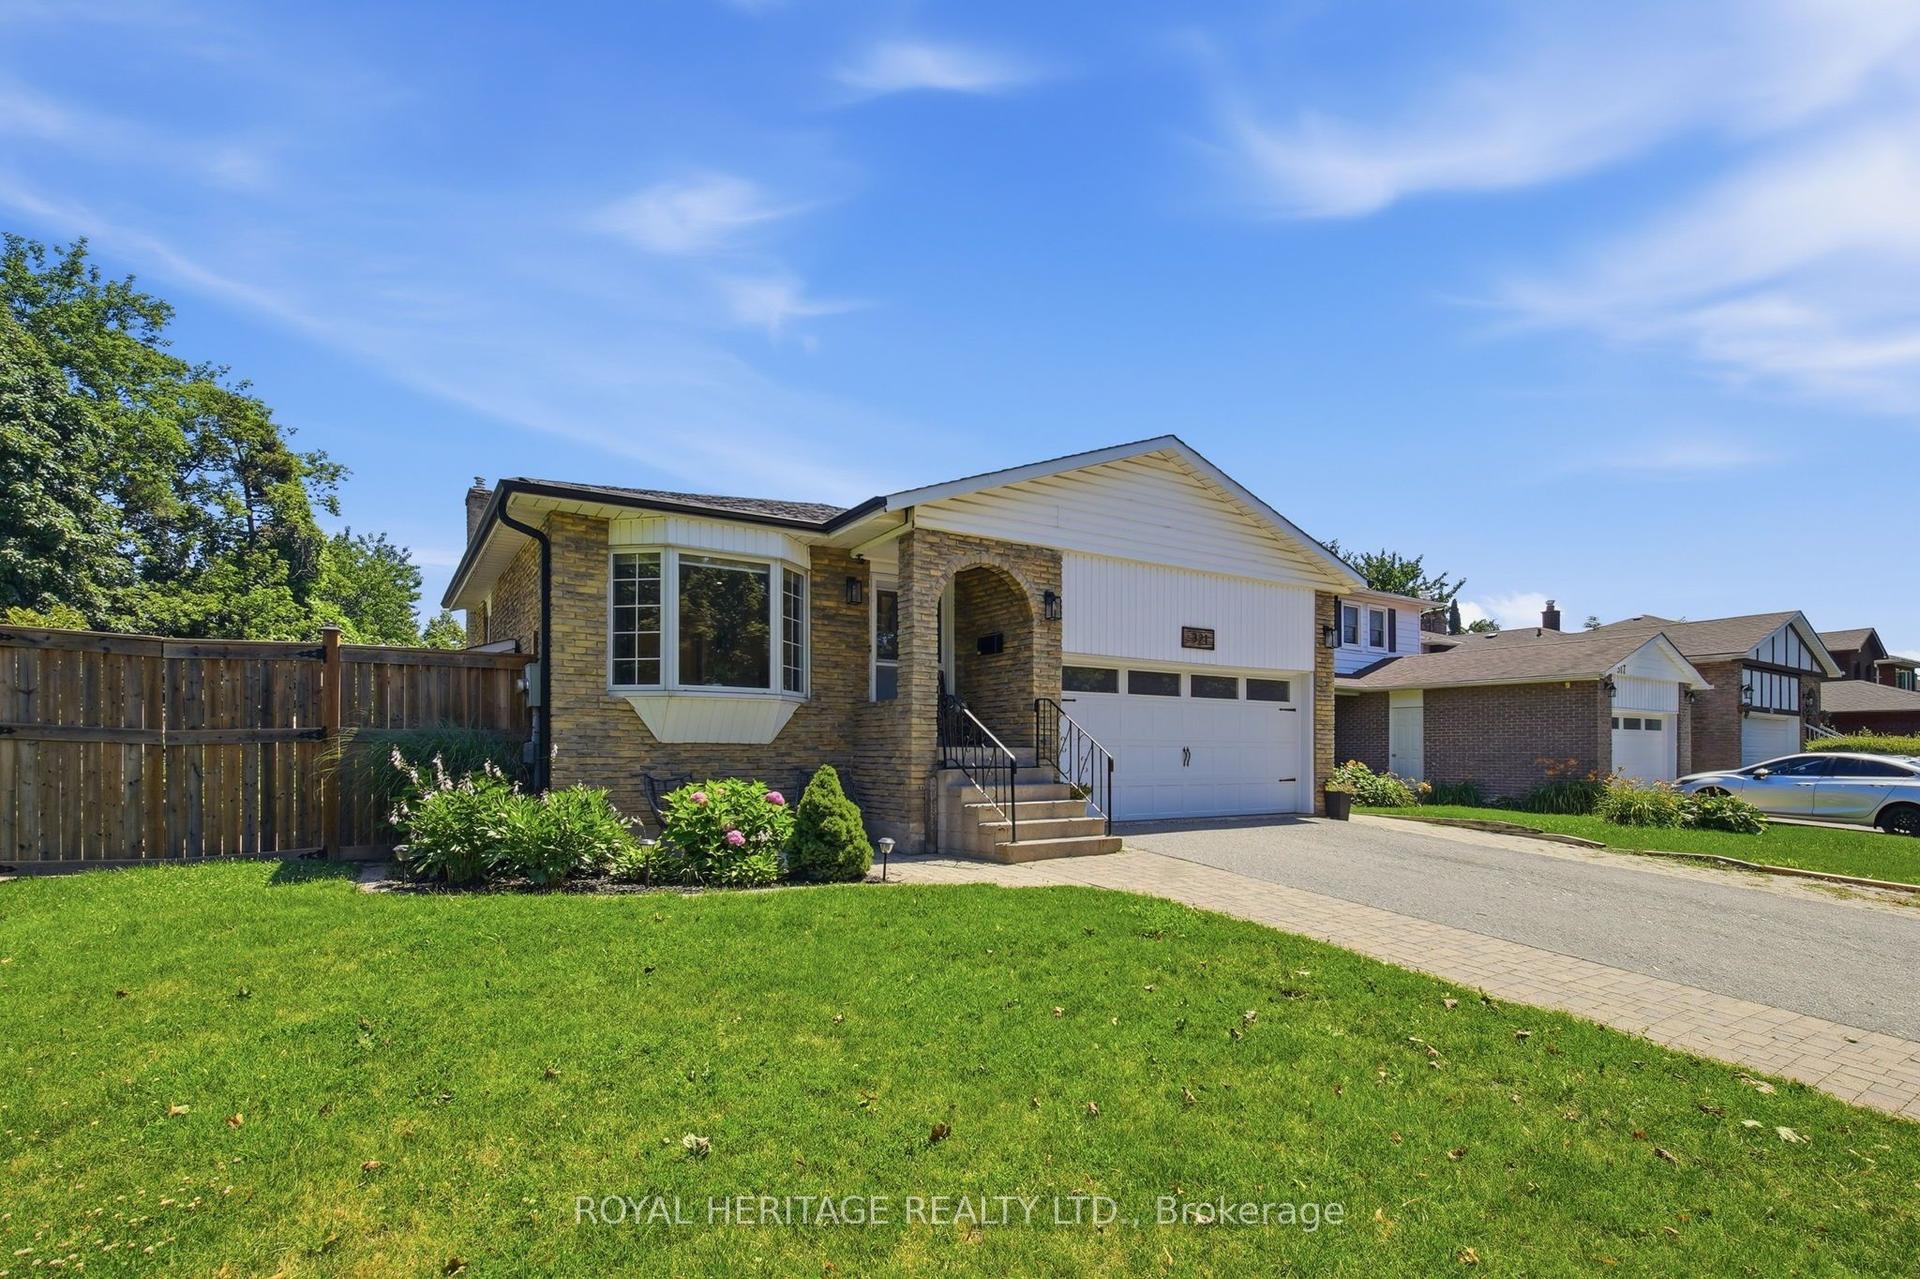
For Sale2 days ago
$825,000
Detached
est. $3,617/mo
321 Salerno Street, McLaughlin
Oshawa, ON
3+1 bd
2 ba
1,750
6
MLS# E13600886Royal Heritage Realty Ltd.
WhatsApp Aman