For Sale
Just Listed
Open House Thu 21:30–23:30
821 Craven Road
Greenwood-Coxwell, Toronto, ON
$679,000
1+1Bd
2Ba
< 700sqft
0Parking
11.75 x 78 ftlot
Semi-DetachedMLS# E13608410Listed 2026-07-272 DOM
Cooling
Central Air
Just listed! New listings in Toronto often receive offers within the first week.
About this home
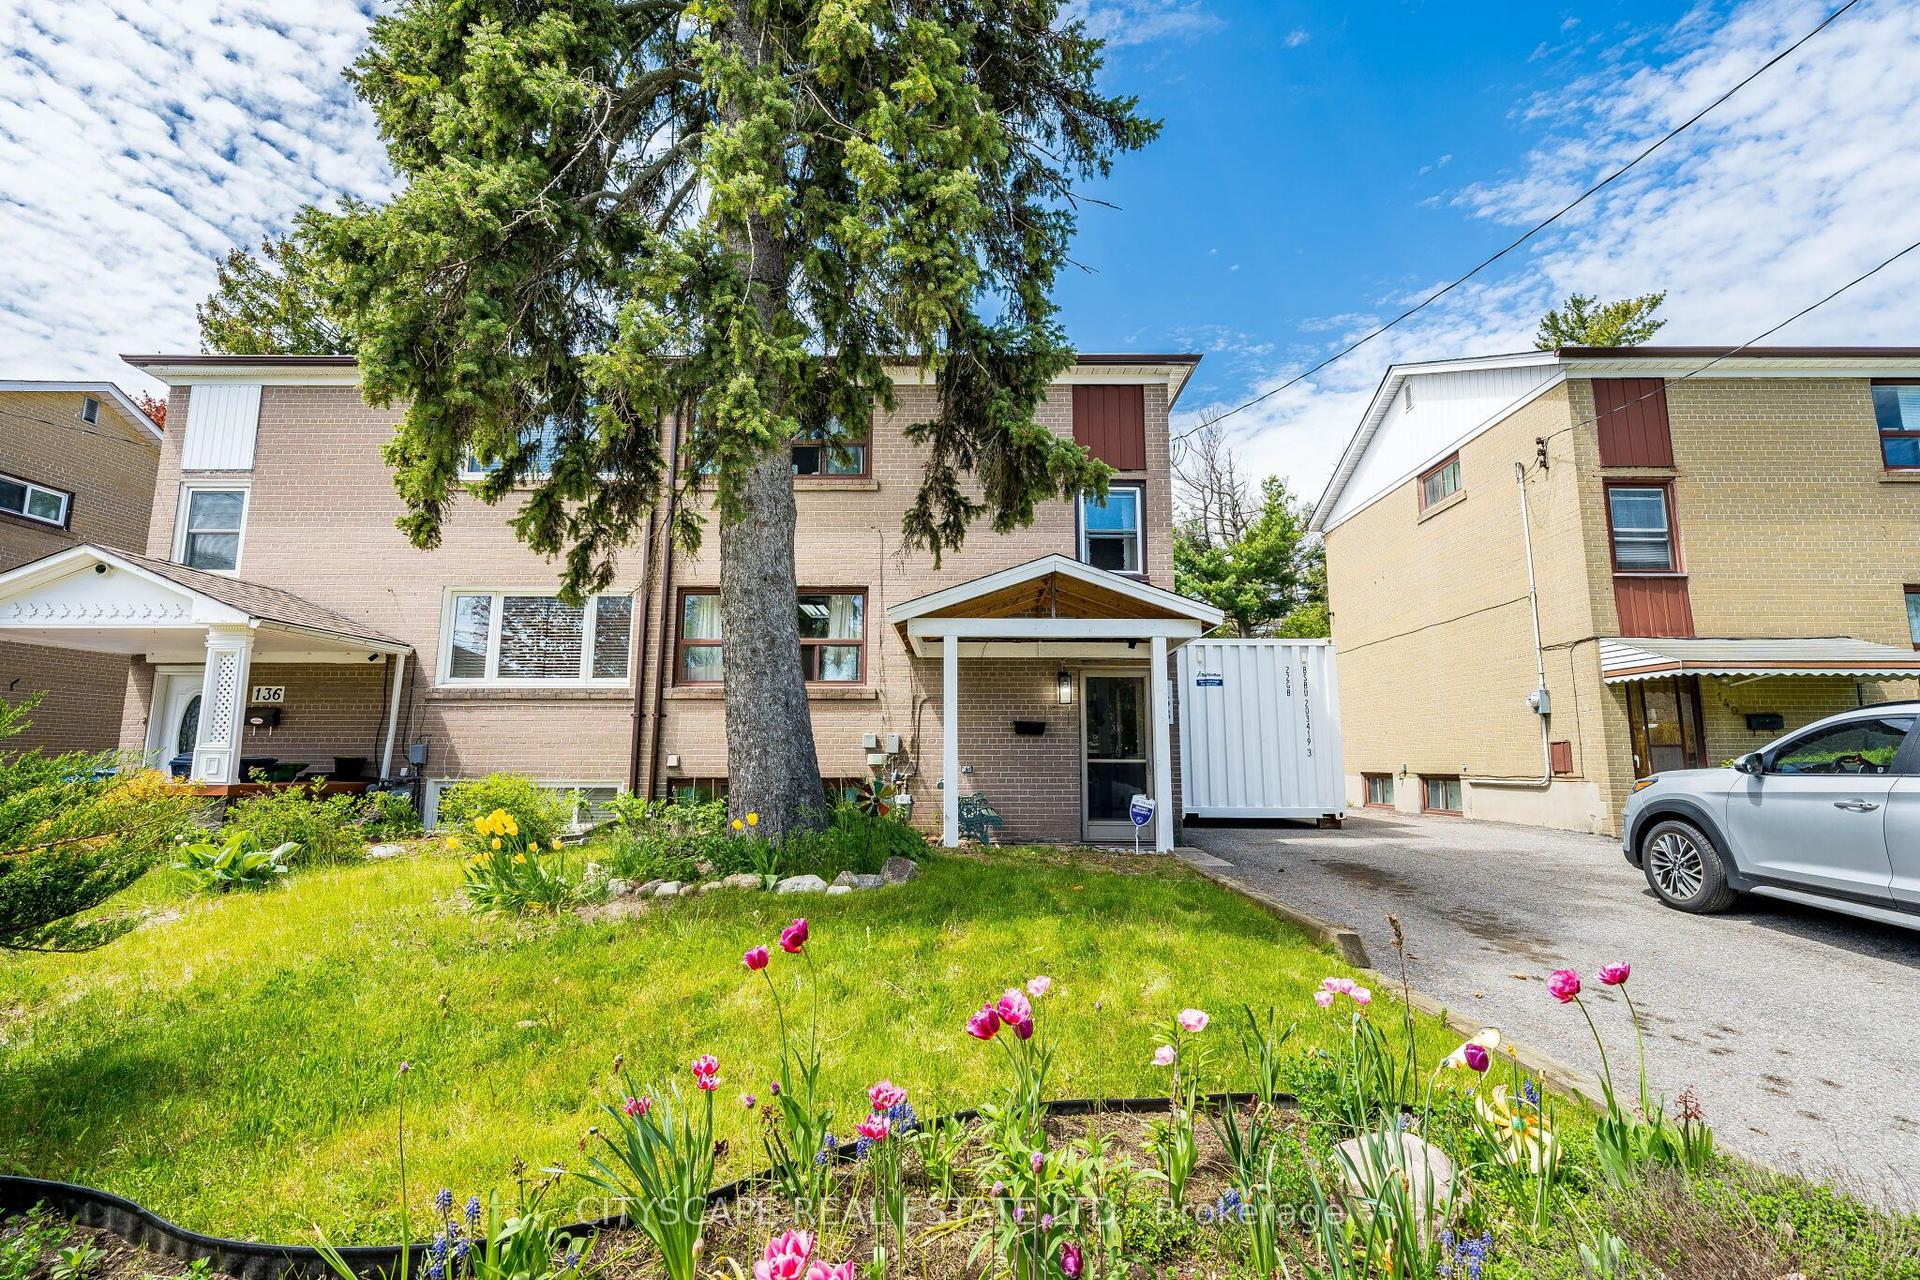
Fabulous Upper Beach Semi-Detached Home, Close Proximity to The Danforth and Leslieville! One Bedroom Plus Den w/ Exposed Brick, Gives the Home a Trendy Loft Feel, You Will Love Sipping Your Morning Matcha Off the 2nd Floor Balcony w/ South/East Sun Exposure! Updated Kitchen w/ Smooth Custom Cabinets, Stone Countertop and Stainless Steel Appliances, Pot Lights and Armstrong Luxury Vinyl Flooring Throughout, Updated 4Pc Bathroom w/ Soaker Tub and Heated Floors on the Second Floor w/ Stacked Laundry, Electric Fireplace on Main Floor, 2Pc Bath On Main Floor w/ Large Closet, Perfect for Additional Storage Space, Upper Rear Balcony off Laundry Room, Plus Cozy Backyard Space for Entertaining. You Will Love Living Close to Restaurants, Bars, Woodbine Beach, and TTC! Steps Away From Street Car Stop, 5 Min Drive to Coxwell Subway Station, 5 Min Walk to Grocery Store, Shoppers Drug Mart, Gym, Coffee Shops, Bakeries and So Much More! Trail Located at the Top of the Street Leads to Monarch Park w/ Outdoor Pool, Children's Playground and Off-Leash Dog Park!!
PoolFireplace
Rooms
Main Floor
| Living Room | 5.03 × 2.47 m | Open Concept Combined w/Dining Gas Fireplace |
| Dining Room | 5.03 × 2.47 m | Open Concept Combined w/Living Vinyl Floor |
| Kitchen | 4.08 × 2.47 m | Pot Lights Stainless Steel Appl W/O To Yard |
Second Floor
| Den | 3.32 × 2.89 m | W/O To Deck Vinyl Floor |
| Primary Bedroom | 3.23 × 2.95 m | Large Closet Vinyl Floor |
| Bathroom | 2.89 × 2.80 m | Large Window Pot Lights W/O To Deck |
Features
- None
- Crawl Space
- Central Air
- 2-Storey
Financials
Annual Taxes
$3,205
Estimated Rental Income
Entire property$2,000 – $3,000/mo
Rental yield3.5% – 5.3%
*Estimates based on comparable rentals in the area. Actual income may vary.
Market Data — Toronto
Days on market2 days
Buyer's MarketSeller's Market
Based on active listings in Toronto. Data updates daily.
Demographics — Toronto
Population
2,794,356
Avg Household Income
$102,000
Age Distribution
0-19
19%
20-34
24%
35-49
21%
50-64
19%
65+
17%
Ownership53% own · 47% rent
EnglishMandarinCantoneseTagalogTamil
Getting around
How walkable, bikeable, and transit-friendly this neighbourhood is.
73
/ 100
Walk Score
Very Walkable
61
/ 100
Transit Score
Good Transit
71
/ 100
Bike Score
Very Bikeable
Scores are estimates based on neighbourhood data and are for informational purposes only.
MLS® data courtesy of the Toronto Regional Real Estate Board (TRREB).
The information provided herein must only be used by consumers that have a bona fide interest in the purchase, sale, or lease of real estate and may not be used for any commercial purpose or any other purpose. Listing information is deemed reliable but is not guaranteed accurate by the Toronto Regional Real Estate Board, the listing brokerage, or this website. The trademarks REALTOR®, REALTORS® and the REALTOR® logo are controlled by The Canadian Real Estate Association (CREA) and identify real estate professionals who are members of CREA. MLS®, Multiple Listing Service®, and the associated logos are owned by CREA. Not intended to solicit properties currently listed for sale or buyers under contract.
You may also like
More homes in Toronto
Hand-picked listings with a similar price range and style.
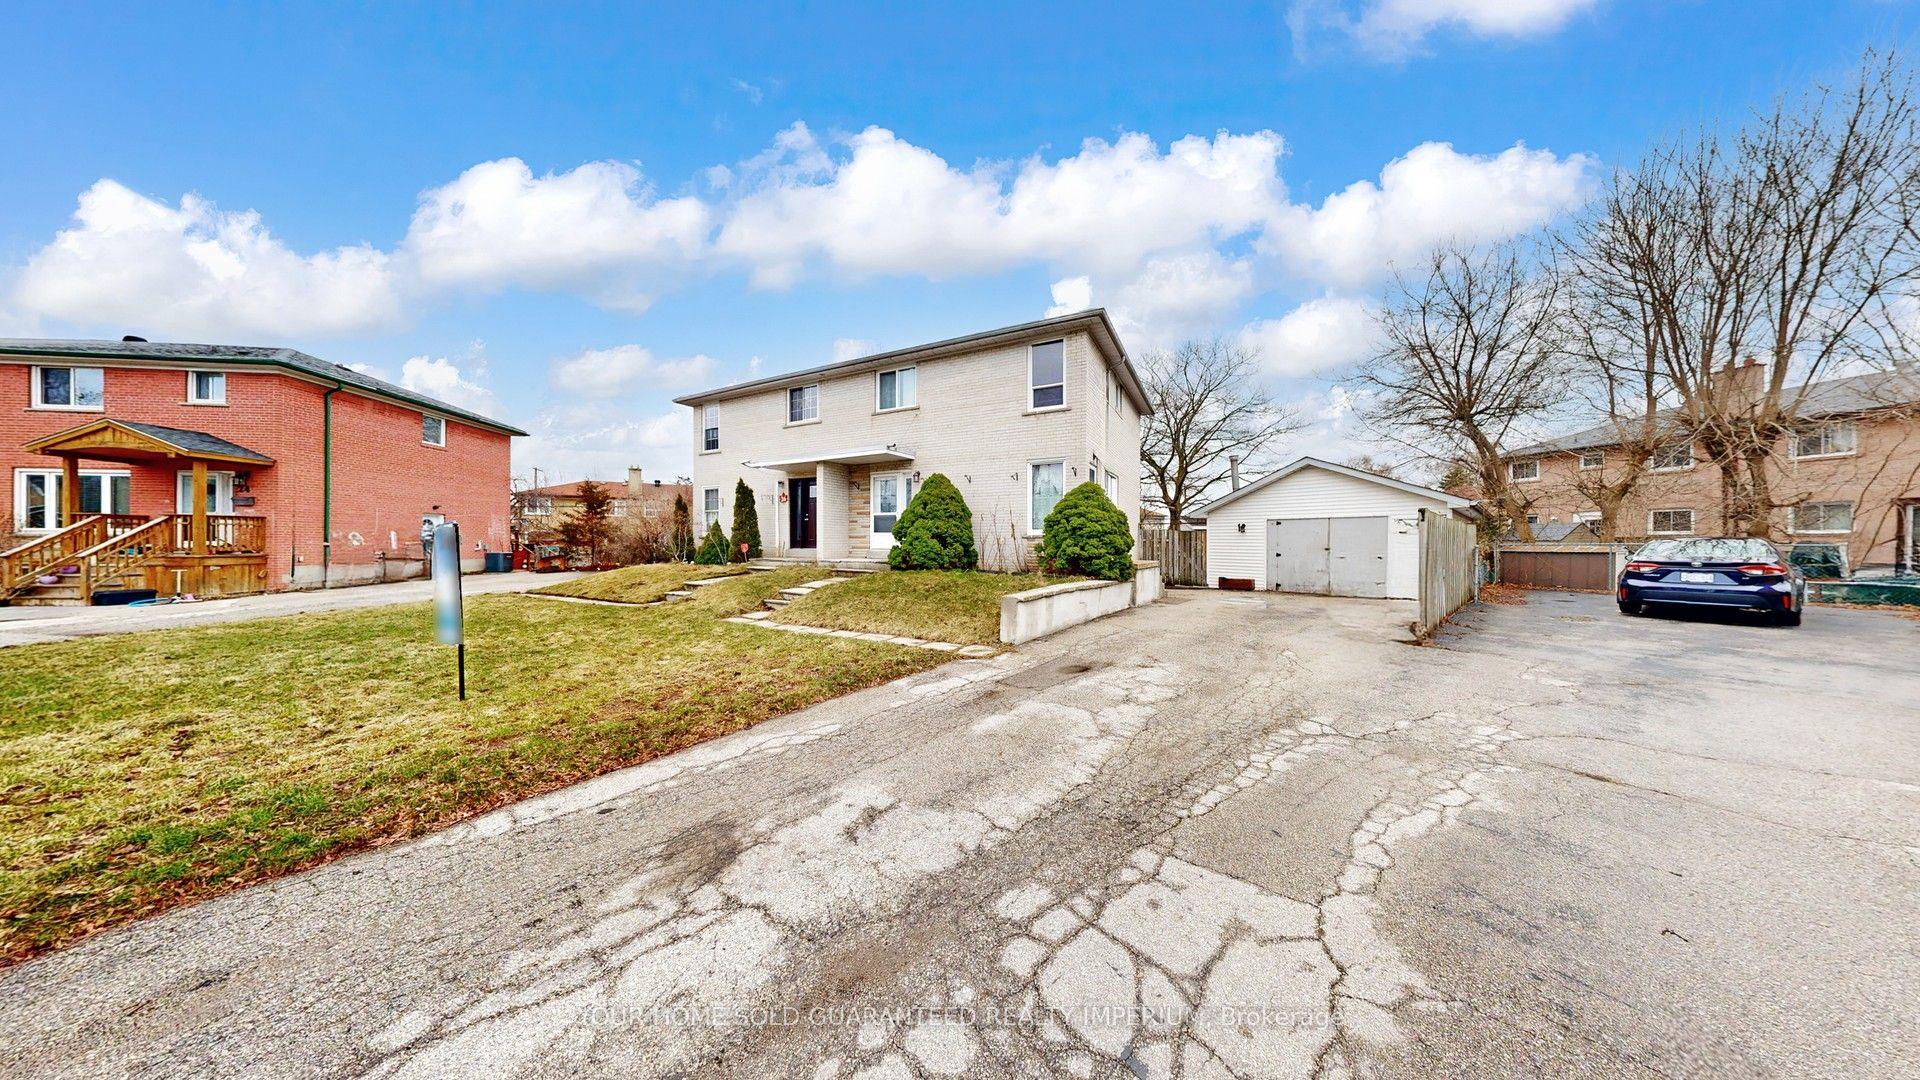
For Sale3 h ago
$699,999
Semi-Detached
est. $3,069/mo
28 Athenia Court, West Hill
Toronto, ON
3+1 bd
2 ba
1,300
4
MLS# E13615958Your Home Sold Guaranteed Realty…
WhatsApp Aman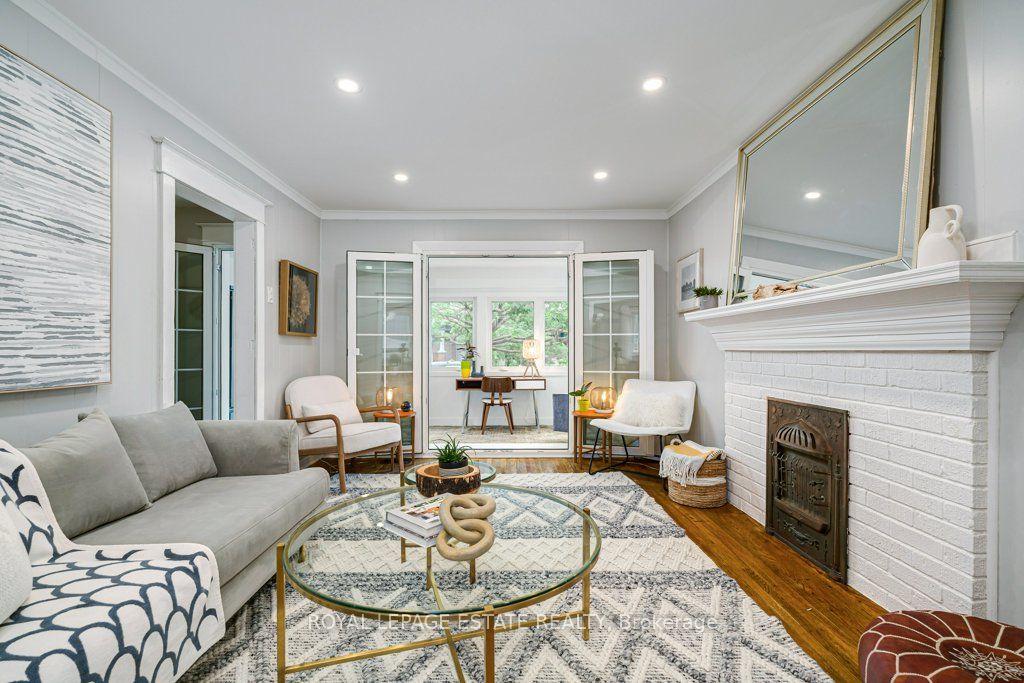
For Sale3 h ago
$799,900
Semi-Detached
est. $3,507/mo
212 Lawlor Avenue, East End-Danforth
Toronto, ON
3 bd
1 ba
1,300
1
MLS# E13615426Royal Lepage Estate Realty
WhatsApp Aman