For Lease
4091 Sheppard Avenue E 2007 #2007
Agincourt South-Malvern West, Toronto, ON
$2,850
3Bd
2Ba
1,300+sqft
1Parking
$2/sqft
CondoMLS# E13609870Listed 2026-07-2760 DOM
On the market for 60 days — longer than average. The seller may be open to negotiation.
About this home
Welcome to this newly renovated 3-bedroom, 2-bathroom condominium offering over 1,200 sq. ft. of bright and spacious living space. This well-designed unit features a sunken living room, a large dining area, and three generously sized bedrooms, providing plenty of room for comfortable everyday living.Large windows allow for an abundance of natural light and offer beautiful unobstructed views. The functional layout is ideal for families, professionals, or those looking for extra space.Conveniently located at Sheppard Avenue East and Kennedy Road, this property is within walking distance of Agincourt Shopping Mall, Kennedy Commons, restaurants, Agincourt GO Station, TTC, Agincourt Recreation Centre, medical centres, Centennial College, and Agincourt Collegiate Institute. It also offers easy access to Highways 401 and 404.Building amenities include a gym, recreation room, visitor parking, and a security system. One parking space is included.
Renovated
Rooms
Main Floor
| Living Room | 8.35 × 3.58 m | Hardwood Floor Sunken Room W/O To Balcony |
| Dining Room | 8.35 × 3.58 m | Hardwood Floor Overlooks Living Renovated |
| Kitchen | 3.02 × 2.49 m | Hardwood Floor Stainless Steel Appl Ceramic Backsplash |
| Primary Bedroom | 4.00 × 3.29 m | Hardwood Floor Large Closet Large Window |
| Bedroom 2 | 3.83 × 2.68 m | Large Closet Large Window |
Features
- Carpet Free
- None
- Apartment
Financials
Estimated Rental Income
Entire property$3,200 – $4,200/mo
Rental yield1347.4% – 1768.4%
*Estimates based on comparable rentals in the area. Actual income may vary.
Market Data — Toronto
Days on market60 days
Buyer's MarketSeller's Market
Based on active listings in Toronto. Data updates daily.
Demographics — Toronto
Population
2,794,356
Avg Household Income
$102,000
Age Distribution
0-19
19%
20-34
24%
35-49
21%
50-64
19%
65+
17%
Ownership53% own · 47% rent
EnglishMandarinCantoneseTagalogTamil
Other rentals like this
Similar rentals in Toronto
Same property type, similar price, similar size — currently for rent.
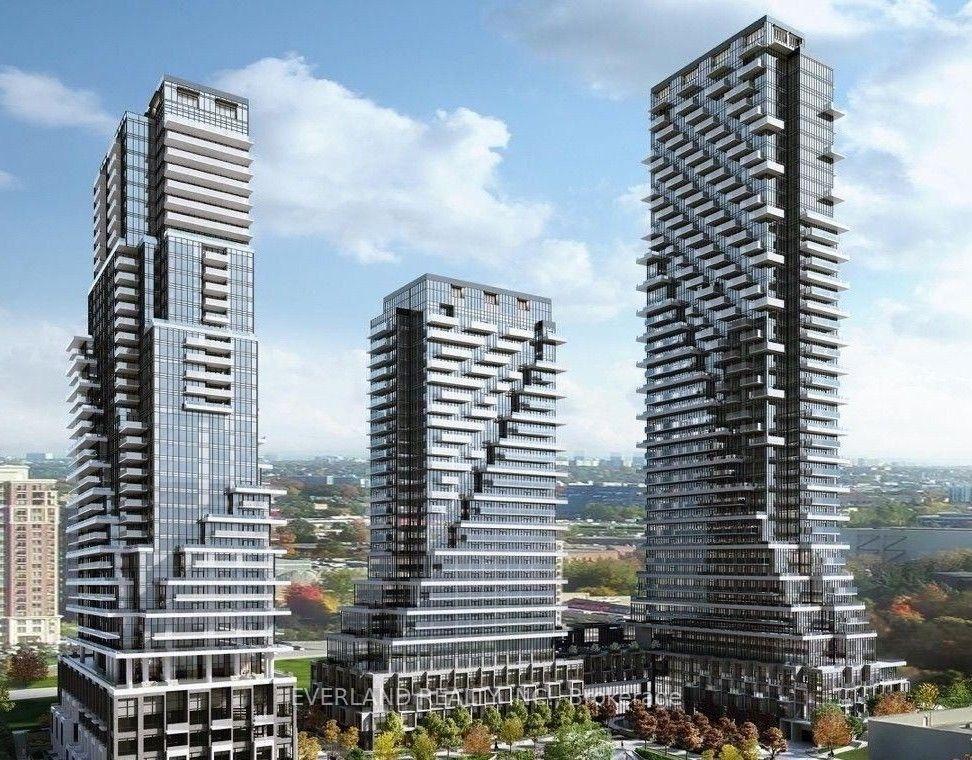
For Lease5 h ago
$2,450
Condo
20 Inn On The Park Drive 443 #443, Banbury-Don Mills
Toronto, ON
1+1 bd
2 ba
650
0
MLS# C13829008Everland Realty Inc.
WhatsApp Aman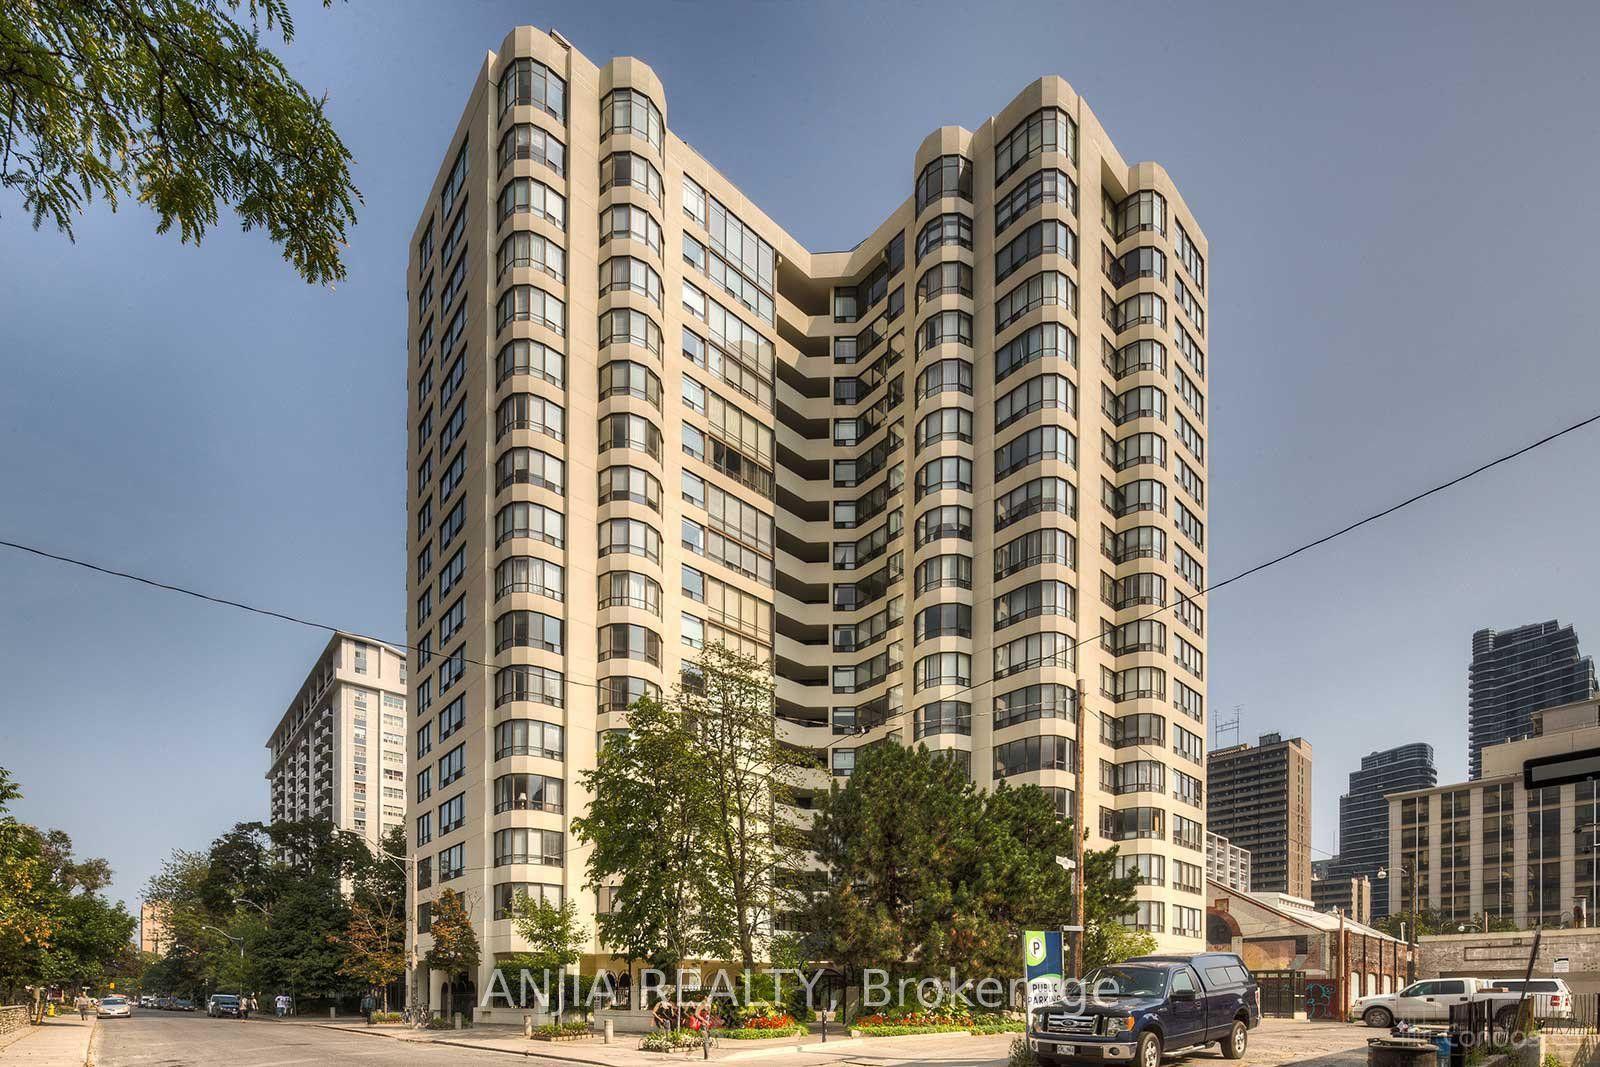
For Lease5 h ago
$3,300
Condo
25 Maitland Street 1501 #1501, Church-Yonge Corridor
Toronto, ON
2 bd
1 ba
850
1
MLS# C13828976Anjia Realty
WhatsApp Aman
Getting around
How walkable, bikeable, and transit-friendly this neighbourhood is.
87
/ 100
Walk Score
Very Walkable
81
/ 100
Transit Score
Excellent Transit
70
/ 100
Bike Score
Very Bikeable
Scores are estimates based on neighbourhood data and are for informational purposes only.
MLS® data courtesy of the Toronto Regional Real Estate Board (TRREB).
The information provided herein must only be used by consumers that have a bona fide interest in the purchase, sale, or lease of real estate and may not be used for any commercial purpose or any other purpose. Listing information is deemed reliable but is not guaranteed accurate by the Toronto Regional Real Estate Board, the listing brokerage, or this website. The trademarks REALTOR®, REALTORS® and the REALTOR® logo are controlled by The Canadian Real Estate Association (CREA) and identify real estate professionals who are members of CREA. MLS®, Multiple Listing Service®, and the associated logos are owned by CREA. Not intended to solicit properties currently listed for sale or buyers under contract.