For Sale
9640 Dagmar Road
Rural Whitby, Whitby, ON
$1,750,000
3Bd
2Ba
1,750+sqft
25Parking
660.41 x 643.6 ftlot
$1000/sqft
DetachedMLS# E13610624Listed 2026-07-2729 DOM
Heating
Water Heater Owned
Cooling
Central Air
Basement
Walk-Out
About this home
Discover An Extraordinary Opportunity To Own A Private 10-Acre Estate In The Heart Of Whitby. This Custom Bungalow Offers An Exceptional Blend Of Luxury, Comfort, And Country Serenity, All Within Minutes Of Urban Amenities. The Thoughtfully Designed Main Level Features 3 Spacious Bedrooms And 2 Well-Appointed Bathrooms, Including A Tranquil Primary Retreat With Direct Access To A Private Deck Overlooking The Picturesque Grounds. Designed For Both Everyday Living And Entertaining, The Bright And Inviting Main Floor Also Boasts A Second Expansive Deck, Ideal For Hosting Family And Friends While Enjoying Breathtaking Views Of The Surrounding Landscape. The Unfinished Walkout Basement Presents Endless Possibilities To Create Additional Living Space Tailored To Your Lifestyle. Car Enthusiasts, Hobbyists, And Entrepreneurs Will Appreciate The Impressive Detached Heated 3-Car Garage Complete With An Integrated Workshop And Capacity For Up To 6 Vehicles. Ample Parking For Up To 20 Vehicles Ensures Plenty Of Space For Guests, Recreational Vehicles, And Equipment. A Rare Offering Combining Privacy, Versatility, And Upscale Country Living On A Spectacular 10-Acre Setting.
GarageWalkout
Rooms
Main Floor
| Living Room | 7.01 × 3.65 m | Hardwood Floor Large Window Fireplace |
| Dining Room | 3.08 × 4.94 m | Hardwood Floor Large Window |
| Kitchen | 3.66 × 4.39 m | Large Window |
| Primary Bedroom | 4.78 × 4.81 m | Hardwood Floor W/O To Deck 5 Pc Ensuite |
| Bedroom 2 | 3.57 × 3.84 m | Hardwood Floor Double Closet Large Window |
| Bedroom 3 | 3.26 × 4.29 m | Hardwood Floor Double Closet Large Window |
Features
- Auto Garage Door Remote
- Carpet Free
- Primary Bedroom - Main Floor
- Water Heater Owned
- Walk-Out
- Partially Finished
- Central Air
- Bungalow
Financials
Annual Taxes
$10,843.8
Estimated Rental Income
Entire property$3,200 – $4,800/mo
Rental yield2.2% – 3.3%
*Estimates based on comparable rentals in the area. Actual income may vary.
Market Data — Whitby
Days on market29 days
Buyer's MarketSeller's Market
Based on active listings in Whitby. Data updates daily.
Demographics — Whitby
Population
138,501
Avg Household Income
$120,000
Age Distribution
0-19
23%
20-34
18%
35-49
22%
50-64
21%
65+
16%
Ownership80% own · 20% rent
EnglishFrenchTagalogTamilUrdu
Getting around
How walkable, bikeable, and transit-friendly this neighbourhood is.
53
/ 100
Walk Score
Somewhat Walkable
44
/ 100
Transit Score
Some Transit
45
/ 100
Bike Score
Somewhat Bikeable
Scores are estimates based on neighbourhood data and are for informational purposes only.
MLS® data courtesy of the Toronto Regional Real Estate Board (TRREB).
The information provided herein must only be used by consumers that have a bona fide interest in the purchase, sale, or lease of real estate and may not be used for any commercial purpose or any other purpose. Listing information is deemed reliable but is not guaranteed accurate by the Toronto Regional Real Estate Board, the listing brokerage, or this website. The trademarks REALTOR®, REALTORS® and the REALTOR® logo are controlled by The Canadian Real Estate Association (CREA) and identify real estate professionals who are members of CREA. MLS®, Multiple Listing Service®, and the associated logos are owned by CREA. Not intended to solicit properties currently listed for sale or buyers under contract.
You may also like
More homes in Whitby
Hand-picked listings with a similar price range and style.
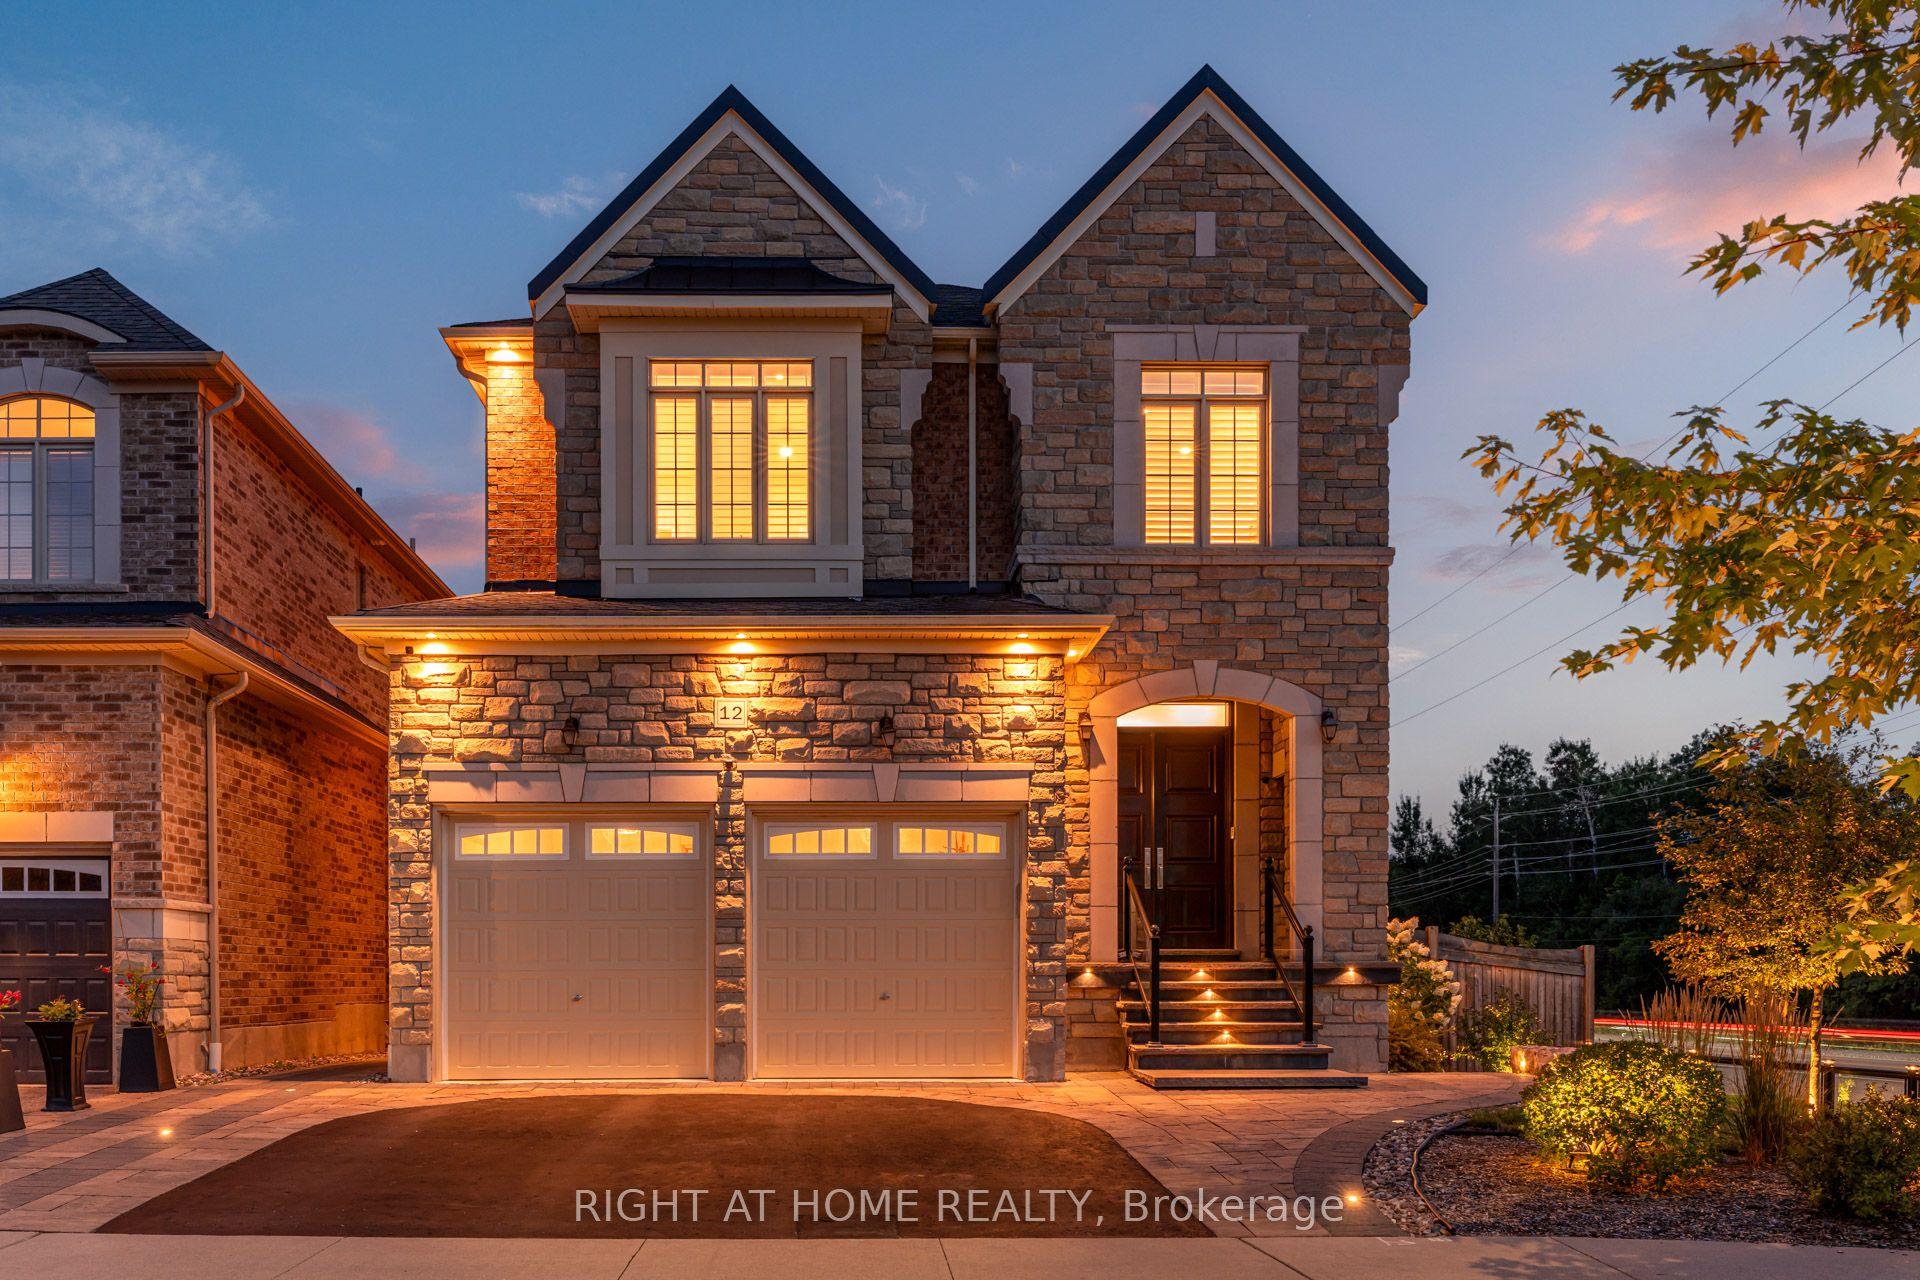
For Sale3 months ago
$1,575,000
Detached
est. $6,905/mo
12 Labriola Court, Taunton North
Whitby, ON
4 bd
4 ba
2,750
6
MLS# E13172306Right At Home Realty
WhatsApp Aman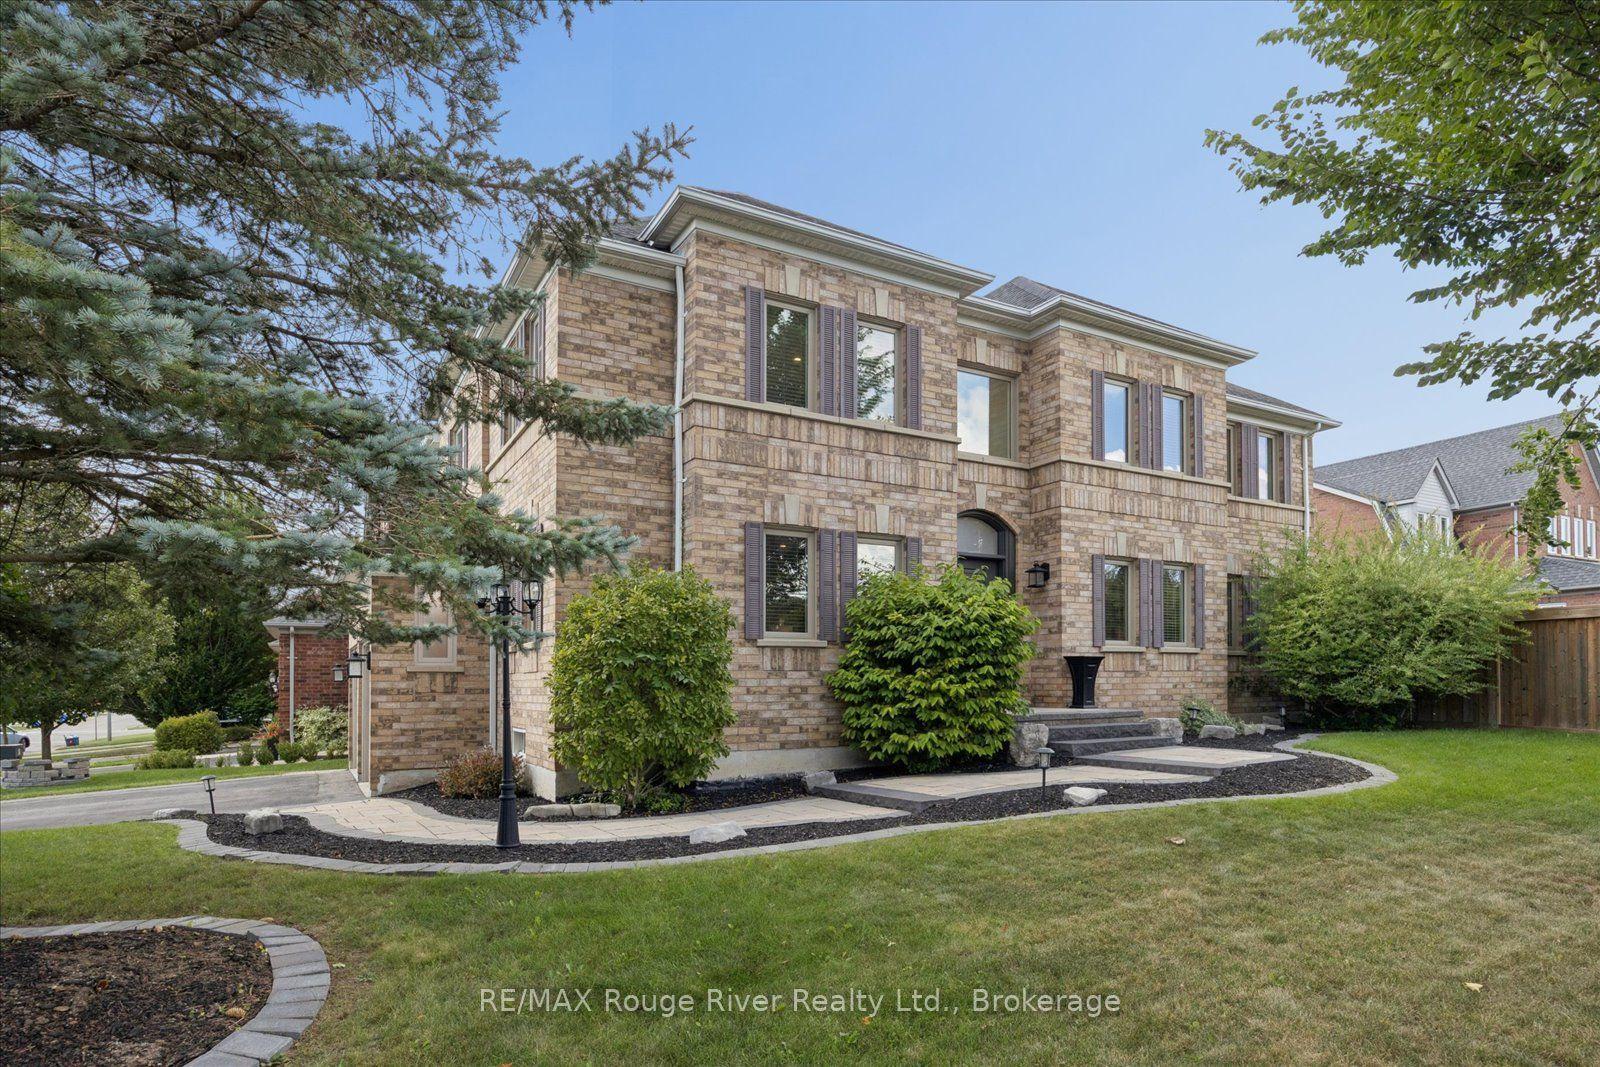
For Sale6 days ago
$1,370,000
Detached
est. $6,006/mo
10 Windbreak Crescent, Williamsburg
Whitby, ON
4 bd
4 ba
2,750
6
MLS# E13696044RE/MAX Rouge River Realty Ltd.
WhatsApp Aman