For Sale
10 Rotherglen Road S
Central West, Ajax, ON
$898,888
4Bd
3Ba
—sqft
156 x 75 ftlot
CommercialMLS# E13610974Listed 2026-07-2850 DOM
On the market for 50 days — longer than average. The seller may be open to negotiation.
About this home
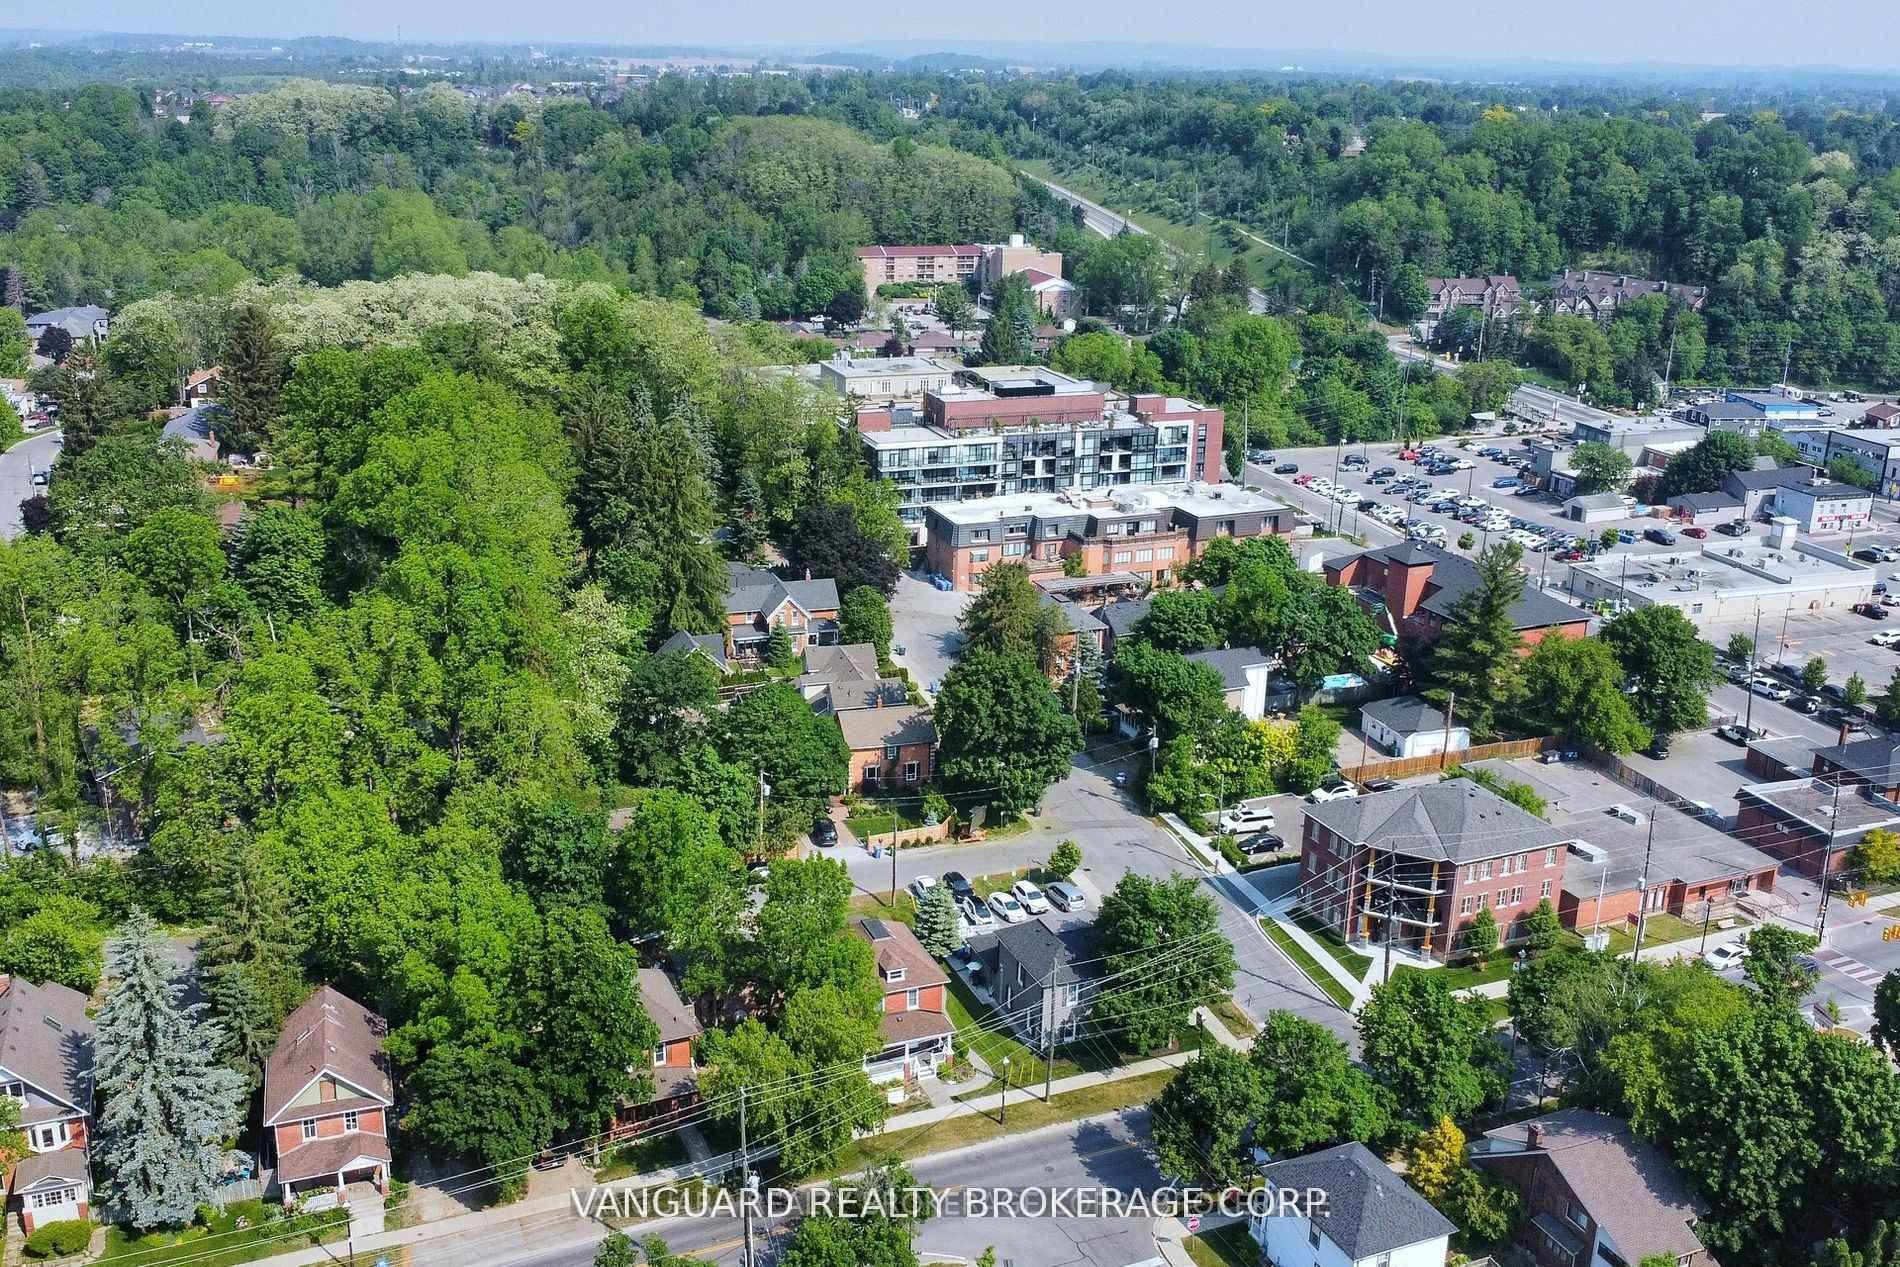
ATTENTION INVESTORS & END-USERS! Rare opportunity to own a property in a prime Ajax location with confirmed VC3 (Village Commercial) zoning. This versatile property offers exceptional potential for a live/work setup, professional office, personal service business, retail use, or investment opportunity, subject to applicable zoning requirements.PROPERTY HIGHLIGHTS: 75 x 156 ft. Deep Lot - Spacious lot offering excellent flexibility and future potential. 4-Level Side-Split - Unique and functional multi-level design with generous living and working areas. Versatile Layout - Large living room and multiple levels provide potential to separate business operations from private living quarters. Large private driveway ideal for customers, clients, employees, or occupants. Prime Ajax Location - Excellent exposure and convenient access to Highway 401, Kingston Road, shopping, amenities, and public transit.CONFIRMED VC3 (VILLAGE COMMERCIAL) ZONING:The VC3 zoning provides the opportunity for a range of commercial uses, subject to applicable zoning provisions and municipal requirements. Potential opportunities include: Personal Service Establishment - salon, barber shop, wellness or personal care services Professional Office - accounting, consulting, real estate, legal, and other professional services Art Gallery / Studio - art gallery, creative studio, or custom framing. Retail Uses - select retail opportunities, subject to applicable regulations. IDEAL FOR END-USERS & INVESTORS:Business Owners: Operate your business from the property while potentially incorporating residential living space-all under one roof. Investors: A unique opportunity to capitalize on the property's confirmed commercial zoning, substantial lot size, parking capacity, and versatile layout. Explore the potential for multiple income streams.
Rooms
Main Floor
| Dining Room | 6.27 × 5.54 m | Heated Floor Open Concept Bay Window |
| Kitchen | 5.34 × 2.82 m | Hardwood Floor Eat-in Kitchen Ceramic Backsplash |
| Living Room | 5.70 × 5.54 m | Hardwood Floor Gas Fireplace Sunken Room |
| Foyer | 2.74 × 1.82 m | Ceramic Floor Mirrored Closet |
Upper
| Bedroom 3 | 3.59 × 2.82 m | Hardwood Floor Closet Large Window |
| Bedroom 2 | 4.18 × 2.82 m | Hardwood Floor Closet Large Window |
| Primary Bedroom | 4.03 × 3.26 m | Hardwood Floor 3 Pc Ensuite Double Closet |
Lower
| Furnace Room | 4.77 × 2.65 m | Ceramic Floor Combined w/Laundry Above Grade Window |
| Recreation | 8.39 × 5.38 m | Ceramic Floor L-Shaped Room |
| Family Room | 8.30 × 5.35 m | Laminate Fireplace Above Grade Window |
| Bedroom 4 | 2.83 × 2.60 m | Laminate Semi Ensuite Above Grade Window |
Features
- Yes
Financials
Annual Taxes
$8,028
Estimated Rental Income
Entire property$2,500 – $8,000/mo
Rental yield3.3% – 10.7%
*Estimates based on comparable rentals in the area. Actual income may vary.
Market Data — Ajax
Days on market50 days
Buyer's MarketSeller's Market
Based on active listings in Ajax. Data updates daily.
Demographics — Ajax
Population
126,666
Avg Household Income
$108,000
Age Distribution
0-19
24%
20-34
20%
35-49
22%
50-64
20%
65+
14%
Ownership79% own · 21% rent
EnglishTamilUrduTagalogFrench
Getting around
How walkable, bikeable, and transit-friendly this neighbourhood is.
61
/ 100
Walk Score
Somewhat Walkable
42
/ 100
Transit Score
Some Transit
39
/ 100
Bike Score
Somewhat Bikeable
Scores are estimates based on neighbourhood data and are for informational purposes only.
MLS® data courtesy of the Toronto Regional Real Estate Board (TRREB).
The information provided herein must only be used by consumers that have a bona fide interest in the purchase, sale, or lease of real estate and may not be used for any commercial purpose or any other purpose. Listing information is deemed reliable but is not guaranteed accurate by the Toronto Regional Real Estate Board, the listing brokerage, or this website. The trademarks REALTOR®, REALTORS® and the REALTOR® logo are controlled by The Canadian Real Estate Association (CREA) and identify real estate professionals who are members of CREA. MLS®, Multiple Listing Service®, and the associated logos are owned by CREA. Not intended to solicit properties currently listed for sale or buyers under contract.
You may also like
More homes in Ajax
Hand-picked listings with a similar price range and style.
For Sale2 months ago
$699,000
Commercial
est. $3,064/mo
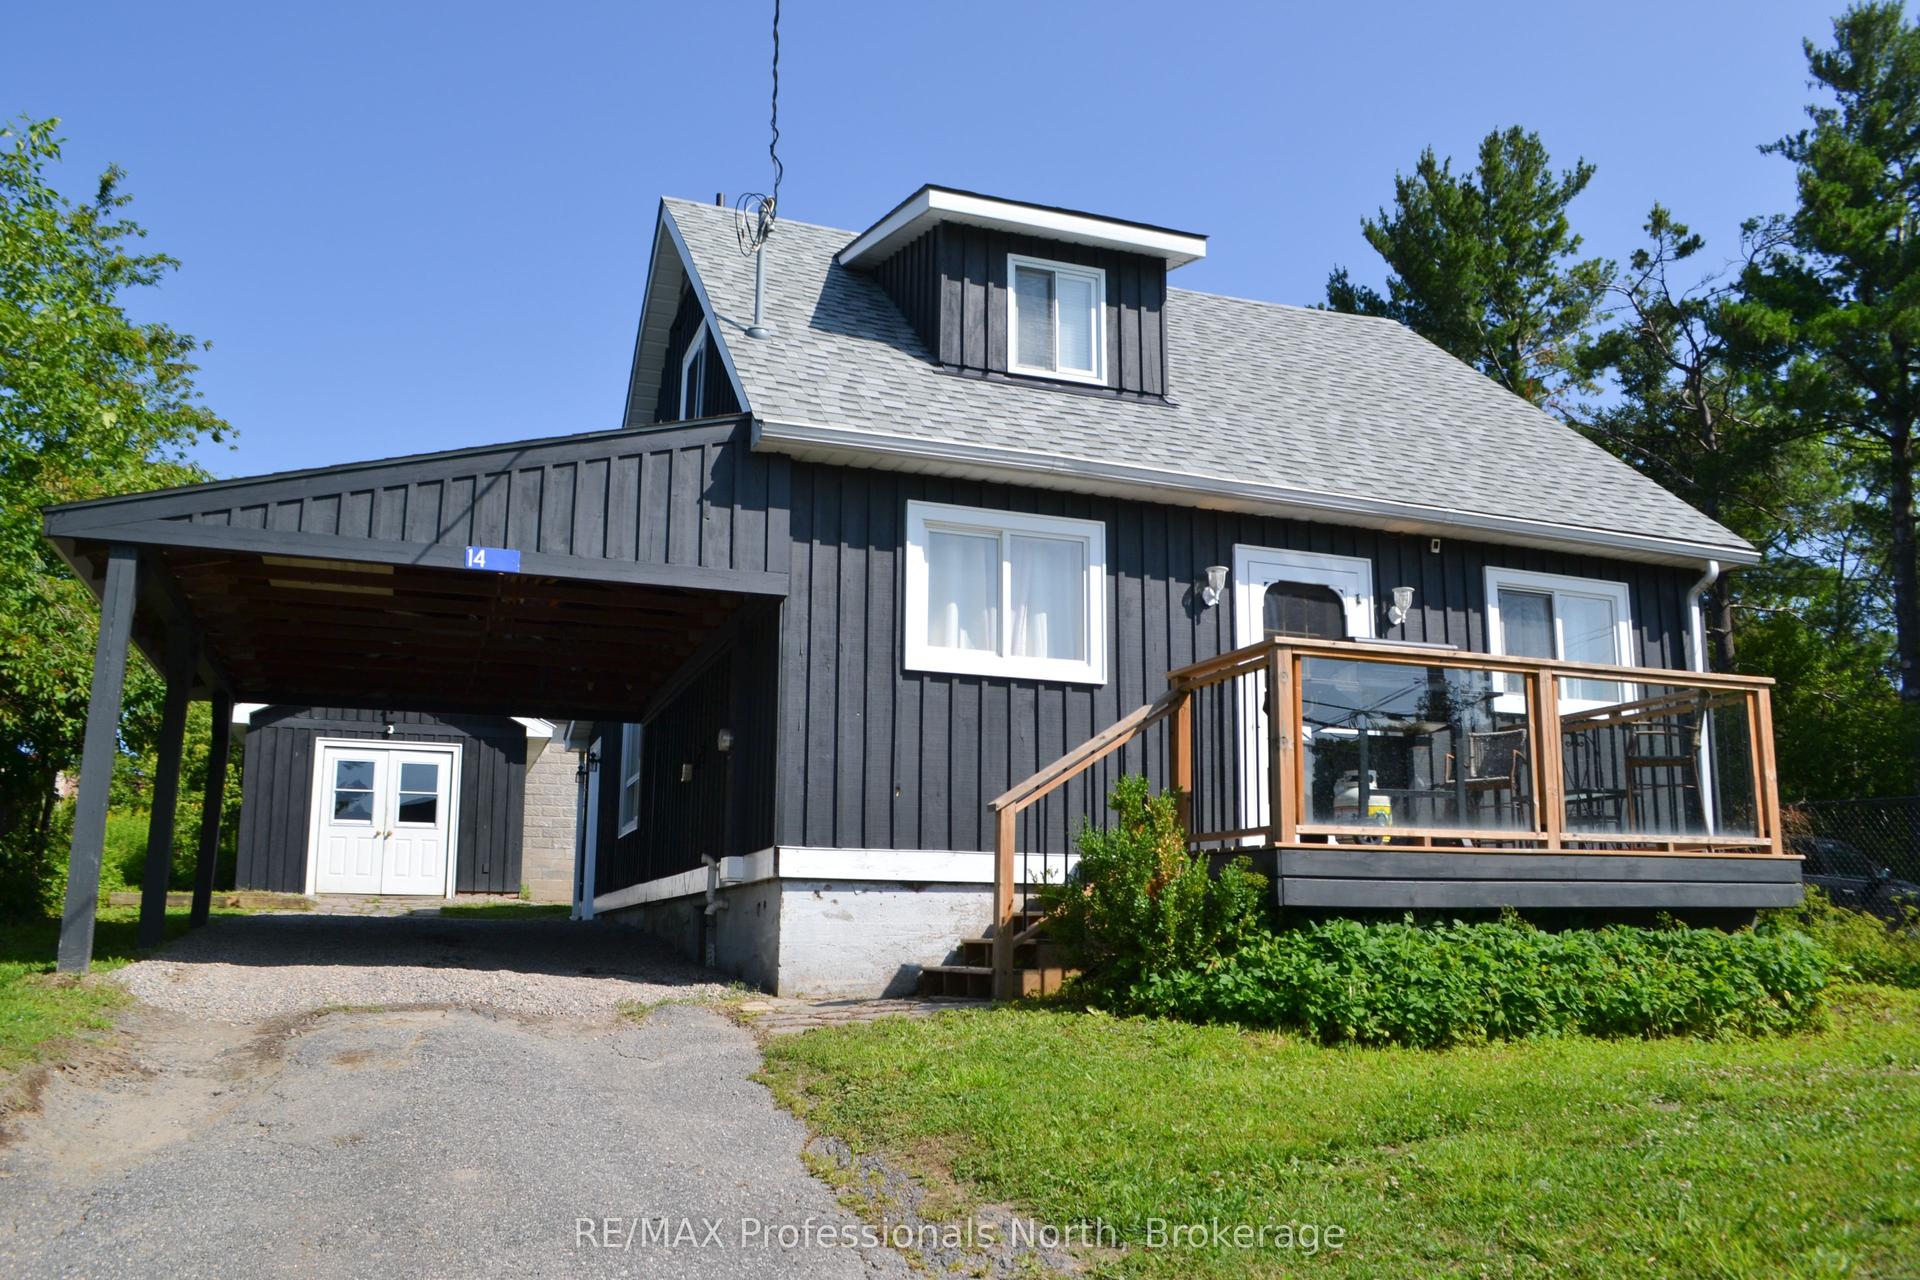
14 Princess Street, Huntsville
Huntsville, ON
3 bd
1 ba
—
—
MLS# X13612582RE/MAX Professionals North
WhatsApp Aman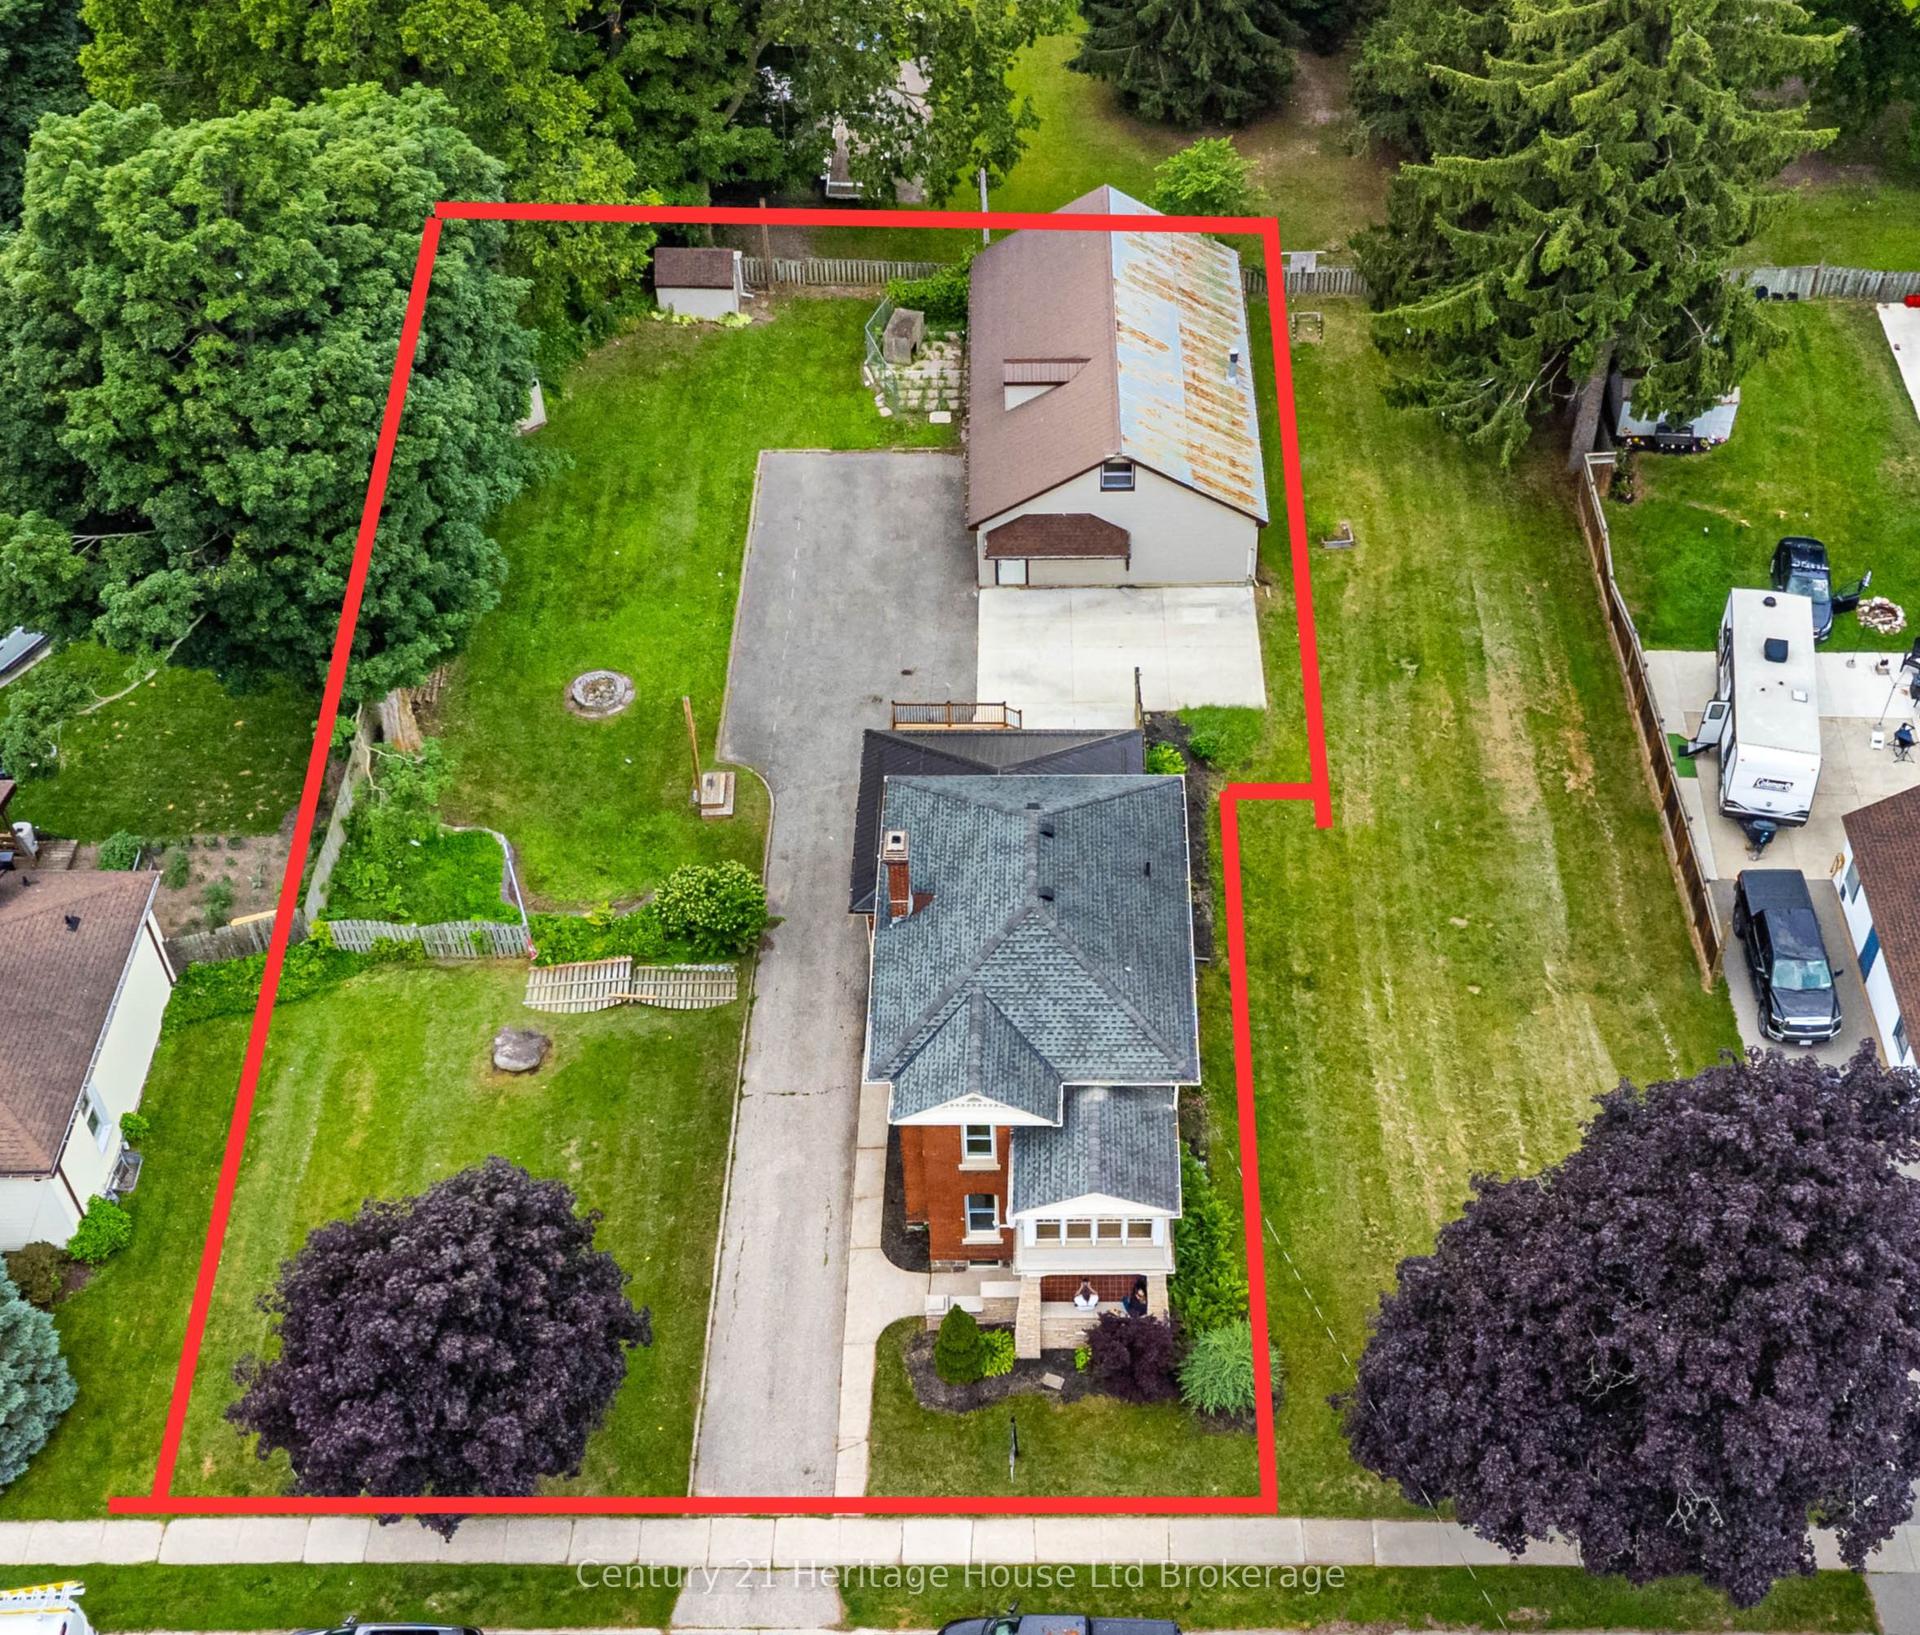
For Sale22 days ago
$944,500
Commercial
est. $4,141/mo
152 Blandford Street Part 1 & 2 #Part 1 & 2, Innerkip
East Zorra-Tavistock, ON
3 bd
1 ba
—
—
MLS# X13708782Century 21 Heritage House Ltd Bro…
WhatsApp Aman