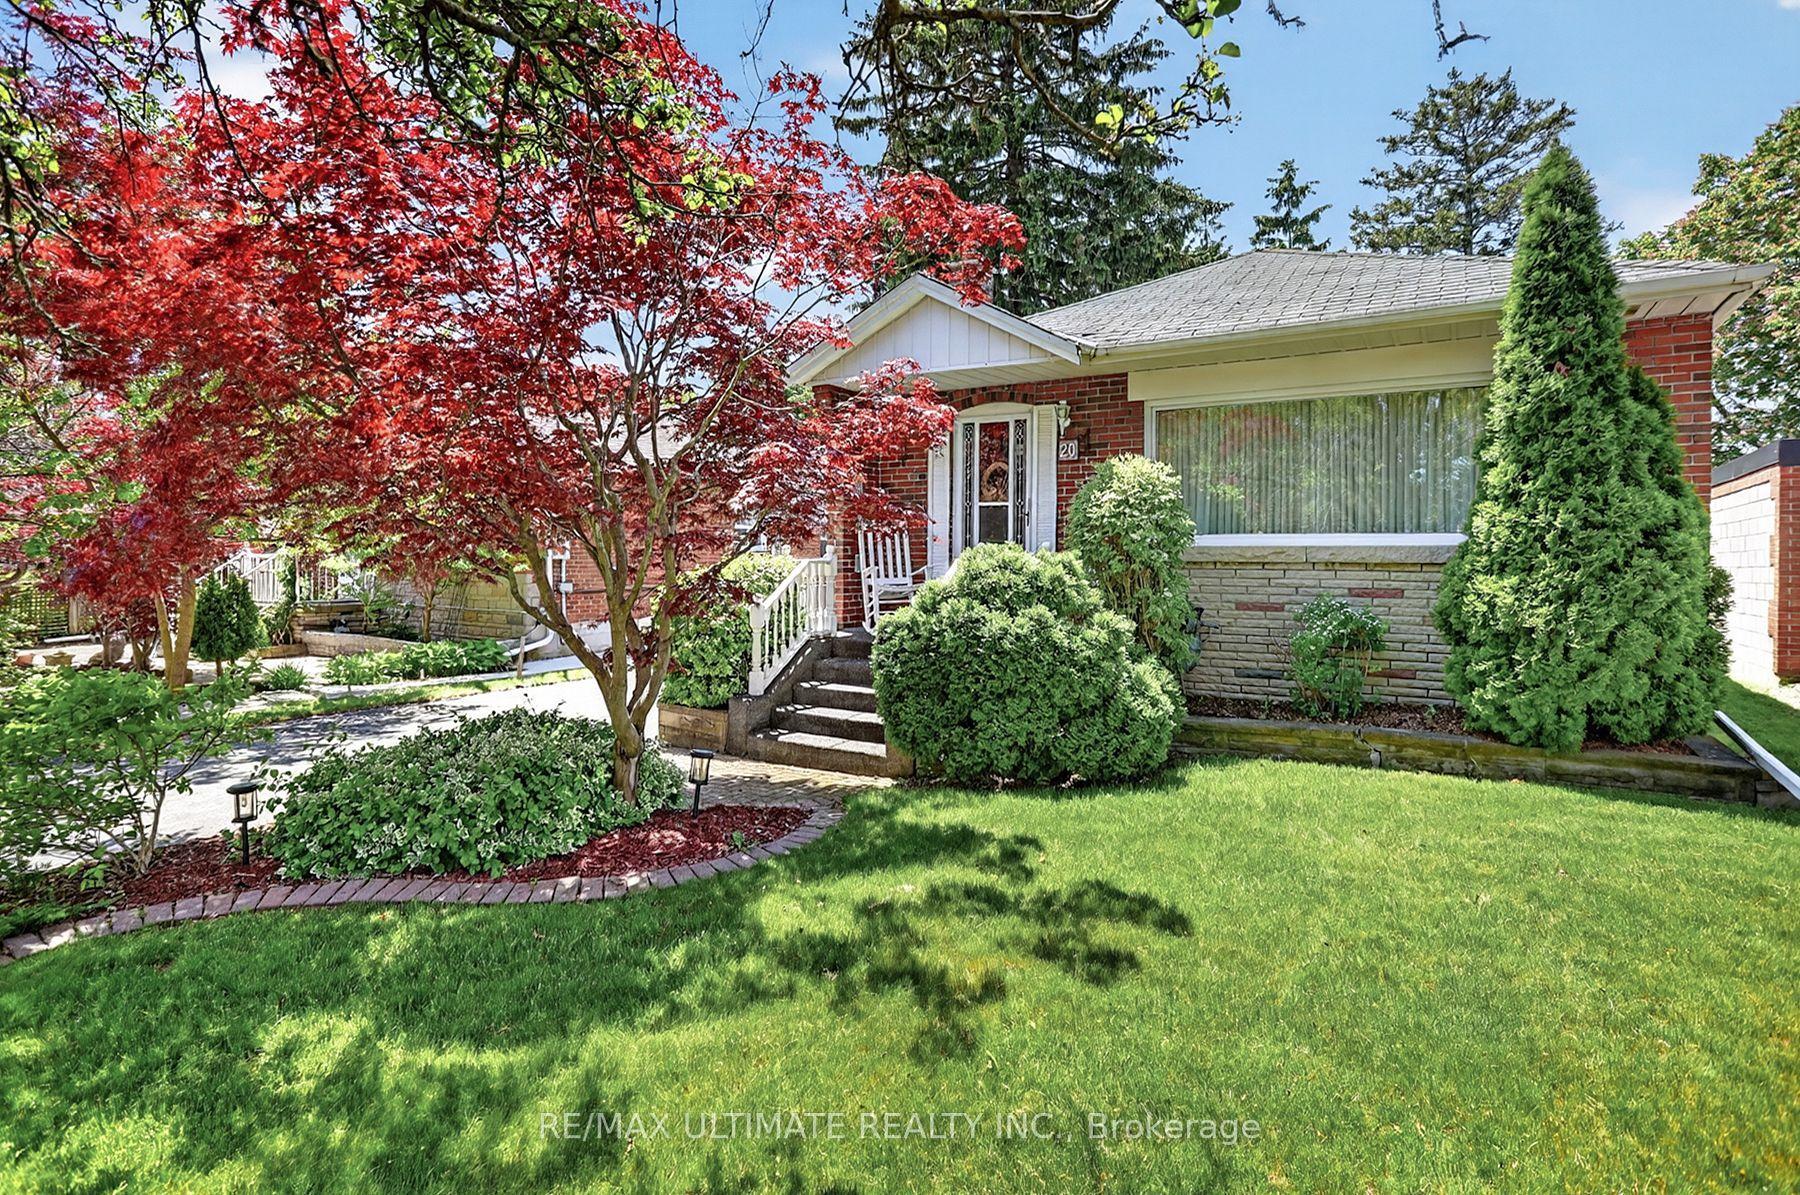
For Sale
Just Listed
31 Melva Crescent
Agincourt North, Toronto, ON
$1,068,900
4Bd
4Ba
2,250+sqft
4Parking
50 x 110 ftlot
$475/sqft
DetachedMLS# E13611230Listed 2026-07-280 DOM
Cooling
Central Air
Basement
Finished
Just listed! New listings in Toronto often receive offers within the first week.
About this home
Discover an exceptional opportunity to own a distinguished residence in the coveted Brimley Forest enclave of Agincourt North. Thoughtfully preserved and impeccably presented by its original family for more than two decades, this elegant detached home offers timeless design, generous proportions, and remarkable versatility for today's modern lifestyle.Crafted for both everyday comfort and effortless entertaining, the home showcases expansive principal living spaces, four well-appointed 4 bedrooms, and 3.5 beautifully designed bathrooms. The professionally finished lower level extends the living space with an additional bedroom, a full bathroom, and an expansive recreation area, creating the ideal setting for multi-generational living, extended family accommodations, or a private guest retreat.The outdoor setting is equally impressive. Surrounded by mature greenery, the beautifully landscaped backyard provides a peaceful escape, complete with a spacious entertaining backyard, a well maintain back and side yard for family gatherings, or quiet evenings under the stars.Perfectly positioned in one of Scarborough's most established and desirable neighborhoods, residents enjoy convenient access to highly regarded schools, picturesque parks, everyday shopping, diverse dining, public transit, Agincourt GO Station, and Highway 401. Combining enduring quality, exceptional location, and outstanding long-term potential, this is a rare offering for discerning buyers seeking a home that balances elegance, functionality, and lasting value.Schools : Our Lady of Grace Catholic School Albert Campbell Collegiate Institute Henry Kelsey Senior Public School Brimwood Boulevard Junior Public School Alexxmuir Junior Public School
Rooms
Second Floor
| Primary Bedroom | 4.70 × 4.10 m | 3 Pc Ensuite |
| Bedroom 2 | 3.40 × 3.40 m | |
| Bedroom 3 | 2.80 × 3.40 m | |
| Bedroom 4 | 2.80 × 3.60 m |
Basement
| Recreation | 5.00 × 5.00 m |
Other
| Family Room | 4.90 × 3.90 m | |
| Dining Room | 3.30 × 4.30 m | |
| Living Room | 3.90 × 5.10 m | |
| Kitchen | 3.30 × 5.30 m |
Features
- None
- Finished
- Central Air
- 2-Storey
Financials
Annual Taxes
$5,985.02
Estimated Rental Income
Entire property$4,000 – $6,500/mo
Basement apartment$1,800 – $2,500/mo
Rental yield4.5% – 7.3%
*Estimates based on comparable rentals in the area. Actual income may vary.
Market Data — Toronto
Days on market0 days
Buyer's MarketSeller's Market
Based on active listings in Toronto. Data updates daily.
Demographics — Toronto
Population
2,794,356
Avg Household Income
$102,000
Age Distribution
0-19
19%
20-34
24%
35-49
21%
50-64
19%
65+
17%
Ownership53% own · 47% rent
EnglishMandarinCantoneseTagalogTamil
Our estimate for this home
Estimated range
$1.40M – $1.63M
Mid-point $1.52M · ~$675/sqft
How this listing compares
$1.40MList · $1.07M$1.63M
Medium confidence·Based on 13 agincourt north comparables
Estimated range is generated automatically from active comparables and is for informational purposes only. Not an appraisal — contact Aman for a full comparative market analysis that factors in condition, renovations, and positioning.
Getting around
How walkable, bikeable, and transit-friendly this neighbourhood is.
69
/ 100
Walk Score
Somewhat Walkable
59
/ 100
Transit Score
Good Transit
59
/ 100
Bike Score
Bikeable
Scores are estimates based on neighbourhood data and are for informational purposes only.
MLS® data courtesy of the Toronto Regional Real Estate Board (TRREB).
The information provided herein must only be used by consumers that have a bona fide interest in the purchase, sale, or lease of real estate and may not be used for any commercial purpose or any other purpose. Listing information is deemed reliable but is not guaranteed accurate by the Toronto Regional Real Estate Board, the listing brokerage, or this website. The trademarks REALTOR®, REALTORS® and the REALTOR® logo are controlled by The Canadian Real Estate Association (CREA) and identify real estate professionals who are members of CREA. MLS®, Multiple Listing Service®, and the associated logos are owned by CREA. Not intended to solicit properties currently listed for sale or buyers under contract.
You may also like
More homes in Toronto
Hand-picked listings with a similar price range and style.
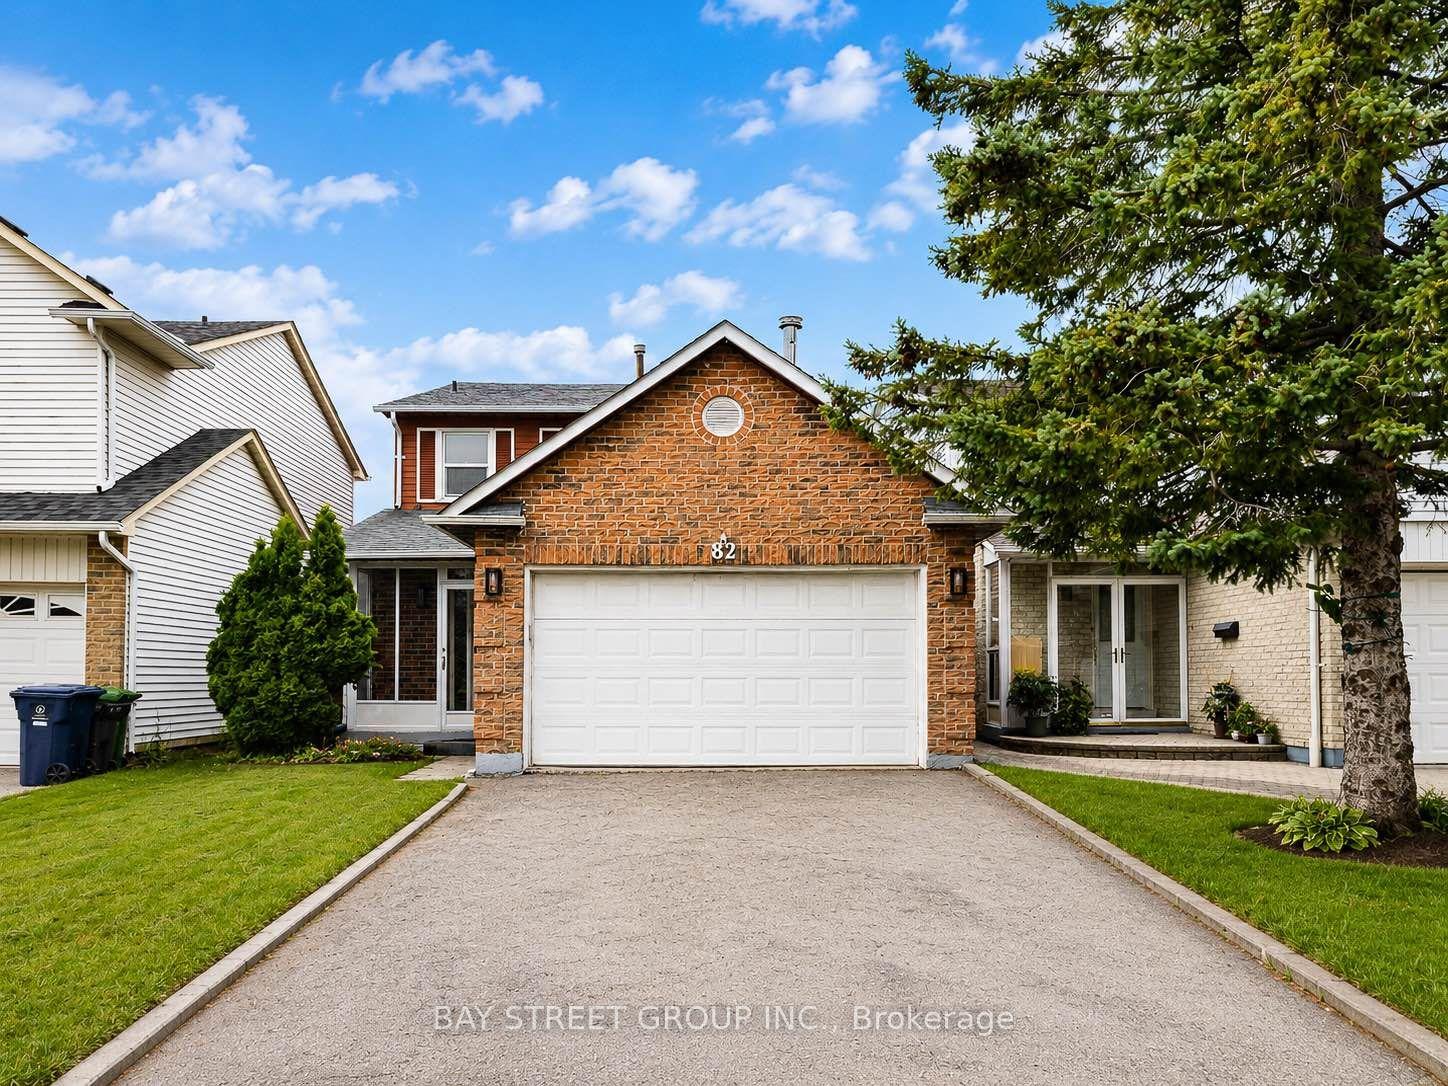
For Sale19 days ago
$1,288,000
Detached
est. $5,647/mo
82 Radwell Crescent, Milliken
Toronto, ON
3+2 bd
4 ba
1,750
4
MLS# E13541586Bay Street Group Inc.
WhatsApp Aman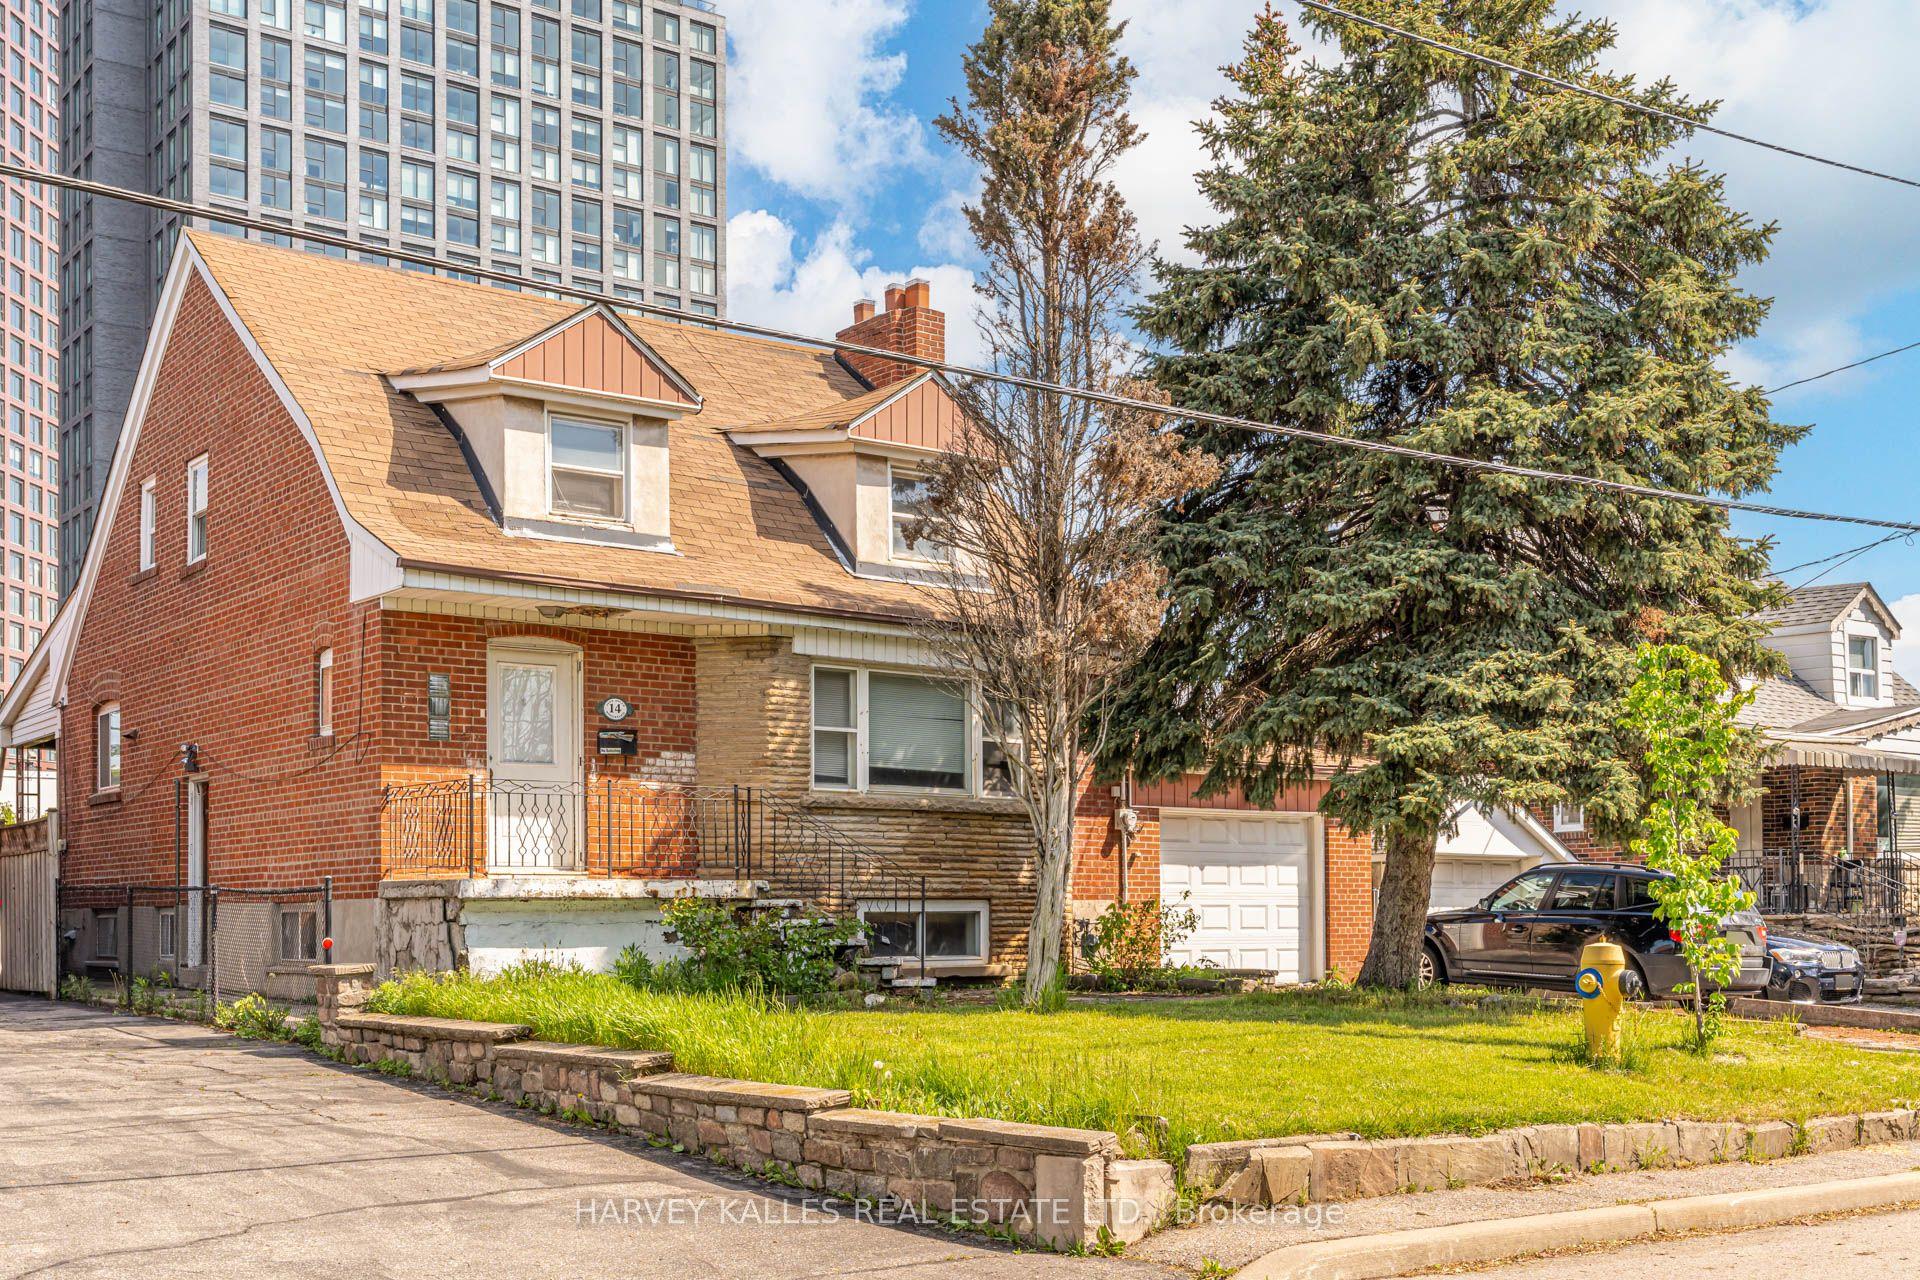
For Sale2 months ago
$899,000
Detached
est. $3,941/mo
14 Jane Osler Boulevard, Yorkdale-Glen Park
Toronto, ON
3 bd
2 ba
900
2
MLS# W13177398Harvey Kalles Real Estate Ltd.
WhatsApp Aman