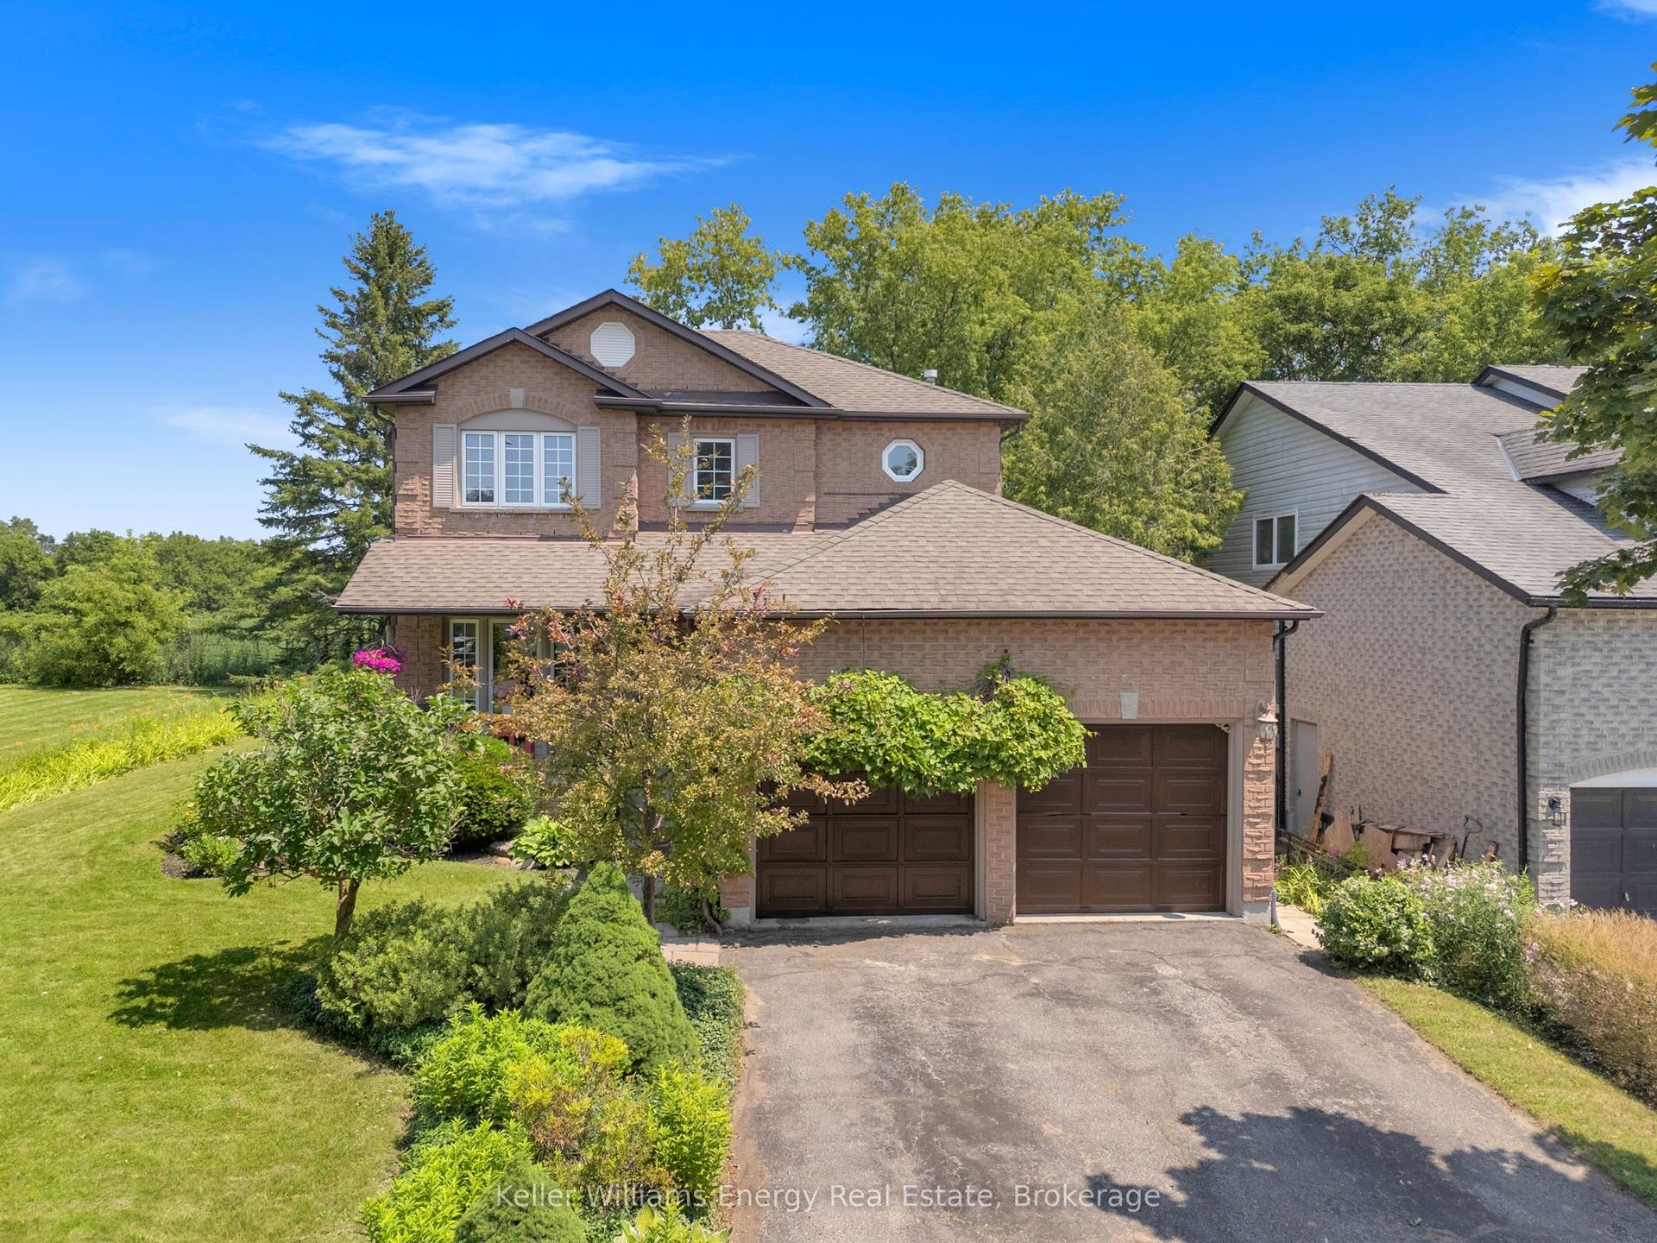
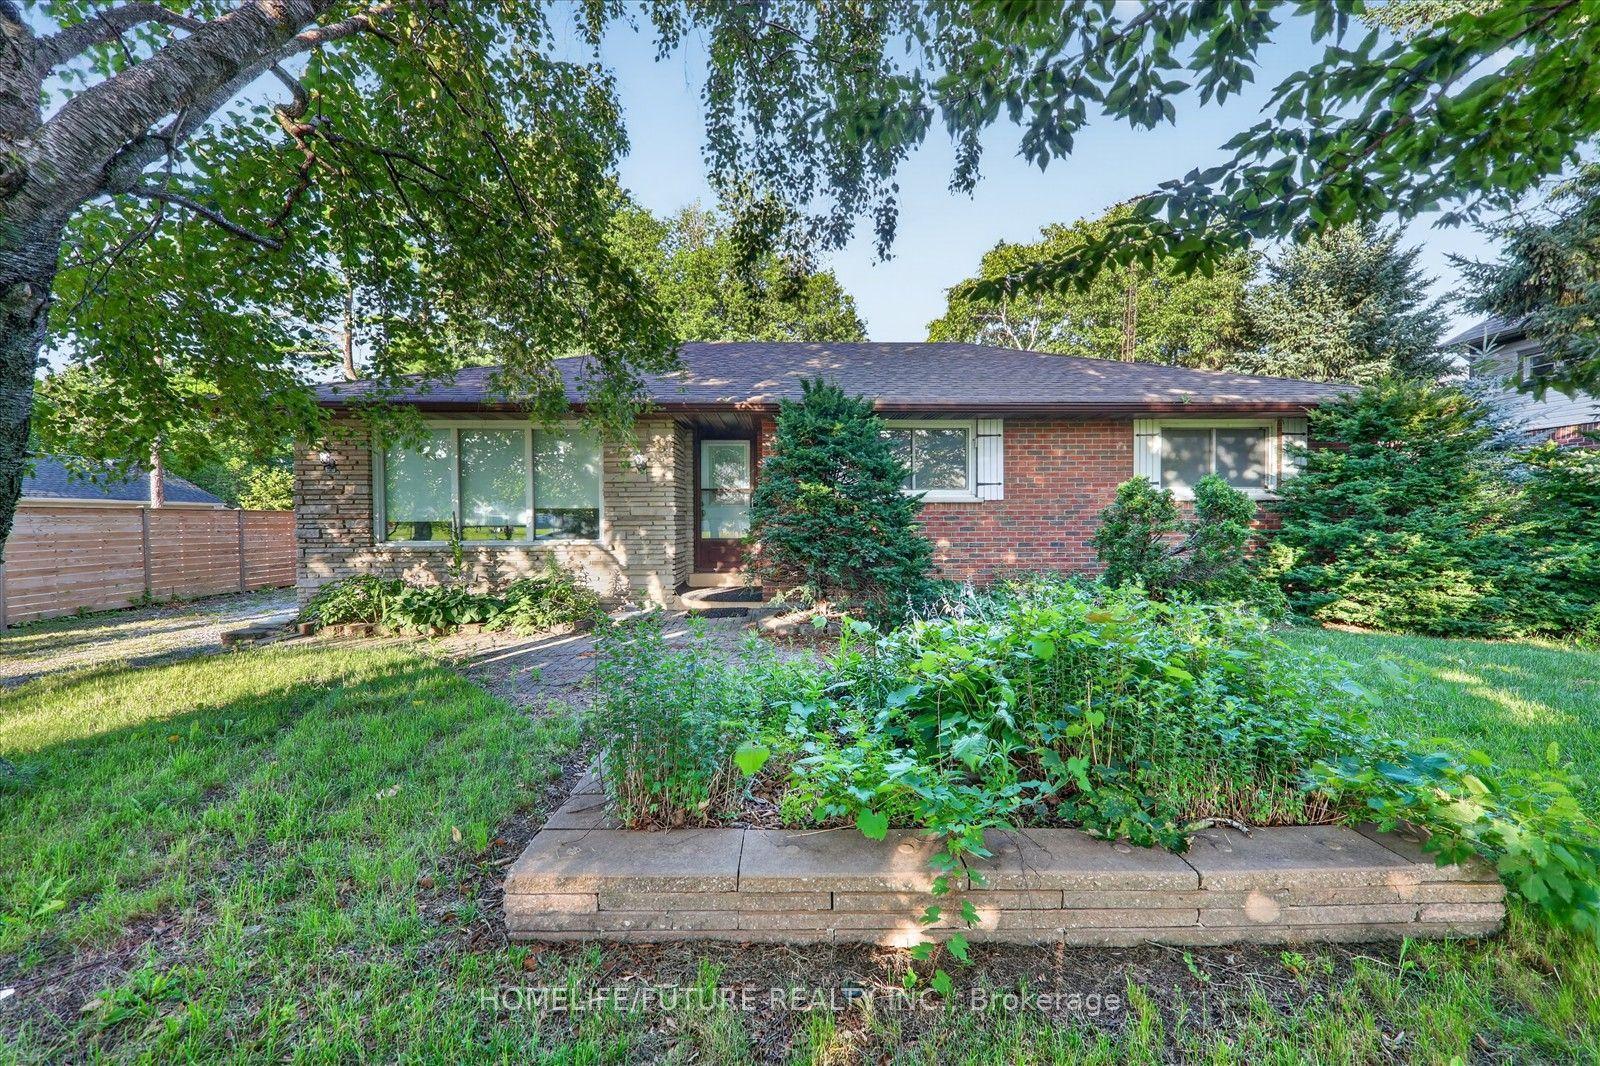
For Sale
Just Listed
Open House Sun 18–20
38 Sisson Lane
Newcastle, Clarington, ON
$950,000
3Bd
3Ba
2,250+sqft
6Parking
44.95 x 86.94 ftlot
$422/sqft
DetachedMLS# E13611390Listed 2026-07-280 DOM
Cooling
Central Air
Basement
Unfinished
Just listed! New listings in Clarington often receive offers within the first week.
About this home
Experience The Ultimate Lakeside Lifestyle In Clarington's Highly Coveted Port Of Newcastle Community! This Spectacular, Fully Renovated 3-Bed, 3-Bath Masterpiece Offers The Perfect Blend Of Modern Luxury & Serene Coastal Living. Designed For Seamless Everyday Functionality & Effortless Entertaining, The Bright Open-Concept Layout Features An Expansive Family Room Where Loved Ones Can Gather, A Formal Dining Area For Memorable Dinner Parties, & A Chef-Inspired Kitchen Complete With Its Own Private Servery Kitchen The Ultimate Setup For Seamless Hosting, and Extra Prep Space. Retreat To A Generous Primary Oasis At The End Of The Day. Say Goodbye To Parking Stress The Rare 2-Car Garage Combined With A Massive Driveway Comfortably Accommodates Up To 6 Vehicles. The Real Magic Lies Just Outside Your Front Door. A Short, Scenic Stroll Brings You Directly To Breathtaking, Unobstructed Views Of Lake Ontario. Start Your Mornings With An Energizing Coffee By The Water Or Unwind With Picturesque Evening Walks Along The Famed Waterfront Trail, Offering Kilometers Of Paved Shoreline Paths Perfect For Cycling & Running. Living Here Feels Like A Year-Round Vacation Thanks To Unrivaled Resort-Style Amenities. This Home Features A Transferable Membership To The Exclusive Admirals Walk Clubhouse, Granting You Immediate Access To An Oversized Indoor Pool, Hot Tub, Steam Room, Fully Equipped Gym, Lounge, Games Room, & Premier Clubhouse Facilities. Enjoy The Ultimate Coastal Perk With Preferred Marina & Dining Pricing Alongside Casual On-Site Dining! Boating Enthusiasts Will Love Having The Full-Service Marina & Boat Launch Just Moments Away. Why Choose Between A Cottage Lifestyle And Suburban Convenience When You Can Have Both? Just Move In, Relax, & Breathe In The Lake Breeze!
PoolGarageRenovatedWaterfront
Rooms
Second Floor
| Primary Bedroom | 3.68 × 6.04 m | Hardwood Floor 4 Pc Ensuite His and Hers Closets |
| Bedroom 2 | 3.89 × 3.63 m | Hardwood Floor East View Walk-In Closet(s) |
| Bedroom 3 | 3.16 × 4.35 m | Hardwood Floor W/O To Balcony Closet |
| Laundry | 0.00 × 0.00 m | Ceramic Floor Linen Closet |
Other
| Family Room | 3.62 × 4.85 m | Hardwood Floor Fireplace West View |
| Dining Room | 3.98 × 3.71 m | Hardwood Floor East View Large Window |
| Breakfast | 3.62 × 2.65 m | Porcelain Floor W/O To Yard Pot Lights |
| Kitchen | 3.62 × 3.00 m | Porcelain Floor Centre Island Pot Lights |
Features
- Other
- Unfinished
- Central Air
- 2-Storey
Financials
Annual Taxes
$6,585.18
Estimated Rental Income
Entire property$3,200 – $4,800/mo
Rental yield4.0% – 6.1%
*Estimates based on comparable rentals in the area. Actual income may vary.
Market Data — Clarington
Days on market0 days
Buyer's MarketSeller's Market
Based on active listings in Clarington. Data updates daily.
Our estimate for this home
Estimated range
$1.08M – $1.25M
Mid-point $1.16M · ~$518/sqft
How this listing compares
$1.08MList · $950K$1.25M
High confidence·Based on 39 newcastle comparables
Estimated range is generated automatically from active comparables and is for informational purposes only. Not an appraisal — contact Aman for a full comparative market analysis that factors in condition, renovations, and positioning.
Getting around
How walkable, bikeable, and transit-friendly this neighbourhood is.
54
/ 100
Walk Score
Somewhat Walkable
39
/ 100
Transit Score
Some Transit
52
/ 100
Bike Score
Bikeable
Scores are estimates based on neighbourhood data and are for informational purposes only.
MLS® data courtesy of the Toronto Regional Real Estate Board (TRREB).
The information provided herein must only be used by consumers that have a bona fide interest in the purchase, sale, or lease of real estate and may not be used for any commercial purpose or any other purpose. Listing information is deemed reliable but is not guaranteed accurate by the Toronto Regional Real Estate Board, the listing brokerage, or this website. The trademarks REALTOR®, REALTORS® and the REALTOR® logo are controlled by The Canadian Real Estate Association (CREA) and identify real estate professionals who are members of CREA. MLS®, Multiple Listing Service®, and the associated logos are owned by CREA. Not intended to solicit properties currently listed for sale or buyers under contract.
You may also like
More homes in Clarington
Hand-picked listings with a similar price range and style.
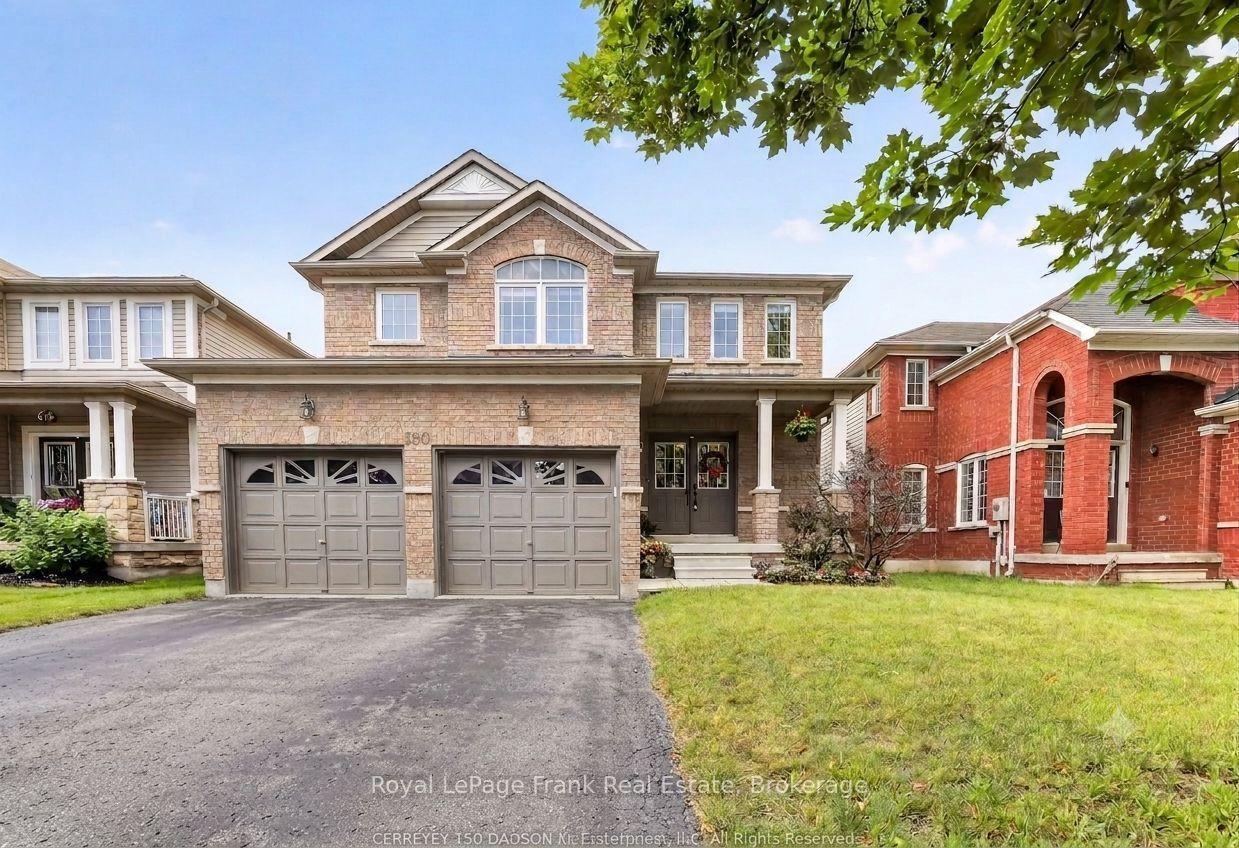
For Sale5 days ago
$889,900
Detached
est. $3,901/mo
150 Dadson Drive, Bowmanville
Clarington, ON
4 bd
4 ba
2,250
6
MLS# E13600370Royal LePage Frank Real Estate
WhatsApp Aman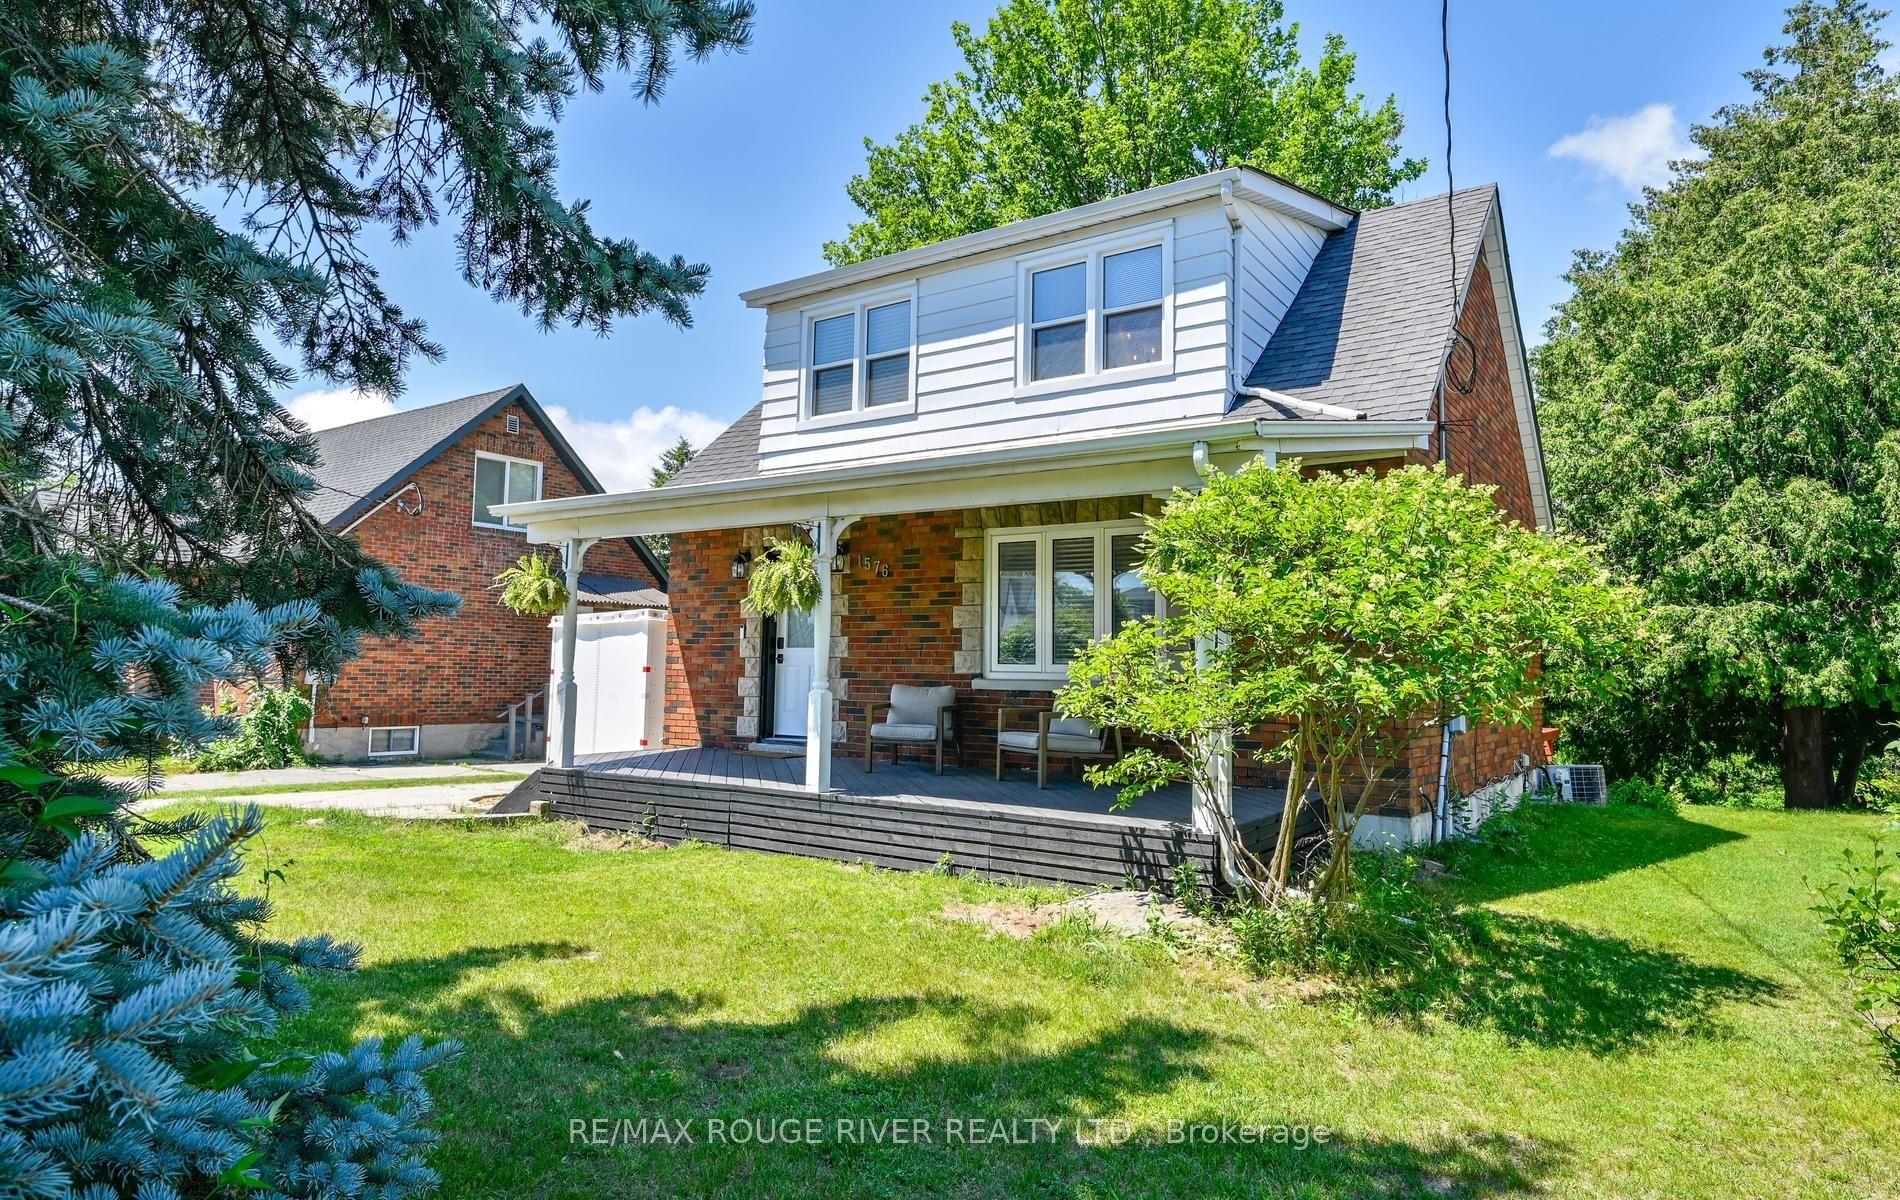
For Sale20 days ago
$789,900
Detached
est. $3,463/mo
1576 Highway 2 Road, Courtice
Clarington, ON
3 bd
2 ba
1,300
6
MLS# E13537430Re/Max Rouge River Realty Ltd.
WhatsApp Aman