For Lease
344 Centennial Road Basement #Basement
Centennial Scarborough, Toronto, ON
$2,500
2Bd
2Ba
2,750+sqft
1Parking
50 x 166.69 ftlot
$1/sqft
DetachedMLS# E13612990Listed 2026-07-2822 DOM
Cooling
Central Air
Basement
Finished
About this home
Discover this beautifully renovated, oversized 2 bedroom, 2 bathroom basement apartment includes water, heat, hydro and 1 parking spot in one of Scarborough's most sought after neighbourhoods. Offering a private separate entrance and a bright, open concept layout, this spacious home combines modern style with everyday comfort. The contemporary kitchen features stainless steel appliances, stone countertops, and plenty of cabinet space, flowing seamlessly into the generous living and dining area, making it ideal for relaxing or entertaining. Enjoy the convenience of private ensuite laundry and a thoughtfully designed layout that maximizes both space and functionality.Situated on a quiet, prime street, this exceptional lease is just minutes from TTC, top rated schools, parks, grocery stores, shopping, restaurants, and major highways, providing easy access to everything you need. A fantastic opportunity to enjoy stylish, low maintenance living in a highly desirable Scarborough community.
RenovatedBasement Apt
Rooms
Basement
| Kitchen | 3.44 × 4.21 m | Stainless Steel Appl Combined w/Family Open Concept |
| Living Room | 4.11 × 4.21 m | Open Concept Combined w/Kitchen |
| Bedroom | 3.44 × 3.79 m | 4 Pc Ensuite |
| Bedroom 2 | 3.44 × 3.79 m | |
| Bathroom | 1.55 × 1.55 m | 3 Pc Bath |
Features
- Carpet Free
- Apartment
- Separate Entrance
- Finished
- Central Air
- 2-Storey
Financials
Estimated Rental Income
Entire property$2,600 – $3,800/mo
Basement apartment$1,800 – $2,500/mo
Rental yield1248.0% – 1824.0%
*Estimates based on comparable rentals in the area. Actual income may vary.
Market Data — Toronto
Days on market22 days
Buyer's MarketSeller's Market
Based on active listings in Toronto. Data updates daily.
Demographics — Toronto
Population
2,794,356
Avg Household Income
$102,000
Age Distribution
0-19
19%
20-34
24%
35-49
21%
50-64
19%
65+
17%
Ownership53% own · 47% rent
EnglishMandarinCantoneseTagalogTamil
Other rentals like this
Similar rentals in Toronto
Same property type, similar price, similar size — currently for rent.
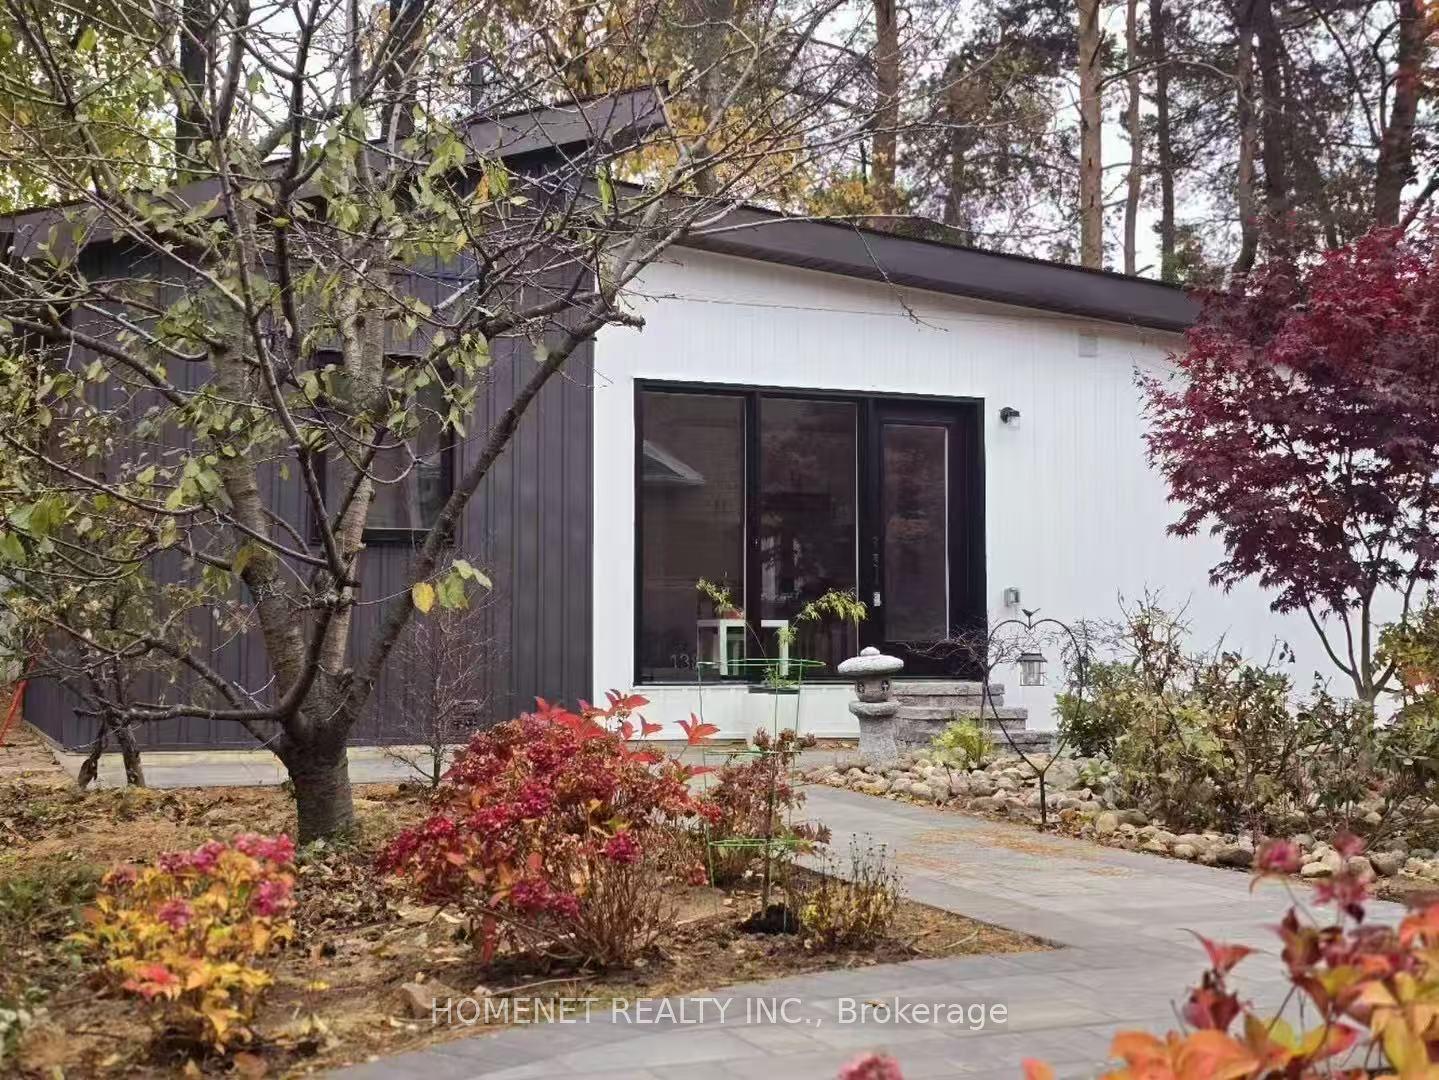
For Lease7 h ago
$2,380
Detached
138 Lawson Road Garden Suite #Garden Suite, Centennial Scarborough
Toronto, ON
2 bd
2 ba
—
6
MLS# E13691834Homenet Realty Inc.
WhatsApp Aman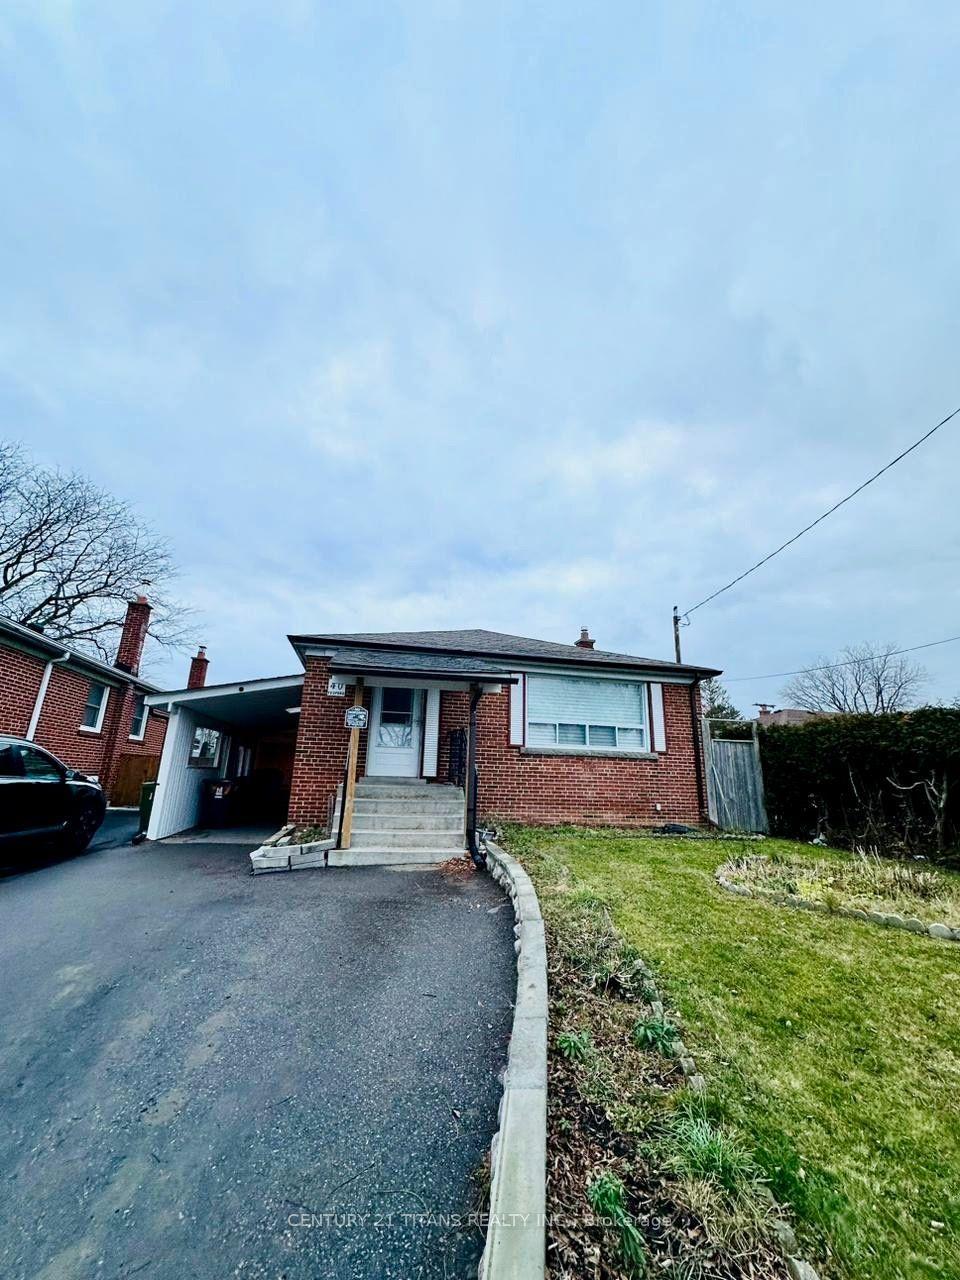
For Lease7 h ago
$3,000
Detached
40 Tedford Drive, Wexford-Maryvale
Toronto, ON
3 bd
1 ba
900
1
MLS# E13692182Century 21 Titans Realty Inc.
WhatsApp Aman

Getting around
How walkable, bikeable, and transit-friendly this neighbourhood is.
67
/ 100
Walk Score
Somewhat Walkable
71
/ 100
Transit Score
Excellent Transit
63
/ 100
Bike Score
Bikeable
Scores are estimates based on neighbourhood data and are for informational purposes only.
MLS® data courtesy of the Toronto Regional Real Estate Board (TRREB).
The information provided herein must only be used by consumers that have a bona fide interest in the purchase, sale, or lease of real estate and may not be used for any commercial purpose or any other purpose. Listing information is deemed reliable but is not guaranteed accurate by the Toronto Regional Real Estate Board, the listing brokerage, or this website. The trademarks REALTOR®, REALTORS® and the REALTOR® logo are controlled by The Canadian Real Estate Association (CREA) and identify real estate professionals who are members of CREA. MLS®, Multiple Listing Service®, and the associated logos are owned by CREA. Not intended to solicit properties currently listed for sale or buyers under contract.