For Sale
Open House Sat 18–20
45 Rosemarie Crescent
Brooklin, Whitby, ON
$895,000
1+2Bd
2Ba
900+sqft
4Parking
39.37 x 116.47 ftlot
$994/sqft
DetachedMLS# E13613342Listed 2026-07-2843 DOM
Cooling
Central Air
Basement
Finished
On the market for 43 days — longer than average. The seller may be open to negotiation.
About this home
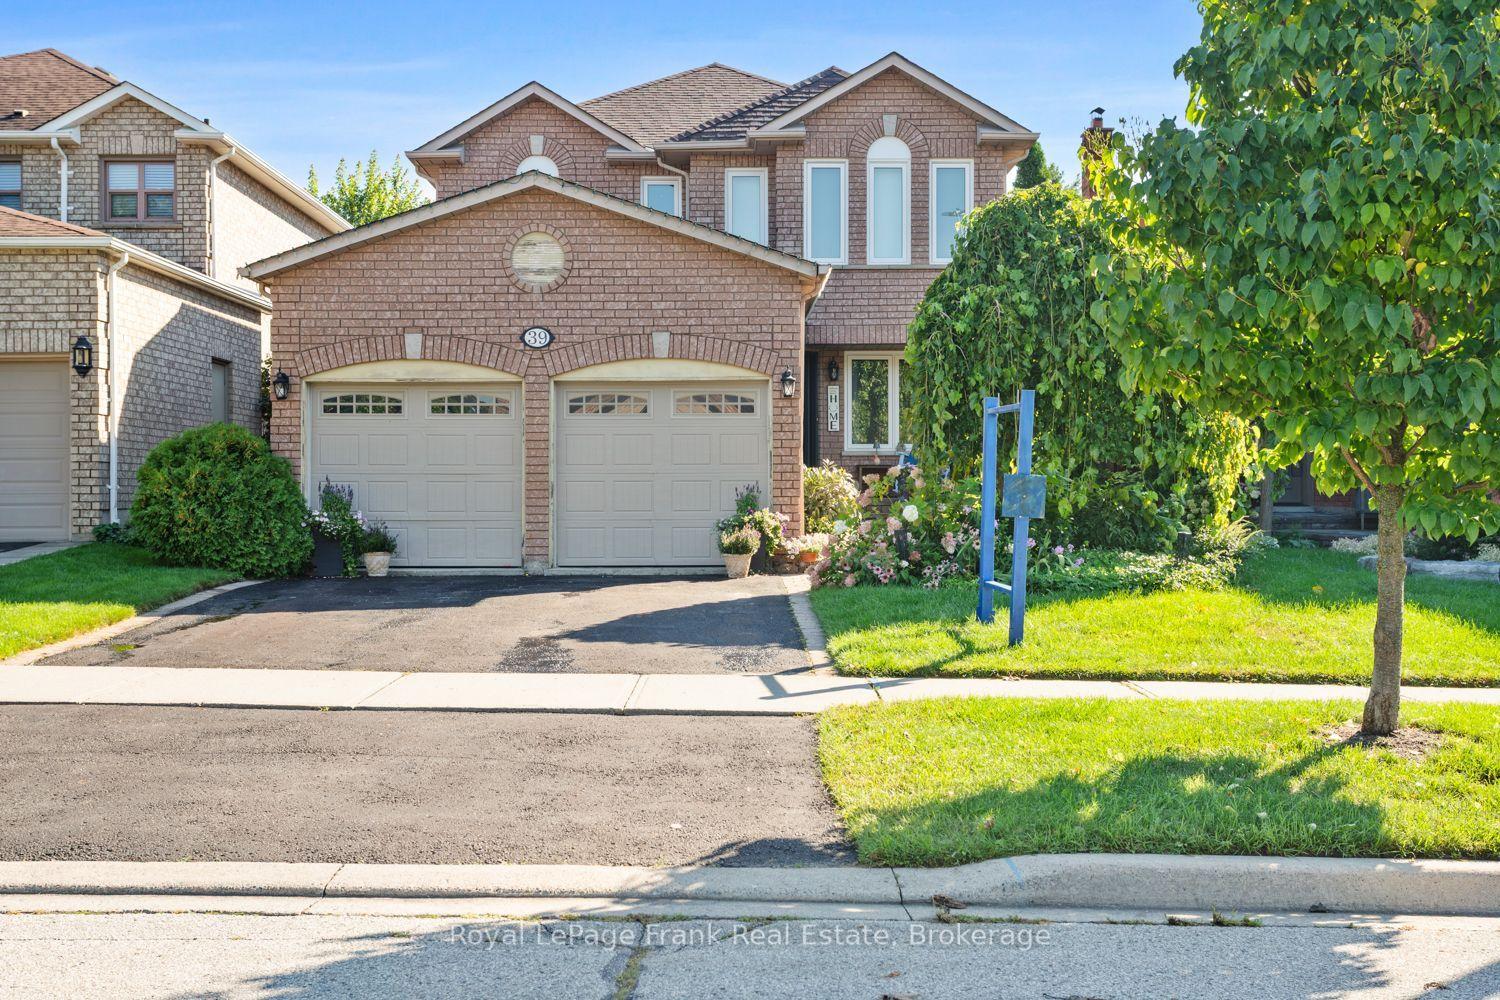
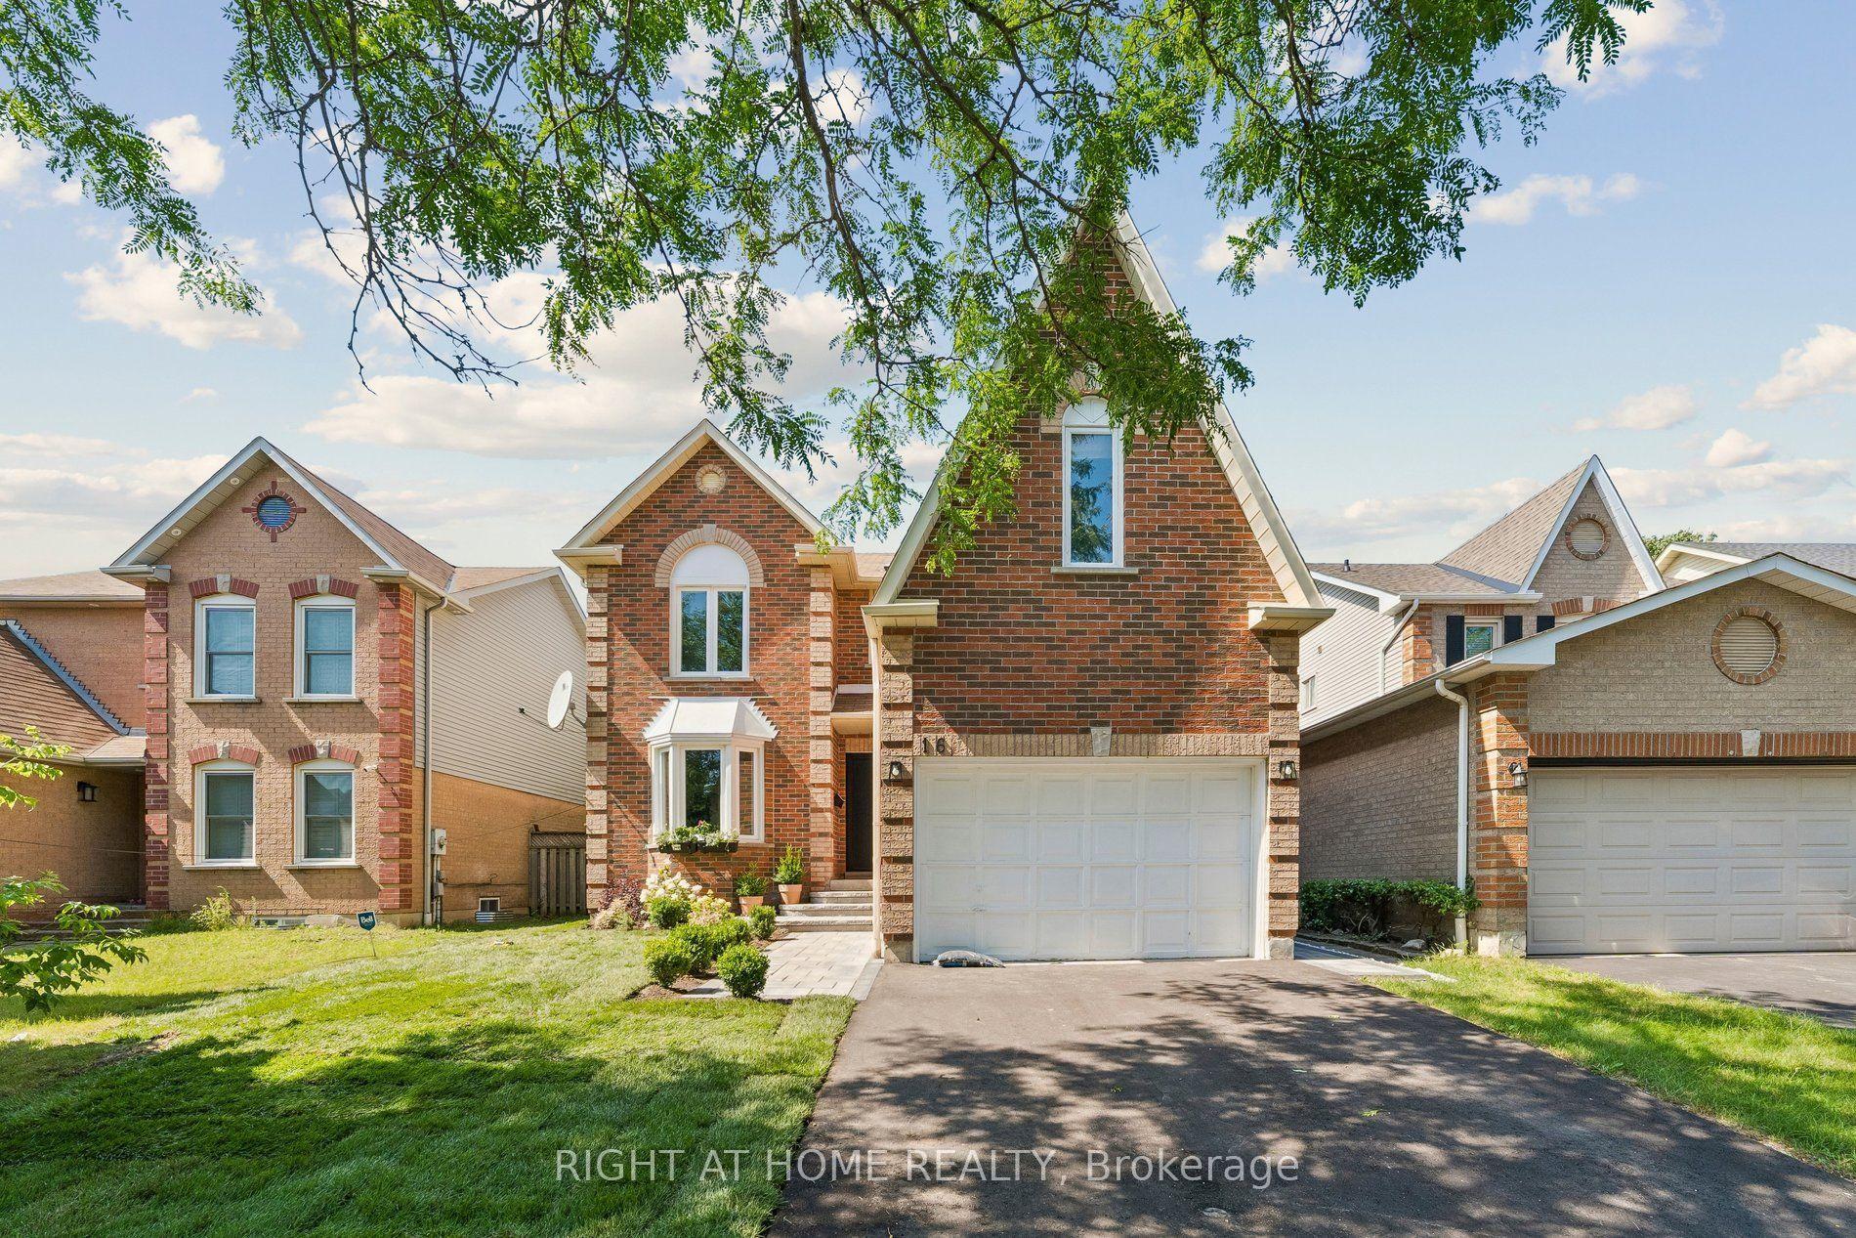
Welcome to this beautifully maintained spacious 3-bedroom, 2-bathroom raised bungalow nestled on a quiet, family-friendly street in one of Brooklin's most desirable neighbourhoods. Designed for comfortable everyday living, this home offers bright, inviting living spaces, a cozy family room, and a functional layout ideal for growing families, downsizers, or those who love to entertain. Step outside to a private, beautifully landscaped backyard, perfect for summer barbecues, relaxing evenings, or letting children and pets play. The professionally landscaped front and rear yards provide exceptional curb appeal and create a peaceful outdoor retreat. Pride of ownership is evident throughout, with numerous quality updates including: 2025: Professionally completed natural stone landscaping, new front entrance door and screen door ,freshly painted main floor. 2024: New window above the garage. 2019: New kitchen patio sliding door. 2018: New eavestroughs and downspouts. 2017: Furnace, central air conditioning, humidifier, water tank, garage door, and interior garage storm door. 2012: Roof replacement. This move-in ready home combines spacious living, quality updates, beautiful landscaping, and an outstanding location-offering an exceptional lifestyle in the heart of Brooklin.
Garage
Rooms
Main Floor
| Bedroom | 3.29 × 5.49 m | B/I Closet Hardwood Floor French Doors |
| Bathroom | 1.78 × 4.34 m | 4 Pc Bath Soaking Tub Separate Shower |
| Kitchen | 5.53 × 3.03 m | Country Kitchen Overlook Patio Custom Counter |
| Living Room | 8.08 × 6.10 m | Hardwood Floor Combined w/Sitting Combined w/Dining |
| Laundry | 1.94 × 2.60 m | Ceramic Floor Bar Sink B/I Shelves |
Lower
| Bedroom 2 | 4.39 × 3.10 m | B/I Closet Broadloom Above Grade Window |
| Bedroom 3 | 2.92 × 3.54 m | B/I Closet Broadloom Above Grade Window |
| Bathroom | 2.93 × 1.52 m | 4 Pc Bath Ceramic Floor Soaking Tub |
| Family Room | 5.00 × 5.51 m | Fireplace Broadloom Above Grade Window |
Features
- Storage
- Auto Garage Door Remote
- Primary Bedroom - Main Floor
- Deck
- Landscaped
- Finished
- Central Air
- Bungalow-Raised
Financials
Annual Taxes
$6,528
Estimated Rental Income
Entire property$2,000 – $3,000/mo
Rental yield2.7% – 4.0%
*Estimates based on comparable rentals in the area. Actual income may vary.
Market Data — Whitby
Days on market43 days
Buyer's MarketSeller's Market
Based on active listings in Whitby. Data updates daily.
Demographics — Whitby
Population
138,501
Avg Household Income
$120,000
Age Distribution
0-19
23%
20-34
18%
35-49
22%
50-64
21%
65+
16%
Ownership80% own · 20% rent
EnglishFrenchTagalogTamilUrdu
Getting around
How walkable, bikeable, and transit-friendly this neighbourhood is.
59
/ 100
Walk Score
Somewhat Walkable
36
/ 100
Transit Score
Some Transit
49
/ 100
Bike Score
Somewhat Bikeable
Scores are estimates based on neighbourhood data and are for informational purposes only.
MLS® data courtesy of the Toronto Regional Real Estate Board (TRREB).
The information provided herein must only be used by consumers that have a bona fide interest in the purchase, sale, or lease of real estate and may not be used for any commercial purpose or any other purpose. Listing information is deemed reliable but is not guaranteed accurate by the Toronto Regional Real Estate Board, the listing brokerage, or this website. The trademarks REALTOR®, REALTORS® and the REALTOR® logo are controlled by The Canadian Real Estate Association (CREA) and identify real estate professionals who are members of CREA. MLS®, Multiple Listing Service®, and the associated logos are owned by CREA. Not intended to solicit properties currently listed for sale or buyers under contract.
You may also like
More homes in Whitby
Hand-picked listings with a similar price range and style.
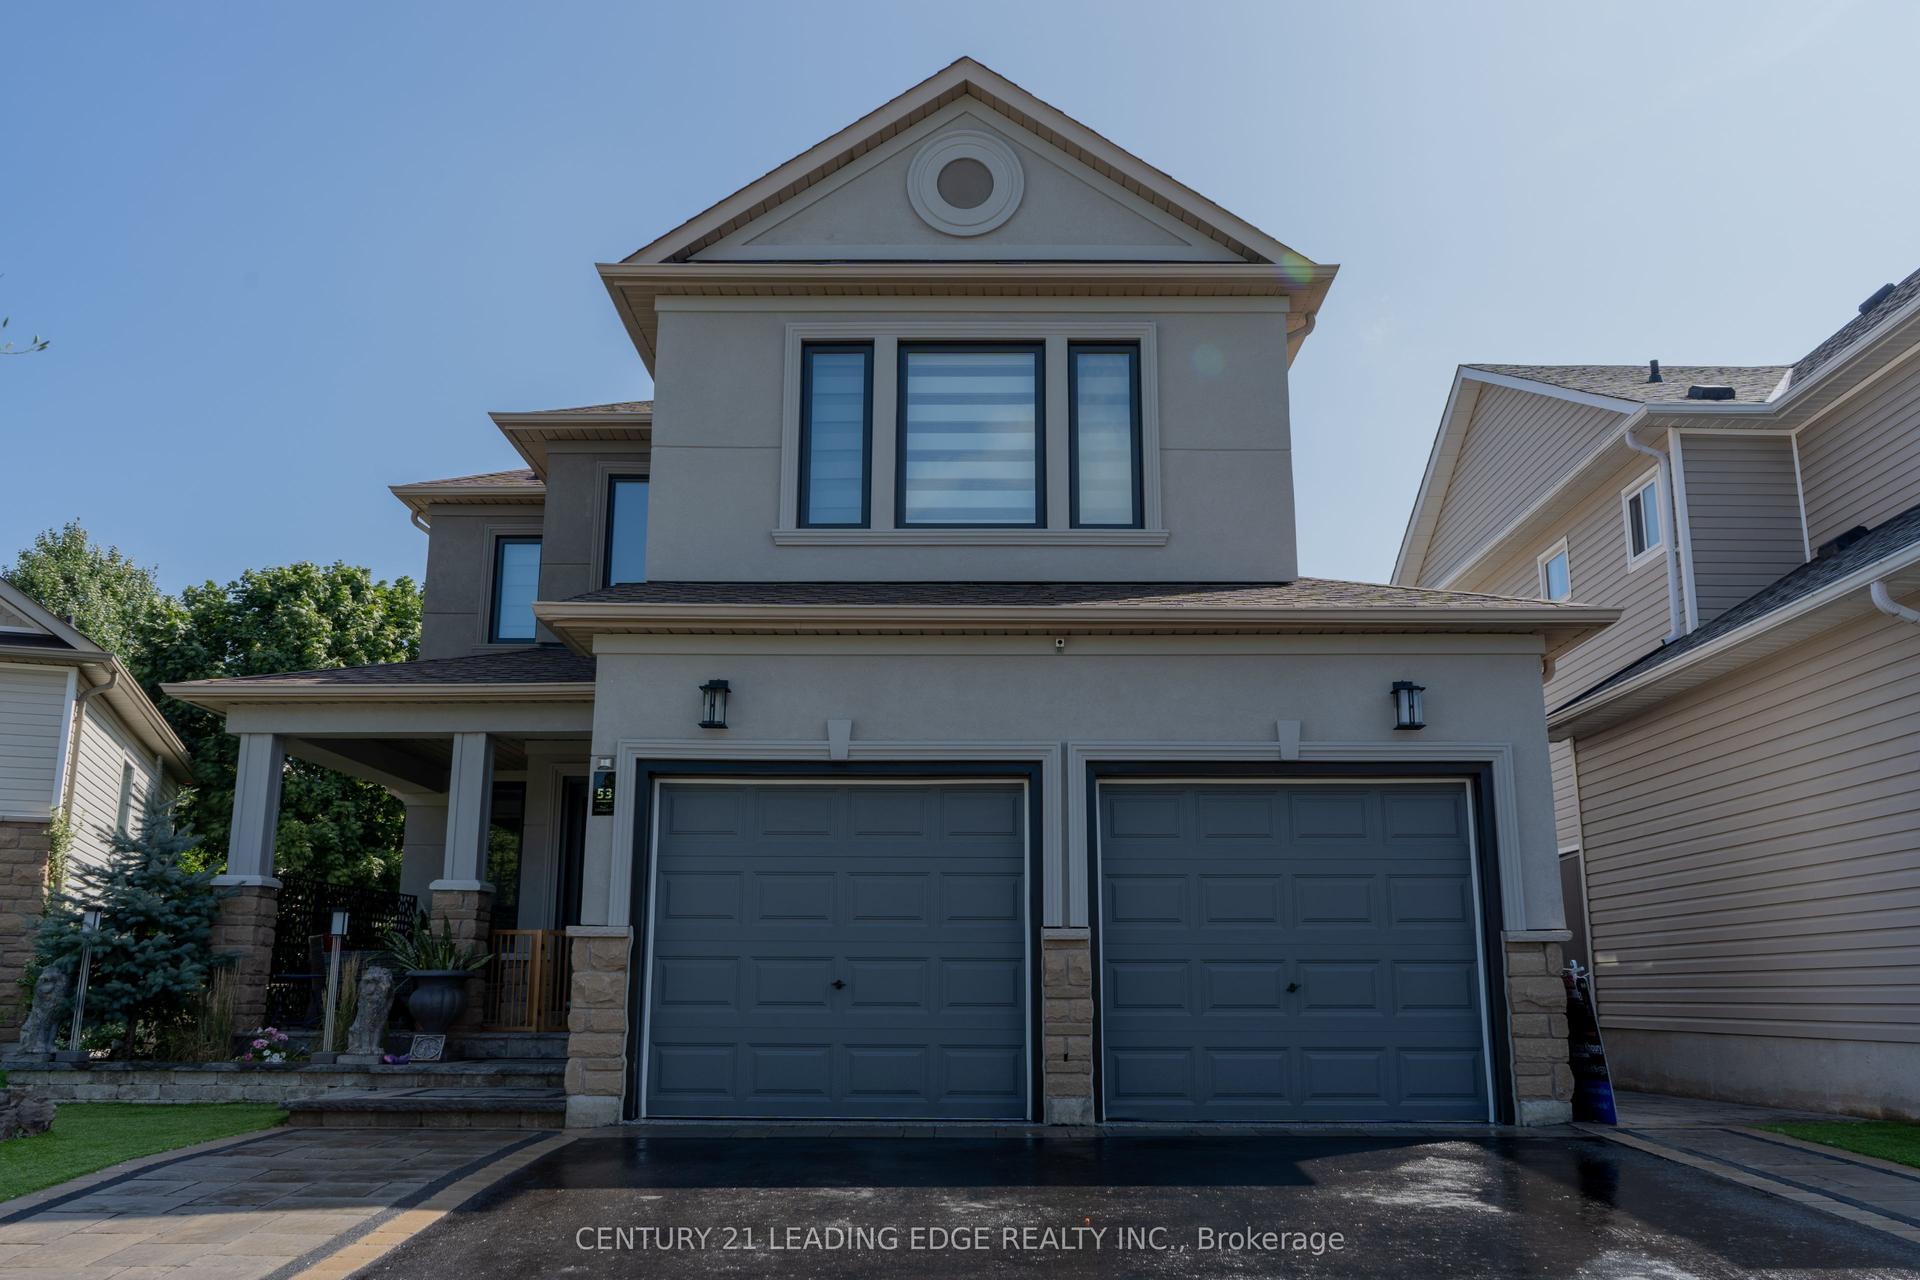
For Sale3 h ago
$998,000
Detached
est. $4,375/mo
53 Ault Crescent, Brooklin
Whitby, ON
3+1 bd
4 ba
1,750
5
MLS# E13759674Century 21 Leading Edge Realty In…
WhatsApp Aman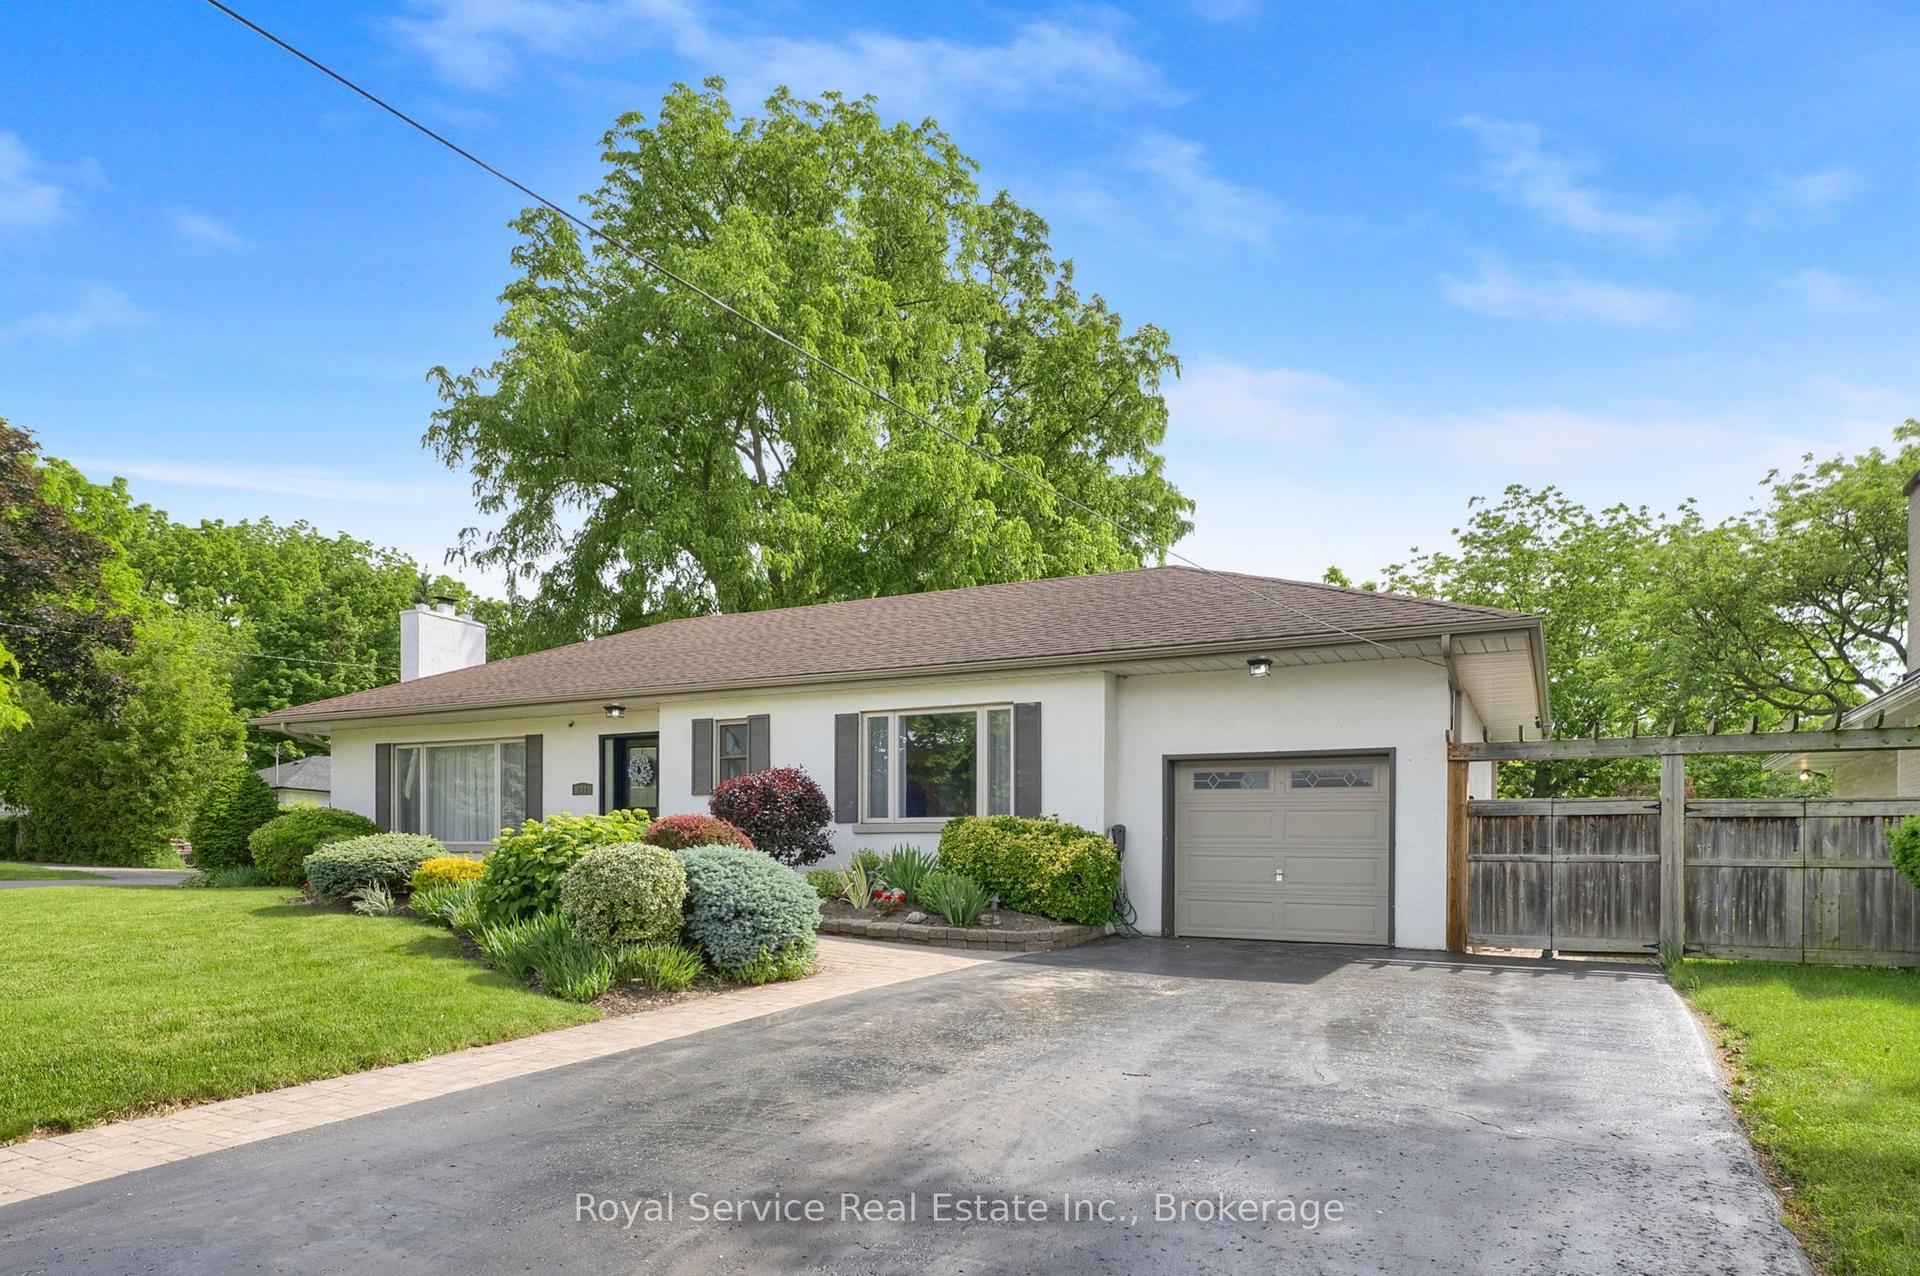
For Sale3 h ago
$899,900
Detached
est. $3,945/mo
801 King Street, Downtown Whitby
Whitby, ON
2 bd
2 ba
1,750
6
MLS# E13759304Royal Service Real Estate Inc.
WhatsApp Aman