For Sale
125 Omni Drive 233 #233
Bendale, Toronto, ON
$529,800
2+1Bd
2Ba
950+sqft
2Parking
$558/sqft
CondoMLS# E13613424Listed 2026-07-2857 DOM
Cooling
Central Air
On the market for 57 days — longer than average. The seller may be open to negotiation.
About this home
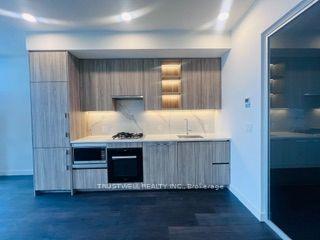
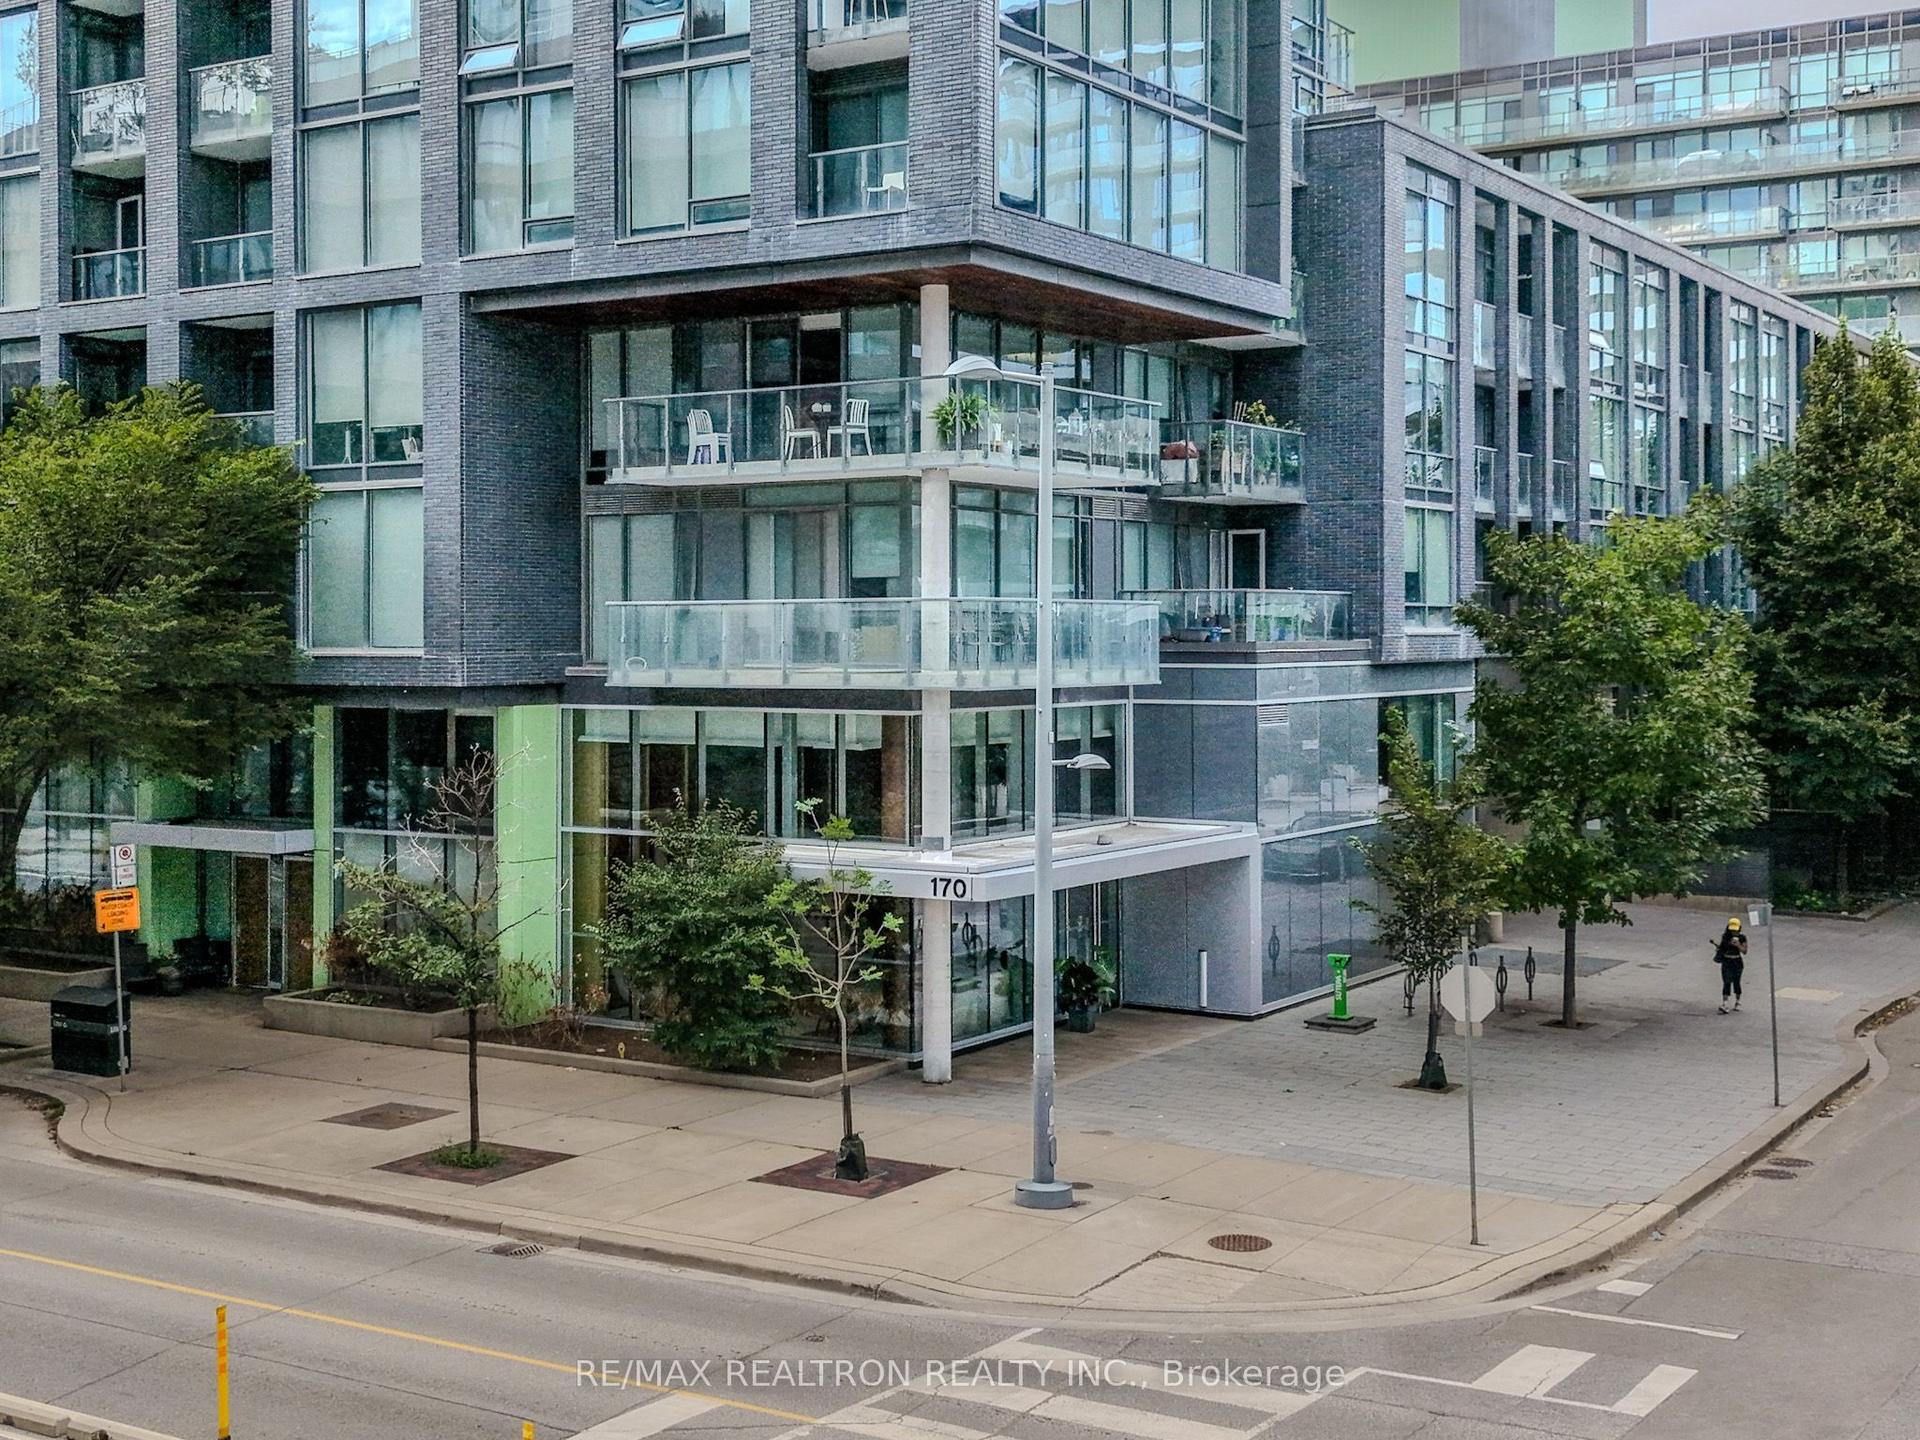
Welcome to The Luxurious Forest Mansion Built By Tridel*Located In The Heart of Scarborough*Walk to All Amenities-Scarborough Town Center Mall, Civic Centre, Restaurants, Library, TTC at Your Doorstep & Just Minutes To 401 & Schools*Prime & Demand Location*The "Elm" Model Offers Almost 1000 Sq Ft With 2 Bedrooms & Den/Office or 3rd Bedroom W/Mirrored Wall & French Doors, 2X4 Pce Full Bathrooms, 2 Owned Underground Parking Spots & 2 Owned Lockers*Convenient 2nd Floor Suite-Easy to Walk Down Stairs in Case Of An Emergency*An Open Balcony W/A Quiet & Private View of The Trees & Greenspace*Split Floor Plan W/Prime Bedroom & 4 Pce Ensuite on 1 side and the 2nd Bedroom on the Other Side W/An Additional Main 4 Pce Bathroom*Hardwood Flrs In Living/Dining Room & Den/Office or 3rd Bedrm, Pot Lights in Kitchen W/Breakfast Bar, Backsplash & Ceramic Flrs*Mirrored Walls & Closets, Crown Moulding In Foyer, Living & Dining Rm*Maintenance Fees Include All Utilities*It Doesn't Get Any Better Than This*A Must See*Fabulous Amenities-Gym/Fitness Center, Billiards Room, Games Room, Indoor Pool With Jacuzzi/Hot Tub, Sauna, Party Room With Full Kitchen, Library & Computer Room, BBQ Area, Theatre Room + Beautifully Maintained Grounds and Building*See Multi-Media, Walk-Through Video + Photo Gallery Attached
PoolHardwood
Rooms
Main Floor
| Foyer | 0.00 × 0.00 m | Mirrored Closet Coffered Ceiling(s) Ceramic Floor |
| Den | 2.74 × 2.74 m | Mirrored Walls Combined w/Office Hardwood Floor |
| Kitchen | 3.05 × 2.44 m | Open Concept Breakfast Bar Ceramic Floor |
| Living Room | 6.17 × 3.35 m | Open Concept W/O To Balcony Hardwood Floor |
| Dining Room | 6.17 × 3.35 m | Combined w/Living Coffered Ceiling(s) Hardwood Floor |
| Primary Bedroom | 4.95 × 3.05 m | 4 Pc Ensuite Walk-In Closet(s) Picture Window |
| Bedroom 2 | 3.42 × 2.90 m | Mirrored Closet Double Closet Picture Window |
Other
| Room | — |
Features
- Auto Garage Door Remote
- Guest Accommodations
- Intercom
- Primary Bedroom - Main Floor
- Sauna
- Storage Area Lockers
- Backs On Green Belt
- Landscape Lighting
- None
- Central Air
- Apartment
Financials
Annual Taxes
$2,324.95
Estimated Rental Income
Entire property$2,600 – $3,500/mo
Rental yield5.9% – 7.9%
*Estimates based on comparable rentals in the area. Actual income may vary.
Market Data — Toronto
Days on market57 days
Buyer's MarketSeller's Market
Based on active listings in Toronto. Data updates daily.
Demographics — Toronto
Population
2,794,356
Avg Household Income
$102,000
Age Distribution
0-19
19%
20-34
24%
35-49
21%
50-64
19%
65+
17%
Ownership53% own · 47% rent
EnglishMandarinCantoneseTagalogTamil
Getting around
How walkable, bikeable, and transit-friendly this neighbourhood is.
85
/ 100
Walk Score
Very Walkable
79
/ 100
Transit Score
Excellent Transit
76
/ 100
Bike Score
Very Bikeable
Scores are estimates based on neighbourhood data and are for informational purposes only.
MLS® data courtesy of the Toronto Regional Real Estate Board (TRREB).
The information provided herein must only be used by consumers that have a bona fide interest in the purchase, sale, or lease of real estate and may not be used for any commercial purpose or any other purpose. Listing information is deemed reliable but is not guaranteed accurate by the Toronto Regional Real Estate Board, the listing brokerage, or this website. The trademarks REALTOR®, REALTORS® and the REALTOR® logo are controlled by The Canadian Real Estate Association (CREA) and identify real estate professionals who are members of CREA. MLS®, Multiple Listing Service®, and the associated logos are owned by CREA. Not intended to solicit properties currently listed for sale or buyers under contract.
You may also like
More homes in Toronto
Hand-picked listings with a similar price range and style.
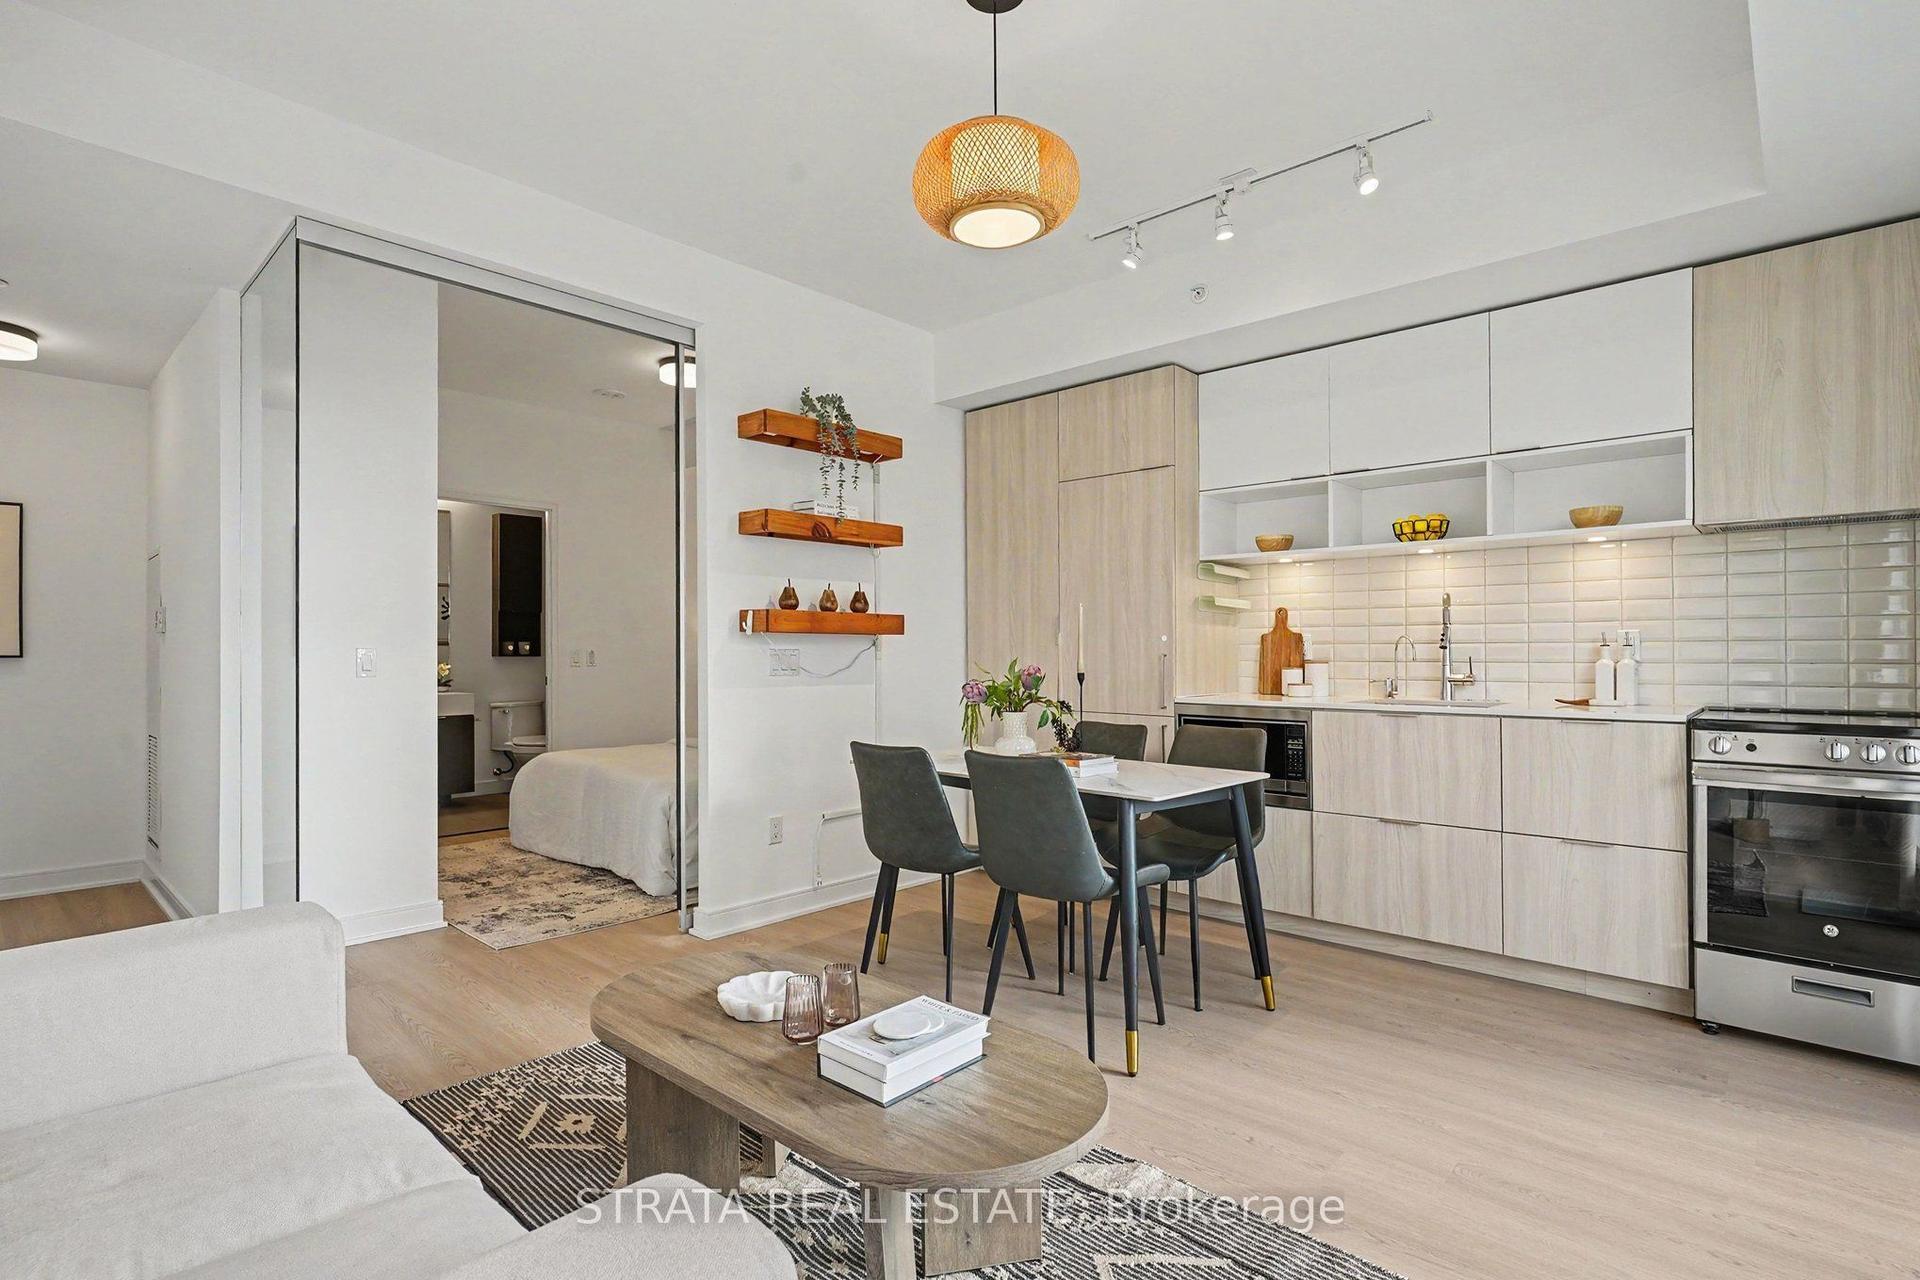
For Sale27 days ago
$539,800
Condo
est. $2,366/mo
60 Tannery Road 504 #504, Waterfront Communities C8
Toronto, ON
1+1 bd
2 ba
650
1
MLS# C13717212Strata Real Estate
WhatsApp Aman
For Sale5 days ago
$479,000
Condo
est. $2,100/mo
7 MABELLE Avenue 1406 #1406, Islington-City Centre West
Toronto, ON
1+1 bd
1 ba
650
1
MLS# W13805100Re/Max Realty Specialists Inc.
WhatsApp Aman