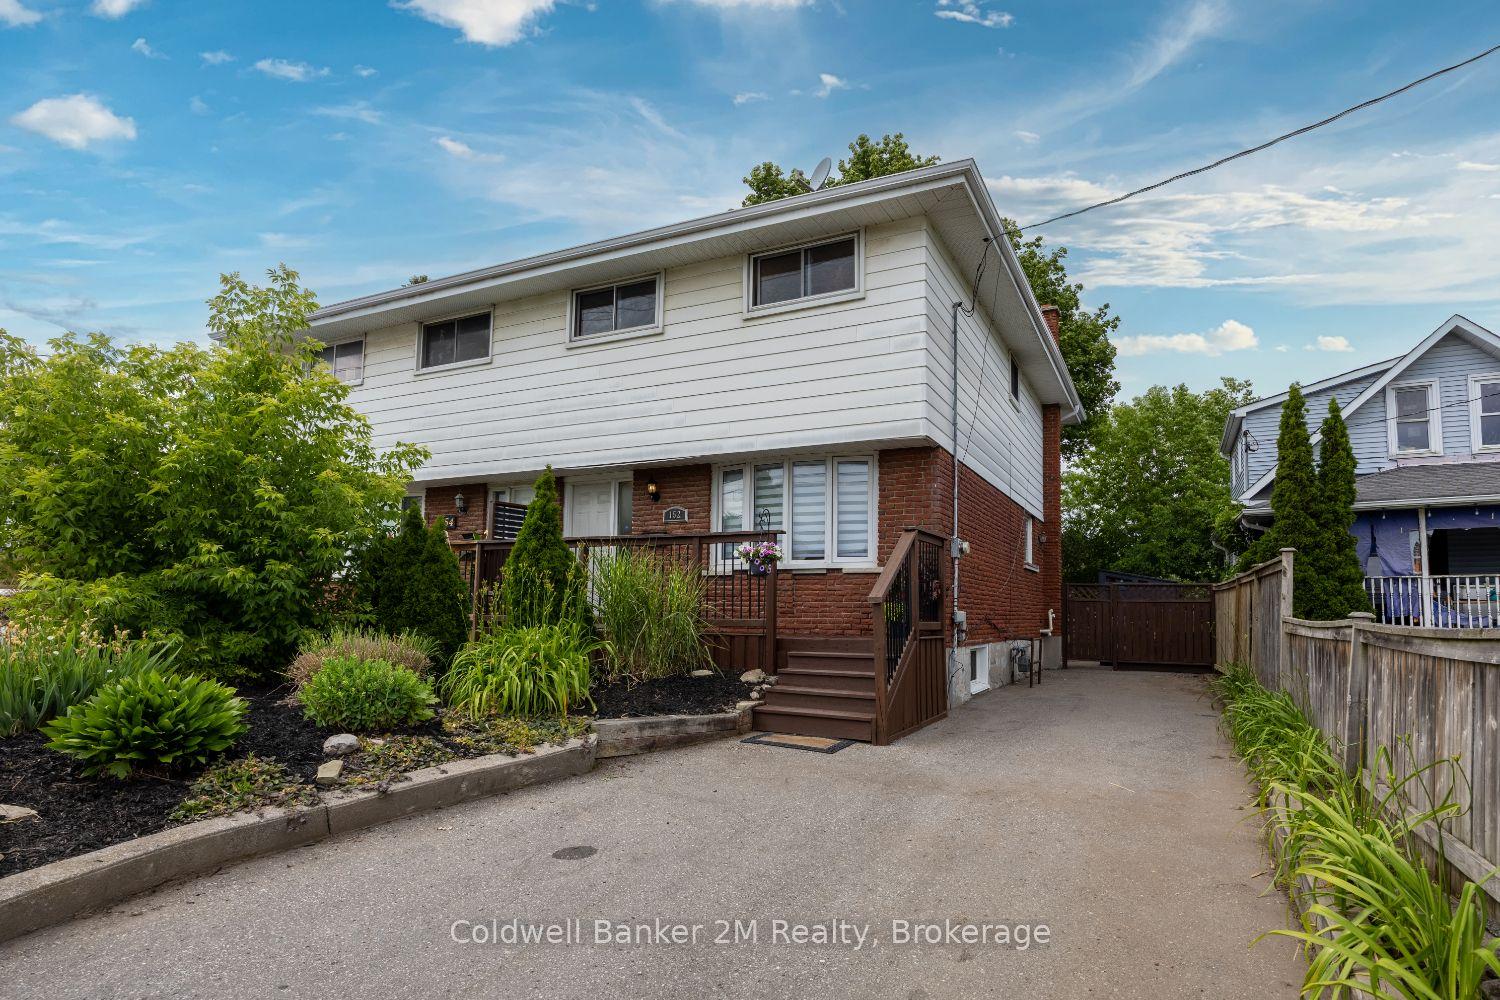
For Sale
Just Listed
224 Medina Court
Lakeview, Oshawa, ON
$557,900
1+2Bd
2Ba
900+sqft
2Parking
27.5 x 124.42 ftlot
$620/sqft
Semi-DetachedMLS# E13613652Listed 2026-07-281 DOM
Heating
Water Heater Owned
Basement
Finished
Just listed! New listings in Oshawa often receive offers within the first week.
About this home
Why Purchase A Condo When You Can Own This Freehold Semi Raised Bungalow Situated On A Quiet Court Tucked Away From All The Hustle And Bustle. This Is The Perfect Place To Call Your First Home! This Home Has Been Lovingly Cared For And Meticulously Maintained Throughout. Sparkling Clean, True Pride Of Ownership & A Pleasure To Show. Don't Judge A Book By It's Cover - This Home Is Bigger Than It Looks And Offers A Spacious Primary Bedroom On The Main Level With A Large Window Overlooking The Fully Fenced In Backyard. Complete With A Stone Patio Lounge Area, A Large Garden Shed For Your Storage Needs, Mature Trees and Established Perennial Gardens. Enjoy Cooking In The Completely Updated Kitchen, Offering A Bright And Airy Feel Throughout, An Eat In Area That Is Sundrenched In Natural Light And Provides Convenient Access To The Backyard. This Kitchen Has Been Touched From Top To Bottom With New Cabinets, Sink, Faucet, Pot Lights, Countertops, Stainless Steel Fridge & Brand New Stove! Spacious And Open Main Floor Layout Allows For Dinner Parties In The Dining Room & Lounging In The Living Room Over Looking The Front Yard. The Main Bathroom Has Been Completed With A New Vanity, New Medicine Cabinets, New Light Fixture, New Faucet And Has Been Freshly Painted. The Lower Level Is Perfect For Aging Parents Or Teenage Children Offering A Large 2nd Bedroom With Stunning Above Grade Windows And Double Wall Closet, A Third Bedroom Offers Additional Space For A Growing Family As Well As A Spacious Living Area Overlooking The Perennial Gardens & Mature Trees In the Backyard. Many Updates Include: Kitchen, Fridge & Stove, LG WashTower 2025, Main Bathroom 2024, New Owned Hot Water Tank 2026 And Gutter Guards 2026! Walking Distance To School, Mins To 401 And Shopping. Don't Miss Your Chance To Call This Home!
Rooms
Main Floor
| Living Room | 6.69 × 2.69 m | Combined w/Dining Open Concept Large Window |
| Dining Room | 6.69 × 2.69 m | Overlooks Living Laminate Combined w/Living |
| Kitchen | 4.95 × 2.89 m | Stainless Steel Appl Updated W/O To Yard |
| Primary Bedroom | 4.19 × 3.14 m | Window Closet |
Basement
| Bedroom 2 | 3.42 × 3.02 m | Above Grade Window |
| Bedroom 3 | 2.66 × 2.97 m | Above Grade Window |
| Living Room | 4.54 × 3.32 m | Above Grade Window 2 Pc Bath |
Features
- In-Law Capability
- Primary Bedroom - Main Floor
- Water Heater Owned
- Patio
- Finished
- None
- Bungalow-Raised
Financials
Annual Taxes
$3,623.29
Estimated Rental Income
Entire property$2,000 – $3,000/mo
Basement apartment$1,800 – $2,500/mo
Rental yield4.3% – 6.5%
*Estimates based on comparable rentals in the area. Actual income may vary.
Market Data — Oshawa
Days on market1 days
Buyer's MarketSeller's Market
Based on active listings in Oshawa. Data updates daily.
Demographics — Oshawa
Population
175,383
Avg Household Income
$87,000
Age Distribution
0-19
22%
20-34
22%
35-49
19%
50-64
20%
65+
17%
Ownership63% own · 37% rent
EnglishFrenchArabicUrduTagalog
Our estimate for this home
Estimated range
$422K – $490K
Mid-point $456K · ~$506/sqft
How this listing compares
$422KList · $558K$490K
Medium confidence·Based on 14 lakeview comparables
Estimated range is generated automatically from active comparables and is for informational purposes only. Not an appraisal — contact Aman for a full comparative market analysis that factors in condition, renovations, and positioning.
Getting around
How walkable, bikeable, and transit-friendly this neighbourhood is.
59
/ 100
Walk Score
Somewhat Walkable
42
/ 100
Transit Score
Some Transit
43
/ 100
Bike Score
Somewhat Bikeable
Scores are estimates based on neighbourhood data and are for informational purposes only.
MLS® data courtesy of the Toronto Regional Real Estate Board (TRREB).
The information provided herein must only be used by consumers that have a bona fide interest in the purchase, sale, or lease of real estate and may not be used for any commercial purpose or any other purpose. Listing information is deemed reliable but is not guaranteed accurate by the Toronto Regional Real Estate Board, the listing brokerage, or this website. The trademarks REALTOR®, REALTORS® and the REALTOR® logo are controlled by The Canadian Real Estate Association (CREA) and identify real estate professionals who are members of CREA. MLS®, Multiple Listing Service®, and the associated logos are owned by CREA. Not intended to solicit properties currently listed for sale or buyers under contract.
You may also like
More homes in Oshawa
Hand-picked listings with a similar price range and style.
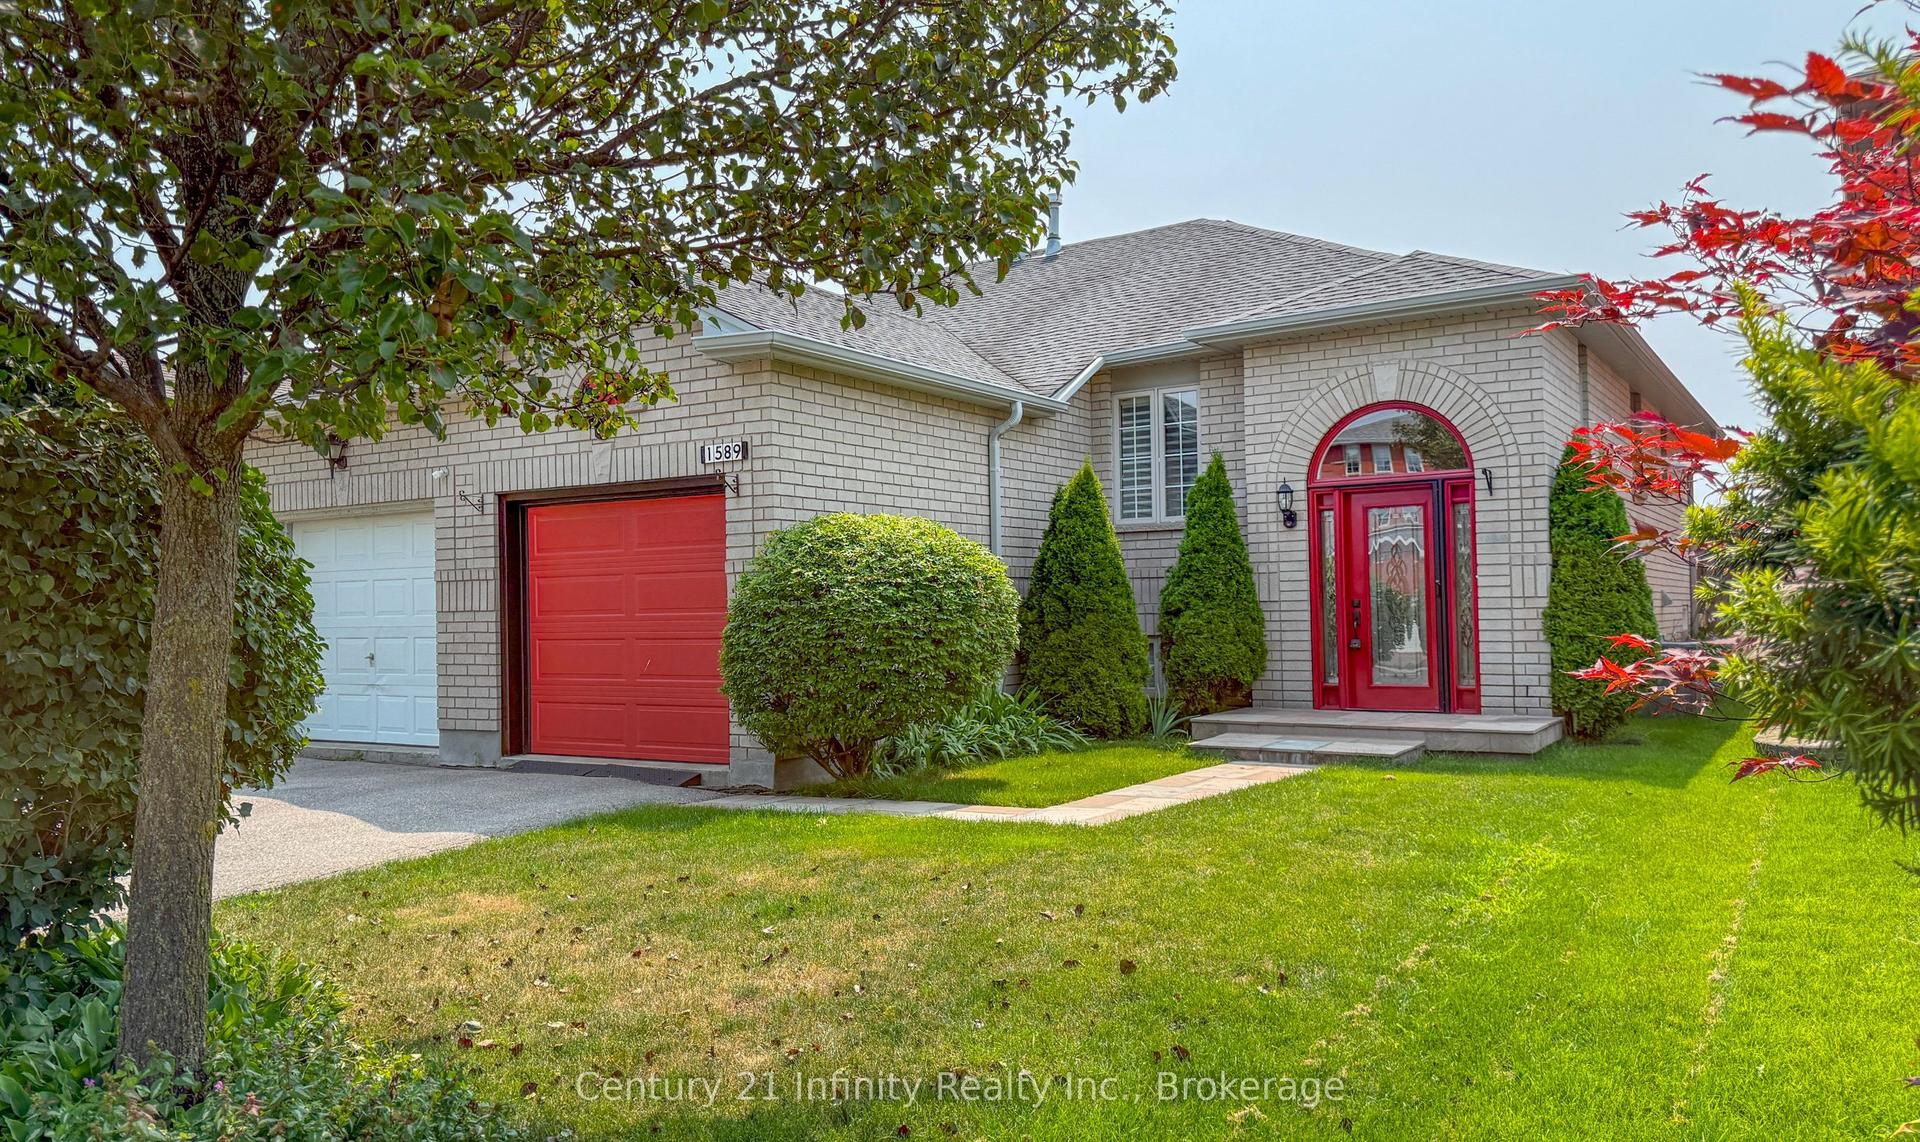
For Sale1 day ago
$589,900
Semi-Detached
est. $2,586/mo
1589 Fieldgate Drive, Samac
Oshawa, ON
2+1 bd
2 ba
900
3
MLS# E13611598Century 21 Infinity Realty Inc.
WhatsApp Aman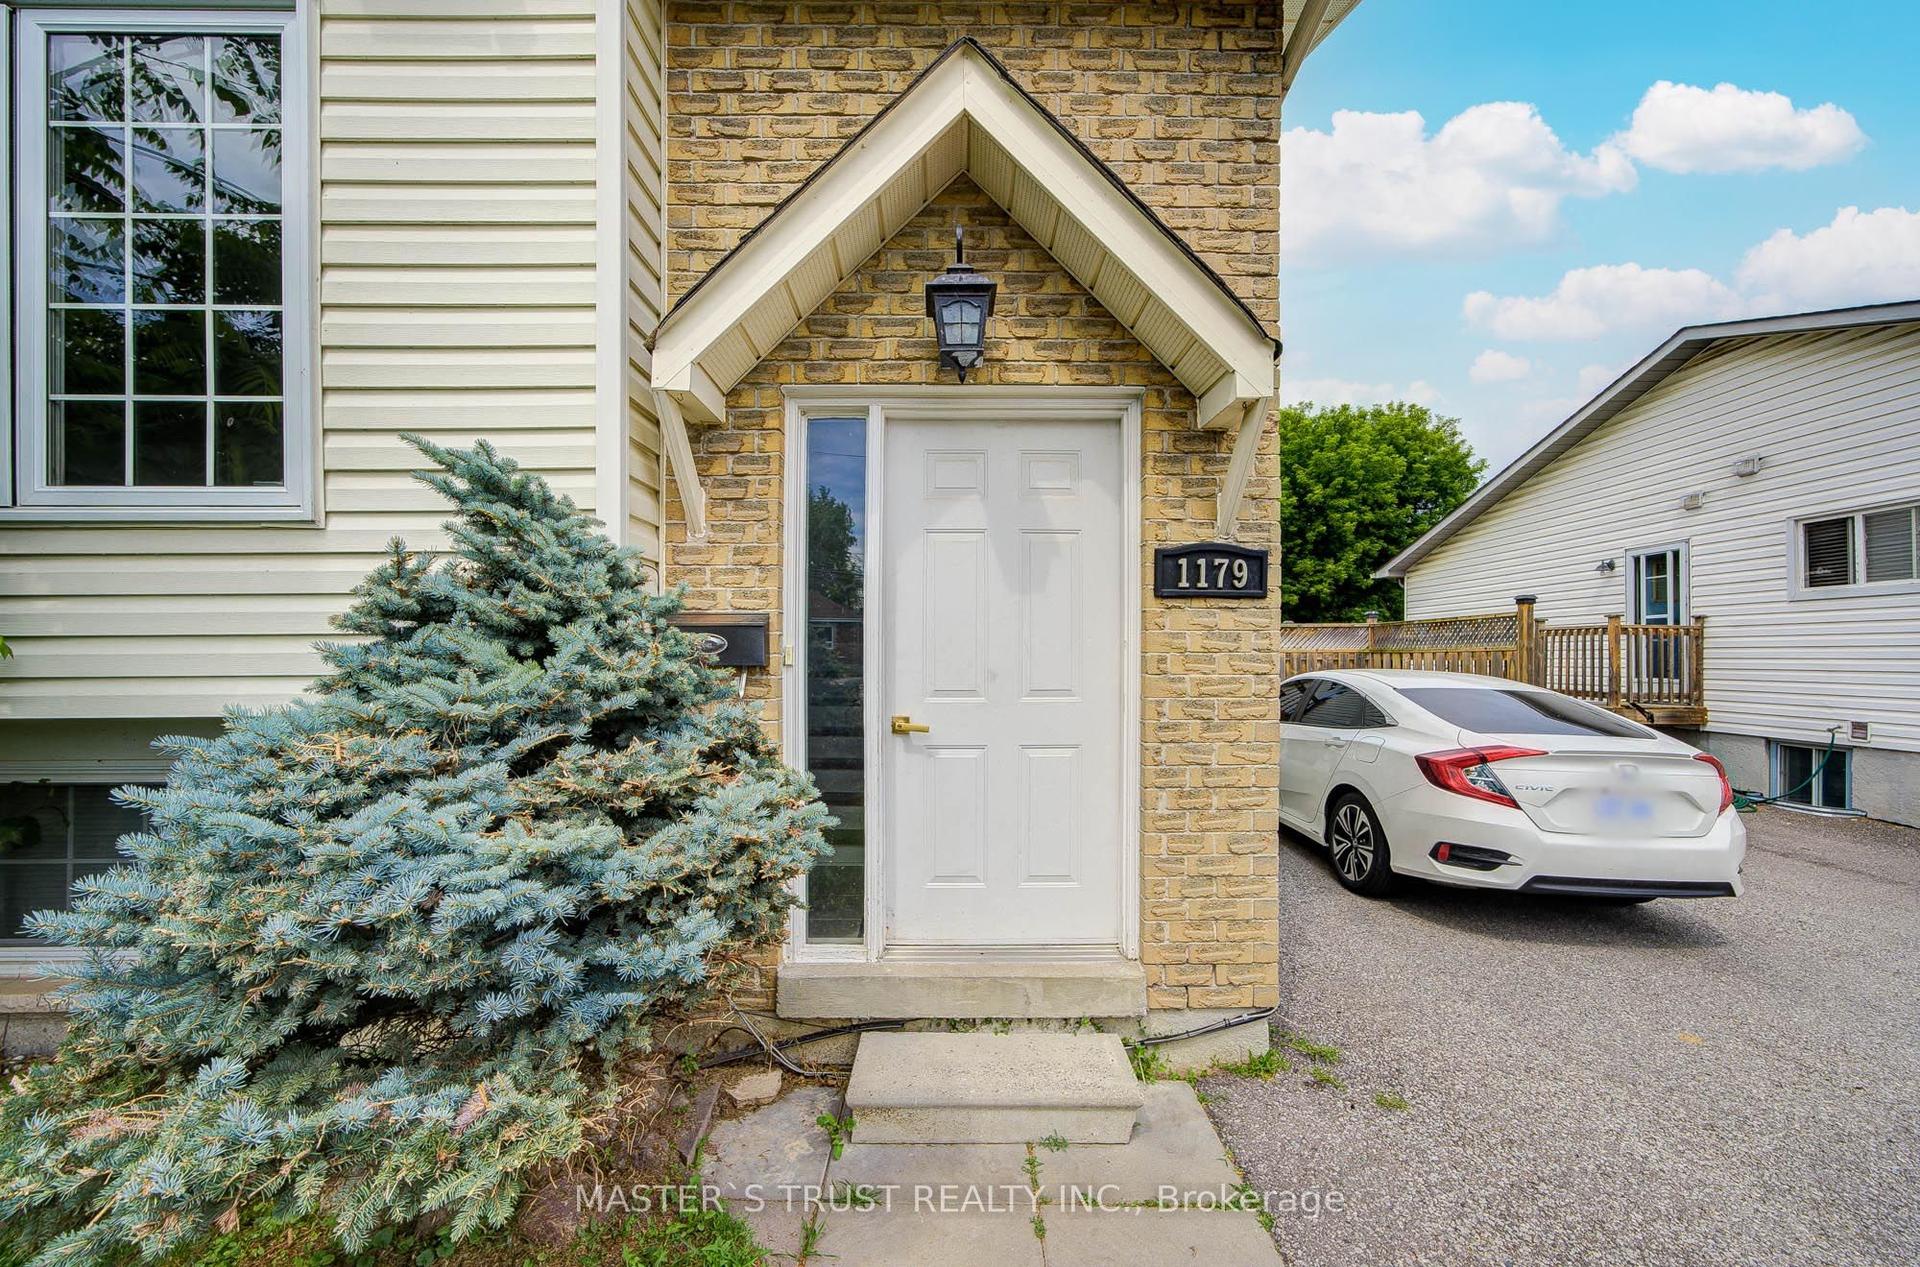
For Sale28 days ago
$599,000
Semi-Detached
est. $2,626/mo
1179 Simcoe Street S, Farewell
Oshawa, ON
2+1 bd
2 ba
900
5
MLS# E13508454Master`S Trust Realty Inc.
WhatsApp Aman