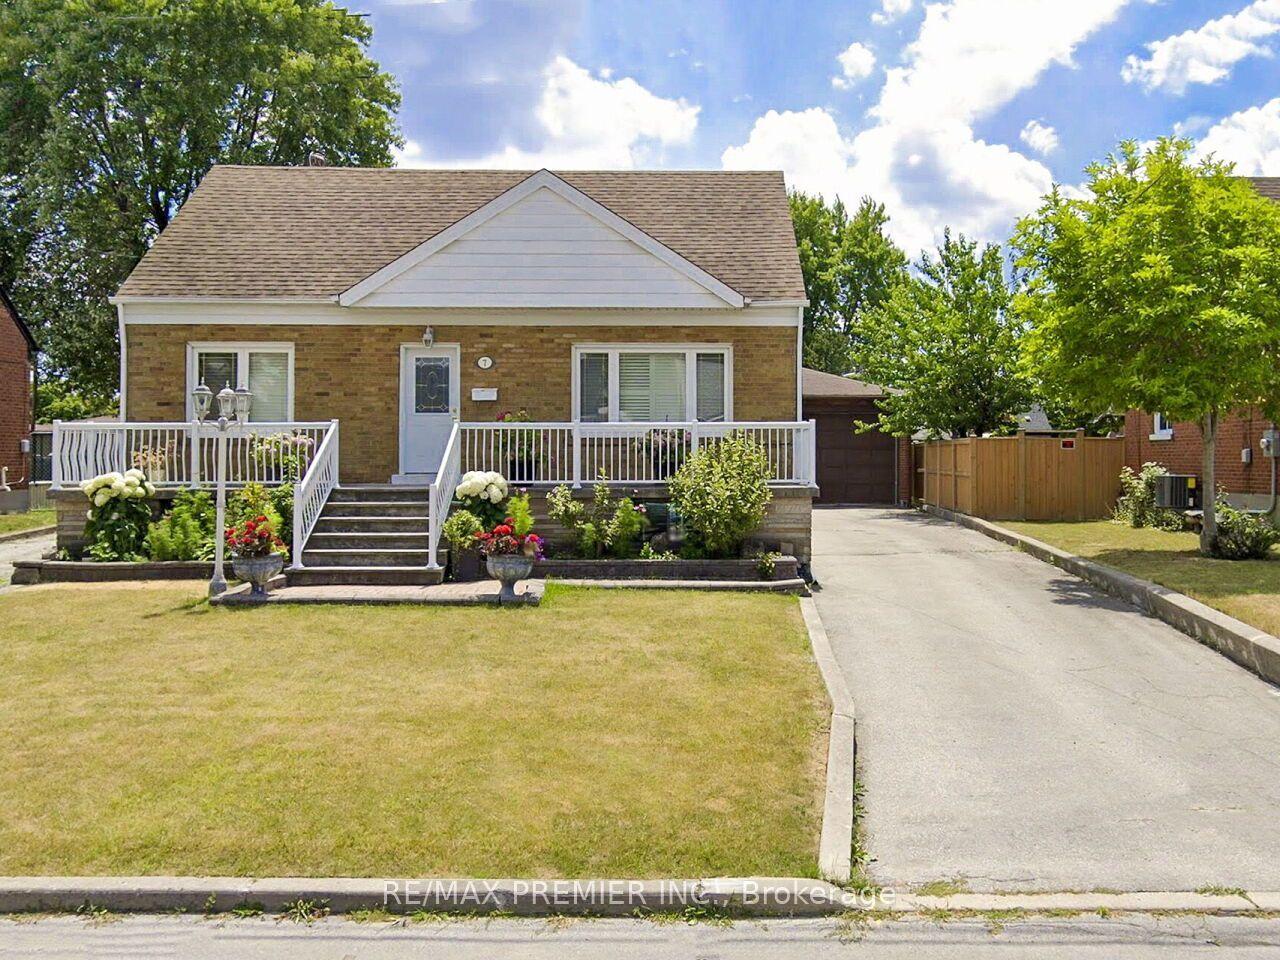
For Sale
Just Listed
9 Midcroft Drive
Agincourt South-Malvern West, Toronto, ON
$899,990
4Bd
2Ba
1,750+sqft
2Parking
57.09 x 51.6 ftlot
$514/sqft
DetachedMLS# E13614354Listed 2026-07-280 DOM
Cooling
Central Air
Basement
Finished
Just listed! New listings in Toronto often receive offers within the first week.
About this home
Welcome to 9 Midcroft, a bright and airy freehold home offering the perfect combination of space, comfort, and modern updates for today's family. Boasting 1,661 sq. ft. of above-grade living space, this well-maintained home features 4 spacious bedrooms and 2 bathrooms, providing plenty of room for growing families, multigenerational living, or those needing extra space to work from home. The heart of the home is the newly renovated kitchen, thoughtfully designed with stylish finishes, ample cabinetry, and generous prep space, making it ideal for both everyday living and entertaining. The updated basement adds even more functional living space and includes a brand-new laundry room, offering convenience and flexibility for your family's lifestyle. Move-in ready and thoughtfully updated, this home is perfectly suited for large or growing families looking for comfort, functionality, and room to grow.Ideally located in a well-established, family-friendly neighbourhood, you'll enjoy exceptional convenience with Highway 401 just minutes away for easy commuting across the GTA. Public transit is readily accessible with excellent TTC connections nearby, while Agincourt GO Station offers a fast and convenient commute to downtown Toronto. Everyday errands are effortless with numerous shopping plazas, grocery stores, restaurants, cafés, and essential services just minutes from your doorstep. Scarborough Town Centre is also close by, offering premier shopping, dining, entertainment, and services. Families will appreciate the nearby parks, schools, playgrounds, community centres, and recreational facilities that make this a wonderful place to call home. Combining generous living space, modern updates, and an unbeatable location, 9 Midcroft is an exceptional opportunity you won't want to miss!
Renovated
Rooms
Main Floor
| Foyer | 1.52 × 1.93 m | Tile Floor Mirrored Closet |
| Living Room | 4.70 × 4.22 m | Window Hardwood Floor Combined w/Dining |
| Dining Room | 3.07 × 3.35 m | Hardwood Floor Combined w/Living |
| Kitchen | 3.35 × 2.49 m | Breakfast Area Stainless Steel Appl Tile Floor |
| Breakfast | 2.13 × 3.40 m | Window Tile Floor |
| Bedroom 3 | 4.27 × 3.30 m | Window Hardwood Floor Walk-In Closet(s) |
| Bedroom 4 | 4.37 × 3.40 m | Window Hardwood Floor Mirrored Closet |
Upper
| Primary Bedroom | 4.93 × 3.35 m | Window Hardwood Floor Mirrored Closet |
| Bedroom 2 | 3.18 × 3.40 m | Window Hardwood Floor Closet |
Basement
| Recreation | 5.54 × 3.38 m | Broadloom Window |
| Laundry | 2.34 × 3.48 m | Window |
Features
- Carpet Free
- Finished
- Central Air
- Backsplit 4
Financials
Annual Taxes
$5,094.95
Estimated Rental Income
Entire property$4,000 – $6,500/mo
Basement apartment$1,800 – $2,500/mo
Rental yield5.3% – 8.7%
*Estimates based on comparable rentals in the area. Actual income may vary.
Market Data — Toronto
Days on market0 days
Buyer's MarketSeller's Market
Based on active listings in Toronto. Data updates daily.
Demographics — Toronto
Population
2,794,356
Avg Household Income
$102,000
Age Distribution
0-19
19%
20-34
24%
35-49
21%
50-64
19%
65+
17%
Ownership53% own · 47% rent
EnglishMandarinCantoneseTagalogTamil
Our estimate for this home
Estimated range
$1.20M – $1.39M
Mid-point $1.29M · ~$739/sqft
How this listing compares
$1.20MList · $900K$1.39M
Medium confidence·Based on 13 agincourt south-malvern west comparables
Estimated range is generated automatically from active comparables and is for informational purposes only. Not an appraisal — contact Aman for a full comparative market analysis that factors in condition, renovations, and positioning.
Getting around
How walkable, bikeable, and transit-friendly this neighbourhood is.
73
/ 100
Walk Score
Very Walkable
59
/ 100
Transit Score
Good Transit
65
/ 100
Bike Score
Bikeable
Scores are estimates based on neighbourhood data and are for informational purposes only.
MLS® data courtesy of the Toronto Regional Real Estate Board (TRREB).
The information provided herein must only be used by consumers that have a bona fide interest in the purchase, sale, or lease of real estate and may not be used for any commercial purpose or any other purpose. Listing information is deemed reliable but is not guaranteed accurate by the Toronto Regional Real Estate Board, the listing brokerage, or this website. The trademarks REALTOR®, REALTORS® and the REALTOR® logo are controlled by The Canadian Real Estate Association (CREA) and identify real estate professionals who are members of CREA. MLS®, Multiple Listing Service®, and the associated logos are owned by CREA. Not intended to solicit properties currently listed for sale or buyers under contract.
You may also like
More homes in Toronto
Hand-picked listings with a similar price range and style.
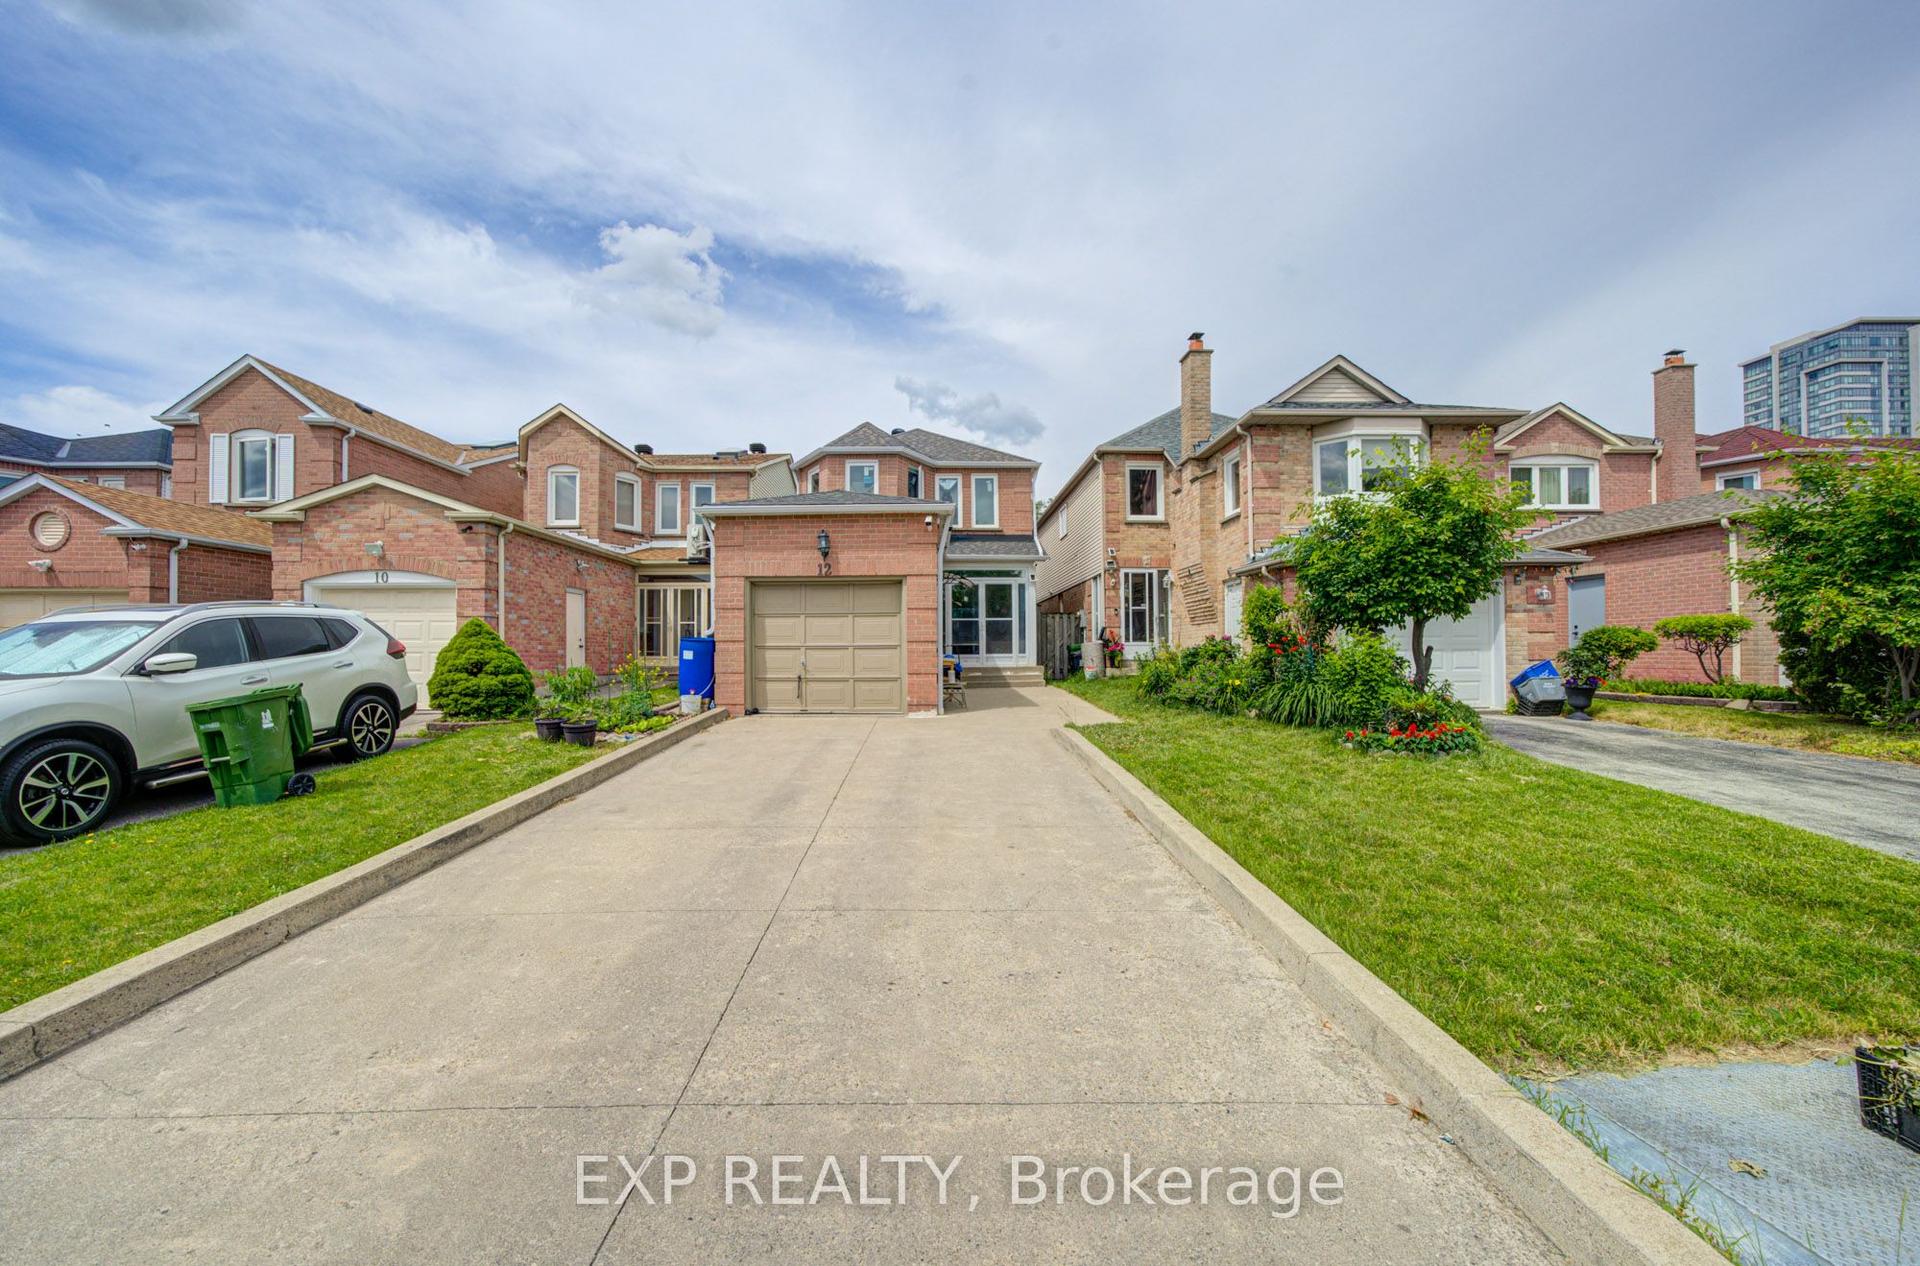
For Sale1 month ago
$1,098,000
Detached
est. $4,814/mo
12 Staverton Court, Milliken
Toronto, ON
3+1 bd
4 ba
1,300
3
MLS# E13487744Exp Realty
WhatsApp Aman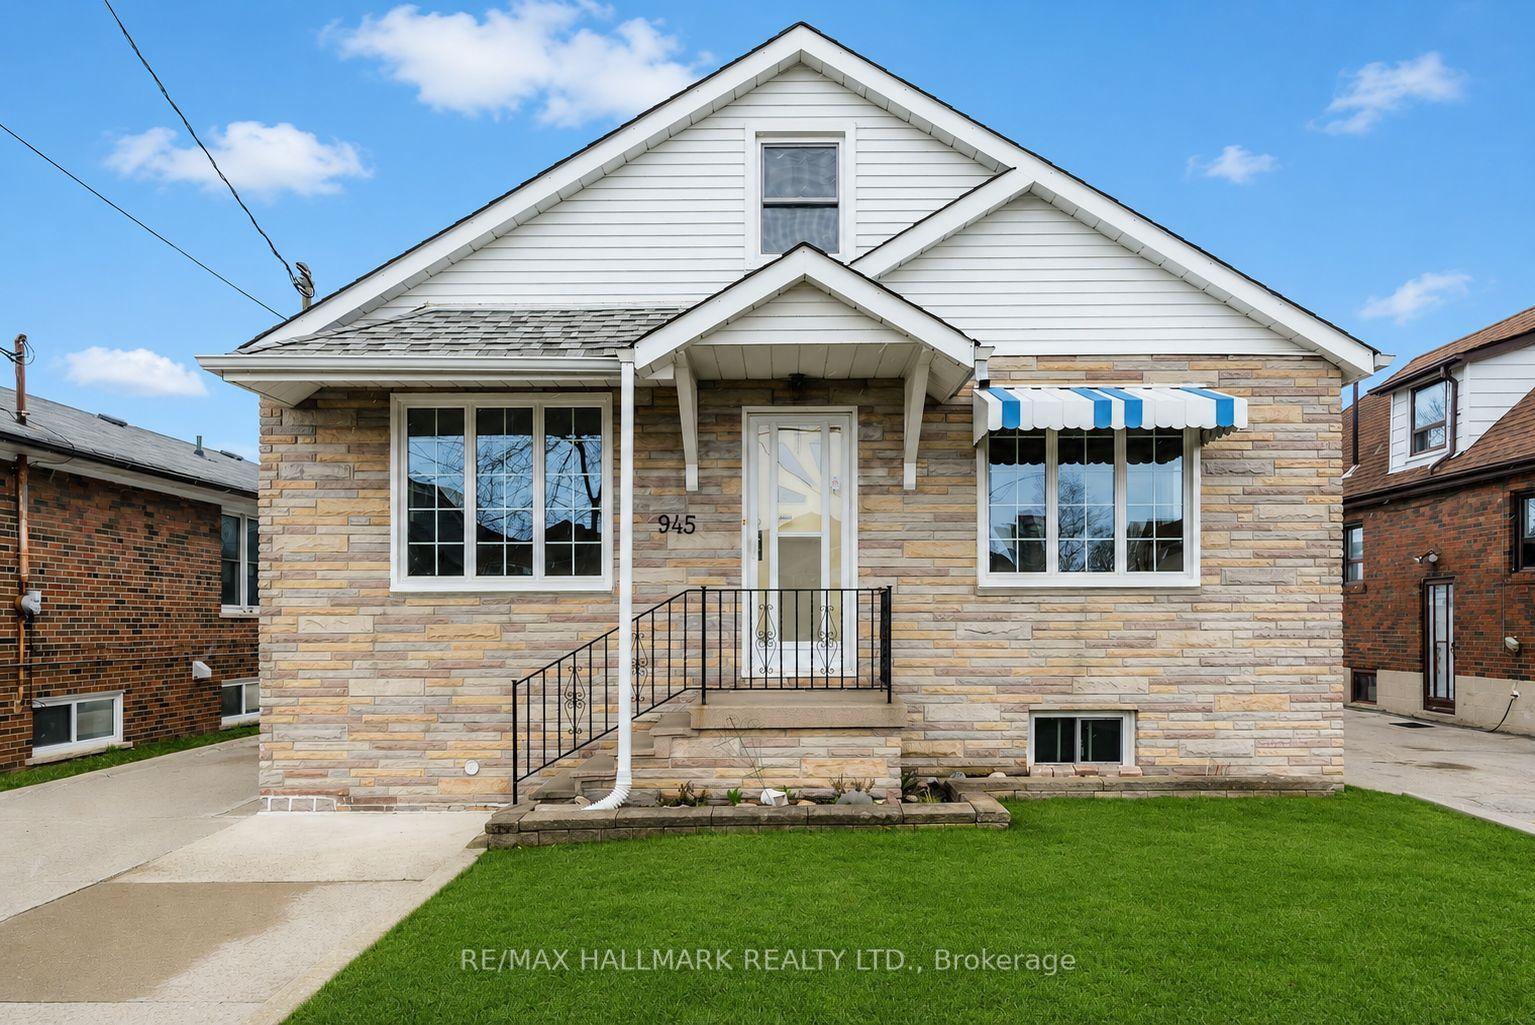
For Sale2 months ago
$1,095,000
Detached
est. $4,801/mo
945 Glencairn Avenue, Yorkdale-Glen Park
Toronto, ON
5 bd
2 ba
1,300
5
MLS# W13416606Re/Max Hallmark Realty Ltd.
WhatsApp Aman