For Lease
Just Listed
44 Bond Street W 607 #607
O'Neill, Oshawa, ON
$1,800
1+1Bd
2Ba
750+sqft
1Parking
$2/sqft
CondoMLS# E13614434Listed 2026-07-282 DOM
Cooling
Central Air
Just listed! New listings in Oshawa often receive offers within the first week.
About this home
At Parkwood Residences, This 1-Bedroom Plus Den, 2-Bathroom Condo Offers A Bright, Functional Layout In A Location That Keeps Everyday Life Connected. Walking Distance To Shopping, Restaurants, Transit, Parks, The Tribute Centre, And Close To Highway 401, This Building Puts Convenience Right At Your Doorstep. Inside, 9' Ceilings And Open Concept Principal Spaces Create An Airy Feel, With Combined Living And Dining Rooms That Flow Naturally For Everyday Comfort Or Casual Hosting. The Kitchen Features Granite Counters And A Breakfast Bar, Giving You A Practical Place To Cook, Gather, Or Start The Day. A South-Facing Juliette Balcony Brings Natural Light Into The Living Space, While The Multipurpose Den Adds Valuable Flexibility For A Home Office, Reading Area, Guest Space, Or Extra Storage. The Primary Bedroom Offers A 4-Piece Ensuite And Two Double Closets, Creating A Comfortable Retreat With Smart Storage. Ensuite Laundry And 1 Underground Parking Spot Add The Function Buyers Appreciate. Building Amenities Include A Gym With Sauna And Party Room, Making This A Stylish, Low-Maintenance Home In A Convenient Oshawa Setting.
Rooms
Main Floor
| Den | 2.17 × 2.99 m | Tile Floor |
| Kitchen | 3.64 × 2.45 m | Stone Counters Breakfast Bar Tile Floor |
| Living Room | 3.78 × 4.25 m | Broadloom W/O To Balcony Open Concept |
| Primary Bedroom | 3.05 × 5.16 m | Broadloom His and Hers Closets 4 Pc Ensuite |
Features
- Primary Bedroom - Main Floor
- None
- Central Air
- Apartment
Financials
Estimated Rental Income
Entire property$2,100 – $2,800/mo
Rental yield1400.0% – 1866.7%
*Estimates based on comparable rentals in the area. Actual income may vary.
Market Data — Oshawa
Days on market2 days
Buyer's MarketSeller's Market
Based on active listings in Oshawa. Data updates daily.
Demographics — Oshawa
Population
175,383
Avg Household Income
$87,000
Age Distribution
0-19
22%
20-34
22%
35-49
19%
50-64
20%
65+
17%
Ownership63% own · 37% rent
EnglishFrenchArabicUrduTagalog
Other rentals like this
Similar rentals in Oshawa
Same property type, similar price, similar size — currently for rent.
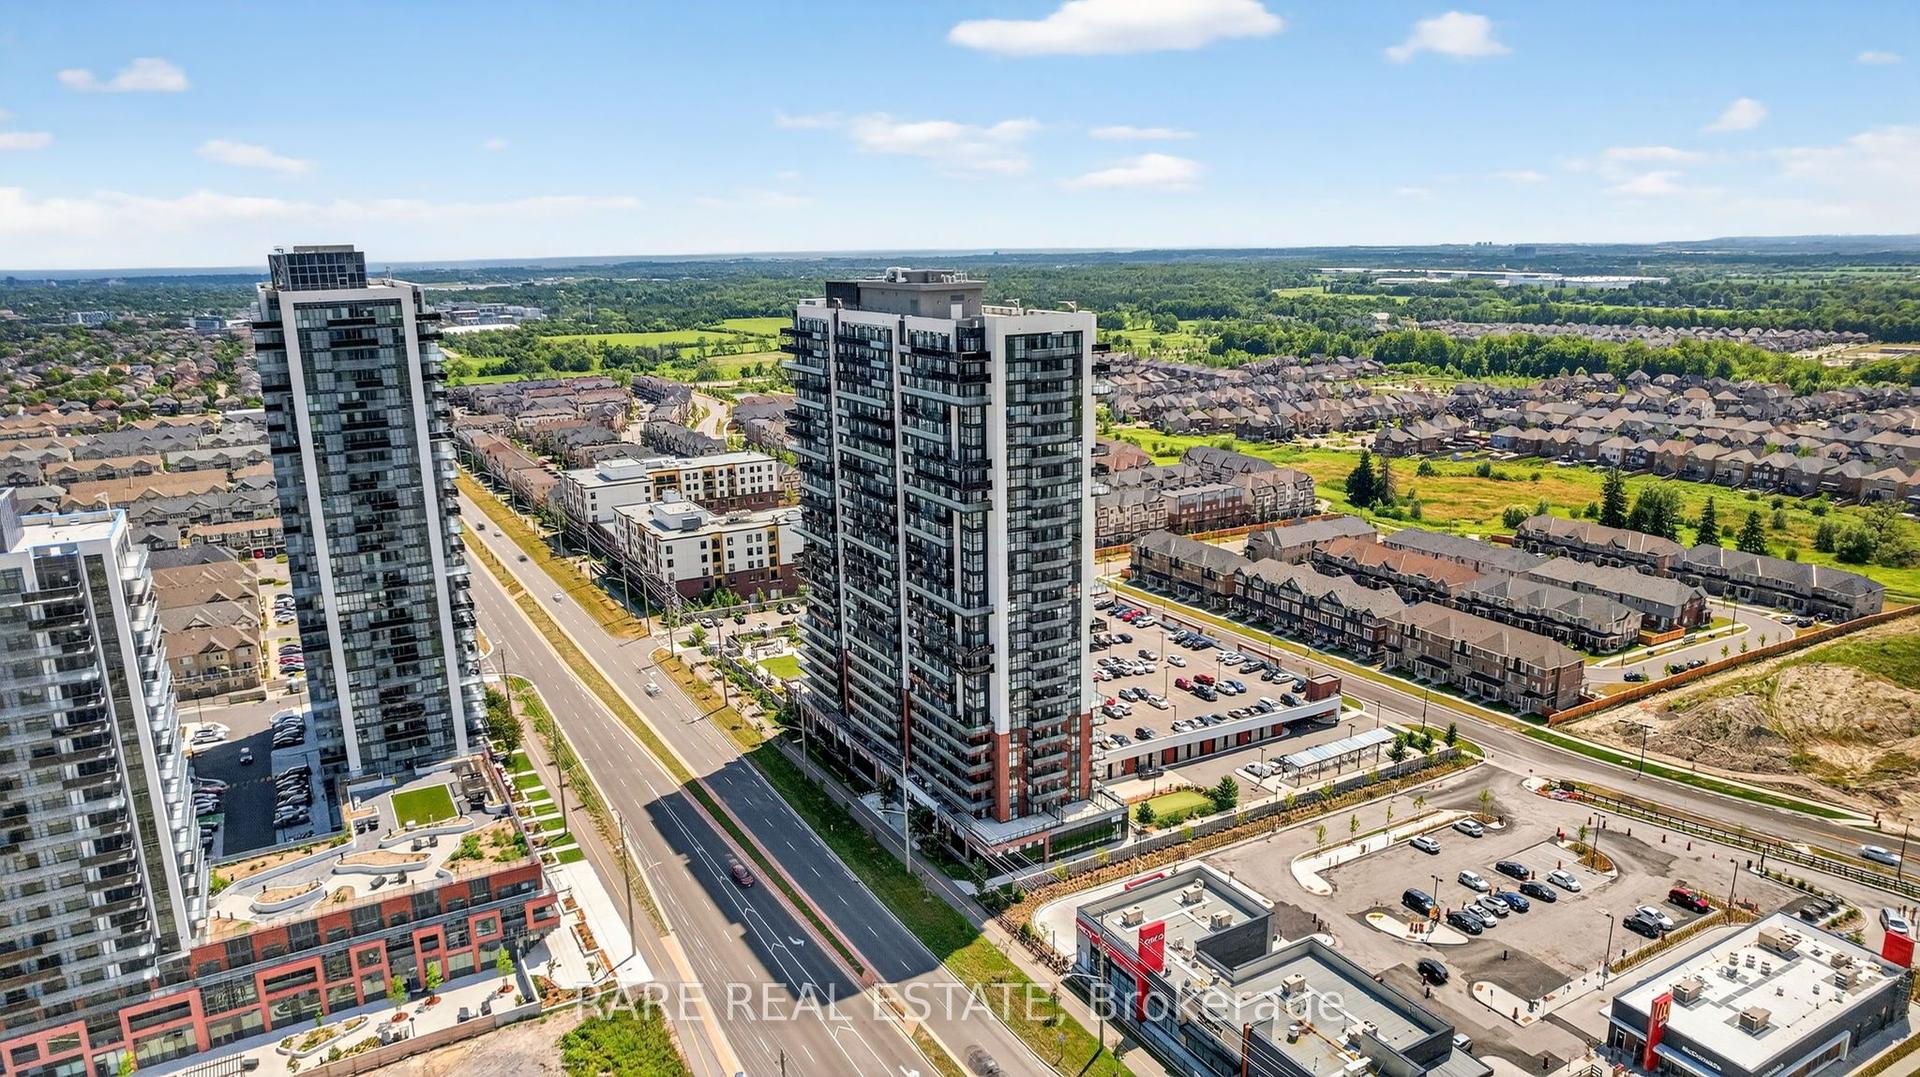
For Lease8 h ago
$2,200
Condo
2550 Simcoe Street 1614 #1614, Windfields
Oshawa, ON
2 bd
2 ba
650
1
MLS# E13622112Rare Real Estate
WhatsApp Aman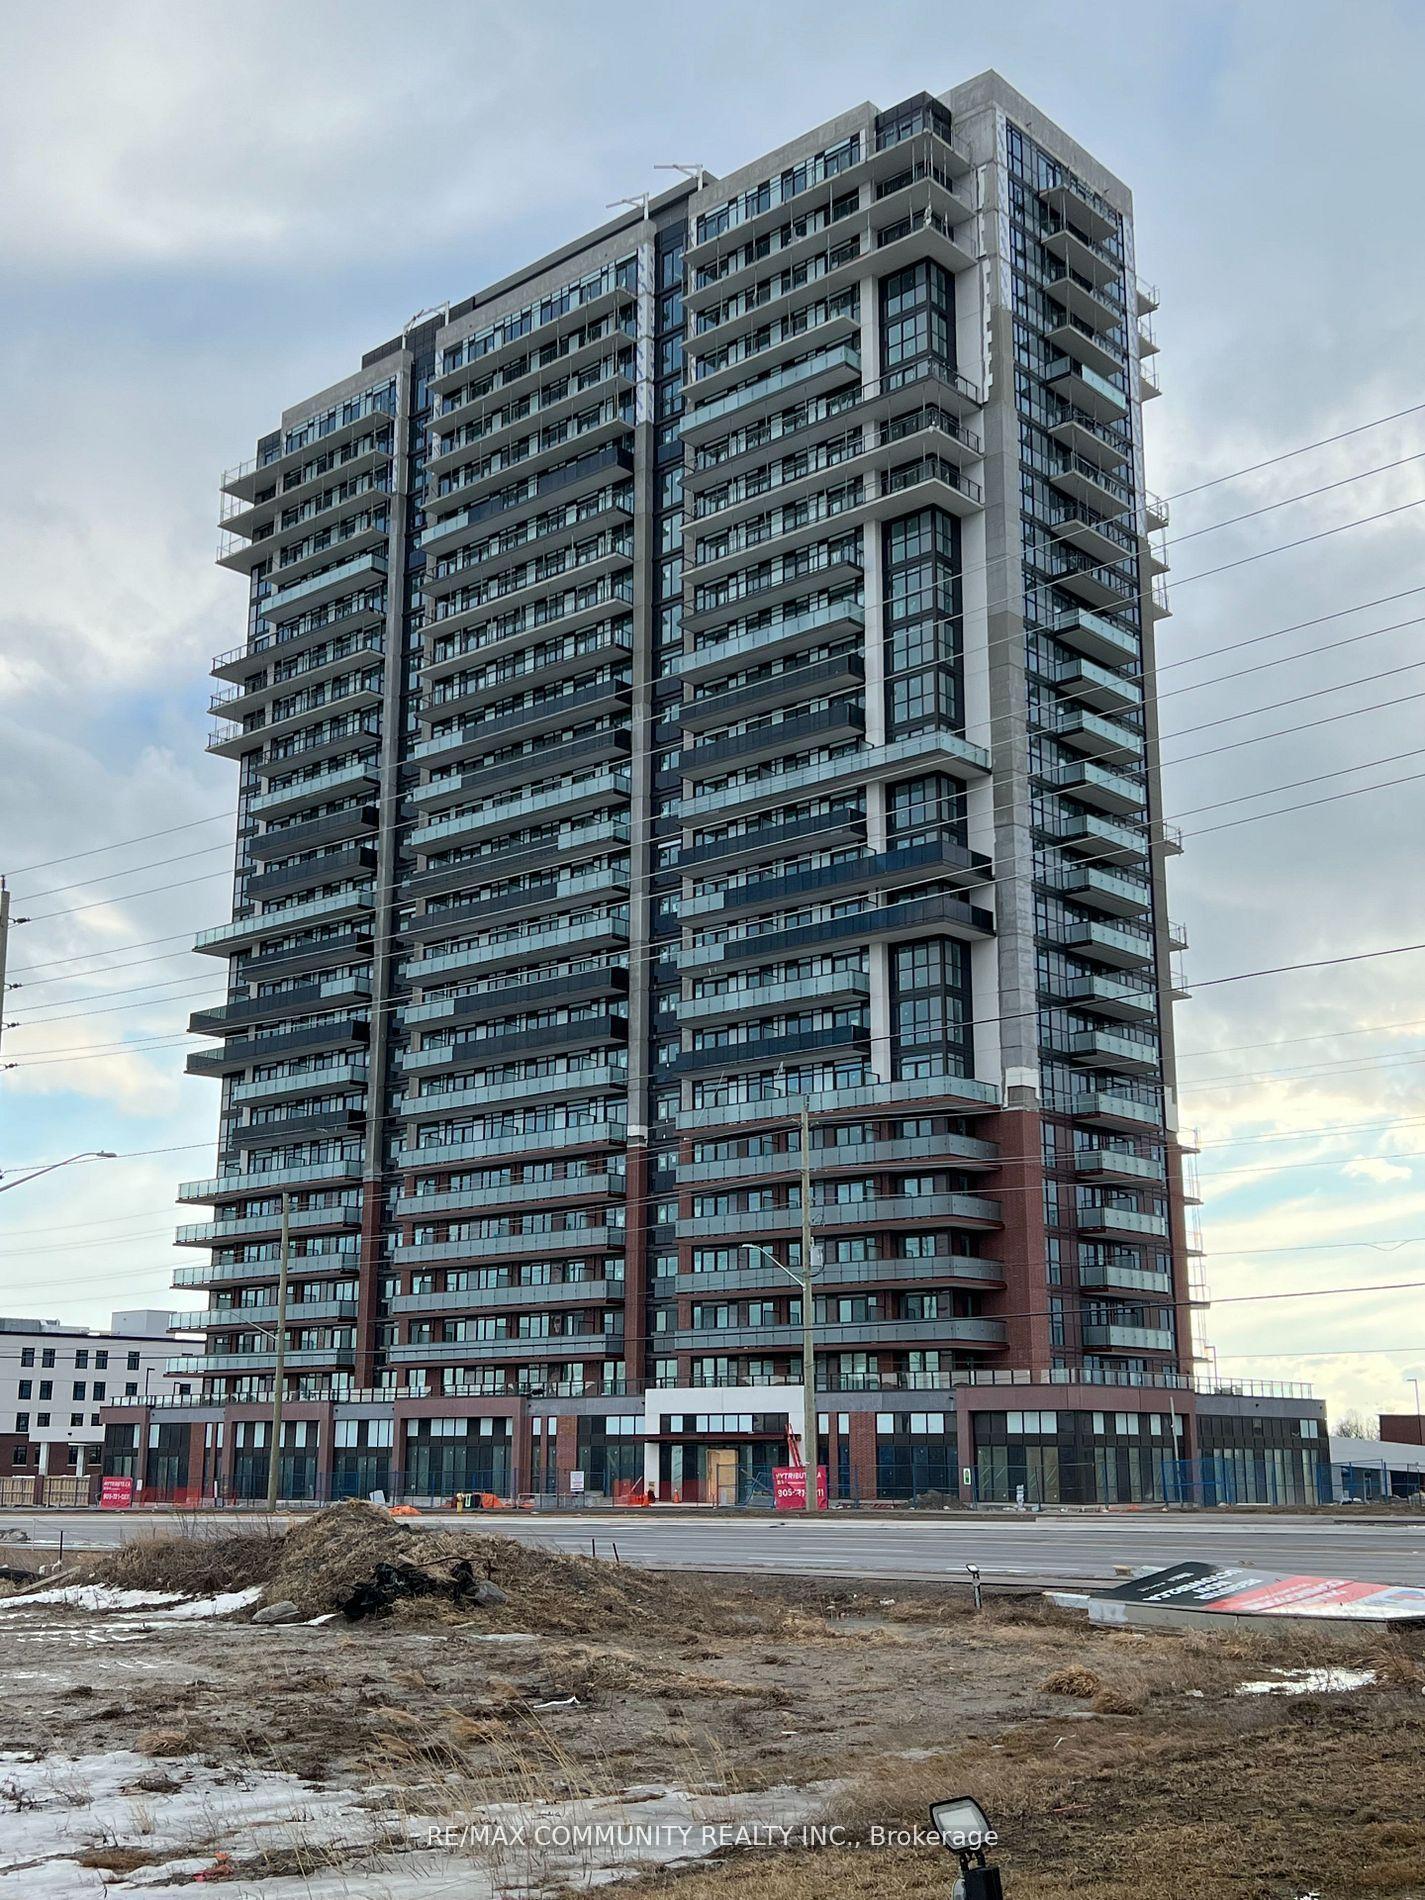
For Lease1 day ago
$1,350
Condo
2550 Simcoe Street N 903 #903, Windfields
Oshawa, ON
0 bd
1 ba
250
0
MLS# E13617516Re/Max Community Realty Inc.
WhatsApp Aman
Getting around
How walkable, bikeable, and transit-friendly this neighbourhood is.
77
/ 100
Walk Score
Very Walkable
54
/ 100
Transit Score
Good Transit
56
/ 100
Bike Score
Bikeable
Scores are estimates based on neighbourhood data and are for informational purposes only.
MLS® data courtesy of the Toronto Regional Real Estate Board (TRREB).
The information provided herein must only be used by consumers that have a bona fide interest in the purchase, sale, or lease of real estate and may not be used for any commercial purpose or any other purpose. Listing information is deemed reliable but is not guaranteed accurate by the Toronto Regional Real Estate Board, the listing brokerage, or this website. The trademarks REALTOR®, REALTORS® and the REALTOR® logo are controlled by The Canadian Real Estate Association (CREA) and identify real estate professionals who are members of CREA. MLS®, Multiple Listing Service®, and the associated logos are owned by CREA. Not intended to solicit properties currently listed for sale or buyers under contract.